Refine Search
Sort by
$1,175,000
6 Beds 5 Baths 6845711 MLS Estrella Mountain Ranch SubDv. CLOSED Status
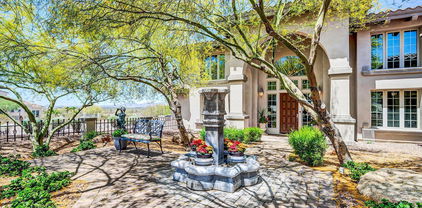
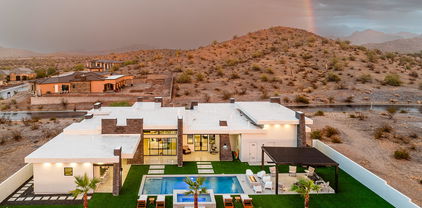
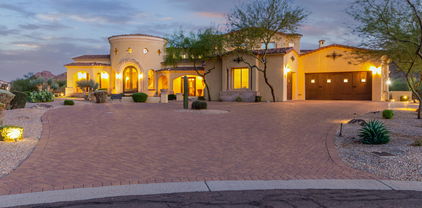
Nestled in the exclusive gated community of Sonoran Vistas and surrounded by natural desert, this custom home exudes luxury. Built on a private ~ 1/2 acre lot with no homes behind, your views extend beyond the infinity-edge pool to beautiful Arizona sunsets + mountain vistas. Grand archways and floor-to-ceiling windows greet you at the entrance and spacious family room. Downstairs you'll find the primary bedroom, office, wine room, and 2 laundry spaces. Upstairs are 4 bedrooms, laundry, and a theater room retreat. Relax in the poolside ramada with friends and family, while taking in the picturesque desert views. Car enthusiasts will enjoy the 5-car garage with its own office + bathroom. Estrella Mountain Ranch provides world-class golf, family fun, and amenities. Come see your new home!

17636 W Paseo Way, Goodyear

$798,500
3 Beds 3 Baths 6841840 MLS Coronado Village At Estrella Mtn Ranch Parcel 7.8 SubDv. CLOSED Status
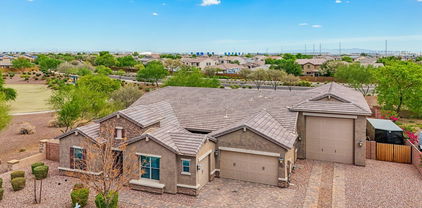
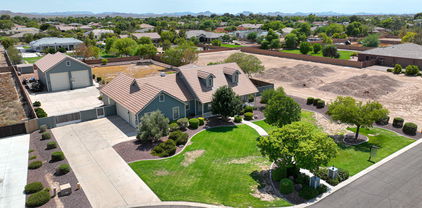
Welcome home to this beautiful one story 3 bedroom 3 bath home with an office/den, a fully air conditioned 40' RV Garage that upgrades its functionality, AND FULLY OWNED SOLAR. Situated in the highly desired Estrella Mountain community, this gem is located on a PREMIUM oversized lot surrounded with Mountain Views and with lots of room for entertaining. Inside you will find an open concept with plenty of upgrades. The gourmet kitchen has beautiful white cabinets, stainless steel appliances, a gas cooktop, a walk in pantry, and a huge island! The large master bedroom offers view to the backyard and offers a full master bathroom with a large stunning walk in shower and walk in closet. Home is located on a quiet cul-de-sac lot in the beautiful master planned community of Estrella

18159 W Piro Street, Goodyear

$905,000
4 Beds 4 Baths 6841794 MLS Coronado Village At Estrella Mtn Ranch Parcel 7.9 SubDv. CLOSED Status
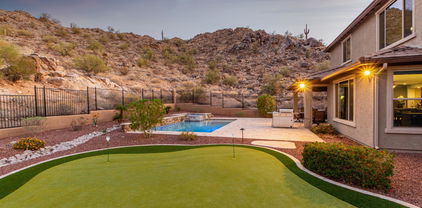
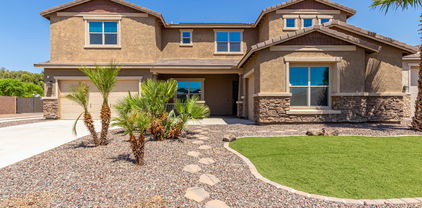
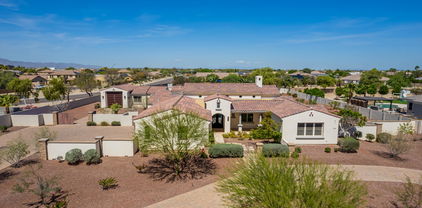
Stunning executive home on premium lot bordering the desert hills. With a desert view from every room, this gorgeous 4-bedroom plus home boasts a private paver driveway, 48' RV super garage, RV gate plus pad behind the gate. Experience luxurious living with a great room, large den/ home office, loft, and hobby room. The beautiful chef-inspired kitchen with upgraded cabinets and tile floors, features granite counters, stainless steel appliances, and an island with seating. Enjoy enchanting sunsets in the resort-style backyard, showcasing a covered patio, travertine pavers, a putting green, stunning mountain views, a relaxing spa, and a refreshing pool for cooling down on hot summer days. Perfect for family gatherings & an entertainer's dream. This APS energy star home is highly efficient!! Located in Estrela Mountain Ranch, this home and setting are truly one of a kind. Estrella Mountain Ranch offers miles of hiking and biking trails. 2 lakes with a 3-mile walking parameter. 2 residence clubs with pools, lap pool 2 gyms, restaurants, tennis courts, pickleball courts restaurants and more. Close to ball parks and entertainment and less than an hour to the airport. See additional comments in the private remarks.

14279 S 182nd Lane, Goodyear

$694,000
4 Beds 4 Baths 6819730 MLS Las Ventanas Rv SubDv. CLOSED Status
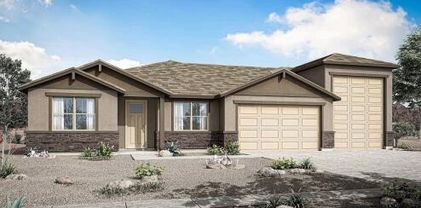
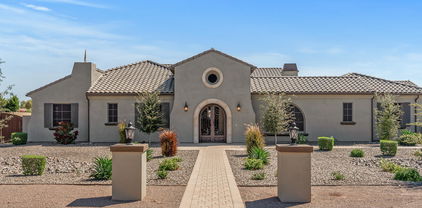
New home ready for move in this May. Single-story Mulberry floorplan with Mid-Century style exterior. This open floor plan RV garage home with separate 3 car garage, features 4-bedrooms, 3.5-bathrooms The owner's spacious owners suite features a walk-in closet, bathroom with large vanity and a step-in shower with tile flooring and tile walls. The Gourmet kitchen features stainless steel chimney-style vent hood, wall oven, wall microwave, a gas cooktop, and a large island with ample sitting space. The stylish cabinetry in a warm brown tone is complemented by upgraded quartz countertops and wood color plank tile. Community with parks, event lawn, pickle ball, bocce, amenity center and close to easy freeway access (I-10, 303 & 101)

18370 W Najavo Street, Goodyear

$764,994
5 Beds 6819556 MLS Las Ventanas Rv SubDv. CLOSED Status
New home ready for move in March. Single-story Violet floorplan with Ranch style exterior and paver driveway. This generous open floor plan with 45' RV and oversized 3 car garage features 5 bedrooms, and 3 full bathrooms and 1 half bathroom, plus an additional flex room and den space, that can serve as a home office, game room or sitting area. The owner's suite has a spacious walk-in closet and bathroom with large vanity and a step-in shower with tile flooring and tile walls. The spacious kitchen features gas appliances, a large quartz island with backsplash, and ample cabinet space. The Las Ventanas Community features parks, event lawn, pickle ball, bocce, amenity center and close to easy freeway access (I-10, 303 & 101

18376 W Navajo Street, Goodyear

$1,725,000
4 Beds 4 Baths 6781841 MLS Estrella Mountain Ranch Parcel 76 SubDv. CLOSED Status
Surrounded by stunning natural beauty, this luxuriously customized executive home is truly a rejuvenating sanctuary. Located in the private gated neighborhood of Sonoran Vistas, unspoiled by city sounds or lights. Sweeping views of majestic mountains and unspoiled desert spaces. Mere minutes away, this desert retreat transforms into the world-class Jack Nicklaus-designed, Troon-managed Golf Club of Estrella, a Golf Week Magazine ranked Top 20 course in Arizona. Add in community fitness centers, pools, pickleball courts, tennis courts, and an upscale restaurant. Not to mention a grocery store, Starbucks, and even an urgent care facility. You would just never know it when you're home in your sanctuary. Inside your personal retreat is upgrade after upgrade - with no expense spared in creating this executive sanctuary. It's truly one of a kind because the owner is a professional home builder. Your new home is just fifteen minutes from the 1-10 Freeway and 25 minutes to downtown Phoenix. Retreat to your stunning, private custom executive home surrounded by breathtaking views of the Estrella Foothills and natural desert. The breathtaking views are matched by the beauty of the home's clean, modern lines. It is beautiful inside and out, including a fully equipped casita for next generation living, sparkling pool, 12-person spa, and a three hole putting green in the back. In a word, think luxury. Gourmet kitchen, expansive Italian tiled gas fireplace, marble floors in the master bath, custom built cabinetry in the master walk-in closet. The carpet is so upgraded that if you stain it, the manufacturer will replace it. Stunning custom lighting and hand made doors that soft close. There are washer/dryer hookups in three places, including the primary closet! Take a 3-D walk-thru of this 4 bedroom, 3 1/2 bath, 3,671 sq. ft. sanctuary to see it for yourself. The Design of the Home Open the custom front door to experience the stunning entry with its sparkling chandelier, the see through mountain views, high ceilings and clean, modern lines draw you into the home. To the left, the formal dining room radiates and reflects rainbows of light, from the linear glass chandelier to the walls made of EuroLuxe modern glass, complete with custom EuroLuxe modern glass and iron sliding doors with soft close. To the right, the gourmet kitchen features upgraded appliances including a Frigidaire Professional refrigerator and freezer, two stainless steel dishwashers, a six burner gas cooktop with a double oven and pot filler, and a walk-in pantry. Step further into the great room with its 14 ft. high ceiling, your eyes are drawn to the stunningly expansive six foot long gas fireplace faced in imported Italian oversize tile. The flooring blends seamlessly throughout the home, looking like wood but actually is oversized ceramic tile planks. On warmer days, electronically controlled sunshades lower on the patio to keep the interior cool. Past the sparkling glass of the formal dining room is the powder room. Then, the main laundry, outfitted with a large stainless steel sink, ample built-in cabinets and a GE Profile Washer and Dryer with their sleek design and smart technology. Down the hall, enter into the spacious primary suite through a EuroLuxe Iron French door with fluted privacy glass for a place of refuge to nestle into at the day's end. Take your shoes off and enjoy the plush premium carpet, or put your feet up in front of the 42"gas fireplace. Then, enjoy the rejuvenation the primary bath offers including cool, clean marble floors, an expansive walk-in shower with two 12 x 12" rain showerheads and two hand-held body sprayers, or take a long soak in the free-standing tub. When it's time to change into something more comfy, enjoy the convenience of custom built closets, drawers, and storage systems, plus the opportunity to toss your dirty clothes into a stackable washer/dryer in the closet (hook-ups included, not appliances). And, when it is time to get ready the next day, dual vanity sinks with quartz countertops, and a floating vanity makeup station make sharing the bathroom a breeze. Walking towards the East Wing of the home, a powder room is conveniently located for guests. Further down the hall, Jack and Jill bedrooms are luxuriously equipped with premium carpet, remote controlled ceiling fans, connections for computers or gaming, and large walk-in closets with built-in storage organizers. The Jack and Jill Bathroom includes two floating vanities (one for each room), under cabinet lighting, and a large tiled shower with a sliding glass door. The casita sits on the east side of the expansive back yard. It is fully independent from the main home, with its own HVAC and thermostat control system. The casita provides all of the amenities needed for next generation living, guests, or even an exceptional home office. For great entertaining, the casita boasts an indoor/outdoor bar that opens to the pool area. The bar opens with an roll up window (think garage door vibe) that opens onto the outdoor bar top. Inside the casita, the full kitchen makes independent living, extended stay guests, or backyard entertaining a joy. A dishwasher, microwave, sink, cabinets, and counter depth fridge complete the kitchen. The casita's bathroom features a designer shower with a 12" rain head and a hand-held body sprayer. The designer floating vanity offers flexibility and the upscale under cabinet lighting delivers extra ambience. In the closet of the full bedroom, a hookup for a stacking washer and dryer complete the independence of this next-gen casita. Your Outdoor Oasis Stunning desert views plus full, mature landscaping with tropical plants and trees. Whether for a barbecue, swimming, relaxing poolside, rejuvenating in the jetted spa, golfing on your own putting green, or stargazing, your backyard is a beckoning outdoor sanctuary. The backyard oasis showcases over 5,000 sq. feet of lush artificial green grass - premium 105-ounce turf covering (16 yr. mfg. warranty) that always looks pristine and never needs care. The expansive covered patio is accentuated by premium 2 x 2 porcelain pavers and cozy seating areas. Three electric, retractable solar shade screens are remote control operated for immediate shade options on hotter days. Golf enthusiasts can hone their putting skills from the comfort of their own backyard with the custom three-hole putting green. A stunning 3 x 7 ft. outdoor gas firepit and conversation area creates the perfect place to unwind as the night sky emerges in all its unhindered glory. The 17 x 20 ft. covered aluminum patio makes outdoor cooking and dining a breeze, keeping it cool with a 84" ceiling fan. The area is fitted with a gas BBQ hookup, recessed can lighting, and power outlets. For complete relaxation, the oversized 6 x 10 ft., 12-person jetted spa spills its waterfall down into the 15 x 32 ft. Pebbletec pool, creating a sparkling invitation to peaceful relaxation in a hot tub or a cool pool. Whole Home Details This highly upgraded home includes: 15 x 44 Oversize RV garage with (1) 220 V 50 amp, (1) 220 V 30 amp, (1) 120 v 20 amp Shore Power. RV Panel, automatic garage door opener, and LED lights with metal grid covers. 2 Car garage includes automatic garage door opener, (2) 220 V 50 amp outlets for EV charging. Oversize Olsen Infinity Plank Driveway Pavers for durability. Whole house audio with surround sound audio in the main living area, structured wiring, and an equipment rack in the primary bedroom closet. All bedroom, entry and passage doors are solid core construction with premium modern latch handle hardware. All wood doors are 8 ft. tall. An upgraded whole home water softening system by Elite Water. (2) 50 Gallon automatic storage water heaters. York Heating and Air Conditioning systems. Commercial grade fire sprinkler system Exterior & Garage Oversize landscape rock and 4 x 6 ft. premium porcelain tile entry pads with pathway lighting. 13 Premium Coronado Pro Ledge Hand Stacked Stone exterior columns. 8 Lorex Security Cameras, 16 channel, hard wired, smart security lighting, 2-way communication, and motion detection. Proper Guard Home Security System, controlled by 2 wall mount digital key pads and remote app - all contacts and connections are hard wired. Closed cell spray foam roof for energy efficiency, (1) 4 x 8 EuroLuxe Modern Iron Pivot Front Door w/ tinted glass, (2) 6 x 8 EuroLuxe Modern French Doors with fluted privacy glass, (1) 3 x 8 EuroLuxe Modern Iron Door in Casita and (1) Indoor/Outdoor roll up garage door in Casita (1) 12 x 14 (RV) and (1) 8 x 16 (Car) premium automatic garage doors with black frames and white privacy glass. 3 (5 ft.) modern MOD exterior decorative garage lights 8 x 16 oversized block exterior fence wall with stucco finish and matching house/wall paint Your Community The Estrella community is located 25 miles from downtown Phoenix. Homeowners enjoy quick, 15-minute access to the 1-10 Freeway and all of the amenities of a great city, but treasure the moment when they cross the Gila River and climb up into the Estrella Foothills, where the city fades from sight, and the natural beauty of the desert abounds. Estrella is a lakeside mountain oasis nestled in the Sierra Estrella Mountains in the Sonoran Desert Valley. The community has a small-town feel, great schools within walking distance, and offers more than 500 acres of parks and open spaces, including 72 acres of lakes for boating and fishing, reduced rates for golf, trails for hiking, and two well-appointed residents clubs with restaurants, fitness centers, pools, a heated lap pool, a waterpark, sport courts, ramadas, grills, fire pits, fitness classes, and more. Ownership in Estrella also includes access to complimentary sailboats and paddleboats.

9342 S 176th Lane, Goodyear

$821,000
3 Beds 3 Baths 6760319 MLS Sedella Parcel 4c SubDv. CLOSED Status
This stunning single-level home offers 3 beds, 3 baths, and an impressive RV garage w/lift and premium lot in a gated community. With two versatile bonus rooms, perfect for office space or additional bedrooms, each bedroom also features its own private bathroom. The open-concept floor plan centers around a massive kitchen equipped with granite countertops, a large island, stainless steel appliances, a double wall oven, a gas cooktop, and a walk-in pantry. The split-owner suite boasts dual vanities, an expansive walk-in shower, a soaking tub, and an oversized walk-in closet. Additional highlights include a spacious laundry room with a sink and extra storage. The 20'x50' air-conditioned RV garage, complete with a car lift, is fully equipped with water, sewer, and 50-amp electric hookups. Situated on a prime 1/3 acre lot with no rear or side neighbors, adjacent to a greenbelt for added privacy, this home offers ample space to create the backyard oasis of your dreams, complete with an RV gate for easy access. Don't miss this rare opportunity to own a beautifully upgraded home with unmatched versatility and space in a prime location.

4359 N 183rd Drive, Goodyear

$955,000
4 Beds 4 Baths 6731953 MLS Sarival Gardens SubDv. CLOSED Status
Welcome to your dream home in the desirable community of Vanderbilt Farms, where single-level homes line well-maintained streets. You will feel like you are living countryside, but you are within city limits. This country-feel charmer features a large, welcoming front porch perfect for enjoying quiet evenings. Inside, the home has been refreshed with new fixtures, new carpet, and fresh paint. The spacious split floor plan boasts four large bedrooms and 2.5 bathrooms. The owner's retreat is a highlight, remodeled with a huge walk-in closet complete with built-ins and a spa-like bathroom. The kitchen is a chef's delight, offering abundant cabinet and counter space, stainless steel appliances, a gas cooktop, and double ovens. The great room floor plan creates an inviting space for family and friends to gather. The garage is 25' deep, ideal for large trucks, with a tankless water heater. The front yard showcases lush grass and mature trees, and the driveway provides ample room for backing up large trailers and RVs. The electronic RV gate adds convenience too. The backyard is the show-stopper with a large covered patio, fire pit, BBQ island, and a huge pool. A large gazebo with a gas fireplace provides the perfect spot to unwind. The expansive grassy area can be refreshed back to a vibrant yard with the convenient and cost effective flood irrigation that is offered here. Or perhaps it is the perfect spot for a pickleball court. The RV garage is over 1500 sq ft, set up as a true working garage featuring epoxy flooring, all the desired electrical, cooling, and lighting features. The rear entry door creates a perfect cross breeze. The RV garage also includes tons of attic storage and a full bathroom. The setup allows for the addition of an ADU for guest quarters. Strategically placed, the RV garage ensures that the home retains its stunning views of the Estrella Mountains. Don't miss out on this incredible opportunity to own a piece of paradise in Vanderbilt Farms.

16335 W Mohave Street, Goodyear

$970,000
3 Beds 3 Baths 6706867 MLS Sedella Parcel 4c SubDv. CLOSED Status
Welcome to your dream home! A few upgrades include: a 3-car garage + a 20'x50' RV Garage with an attached RV gate, a brand new A/C system, a luxury saltwater pool, low-profile paid-off solar, a Chef's Kitchen with custom pull-out cabinet slides, and a second guest/teen quarters family room. This home is situated on a corner lot bordering a lush green belt with a sand volleyball court a stone's throw away from the highly-rated Belen Soto Elementary School K-8. Upon entering, you'll be greeted by the grandeur of a custom 12' ceiling in the main living area, setting the tone for elegance throughout. The chef's kitchen includes beautiful white shaker cabinets with sprawling granite countertops, an oversized walk-in pantry, and a built-in wine bar featuring custom tile-work with not one, but two wine coolers. Entertaining is a breeze with the saltwater Pebble Tec pool, boasting an 8 ft baja deck and fountains, alongside a cabana equipped with electricity, overhead fans, and a built-in 4-burner grill with travertine countertops. Whether you're hosting a poolside soirée or a barbecue with friends, this outdoor oasis has you covered. For those with a passion for adventure, the 20'x50' RV garage is a game-changer, complete with built-in cabinets, a workbench, and a large storage loft. And with the added convenience of your paid off, low-profile solar system, you can enjoy energy savings around the clock. But the perks don't stop there. This home also features a private front courtyard with a pergola, surround sound, a working fountain, and a custom security gate, providing the perfect spot for relaxation and tranquility. Plus, the full-length back patio pergola with matching sunshades offers the ideal setting for alfresco dining or enjoying the serene Arizona evenings. With only a single shared wall with neighbors, this home offers the ultimate in privacy and serenity. Don't miss your chance to make this exquisite property your own!

18485 W Heatherbrae Drive, Goodyear

$1,609,000
5 Beds 6 Baths 6684425 MLS Sarival Gardens SubDv. CLOSED Status
LUXURIOUS CUSTOM HOME, FEATURING EXCEPTIONAL AMENITIES, IS TRULY ONE OF A KIND. SITTING ON 1.39 ACRES, IN VANDERBILT FARMS, THIS 5 BEDROOM, 6 BATH HAS TOO MANY FEATURES TO LIST, YOU MUST COME SEE! STUNNING CHEF'S KITCHEN FEATURES THERMADOR APPLIANCES, CUSTOM CABINETRY, WINE REFRIGERATOR, AND SPACIOUS PANTRY. OVERSIZED BEDROOMS WITH LAVISH ENSUITES INCLUDING FULL BATHS AND CUSTOM WALK-IN CLOSETS. RESORT STYLE BACKYARD WITH MAGNIFICENT POOL, MULTIPLE FIRE PITS AND OPEN SPACE TO BUILD PICKLEBALL OR OTHER SPORT COURT! THREE CAR GARAGE, PLUS RV GARAGE FEATURING AN ATTACHED FULL CASITA AND SPACE FOR STORING ALL YOUR TOYS AND MULTIPLE VEHICLES. HOME FEATURES A $40K WHOLE HOUSE AUDIO SYSTEM (PLEASE SEE DOCUMENTS). HOMES ARE MOVING FAST IN THIS HIGHLY SOUGHT COMMUNITY, DON'T MISS OUT! Understated elegance & modernity seamlessly mix in this refined Kitchen featuring ample cabinetry, quartz countertops, tile backsplash, a huge island, and state-of-the-art appliances, which include a wine fridge, a 6-burner gas range with griddle, and an oversized French doors SS fridge. The owner's suite is a true retreat comprised of a massive ensuite with a large double vanity, a freestanding tub, a walk-in shower, and two bountiful walk-in closets. Spacious bedrooms with walk-in closets, pristine bathrooms with high-end fixtures, and a bonus room with built-in desk are attributes that can't be left unsaid. The stunning backyard is an authentic paradise! Covered patio with wired speakers & ceiling fans, travertine stone throughout, shimmering swimming pool with waterfalls, gas fire pit, ramada with built-in grill, and artificial turf make the outdoors an entertainer's dream. Let's not forget about the detached casita, which is perfect for guests as it comes with a kitchenette, a bedroom, a bathroom, and even an over-height garage that can fit an RV. Words don't make it justice. Come experience the luxury!

16694 W Pima Street, Goodyear

$772,500
4 Beds 2 Baths 6679690 MLS Sedella Parcel 2a SubDv. CLOSED Status
Welcome to the gated community of Sedella! This elegantly appointed gem offers the finest amenities. Situated on a desirable XL N/S interior lot near the local park & green space. Enjoy a 20x50 RV garage w/30 amp service & RV gate for all your toys. The open kitchen has classic white double-stacked cabinets, accent lighting & large island w/ quartz countertops. 42'' Kichler chandelier & pendant lighting. Luxuriate in the XL spa shower w/ upgraded fixtures in both baths. Double sliding picturesque doors w/pet screens from both the living & primary bed lead you to the sparkling pool, relaxing heated spa, beautiful water feature & full travertine patio. Your piece of paradise is complete with full backyard landscaping & lighting. See the features & upgrades list for all this home offers! Over $210,000 in upgrades. The lot is 85' wide x 136' long, the width is 10' wider than the standard lot. Maytag washer & dryer are included, as well as the stainless steel side-by-side refrigerator. Window coverings are installed in all rooms. Meritage Homes are known for their energy efficiency with spray foam insulation throughout. Lofty 10' ceilings, 8' int. doors, 5'' baseboards, nickel hardware, upgraded flooring & brand new carpet await you.

17987 W Highland Avenue, Goodyear

$1,550,000
5 Beds 5 Baths 6671768 MLS Sarival Gardens SubDv. CLOSED Status
Gorgeous custom built home in highly desirable Vanderbilt Farms! This magnificent home sits on over an acre and with many luxurious touches. This home is breath taking from the moment you walk in. Beautiful wine room, gorgeous entry with a high vaulted ceiling great room. Modern kitchen with custom cabinetry, oversized quartz island, double sinks and high end appliances. Large owner's suite with private sitting area and dual access to backyard and patio from master. Over the top walk-in shower with a his and hers closet. Three of the other bedrooms have their own bathrooms. Detached casita with a kitchenette, it's own laundry room, bedroom and living room. Beautiful pool and patio with stone flooring and plenty of extra space to do so much more.

1733 S 166th Avenue, Goodyear

$2,295,000
6 Beds 9 Baths 6611952 MLS Estrella Parcel 9 Lot 1-92 Tr A-D SubDv. CLOSED Status
RESORT-STYLE LIVING at its finest! Located in the fantastic Estrella Foothills, this stunning estate offers majestic mountain views and captivating sunsets at every glance. It provides 6 beds and 9 baths with a detached casita, desert landscape, and a 5-car garage w/paver circular driveway. Enter through the custom wrought iron doors to find pure grandeur in every detail of this abode! Travertine flooring, elegant light fixtures, tray ceilings, tons of natural light, & archways enhanced the appeal. Fireplaces add a touch of coziness to various living areas! The gourmet kitchen boasts Viking SS appliances, granite counters, plenty of cabinet space, and a massive island w/breakfast bar. The main bedroom is a retreat, spanning 1,000 square feet with breathtaking city-light views! Tour today! It features a Cantera surround fireplace, spa-like ensuite, custom coffee bar w/wine rack, and a balcony w/endless views. For movie buffs, a luxurious home theater awaits with 12 electric reclining leather chairs, a huge 155" 1080p screen, and immersive 7.1 surround sound. Let's not forget the versatile den & excellent library. Now, let's explore the separate guest house! This charming space includes a kitchen, living room, and a well-appointed bedroom w/attached full bath, ensuring comfortable accommodations for your guests. Exploring the backyard, you'll discover a true paradise! With its covered patios, well-laid travertine, fire pit, sports court, built-in BBQ, and a heated pool & spa, this area promises year-round enjoyment. Situated on a large lot of a peaceful cul-de-sac! You'll LOVE this place!

16477 W San Pedro Circle, Goodyear

$680,000
4 Beds 2 Baths 6611781 MLS Sarival Gardens SubDv. CLOSED Status
Welcome to your dream home! This 4 bedroom, 2 bathroom home sits on over an acre in the beautiful Sarival Gardens neighborhood. Best of all, NO HOA! Stop inside to notice the split master and the massive potential for this to become a premier home. The vaulted ceiling in the living room opens the imagination to the endless possibilities! The expansive backyard hosts an incredible, 1,600 sqft RV Garage/Workshop and a block perimeter wall! There are 3 giant RV doors, 220 outlets and a bathroom in this elite shop that is matching the home with slump block construction and concrete tiles. MUST SEE! Convenient access to schools, parks, shopping, dining, Spring Training/Goodyear Ballpark, I-10, the 303 and more! Don't miss the opportunity to make this your forever home.

16302 W Magnolia Street, Goodyear

$572,000
3 Beds 3 Baths 6567968 MLS Canyon Trails Unit 4 West Parcel E SubDv. CLOSED Status
Explore this eye-catching Hanson home, ready for quick move-in! Included features: a covered entry; a spacious great room with center-meet patio doors and a built-in tech center; a gourmet kitchen boasting 42'' upper cabinets, quartz countertops, a center island, a generous walk-in pantry and an adjacent nook; an impressive primary suite showcasing an expansive walk-in closet and a private bath with quartz countertops and double sinks; a powder room; a beautiful study with double French doors; two secondary bedrooms with a shared bath; a central laundry with a washer and dryer; a 3-car garage with 8' doors and an attached RV garage. This home also offers 6'' x 36'' stone tile flooring, cultured marble bath countertops, ceiling fan prewiring, coach lights. concrete pavers at the driveway and walkway. Tour today!

772 S 176th Avenue, Goodyear

$660,000
4 Beds 3 Baths 6558515 MLS Las Brisas Phase 2a Replat SubDv. CLOSED Status
Reduced $25K appraisal attached. STUNNING home with a near 1/4 acre lot, 5 car garage+RV gate! This 4 bedroom/3 bath home is impeccable from curb to fence & should not be missed! One full bedroom & bath downstairs makes an ideal home office or guest set up. HUGE downstairs gourmet kitchen offers walk-in pantry, highly upgraded cabinetry & appliances, huge island and is open to the perfect living room! The 5 car garage is any car enthusiast or families dream w/room for a workshop, home gym, all the toys & more! Over-sized front porch overlooks ENORMOUS paved drive that extends to the RV gate & backyard pad. Backyard is a dream w/ fenced waterfall pool, private spa, inground trampoline, ideal children's play area that includes turf with inground sprinklers for hot summer days! See MORE. . Upstairs holds the master retreat with HUGE closet, dual sinks, ideal walk-in shower, linen pantry and more. The loft/family room is ideal for the game systems and homework stations. The secondary bedrooms are split with large walk-in closets. The upstairs laundry is also amply sized with room for all the extras you need. Norman Woodlore Shutters THROUGHOUT the entire home! This home is a must see and is ready for you to make it the dream your family needs! There is even a "mud room" at the garage entry ideal for pets, backpacks, purses and more! Subject to successful cancellation of current escrow. Buyer has been unable to secure financing. Ask about the Jungle Gym -- It may stay.

18388 W Larkspur Drive, Goodyear

$770,000
4 Beds 3 Baths 6499905 MLS Sedella Parcel 2c SubDv. CLOSED Status
Stunning home in the desirable gated Sedella Community is sure to impress! Skip the waiting game & uncertainty for a new build & you won't have to wait for landscaping either. Gorgeous curb appeal & breathtaking views are just the beginning. There's plenty of room for all your toys in the attached RV garage w/dual entry, 3-car tandem & RV gate. Stroll up your paver driveway & enter through a private courtyard to discover an immaculate interior. Showcasing elegant light fixtures, custom designer paint, wood-look tile flooring & tons of natural light. Open floorplan flows seamlessly from a formal dining room to the executive gourmet kitchen & 16 ft sliding doors that merge indoor/outdoor living! Inviting great room boasts 12 ft beamed ceilings & stacked stone fireplace from the ground up! You'll want to cook your meals in the chef's kitchen fit for a magazine cover, featuring granite countertops, designer backsplash, staggered cabinets w/crown molding, high-end stainless steel appliances w/gas cooktop & double wall ovens. Informal seating at the large island w/breakfast bar, which includes a Blanco Diamond sink & custom built-ins. There's plenty of storage in the walk-in pantry & ample cabinetry into the eat-in area w/sliding glass door. Enter the oversized & extended primary bedroom to find a tasteful accent wall & French doors that open up directly to the backyard. A lavish ensuite bathroom is upgraded to the full extent w/a massive frameless walk-in tiled shower, dual sinks, linen closet, & spacious walk-in closet. In addition to 4 bedrooms, 3 bathrooms, & a true SPLIT floorplan, there is also a Bonus room & a Den fit for an office. Both of these extra rooms could easily be converted to a 5th or even a 6th bedroom! Two of the bedrooms include walk-in closets. Additional features include custom drapery, ceiling fans in every room, & tinted sliding glass doors to the backyard. The 85" fireplace in the great room is electric & features color changing capabilities, as well as a wall mount for your TV. The dining room feature wall matches the Primary bedroom & adds a glamorous touch. Your dreamy garage includes a service door & plug-in for your electric vehicles. The RV Garage ceiling height is 16 feet & the garage opening is 14 feet. Dimensions are 15.5" x 43" & there is a 2 ft extension from the standard RV garage! Upon entering from the garage, there is a nice-sized laundry room w/a sink to wash up & attached cabinetry for added convenience. Enjoy relaxing or entertaining in your spacious backyard offering a covered patio, synthetic turf, & the perfect spot for cozying up around the fire pit! There is room to expand & create a resort style space by adding a pool, gazebo, etc. Gas line is already installed for a future built-in BBQ & the side yard is the perfect place for a dog run. The opportunities are endless! NO neighbors behind for maximum privacy & majestic mountain views! This home is LEED® and Energy Star® certified with an energy efficient HERS Rating of 52. All homes are Energy Star®-certified and registered with the U.S. Green Building Council with the goal of achieving the LEED Certified® designation. Tri Pointe Homes Arizona has been recognized by the U.S. Environmental Protection Agency as a 2022 Indoor airPLUS Leader Award Winner for our ongoing commitment to building homes with improved indoor air quality through participation in the Indoor airPLUS Program. The Sedella community offers residents a nature-loving active lifestyle that can be explored with several areas close by for nature hikes, biking, & horseback riding. Outdoor enthusiasts will appreciate the extensive amenities which include RV garage options, paved trails throughout the community, & tot lot areas. Chat with neighbors grill-side under the ramadas, while your kids let loose at one of the nearby neighborhood playgrounds or sports courts. Belen Soto Elementary School is located in the master planned community. Convenient freeway access to State Route 303, Interstate 10, & the new 202 freeway system. Close proximity to dining & entertainment. Enjoy your weekends at the nearby Sedella Wildlife Zoo, Lake Pleasant, parks, trails, & more. Don't miss this fantastic property! Truly a MUST-SEE!

4632 N 183rd Avenue, Goodyear

Copyright 2026 Arizona Regional Multiple Listing Service, All rights reserved. The data relating to real estate for sale on this website comes in part from the Arizona Regional Multiple Listing Service. All information deemed reliable but not guaranteed and should be independently verified. All properties are subject to prior sale, change or withdrawal. Neither listing broker(s) nor Arizona Regional Multiple Listing Service shall be responsible for any typographical errors, misinformation, misprints and shall be held totally harmless.