Refine Search
Sort by
$3,425,000
6 Beds 7 Baths 6608961 MLS Perkins Ranch SubDv. CLOSED Status
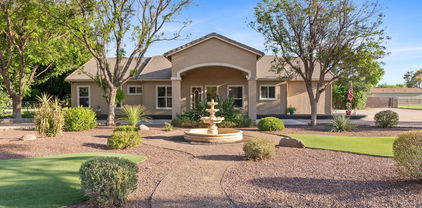
Stunning luxury custom estate situated on over 1.3 acres in a cul-de-sac priced to sell! Stunning curb appeal invites you in. Enter through the fiberglass front door into the grand entryway with sliding pocket doors to your private interior courtyard with fireplace. Wide plank oak floors in all main living areas with 6 inch baseboards, Anderson 8 ft doors and windows, and Hunter Douglas shades and curtains throughout. Designed for true indoor/ outdoor style living with 3 sliding pocket glass walls in main living space. Gourmet chef's kitchen appointed with Wolf and subzero appliances, 2 cove dishwashers, custom soft close cabinets, designer Brizo faucet and pot filler, 2 oversized custom islands, RO system, butler's pantry, tile backsplash, under cabinet lighting and 23 ft ceilings! Walk-in closets in all bedrooms! Large game room downstairs with 2 beverage fridges, sink, and microwave drawer. Expansive backyard oasis is an entertainer's dream! With pool, large covered patio, gazebo with two beverage fridges, turf, flood irrigation as well as sprinklers and drip, mist and fog system in patio/ pool area. Whole home Sonos surround sound system, central vac, nest thermostats, 4 Trane AC units, and two 75 gallon fiberglass water heaters. Room for all your cars and toys with 5.5 car garage, separate storage shed, and 2 automated custom RV gates. Truly no details or expenses spared, check out features list in docs tab. You won't find another home like this, don't miss it!

463 W Patrick Court, Gilbert

$1,630,000
6 Beds 5 Baths 6604870 MLS Circle G Ranches 7 Lot 1-81 Tr A SubDv. CLOSED Status
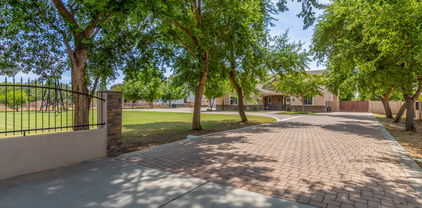
ABSOLUTELY INCREDIBLE ONE OF KIND COLONIAL BRICK CUSTOM ESTATE ON 1.5+ ACRE WITH HORSE PRIVILEGES IN CIRCLE G. ENTER INTO LUXURY WITH DUAL SWEEPING STAIRCASES AND ARTICULATE CUSTOM TRIM. ENTIRELY REMODELED: ELEGANT LIGHTING WITH NEW FIXTURES AND LED CANLIGHTS THROUGHOUT, WALNUT FLOORING, TRAVERTINE, QUARTZ COUNTERS, WHITE LACQUER WALNUT CABINETRY, ALL NEW DELTA PLUMBING FIXTURES, PREMIER KITCHEN AID APPLIANCES, PLUSH CARPET. MASTER SUITE HAS HUGE SITTING AREA, FIREPLACE, EXQUISITE GARDEN TUB AND PRIVATE BALCONY. KITCHEN IS A CHEF'S DREAM WITH HUGE QUARTZ ISLAND, INDUCTION TOP RANGE & EXTENSIVE VIEWS OF THE YARD/GARDEN/AND POOL AREAS. 4 CAR GARAGE WITH EXTRA DETACHED FOR TOYS. FULL BASEMENT OFFERS A FULL APARTMENT GUEST QUARTERS, EXERCISE AREA, & GAMING & MEDIA ROOMS.

1911 E Lexington Avenue, Gilbert

$1,400,000
5 Beds 4 Baths 6598026 MLS Circle G At Highlands West Lots 34543 & 44 Repl SubDv. CLOSED Status
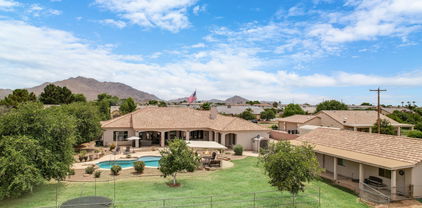
Situated on over half an acre of prime real estate in the highly desirable Circle G, this solid brick 5000+ sf custom home features 5 bedrooms/3 bath/3 car garage, a pool house/studio casita with bedroom and full bath, and an additional 2 car detach garage complete with AC. The main home features an open floor plan, oversized bedrooms with plantation shutters, central vac, large loft, mudroom (currently being used as an office), separate dining, living and family rooms and a third floor flex space previously used as a theater room. With granite countertops, stainless steel appliances, cherry wood cabinetry, island with breakfast bar and eat in dining, the kitchen is truly the heart of this home. Master bedroom comes complete with a fireplace, balcony, and large en suite bathroom.

3157 E Robin Lane, Gilbert

$1,275,000
5 Beds 5 Baths 6595498 MLS Custom SubDv. CLOSED Status
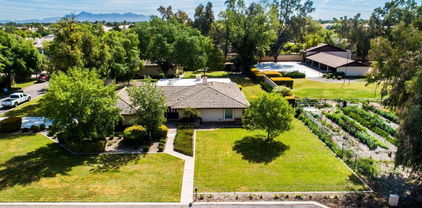
luxury custom two story with finished basement home located on a fully usable acre with no HOA at the end of a private paved drive. Included is a matching 1600' detached garage with 10' doors. Tuscan style five bedroom, five bath home with 10' ceilings, 8' doors, and numerous walk in closets. Open chef kitchen is complete with two large centered islands, granite countertops and stone back-splash with stainless steel appliances, gas oven, electric oven, butlers' pantry and large traditional pantry. Large Tuscan stone fireplace in family room. Huge primary suite has private exit, full bath with dual vanities, soaking tub, step-in shower and walk-in closet. See floor plan in photos. Upgrades in 2023 include three new York air conditioners, new roof, new exterior paint, gutters, water heaters, freshly laid carpet and interior paint. Security encompasses a 9 camera system, ADT monitoring, security screens, and cat5 that provides highest internet speeds possible. Included is a detached matching 1600' garage with 10' doors, 50 amp charger, built in cabinets, work space, restroom, and RV dump station. This acreage home is completely fenced (block wall) with 3 large gates allowing complete privacy for your luscious lawn, basketball / pickleball / tennis court, citrus trees and a large open space for storage of multiple trailers, toy haulers RVs, any livestock or farm animals, etc. Perfect space for home business owner. Seller is offering $10,000 towards buyer's closing costs or to buy down interest rate, if requested. Conveniently located 2 miles south of 202/San Tan Village Fashion Center and all related shopping needs. Just 1 mile from the Gilbert Regional Park.

16124 E Twin Acres Drive, Gilbert

$1,375,000
4 Beds 4 Baths 6586271 MLS Custom Home No Hoa SubDv. CLOSED Status
HUGE price reduction! Welcome to YOUR dream private estate, acre-plus lot with No HOA. Private tree lined entrance to the 2-car attached garage for your everyday vehicles an addl detached Huge 40x56x16ft w/two 14ft door-RV garage/shop with a bathroom & ac'd room/offices/casita. Spacious living room w/ layered crown moulding, carpet flooring, and recessed lighting - perfect for family gatherings or entertaining guests. The home's culinary enthusiast will appreciate the gourmet kitchen, equipped with gorgeous cabinets, a stone backsplash, sleek granite counters, high-quality stainless-steel appliances, including wall ovens, 2 walk-in pantries for abundant storage, and a central island with a breakfast bar for casual meals. Adjacent to the kitchen is a formal dining area, where meal times take on an elevated sense of grace. 10 foot ceilings downstairs with tray ceilings and beautiful custom touches. Just down the hall is a 2nd massive walk-in pantry & storage room. Also downstairs huge walk in laundry with built-in cabinets & sink. Also on the main level is the luxurious primary bedroom, a private retreat with its chic ensuite that includes dual sinks, a makeup vanity, a jetted soaking tub, walk in shower and 2 spacious walk-in closets a his and hers along with a door to backyard. The property also includes a quiet den with built-ins, perfect for a home office or study. Upstairs 9 ft ceilings, the Loft provides a versatile space that could be used as an entertainment area, game room, or anything that suits your lifestyle. Additional bedrooms, storage closets, an AC room and a full bathroom complete the upstairs. Upgraded pad & carpet with custom touches throughout. Generous backyard is truly a piece of paradise, complete with a covered patio, play area, various seating areas, lush green grass you can irrigate or it's got sprinkler system also, several fruit bearing trees (citrus, apple, peach, plum etc), and a built-in BBQ for the perfect summer gatherings. The massive pavered driveway includes a pickleball court & built in basketball hoop area. Plenty of room to turn & park RV's, Trailers and toys. RV dump outfront as well. Super well foam insulated walls & ceiling for low energy costs. Top of the line Trane AC units. Everything you could ever dream of and super well built. This inviting property is the epitome of comfortable living while offering a multitude of grand touches. Enjoy the freedom of space and the versatility this unique home and massive shop/RV garage has to offer in the heart of Gilbert! Close to everything Gilbert has to offer including the Riparian & park! Come and see YOUR dream estate today!

168 N Greenfield Road, Gilbert

$2,065,000
4 Beds 3 Baths 6545446 MLS Metes & Bounds SubDv. CLOSED Status
Prime Location Alert! This stunning property nestled in central Gilbert offers expansive 3300+ sqft ranch-style home boasting 4 bedrms/3bas, inviting open-concept kitchen featuring spacious walk-in pantry. Car enthusiasts and hobbyists, this is your haven! A sprawling 2400+ sqft shop awaits, equipped with a parts room, 2-car garage, an overhead hoist, high-ceilinged main shop w/car lift, air comp, & sandblast cabinet. Plus sep 2850 sqft 8-car garage plus 16x45x14 RV garage. Enjoy the sprawling grounds featuring a sizable flower garden, racquetball court, and a grass volleyball court easily adapt into your personal pickleball retreat. With ample space, there's even room for horses for those who cherish horsepower of a different kind. This property truly offers a world of possibilities!

221 S Ranchos Legante Drive, Gilbert

Copyright 2026 Arizona Regional Multiple Listing Service, All rights reserved. The data relating to real estate for sale on this website comes in part from the Arizona Regional Multiple Listing Service. All information deemed reliable but not guaranteed and should be independently verified. All properties are subject to prior sale, change or withdrawal. Neither listing broker(s) nor Arizona Regional Multiple Listing Service shall be responsible for any typographical errors, misinformation, misprints and shall be held totally harmless.