Refine Search
Sort by
$1,042,500
7 Beds 4 Baths 6588866 MLS Metes And Bounds SubDv. CLOSED Status
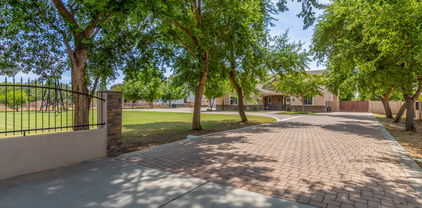
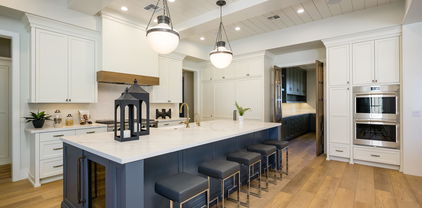
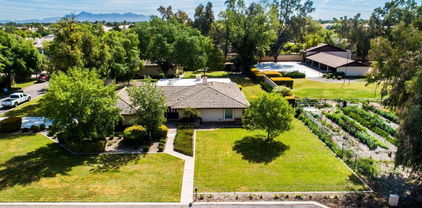
Private gated acre estate in the heart of Gilbert!! Main house hosts 3017sf 6bed/3bath, and a stunning designer remodel that you won't find anywhere else. Guest house is an additional 570sf with 1bed/1bath and has also been fully remodeled complete with kitchen, living room, and laundry. Pretty much new everything. Both homes have a brand new roof and new HVAC. Non-HOA property with irrigation, prime central location - just 7 min from downtown Gilbert! Backyard sunset view are!!! Enjoy your own personal citrus orchard - orange, grapefruit, pomegranate, peach, and grape vines. Ample space on this acre property make it the perfect family homestead. Or build out that resort style backyard of your dreams! Wow! Upon entry you'll discover what can only be described as a charming luxury ambiance that feels like home. The main house boasts the ideal layout - not a corner of waisted space. Features include hardwood flooring, wood burning stone fireplace, extended baseboard, all updated lighting and door hardware, faucets, and fixtures. Eat-in kitchen is a dream! Soft close cabinets with 42" uppers extended to the ceiling, custom vent hood and trim. The oversized kitchen island with fluting detail adds a modern balance to the space and is topped with a natural black soapstone countertop oxidized to perfection. Antiqued brass hardware, vintage inspired lighting, and beautiful soft white zellige tile from Italy complete this timeless look. The master bathroom will be your own personal spa retreat! Enjoy dual walk-in closets, new double wooden vanity, and an oversized walk-in shower that you'll never want to leave!! Shower features large marble bench, dual rain shower heads, Bluetooth speaker/fan/light, and custom storage ledge for all your Costco sized shower necessities

2130 S Lindsay Road, Gilbert

$1,900,000
7 Beds 6 Baths 6588360 MLS Circle G Ranches Unit 5 SubDv. CLOSED Status
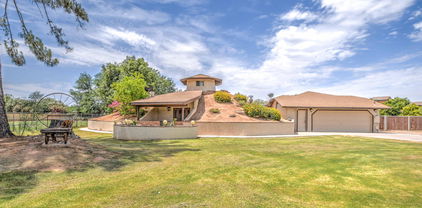
Beautiful custom home nestled in Circle G Ranches! Discover unique design with timeless decor, 7 BRs & 5.5 baths +den +loft +library & beautiful pool. Main suite, den & guest bedroom on main floor, other 5 BR's up with loft & library. Spacious vaulted ceilings in grand entry/living/family rooms. Open formal dining w/sitting parlor, gorgeous wood staircase with upstairs loft overlooking living areas. Kitchen boasts panoramic views, large island & eat-in breakfast nook. Main suite recently updated, spacious ensuite bath, large dual head shower & freestanding tub. Corner lot,circular front drive, mature trees & lush landscaping. Horse privileges & irrigation rights too. Front guest parking, private rear parking w/electric gate access to 3 car garage & gated storage. WE WELCOME BACKUP OFFERS! Nestled in coveted Circle G Ranches, this one-of-a-kind estate boasts 7 bedrooms, 5.5 baths, and an array of refined spaces that promise to redefine your notions of luxury living. On the main floor, immerse yourself in the sheer splendor of the main suite, den, and guest bedroom, while an additional 5 bedrooms, loft, and library grace the upper level. Vaulted ceilings, a graceful wood staircase, stained glass and open living areas create an ambiance of grandeur, where every space exudes sophistication. The kitchen beckons with a delightful panorama of the pool and patio. Experience culinary excellence with an eat-in dining nook and a granite-topped island that accommodates seating for six. Double sinks, ovens, dishwashers, disposals, and an icemaker combine functionality with elegance. Abundant storage solutions, from pull-out cabinets to laundry closets and attic alcoves, ensure seamless organization. Experience the warmth of the open family room, adorned with wood beams and rustic pillars. The main suite beckons with an abundance of light, complemented by a private patio and pool area. Indulge in the main ensuite bath, adorned with custom Italian marble, dual sinks, a spacious dual-head shower, and a rejuvenating tub. The walk-in closet is a welcomed haven, showcasing floor-to-ceiling custom built-ins. Find solace in the spacious office or den, complete with a cozy fireplace and private exit. Marvel at the unique round tower bedroom, offering a balcony overlooking the lush backyard, a truly enchanting touch. A gym-equipped bedroom, an upstairs library, and a loft area cater to an array of preferences. Each bedroom, barring the gym, boasts a private en-suite bathroom. Elegance is paramount, with vaulted ceilings merging seamlessly with custom architectural elements. Plantation shutters and a convenient central vacuum system provide both form and function throughout. Outdoors, you'll find mature trees and palms surrounding the sparkling pool. Enjoy pebble tech pool with Baha shelf for leisurely swims. The covered patio, featuring a misting system, offers a reprieve on sunnier days. An outdoor breezeway alcove invites alfresco gatherings, enhancing your outdoor lifestyle. Horse privileges & irrigation rights are a bonus! Situated on a corner lot, the circular drive is embraced by mature trees, while ample guest parking ensures seamless hosting. A basketball court and vast grassy area beckon for leisurely activities. Additional gated parking/storage area, adding a dash of exclusivity, presents a haven for bikes, toys, or recreational vehicles (conducive to CC & R guidelines). Overlooking the Circle G Park, known for its revitalized tennis courts, playground, and open fields, this residence occupies a prime spot. One of the original Circle G Ranches, steeped in history and allure, this area is centrally located near shopping, dining, hospitals, schools, and the vibrant downtown Gilbert scene. Embrace the opportunity to be part of an exclusive tour of this remarkable custom home. Seize the moment and secure your place in this special home, where timeless memories await. Come see, fall in love & make an offer before its gone!

1080 N Riata Street, Gilbert

$1,375,000
4 Beds 4 Baths 6586271 MLS Custom Home No Hoa SubDv. CLOSED Status
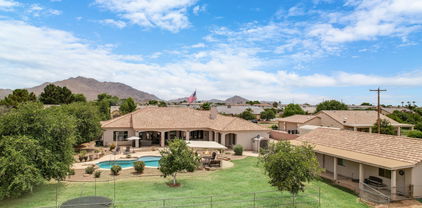
HUGE price reduction! Welcome to YOUR dream private estate, acre-plus lot with No HOA. Private tree lined entrance to the 2-car attached garage for your everyday vehicles an addl detached Huge 40x56x16ft w/two 14ft door-RV garage/shop with a bathroom & ac'd room/offices/casita. Spacious living room w/ layered crown moulding, carpet flooring, and recessed lighting - perfect for family gatherings or entertaining guests. The home's culinary enthusiast will appreciate the gourmet kitchen, equipped with gorgeous cabinets, a stone backsplash, sleek granite counters, high-quality stainless-steel appliances, including wall ovens, 2 walk-in pantries for abundant storage, and a central island with a breakfast bar for casual meals. Adjacent to the kitchen is a formal dining area, where meal times take on an elevated sense of grace. 10 foot ceilings downstairs with tray ceilings and beautiful custom touches. Just down the hall is a 2nd massive walk-in pantry & storage room. Also downstairs huge walk in laundry with built-in cabinets & sink. Also on the main level is the luxurious primary bedroom, a private retreat with its chic ensuite that includes dual sinks, a makeup vanity, a jetted soaking tub, walk in shower and 2 spacious walk-in closets a his and hers along with a door to backyard. The property also includes a quiet den with built-ins, perfect for a home office or study. Upstairs 9 ft ceilings, the Loft provides a versatile space that could be used as an entertainment area, game room, or anything that suits your lifestyle. Additional bedrooms, storage closets, an AC room and a full bathroom complete the upstairs. Upgraded pad & carpet with custom touches throughout. Generous backyard is truly a piece of paradise, complete with a covered patio, play area, various seating areas, lush green grass you can irrigate or it's got sprinkler system also, several fruit bearing trees (citrus, apple, peach, plum etc), and a built-in BBQ for the perfect summer gatherings. The massive pavered driveway includes a pickleball court & built in basketball hoop area. Plenty of room to turn & park RV's, Trailers and toys. RV dump outfront as well. Super well foam insulated walls & ceiling for low energy costs. Top of the line Trane AC units. Everything you could ever dream of and super well built. This inviting property is the epitome of comfortable living while offering a multitude of grand touches. Enjoy the freedom of space and the versatility this unique home and massive shop/RV garage has to offer in the heart of Gilbert! Close to everything Gilbert has to offer including the Riparian & park! Come and see YOUR dream estate today!

168 N Greenfield Road, Gilbert

$720,000
3 Beds 2 Baths 6586247 MLS Old West Estates No 1 SubDv. CLOSED Status
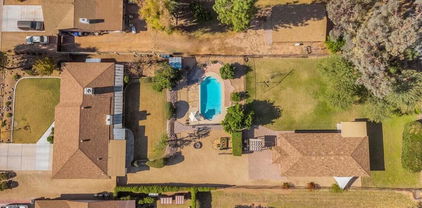
Beautiful and well appointed home located one mile from Downtown Gilbert with NO HOA! This modern farmhouse retreat has 3 bedrooms, 2 bathrooms, large kitchen island, updated cabinets & stainless steel appliances, a huge laundry room and a mudroom. This property is being offered with everything you need to be up and running as a short term rental immediately. Not looking for an investment but just an awesome home in a great area? This house is perfect for that too. The designer touches throughout sets it apart for either scenario. Backyard is outfitted with a private pool, outdoor kitchen with tv & sound system, gazebo, separate workshop, artificial turf, hot tub, the list goes on! Turnkey is an understatement when a home is finished as beautifully as this one! See airbnb listing at https://www.airbnb.com/rooms/643445839022197005?guests=1&adults=1&s=67&unique_share_id=6fb0b241-9d88-464a-9e51-7293e1fba0d1

109 S Cholla Street, Gilbert

$519,000
3 Beds 2 Baths 6575220 MLS Park Village Unit 6 SubDv. CLOSED Status
Best Value in Gilbert! This home features 3 beds, den and 2 bathrooms and is nestled within Park Village, just outside Val Vista Lakes! Updated exterior and low maintenance landscaping with great curb appeal. Highly sought after floor plan with ample natural light and vaulted ceilings. Ceiling fans throughout with tile in high traffic areas and neutral color tones, perfect to transform to what you want. The living room features a two way wood burning fireplace towards the formal dining. Kitchen features upgraded granite countertops, beautiful backsplash, double oven, pantry and stainless steel appliances. The master ensuite has two closets, dual vanity and separate shower/jetted tub! Small mud room adjacent to the laundry room perfect for extra storage. accommodate your needs. The backyard is lined with mature trees and citrus along with a wonderful grassy area. Located in a highly sought after area of Gilbert close to downtown, the 60, shopping, parks, restaurants and more! Inquire today!

1548 E Stanford Avenue, Gilbert

$1,600,000
6 Beds 4 Baths 6570022 MLS Ka-Lo Park SubDv. CLOSED Status
Welcome to 801 E Elliot Rd, a magnificent property located on the prime southeast corner of Lindsay and Elliot Rd in Gilbert, AZ 85234. This exceptional estate offers two stunning homes, boasting over 3,000 square feet of combined living space, along with a massive 2,400 square foot garage, all situated on a sprawling 1.6-acre lot. House 1: Welcome to a charming 3-bedroom, 2-bathroom house with approximately 1,690 square feet of living space. The property has undergone various upgrades throughout the years, including new floors, a remodeled bathroom, updated plumbing, and a remodeled kitchen. It features two A/C units, one installed in 2020 and the other in 2008. The house also has a converted garage serving as an office space, a patio with elegant pavers, and a block wall for privacy. The home is energy-efficient with new dual pane energy windows, new doors, and a sealed driveway. The south bathroom received updates in 2012 and 2023. House 2: This stunning custom-built modular home offers over 1,500 square feet of living space with three bedrooms and two bathrooms. It features all wood flooring, tiled bathrooms and master bedroom, and a new porch added in 2023. The property has well-maintained plants with a timer and drip system for easy care. It offers a fenced-in backyard and two pastures for pets or horses. The home has an A/C system installed in 2015, a well-maintained roof, and recently updated plumbing in the master bathroom. Garage: This spacious garage, built in 2015, offers 2,400 square feet of space with a shop area and a covered section. It features durable construction, two 12'x12' can doors, ample insulation, and engineered plans approved by the Town of Gilbert. The garage has a custom office and bathroom, a wash station, an RV cover, and various amenities such as WiFi and cable. It also includes a hot water heater, epoxy floor covering, a Gree Vireo ductless mini-split heat pump system, and a Gree Neo mini-split AC unit for temperature control. The garage is well-lit and offers multiple entry points and safety features. 801 E Elliot Rd is a truly exceptional property, offering not only a luxurious and spacious living environment but also the flexibility and versatility to accommodate various lifestyles. Don't miss this opportunity to own a remarkable estate in one of Arizona's most sought-after locations.

801 E Elliot Road, Gilbert

$3,250,000
5 Beds 5 Baths 6566508 MLS Casa Caballo SubDv. CLOSED Status
RECENTLY APPRAISED AT 3.4 MIL. NEVER LIVED IN- MOVE IN READY NEW CONSTRUCTION CUSTOM HOME! BUILT FOR OWNERS, NOT AS A SPEC. The sellers put so much love into designing this home alongside their ALISHA TAYLOR INTERIOR DESIGN team. Enjoy 2 kitchens & wet bar for entertaining- equipped w/Sub-Zero Wolf appliances, 2 full size fridges, 2 beverage fridges, warming drawer, 2 icemakers, 2 dishwashers, 2 ovens, gas cooktop w/pot filler. Shiplap ceilings, subway tile backsplash, custom range hood. Breakfast bar & ample dining space, w/built-in cabinet sideboard, rustic chandelier & sconces. Wet bar w/massive subzero wine fridge, ice maker, painted brick backsplash/wall. Luxury vinyl flooring, box wood exposed beam ceiling accents, Burbury (look) guest bath, penny & concrete floor tile accent Office off the foyer through custom steel & glass doors, built in cabinets w/leather wrapped hardware. The home's painted shaker cabinets, built in cabinetry, and custom curated office & pantry doors all lend to the warmth and uniqueness. Super-sized mud/laundry room with lockers, farm sink, filtered cool-water-dispenser, and charging stations. The primary suite is heavenly...with nightstand pendants, crown moldings, and embellished ceiling. Decadent primary bath with vanity table, soaking tub, seamless shower, and two water closets. The walk in closet is a dream come true for the shopper in all of us. All guest bedrooms have en-suite baths and bonus room is decked out with multiple TV ports and outlets. Each bedroom features its own thermostat for personal cooled comfort. All window views from the home pay tribute to the backyard oasis. 18ft slider and french door overlook the massive outdoor patio/living space and grassy yard. Tongue and groove patio ceilings with commercial grade space heaters and fans to enjoy entertaining year round. Massive dual 8ft+ patio fireplace and built in BBQ. DEEP pool w/cascading water features, cannonball/jumping pad, hot tub, & sandblasted marble pavers. The 1800 sqft steel framed barn is wired and plumbed - great for a home business, super-sized gym, golf simulator, or indoor basketball. Due to the steel frame construction it can easily become an RV Garage. 3 car air-conditioned garage w/ epoxied floors & bulk grocery pass-through door (aka. CostCo Door) into the prep kitchen. 3 RV gates and graveled drive ideal for food truck parking. Herringbone placed pavers, lush grassy yard & paved driveway. The charming exterior finishes include board & batten, painted brick, smooth stucco, dormers, & metal roof accents. Iron French door beneath porch gable entry. Elegant paneled walls & shiplapped ceiling in the foyer.

2021 S 140th Street, Gilbert

$2,065,000
4 Beds 3 Baths 6545446 MLS Metes & Bounds SubDv. CLOSED Status
Prime Location Alert! This stunning property nestled in central Gilbert offers expansive 3300+ sqft ranch-style home boasting 4 bedrms/3bas, inviting open-concept kitchen featuring spacious walk-in pantry. Car enthusiasts and hobbyists, this is your haven! A sprawling 2400+ sqft shop awaits, equipped with a parts room, 2-car garage, an overhead hoist, high-ceilinged main shop w/car lift, air comp, & sandblast cabinet. Plus sep 2850 sqft 8-car garage plus 16x45x14 RV garage. Enjoy the sprawling grounds featuring a sizable flower garden, racquetball court, and a grass volleyball court easily adapt into your personal pickleball retreat. With ample space, there's even room for horses for those who cherish horsepower of a different kind. This property truly offers a world of possibilities!

221 S Ranchos Legante Drive, Gilbert

Copyright 2026 Arizona Regional Multiple Listing Service, All rights reserved. The data relating to real estate for sale on this website comes in part from the Arizona Regional Multiple Listing Service. All information deemed reliable but not guaranteed and should be independently verified. All properties are subject to prior sale, change or withdrawal. Neither listing broker(s) nor Arizona Regional Multiple Listing Service shall be responsible for any typographical errors, misinformation, misprints and shall be held totally harmless.