Refine Search
Sort by
$1,310,000
4 Beds ⋅ 5 Baths ⋅ 6707882 MLS ⋅ Desert Vista Trails SubDv. ⋅ CLOSED Status
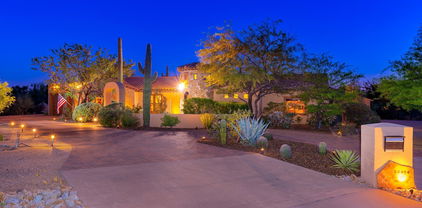
Welcome to your Tuscan- style villa in a premier location on a 3/4 of an acre cul-de-sac lot that is truly an entertainer's dream! As you enter through the new iron and glass door you can see out into the backyard sanctuary. The gourmet kitchen boasts a middle island, large walk-in pantry, new granite coutertops and backsplash which opens into the game room w/ a built in bar. The master suite is the perfect retreat on its own side for privacy with two walk-in closets. The resort style backyard offers a seamless blend of relaxation and entertainment where you can enjoy a sparkling pool with Zen waterfall surrounded by mature trees, an outdoor kitchen & a cozy firepit area. The casita has its own entryway and patio. There is room to add a 4th car garage & RV parking on the side of the home.

28404 N 63rd Place, Cave Creek

$1,190,000
4 Beds ⋅ 3 Baths ⋅ 6707396 MLS ⋅ Custom Estate SubDv. ⋅ CLOSED Status
Luxury Custom Santa Fe home with horse set up in a quiet desirable neighborhood. This exquisite updated home is surrounded by lush mature trees and landscaping. Once you enter through the wrought iron front door you will see a meticulously maintained home. The interior design is timeless and classic with travertine floors, 8' Alder doors, granite chef's kitchen, walk-in pantry, distinctive wine closet, 10' & 12' ceilings, large open living spaces-ready for entertaining and office w/ separate courtyard entry. The private resort style backyard is a true oasis surrounded by trees. Nearly the entire back of the house is covered patio. Relax in several comfortable living areas, propane fireplace, sparkling heated pool with water feature. Take the spiral staircase to the roof top view deck and savor the sunsets and city lights. 3 car garage with built in cabinets. 400 amp service with power transfer switch, Full RV hookups (30 and 50 amp). The horse set up is 2 covered pens and a large turnout. There is everything to love about this meticulously maintained home, resort-style backyard AND horse setup AND just minutes from the iconic western town of Cave Creek.

36620 N 28th Street, Cave Creek

$1,050,000
5 Beds ⋅ 4 Baths ⋅ 6707257 MLS ⋅ Diamond Tree Estates SubDv. ⋅ CLOSED Status
Welcome to an extraordinary five-bedroom, three-and-a-half-bathroom residence nestled within the prestigious gated community of Diamond Tree Estates. Spanning 3,867 square feet and set on a generous 14,032 square foot lot, this home offers an unparalleled blend of luxury, comfort, and functionality. Recently updated with fresh paint and new flooring throughout, this home exudes modern elegance. The grand, expansive kitchen is an entertainer's dream, featuring contemporary fixtures and ample space for gatherings. The residence also boasts a four-car garage, providing abundant storage and convenience. Step outside to discover a large, private backyard oasis complete with a sparkling pool—perfect for Arizona's sunny days. The property includes an RV gate, accommodating all your recreational needs Located adjacent to Tatum Ranch, this home offers the perfect balance of privacy and accessibility to community amenities. Don't miss your chance to own this beautifully updated gem in one of Arizona's most desirable locations. Schedule a tour today and experience the epitome of sophisticated living.

28419 N 52nd Way, Cave Creek

$1,065,000
4 Beds ⋅ 3 Baths ⋅ 6705330 MLS ⋅ CLOSED Status
Back on market! Buyer could not perform. APPRAISAL IN HAND (OVER $100K INSTANT EQUITY!!!!!) This home is an absolute showstopper!! Completely updated with no expenses spared. It's an equestrian's dream, having undergone a gorgeous revamp from Santa Fe to modern chic. With the perfect flow and comfort level, it's excellent for multi-family living or a large family. I truly cannot say enough about this home. The location is fantastic, having an incredible amount of privacy, while still being exceptionally close to all the amenities you could possibly want. The home sits on a 1.386-acre corner lot with no HOA! The curb appeal is stunning, with a horseshoe driveway and fully updated landscaping. A hand-sculpted wrought iron horse greets you upon entry to this grand equestrian ranch home. It features new synthetic stucco and a new stacked stone front entryway with travertine ledges. Beautiful front covered patio and a custom door welcome you into a huge, spacious open-concept home with 12-foot ceilings, hand-scraped wood laminate flooring, and a stacked stone entertainment area. The gorgeous chef's kitchen offers amazing counter and cabinet space, open to the great room. The kitchen boasts high-end stone quartz countertops, a chef's faucet, and high-end KitchenAid appliances - all new, including the refrigerator. The microwave features self-steam clean, and the double oven also has air fryer capability. This split-floor plan home is amazing!! Featuring two master bedrooms, the largest of the master bedrooms sits on one side of the home, with coffered ceilings and his and hers walk-in closets, as well as a dual-sided fireplace that services both the bedroom and the amazing spa-style master ensuite. Custom tile wraps the fireplace and the whole bathroom wall to ceiling, including a step-in oversized jetted tub and a large glass shower. Above the large jetted tub there is a handcrafted art piece of glass that was sandblasted with a gorgeous design from an artist in Cave Creek. A large laundry room with plenty of extra cabinet space, as well as entry to the massive three-car oversized garage, is also located on that side of the home. As you walk through the home on the other side, there is yet another large master bedroom with a separate patio exit to the backyard and a gorgeous master shower and walk-in closet. The home also features two additional large bedrooms with a full guest bath and double sinks. The fixtures throughout this home are all high-end, adding the perfect touch of elegance to bring the Santa Fe ranch alive with a modern flare. The home features a huge covered back patio perfect for entertaining, a spiral staircase with a sky deck that offers 360° views that are absolutely breathtaking both day and night. The backyard is a completely fenced-in horse property with water and electric out to the back, featuring covered corral stalls, a barn/tack room with electric and water, and an outdoor arena. There is so much extra space in the back for unlimited potential. The home has a three-car oversized garage including extra height, a garage door that could be used for a large truck and or small RV, and fresh epoxy floors. There is also rear RV entry and side gate RV entry. You don't want to miss this opportunity. This is a superb home with a beautiful location! Welcome home~

5942 E Windstone Trail, Cave Creek

$1,012,500
4 Beds ⋅ 3 Baths ⋅ 6703316 MLS ⋅ Amazing Custom Home SubDv. ⋅ CLOSED Status
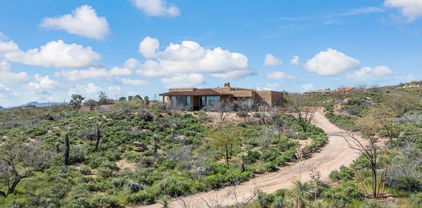
Welcome to this beauty nestled in the stunning high desert of the NE valley. An acre+ surrounds this single level ranch featuring 4 bedrooms, 2.5bath, 3 car garage, great room highlighted by an open kitchen with stainless steel appliances, slab granite counters and gorgeous natural wood cabinetry! Updates include new HVAC, new washer, dryer and refrigerator, new insulated garage doors, new carpet, new interior paint and more! Desirable county island with a Cave Creek address, these in-demand horse properties go quick! 12x20 stalls, auto water, tack shed, hay barn, enclosed pen area and many more features to entice all animal lovers! Wide open spaces yet just minutes from the incredible Desert Ridge Marketplace to the South, and the laid-back Western vibes of Cave Creek to the North!

27007 N 44th Street, Cave Creek

$2,700,000
4 Beds ⋅ 3 Baths ⋅ 6703214 MLS ⋅ . SubDv. ⋅ CLOSED Status

A GREAT BUY, this stunning contemporary Home on 4.5 ac is nestled amidst picturesque mountain ranges. Was completed in 2023, with both luxury and serenity in a Premium area with no HOA restrictions. Collectors and hobbyists will love the 56' pull-through RV GARAGE and 4 large car bays. Modern finishes, abundant natural light, and thoughtful design elements extend throughout. FURNISHINGS are available separately, for easy lock & leave. Enjoy indoor-outdoor living with a telescoping wall of glass in the Great room & a well-appointed kitchen with a waterfall quartz island. The Owner's suite is a luxurious retreat, featuring a spa-like bathroom and private patio. Outside, a large covered patio provides shade for entertaining, while the expansive land offers endless possibilities to customize. Would you add a guest casita, pool, spa, pickleball, an arena, or a barn? Relish the peaceful small-town lifestyle while still enjoying city water and paved roads. Nearby Cave Creek offers shopping, dining, and entertainment. Don't miss this extraordinary opportunity to make this property your own and start living the life you've always dreamed of. Permit for extravagent pool/spa and landscape is approved by the town. Those plans and engineering will convey to Buyers at zero cost. Pool construction is not included.

6501 E Willow Springs Lane N, Cave Creek

$1,250,000
5 Beds ⋅ 4 Baths ⋅ 6703015 MLS ⋅ Desert Forest South SubDv. ⋅ CLOSED Status
Nestled in the prestigious Desert Forest South, this exceptional 5 bedroom, 3.5 bath custom home offers a spacious 4,379 square feet of flexible open living space on a sprawling 1.182-acre horse property with an RV gate and circular drive, all without the confines of an HOA. This home offers energy efficient features for comfort year-round with 12 inch thick walls, upgraded Sierra Pacific clad windows, and a double foam roof. Step inside to discover a neutral color palette, arched entries, skylights flooding the space with natural light, and a welcoming formal living room and dining area. The well-appointed eat-in kitchen boasts stainless steel appliances, including a gas cooktop and warming drawer, Sub Zero refrigerator, trash compactor, ample cabinet and counter space, and gorgeous chiseled edge granite slab countertops. A desirable oversized center island with a breakfast bar opens to the dining space, ensuring effortless entertaining. Flow seamlessly into the cozy family room, complete with a fireplace and wet bar featuring a wine cooler and sink. A double glass slider provides easy access to the backyard desert oasis, where upgraded decorative stone flooring sets the stage for relaxation and entertainment. Enjoy ample patio space, a soothing water feature, and a desirable resistance swim spa while soaking in the breathtaking Sonoran desert and distant mountain views. Retreat to the spacious Owner's suite, highlighted by soaring ceilings and an ensuite bathroom featuring dual sinks, a separate vanity space, a lavish custom tiled walk-in shower, a fabulous custom walk-in closet, and two private access points to outdoor spaces. A second primary or guest quarters offers its own separate entrance and an ensuite bathroom with custom tile and a deep soaking clawfoot tub with a shower option. Three remaining bedrooms, two of which share a double French door on the common wall, provide flexibility for use. Additional highlights include a guest bath, powder room, private office, and spacious laundry room. Don't miss the opportunity to experience luxurious desert living in this remarkable home. Submit your offer today!

4601 E Desert Forest Trail, Cave Creek

$1,035,000
4 Beds ⋅ 3 Baths ⋅ 6702909 MLS ⋅ Lengthy Metes And Bounds Call Listing Office For Legal SubDv. ⋅ CLOSED Status
Artistically designed custom built Territorial on the ridge of Rowe Wash on 3.00 Acres of lush Sonoran desert. Mountain views in all directions. Charming courtyard entry. From the moment you enter you are greeted by a spacious great room encompassing the heart and soul of the home where meals are shared and memories made. Quality throughout: solid wood interior doors & cabinetry, granite countertops, skylights, 2 fireplaces, central vac & built in bookcases. Split floor plan -3 bedrooms 2 baths east wing & owners retreat & bath on the west wing. Roomy screened in back porch opening up to an immense back patio with forever views. Large 3 car garage, paver stone driveway and circle drive. On city water This is Arizona living at it's best-spectacular sunsets & clear starry nights.

6556 E Mesquite Road, Cave Creek

$1,100,000
3 Beds ⋅ 3 Baths ⋅ 6702054 MLS ⋅ Lone Mountain SubDv. ⋅ CLOSED Status
Welcome to your dream home in the gated community of Lone Mountain! This popular Bell Tower model offers breathtaking sunset and mountain views. Enjoy an open floor plan with abundant natural light from large windows, while sunscreens keep the heat at bay. The gourmet kitchen features a gas cooktop, wall oven, spacious island, and walk-in pantry. Retreat to the main bedroom with a huge walk-in closet and a luxurious bathroom for ultimate relaxation. The large bonus room with built-in cabinets and beverage fridge can serve as a 4th bedroom, game room, craft room, office, exercise room...whatever you desire. Don't miss the plantation shutters, central vac, and all appliances included. Step into the backyard oasis with a sparkling pool, hot tub, spacious grass area, covered patio, and stunning views for ultimate privacy and entertainment. Conveniently located near shopping, entertainment, and dining, this home is a haven of luxury and comfort.

31854 N 61st Place, Cave Creek

$1,050,000
4 Beds ⋅ 2 Baths ⋅ 6702000 MLS ⋅ County Island-No Hoa SubDv. ⋅ CLOSED Status
Welcome to your very own Paradise! This fully renovated property caters to various lifestyle needs- w/ no HOA! Acre corner lot siding to 56th St with a healthy setback. Home fronts to Skinner Dr. with a Cave Creek address, Phoenix utilities, and low county taxes. 5 car garage stores all your toys & caters to the collectors, hobbyists & craftsmen, plus 2 car carport for overflow. Home has been professionally renovated w/ luxury plank tile floors in all rooms, thoughtfully designed kitchen boasting handcrafted Distinctive Custom Cabinetry, stainless appliances, built-in refrig, pot filler, and pass-through window to patio...Super-efficient designed for current owner- NOT a flip & extra insulated for low utilities. The Split floor plan has 3 over-sized guest rooms and a fully renovated guest bath with a separate soaking tub and shower. Primary bedroom has walk-in closet & French door to back patio. Other exciting features include vaulted ceilings, skylights for natural lighting, A den or formal dining space with bookshelves, Plantation shutters, brick fireplace in fam room, large laundry room with built-in cabinets. The backyard has the space for a pickleball court, horse stall, or other hobbies. Jump into your sparkling pebble-tec pool built just 8 years ago. Enjoy shaded sitting areas front & back. Loads of storage, interior space to add a powder room. 2 of the garages are attached & 3 car detached w/ extra electricity & AC, full RV hook-up with septic clean-out. Too much to list- Go see this gem of a home!

29044 N 56th Street, Cave Creek

$1,185,000
4 Beds ⋅ 4 Baths ⋅ 6700556 MLS ⋅ Sierra Vista 1 SubDv. ⋅ CLOSED Status
This Gorgeous Desert Oasis sits on a 1.19-acre private cul-de-sac lot that abuts Cave Creek preserve lands. It has been professionally remodeled so that the desirable Engle Homes Estancia floor plan, and its 12-foot-high soaring ceilings, has an even more open flow. The entertainer's dream gourmet kitchen's outstanding features include stainless steel Sub-Zero 84'' Refrigerator/Freezer, Viking gas range/electric oven, Viking microwave, and KitchenAid dishwasher (all installed in 2023), granite prep and seating island, granite counter tops, a walk-in pantry and cherry cabinets. It is adjacent to both the open dining area and a large great room - whose features include a wall of windows view of the resort-like yard, direct access to the over-sized patio and yard, and Bowers & Wilk speakers (three in-wall and four in-ceiling valued at over $10,000). Uniformly striking modern low maintenance polished and sealed concrete floors were installed in 2022. Relax in your owner's retreat that includes a sitting room/exercise area (30' by 14' overall) and flows naturally to the master bathroom that includes dual sinks, two massive walk-in closets, a walk-through shower, and soaking tub. It is split from other two other bedrooms and from a guest suite conveniently located off the back of the home with pool side entry. Outside you'll enjoy your own private year-round resort including a heated play pool with attached oversized spa, a covered recently upgraded shanty-style BBQ and bar, a covered pergola with ample eating for, and low maintenance landscaping (with room for more) in all the right places. This oversized lot also has plenty of room for an RV garage or a man cave/she shed - similar additions have been approved in the past. The three-car garage is oversized. Rest assured for years knowing the septic system was installed in 2022, both AC (18 SEER) units, the pool pump, a 75-gallon hot water heater, a second RV gate were all installed in 2024, the community is a Certified Firewise Community, and the solar lease is fixed with no yearly increases!

3777 E Sat Nam Way, Cave Creek

$1,895,000
5 Beds ⋅ 5 Baths ⋅ 6699618 MLS ⋅ Metes And Bounds SubDv. ⋅ CLOSED Status
Looking for privacy and seclusion? This is it! Paved roads, peaceful, quiet, Cave Creek wash frontage, gated entry estate on 5 acres with no HOA, horse privileges, 250x150 horse arena. Horse and hiking trails of the property. Enjoy stunning sunsets and views of Elephant Butte Mountain, high Sonoran Desert with Saguaros, only 30 miles from Sky Harbor airport. Great multigenerational home, single story, main house feature 3 bedrooms, game room, 3.5 baths, attached guest house with separate entrance feature kitchenette, great room, 2 bedrooms with private patios and full bath. Completely renovated and move in ready, Seller invested $700K in property renovation, including new metal roof, Anderson windows, new Trane HVAC master side, new gas water heater... Gourmet kitchen with White Shake cabinets, quartzite countertops, GE Monogram appliances, all baths renovated with beautiful tile work. Extended detached 4 car garage with plenty storage. Resort style backyard, Pebble Tec Pool, hot tub, desert landscaping, multiple covered patios. Private well, low property tax, rattle snake proof yard, garden, chicken coop and more...Fruit trees: Pomegranate, Apricot, Apple, Peach, Plum, Fig and all kinds of citrus trees (lemon, orange, lime, grapefruit)... Great vacation rental property. Hurry, this property rare to find and will not last long!

42020 N Old Stage Road, Cave Creek

$2,150,000
4 Beds ⋅ 5 Baths ⋅ 6699364 MLS ⋅ Bellissima SubDv. ⋅ CLOSED Status
Step into luxury with this exquisite 4,280 sq ft home, featuring high end finishes, 14' ceilings, four en-suite bedrooms, 4.5 baths, plus dedicated office space. The chef's kitchen is a culinary dream, with professional-grade appliances, oversize island & open concept layout that flows seamlessly into the living areas, perfect for entertaining and everyday life. Relax, in this private expansive resort style courtyard with luxurious travertine tile, gas fireplace, elegant lighting and plenty of shade to enjoy this unique feature morning until night. Your guests can retire to the 2 room casita with bath for complete privacy. Spend lazy afternoons in the large, heated pool and spa, ensuring year-round enjoyment. This home is the perfect combination of elegance, warmth and luxury.

5506 E Dew Drop Trail, Cave Creek

$1,100,000
4 Beds ⋅ 3 Baths ⋅ 6698378 MLS ⋅ Metes And Bounds SubDv. ⋅ CLOSED Status
Come check out this awesome and customs spacious 4b/2.5b home. Great location in Cave Creek with just about 15 minutes from a loop 101 off Scottsdale Road. Split floorplan, with the masters having a on suite that can be used for office or retreat room. Master bathroom Separate tub and shower dual sink.. Large living room with a wood fireplace. Ceiling to floors windows and doors overlooking the backyard patio and pool. Each bedroom has its own door to the spacious large spacious covered patio. Play pool, brick pizza oven, fireplace, built in BBQ. Spacious 3 car garage, with built in cabinets. Basketball sport court, two story sheds. The property is natural desert vegetation landscaping and so much more.

6735 E Dove Valley Road, Cave Creek

$1,250,000
3 Beds ⋅ 3 Baths ⋅ 6698138 MLS ⋅ Lone Mountain SubDv. ⋅ CLOSED Status
Seller willing to participate in rate buydown with qualifying offer. Exceptionally well loved home in the prestigious Lone Mountain neighborhood. Second owner bought to add casita to make their forever home but found same model with existing casita for sale so will not occupy ... hence a (one owner lived in) home. It is in immaculate shape and clean ... clean ... clean! Ready to be moved into and LOVED once again. Home is on a corner lot of a beautiful Cul-De-Sac. 3 car garage, living room/dining room that can be enclosed for an office, plus a large dining area off kitchen, 3 bedrooms, 2.5 bathrooms, great room with coffered ceiling, large bonus room can be a family room, entertainment room, exercise room, 4th bedroom (with a little modification), plantation shutters, and covered patio

31707 N 61st Street, Cave Creek

$979,000
3 Beds ⋅ 3 Baths ⋅ 6696141 MLS ⋅ Lost Acres Estates SubDv. ⋅ CLOSED Status
Stunning 3 bed (plus office/den) / 2.5 bath custom home w/ 3 car garage on nearly 1 acre lot in the gorgeous community of Lost Acres Estates. Natural desert landscape surrounds the home. Paver drive & walkway lead you to the delightful front patio entry w/ custom glass door. Upgrades galore including top of the line flooring, lighting, fixtures & unique architectural touches. Striking, window lined living room w/ circular ceiling & beautiful tile fireplace as focal point. Living room flows to dining room w/ bay windows looking out to backyard. Built in desk/workstation just outside the kitchen is a plus! Kitchen offers pristine cabinetry & glass front accents, SS appliances (including gas range w/ hood & mini fridge), granite counters, window over sink, pantry & island w/ bar top seating. Door to covered patio makes entertaining a breeze. Spacious primary suite w/ double door entry has bathroom w/ dual sinks, linen closet, private toilet, soaking tub w/ glass block windows, custom walk-in snail shower w/ multiple sprayers, as well as handheld. Huge closet w/ professional organization system & even a window letting in natural light. Additional bedrooms have Jack & Jill bathroom w/ separate vanities & toilet & tub/shower combo behind privacy door. Huge inside laundry room w/ window has tons of cabinet storage, hanging rack & tile folding counter. Clean garage w/ an amazing amount of storage space, including work bench area. Ultra-private backyard has curved covered patio following entire backside of home, built in BBQ area just outside of kitchen door, extended flagstone to sparkling pool & scenic fencing allowing you to enjoy the breathtaking mountain views. Sunset skies are amazing, just check out the photos. Other notable info: 2 AC units (2023 & 2019), one is electric & one is gas. Roof replaced in Aug 2019 10 year transferable warranty. 2 water heaters (2023 &2020). W/D & dishwasher purchased in 2021. Whole house filtration system stays w/ home. Easy access to the Carefree Hwy & then you are on your way to anywhere in the valley! Overnight notice required, so schedule your visit today!

5791 E Perdido Drive, Cave Creek

$1,150,000
4 Beds ⋅ 3 Baths ⋅ 6690448 MLS ⋅ Montevista SubDv. ⋅ CLOSED Status
BEST PRICE EVER!!! Stunning Luxury Home. Premium Homesite (Backing to NAOS) Toll Bros. Desirable Gated Community Montevista. Home Feels Custom. Paver Walkways. Welcoming Foyer, that Envelops You w/Tantalizing Natural Light, from the Resort-Like Backyard. Strategic Travertine Flooring Leads to Chef's Delite of a Gourmet Kitchen. WOLF Gas Cooktop & Double Ovens Compliments the JENN-AIR Appliances. Enhanced w/Rich Mahogony-Stained Cabinets. Gorgeous Granite Counters and Custom Splash. All Opens to the Gathering Room w/an Enchanting Fireplace. Powder Room Nearby & DEN (can be converted to 4th Bedroom) plus Add'l (2) Bedrooms w/a Hall Bathroom. Split Plan: Luxurious Master Retreat & Spa-Like Bath.. Awesome Outdoor Living w/Extended Stone Patio & Sparkling Pool w/a Lounging Baja Shelf!

5442 E Barwick Drive, Cave Creek

$1,350,000
4 Beds ⋅ 4 Baths ⋅ 6686560 MLS ⋅ Metes & Bounds SubDv. ⋅ CLOSED Status
A perfect location just steps from the 2,000 acre Cave Creek Regional Park. This well-kept custom home is a light & bright split bedroom floorplan with soaring ceilings & plenty of recessed lighting. A grand entrance with straight through views of the beautiful backyard & mountains. Spacious kitchen overlooks the great room & backyard oasis. This home is made to entertain with large kitchen island, classy knotty alder cabinets, Granite counter tops & S/S Appliances. Double door entry to your roomy owner's suite boasting large walk-in closet, safe, dual sinks, Walk-in shower & jacuzzi tub. Recessed lighting, 8' interior solid core interior doors, travertine & high end COREtec plank flooring. New great room fireplace This home is made to...... entertain with a large covered patio with retractable blinds. Resort-style backyard with unique, pebble tech pool with baja step, tranquil waterfall & elegant outdoor lighting. Lush desert landscape with a touch of grass for color. Big beautiful, GREENHOUSE with automatic watering system, power, lights & fans to help regulate temp. New exterior paint. Fully fenced yard with room to add horse stalls, workshop or a casita. CITY WATER, NO HOA & PAVED STREETS allow an easy work from home option if you choose. "Catch a kid" pool safety net. Pulse whole house water treatment system with 4 years left on the warranty. Sand filter for pool is one year new. Extended 3 car garage with storage cabinets. All of this and easy access to Carefree Hwy, I17, Grocery, Banking, Retail & the new TSMC Chip Manufacturing Plant.

37005 N 27th Way, Cave Creek

$1,250,000
4 Beds ⋅ 4 Baths ⋅ 6685004 MLS ⋅ Montevista SubDv. ⋅ CLOSED Status
Welcome to luxurious living in the highly coveted gated community of Montevista, nestled in the serene city of Cave Creek, AZ. This exquisite Toll Brothers masterpiece offers the epitome of elegance and comfort, boasting unparalleled features and amenities. Step into this 4-bedroom, 3.5-bathroom haven, sprawling across 3801 sq ft of meticulously designed space. With a 3-car garage and a refreshing pool gracing the backyard, indulge in the perfect blend of relaxation and entertainment. Designed for seamless living, the split floor plan and tall ceilings create an airy ambiance throughout. The heart of the home lies in its gourmet kitchen, showcasing a large island, Viking built-in appliances, and a gas stove, harmoniously connected to the expansive living area. Retreat to the lavish primary bedroom, strategically positioned on the north side for optimal comfort and tranquility. Upstairs, discover a spacious loft adjacent to a full bathroom and an oversized bedroom, offering breathtaking mountain views. Experience unparalleled luxury with custom plantation shutters, new exterior and interior paint, and the convenience of a corner lot. Outside, entertain effortlessly with a built-in BBQ amidst lush surroundings. Montevista community itself is a haven of beauty and recreation, featuring a 5-acre park, a full-sized basketball court, playgrounds, scenic seating areas, and meandering walking paths. Priced below comps, this remarkable home presents an unparalleled opportunity to embrace a lifestyle of sophistication and relaxation in one of Cave Creek's most sought-after neighborhoods. Don't miss your chance to make this dream home yours!

5332 E Barwick Drive, Cave Creek

$1,095,000
4 Beds ⋅ 3 Baths ⋅ 6684847 MLS ⋅ Colina Del Norte SubDv. ⋅ CLOSED Status
Gorgeous Cave Creek Home in Colina Del Norte gated community! Meticulously and professionally remodeled and updated. 4-bedroom, 3 full bath, 2,542 sqft Shea Home w/3 car garage. Picturesque living room w/ 10' ceilings and custom Pella sliding doors. Elegant and contemporary design, w/Italian porcelain tile, open and bright formal dining area and family room w/fireplace. Custom kitchen w/Brazilian granite, Thomasville soft close cabinets and stainless-steel appliances. Ideal Southern exposure, NAOS on 2 sides w/Sonoran Desert views. Resort style oasis yard w/pigmy palms and citrus trees. Beachfront entry heated pool & spa with covered porch with retractable awning, fire pit, synthetic grass and Belgard pavers. Home features new HVAC system, fresh exterior paint, and sunscreens.

5129 E Sierra Sunset Trail, Cave Creek

$6,000,000
4 Beds ⋅ 6 Baths ⋅ 6684276 MLS ⋅ Arissona At Rockway SubDv. ⋅ CLOSED Status
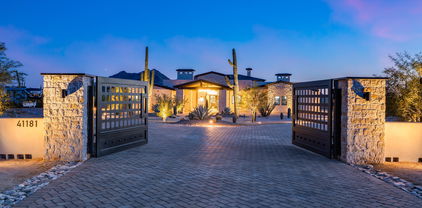
This equestrian estate is a luxurious masterpiece nestled on a cul-de-sac walkable to the Spur Cross Nature Preserve. Through the iron gates, a circular driveway leads you to the 'porte-cochere'. In this modern palace, the grand foyer guides you to the main courtyard and cantina patio, the centerpiece of this home. The Great Room offers soaring ceilings, floor to ceiling fireplace, and pocket sliding doors that open to the resort style pool area. The Dining Room features inlaid marble floors, temp controlled Wine Wall and pocket sliding doors to the main courtyard. This Kitchen is a chef's playland w/ subzero fridge-freezer, 48' Wolf gas cooktop, double ovens, drawer microwave, ice maker, 2 Cove dishwashers, natural quartzite countertops, 2 composite sinks, butler pantry w/ sink. The Primary Suite incorporates a beautiful marble fireplace and welcoming patio. The en suite contains "His'' & 'Hers" custom closets, large fully tiled walk-in shower, a bonus room plumbed for an additional laundry space if desired, and a bathtub that overlooks the Primary Suite private courtyard via french doors. The Junior Primary Suite encompasses an elegant 4 piece en suite, marble fireplace, patio, and spacious walk-in shower. The Bar/Parlor Room provides a wet bar and fireplace to go along with the rooms versatility. The Barndominium is designed with distinction and style, it includes a tasteful 1 bedroom/2 bathroom condo, horse stalls, tack room, powder room, corral, round-pen horse arena, and more. Welcome to your horses paradise. - 58 solar panels - parking for 10+ cars - Twin oversized 2-car garages - *Taxes shown reflect amount before construction

41181 N Paseo De Oro --, Cave Creek

$1,375,000
4 Beds ⋅ 3 Baths ⋅ 6678309 MLS ⋅ Lone Mountain SubDv. ⋅ CLOSED Status
Welcome to this stunning 4-bedroom family home nestled in the picturesque town of Cave Creek, Arizona. This modern home offers the perfect blend of comfort, style, and scenic views. As you step inside, you'll be greeted by an inviting living space adorned with large windows that frame breathtaking mountain views. The open floor plan seamlessly connects the living room to the gourmet kitchen, complete with granite countertops, stainless steel appliances, and ample cabinet space. The spacious master suite boasts a tranquil retreat with a luxurious en-suite bathroom featuring a dual vanity, soaking tub, and walk-in shower. Three additional bedrooms provide plenty of space for family or guests, each with its own unique charm and natural light. Outside, the backyard oasis awaits, showcasing a brand-new pool and yard perfect for entertaining or relaxing under the Arizona sun. Enjoy alfresco dining on the patio while soaking in the panoramic vistas of the surrounding mountains. Conveniently located near top-rated schools, shopping, dining, and outdoor recreation, this home offers the ideal combination of luxury living and natural beauty.

32846 N 61st Place, Cave Creek

Copyright 2026 Arizona Regional Multiple Listing Service, All rights reserved. The data relating to real estate for sale on this website comes in part from the Arizona Regional Multiple Listing Service. All information deemed reliable but not guaranteed and should be independently verified. All properties are subject to prior sale, change or withdrawal. Neither listing broker(s) nor Arizona Regional Multiple Listing Service shall be responsible for any typographical errors, misinformation, misprints and shall be held totally harmless.