Refine Search
Sort by
$285,000
2 Beds ⋅ 2 Baths ⋅ 7084334 MLS ⋅ Sun City West 26 Lot 1-124 SubDv. ⋅ ACTIVE Status
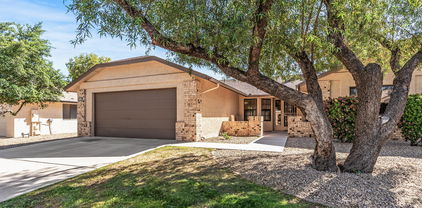
ALL WALLPAPER REMOVED & NEW INTERIOR PAINT!! Lovely lush green grass that is maintained by the HOA + privacy & close to shopping, businesses & recreation. Great curb appeal w/brick front fascia & welcoming front patio. Enter into large Great Room/Dining Room area w/vaulted ceilings that enhance this home & make it feel bigger & brighter + slider onto patio. The kitchen features mostly newer appliances, a corner sink that looks onto the lush, green, SW facing backyard & a slider onto the patio. Owner's Suite has large walk-in closet + views of backyard. Enjoy neutral tile & carpet throughout. Utility room offers space for an office/craft room. Built-in cabinets in garage offer plenty of storage space. NEW ROOF (2016), NEW WATER HTR (2015). HOA covers roof, exterior paint, grass/bushes,

14123 W Yosemite Drive, Sun City West

$599,900
3 Beds ⋅ 3 Baths ⋅ 7084304 MLS ⋅ Leisure World Plat 25 Lot 2605-2710 Tr A-F SubDv. ⋅ ACTIVE Status
**Stunning Remodeled Kachina Floorplan - Turnkey & Move-In Ready!** Welcome to this beautifully remodeled gem nestled in the heart of Leisure World, Mesa. This exceptional 3-bedroom, 2.5-bathroom home has been thoughtfully transformed with a sleek, modern aesthetic that seamlessly blends style and comfort. From the moment you enter, you'll feel the warm, inviting energy that makes this property truly special. The home boasts not one but two primary bedrooms, each featuring generous closets and gorgeous showers designed for ultimate convenience and relaxation. Every detail has been carefully curated to deliver a contemporary living experience that feels both luxurious and welcoming. The spacious living room anchors the home with an electric fireplace, creating the perfect ambiance for cozy evenings or lively gatherings. This home is ideal for entertaining. The open layout flows beautifully, making entertaining effortless and enjoyable. Head outside and discover three distinct patio areas, each offering its own unique charm. Whether you're soaking up the glorious Arizona sunshine, enjoying your morning coffee, or retreating to a more secluded spot for quiet relaxation, you'll find the perfect outdoor space to suit your mood. Elegant furnishings and tasteful decor complement the modern finishes throughout, making this a true turnkey opportunity. Everything you need is already in place - simply move in and start living your best life. Don't miss the chance to see this extraordinary home in person. Schedule your showing today! All this in the Premiere Active Adult Community of Leisure World with 36 holes of private golf, new tennis complex, pickle ball, swimming pools, library, state of the art fitness center, theater, arts and crafts, billiard room, and much more!

2622 Leisure World --, Mesa

$609,700
2 Beds ⋅ 3 Baths ⋅ 7084285 MLS ⋅ Anthem At Merrill Ranch - Unit 60 SubDv. ⋅ ACTIVE Status
LIKE NEW!! POOL! COURTYARD! CORNER LOT! This impressive ENDEAVOR model delivers the space, upgrades & outdoor living you are looking for! The sparkling heated/cooled POOL is the star of the backyard, surrounded by travertine, turf, lush vegetation & fully fenced block wall. The chef-style kitchen features quartz counters, white cabinetry, dbl pull out shelves, tile backsplash, walk-in pantry & butler's pantry. Top features are Plantation shutters, square corners, square baseboard & 12x24 tile floor. This home offers DEN, FLEX room, separate guest en-suite w/ walk-in closet & private bath. Primary Suite features a walk-in closet & views of the sparkling pool & Primary Bath offers a roll-in tiled shower & dbl vanity w/quartz counters. The 2' ext. garage w/overhead storage + golf cart garage. Sun City Anthem at Merrill Ranch offers a 48,000 SF recreation center w/ craft rooms for quilting, pottery, glass works, jewelry & crafts, spacious ballroom w/ stage for dancing, theatrical productions, concerts & more. PLUS full gym, work out rooms, indoor lap pool & spa, walking track, cafe area, card rooms, poker tables, pool table, ping pong table, business center, class room for interesting seminars! Troon Poston Butte Golf Course is one of the nicest in the area. Sun City offers Pickleball, Tennis, Bocce Ball, Horseshoes, Shuffleboard, clubs for all activities.......LIVE WHERE THE SURROUNDINGS DELIGHT, INSPIRE & CHALLENGE YOU!

6350 W Muirfield Way, Florence

$430,000
2 Beds ⋅ 2 Baths ⋅ 7084277 MLS ⋅ Sunland Springs Village SubDv. ⋅ ACTIVE Status
Golf Course home! NEW A/C 2025, NEW ROOF, 2026. Become the proud owner of this 2-bedroom, 2-bath golf condo home in Sunland Springs Village! Inviting and practical open layout with high ceilings, neutral colors, blinds, tile flooring and soft carpeting for added comfort. Cook delicious meals in the well-appointed kitchen, featuring ample counter space, wood cabinetry with crown moulding, recessed lighting, stainless steel appliances, and a two-tier peninsula with a breakfast bar. The cozy master bedroom includes a private bathroom with double sinks and a convenient walk-in closet for an organized wardrobe. Spend peaceful afternoons on the covered patio, offering tranquil views of the golf course.

11250 E Kilarea Avenue Unit 229, Mesa

$859,000
3 Beds ⋅ 4 Baths ⋅ 7084275 MLS ⋅ Sun Lakes Unit 45b SubDv. ⋅ ACTIVE Status
Perfectly situated on a premium WATERFRONT and GOLF-COURSE lot within the gated Oakwood community, this stunning 2,300+ square foot Montera floor plan features 2 bedrooms, a dedicated OFFICE, a detached guest CASITA, and 3.5 bathrooms. This exceptional property showcases breathtaking, unobstructed PANORAMIC VIEWS that MUST be experienced in person. Lovingly maintained by the ORIGINAL OWNER since 2004, this home reflects pride of ownership at every turn and remains in impeccable condition. Thoughtful updates and enhancements include a 2020 replacement of the main home HVAC system and a 2026 replacement for the casita HVAC, a newer water heater, custom garage cabinetry for exceptional storage, an extended built-in patio structure with retractable shades, new carpet, and custom built-in office cabinetry with speciality lighting. Inside, soaring vaulted ceilings and expansive custom windows frame picturesque backyard VIEWS, creating an open and inviting atmosphere throughout. The beautifully appointed kitchen features granite countertops, a multi-burner gas cooktop, abundant cabinetry with convenient pull-out drawers, all seamlessly flowing for both everyday living and entertaining. A spacious laundry room with built-in storage cabinets, a utility sink, and a convenient half bathroom just off the kitchen enhances the home's functionality. The floorplan options selected set this residence apart, offering thoughtful design and elevated livability. The spacious primary suite features floor-to-ceiling sliding glass doors with direct backyard access, creating a private retreat with SPECTACULAR views. The luxurious primary bathroom includes executive-height dual vanities, a separate jetted soaking tub, a walk-in shower, and an extraordinary custom closet complete with jewelry drawers, specialty storage, and organizational features. The detached guest CASITA offers exceptional flexibility and privacy, complete with a Murphy bed, its own walk-in closet and full bathroom, making it ideal for guests or a private workspace. Offered for the very first time, this extraordinary home has been cherished and meticulously maintained. An exceptional opportunity to own a truly special property with INCREDIBLE sunset VIEWS in one of Sun Lakes most sought-after gated communities.

24216 S Stoney Path Drive, Sun Lakes

$169,000
1 Beds ⋅ 2 Baths ⋅ 7084242 MLS ⋅ Carriage Manor Rv Resort SubDv. ⋅ ACTIVE Status
This is a lovely east facing home in Carriage Manor Resort, a premier 55+ Community where you OWN THE LAND! Inside you will find beautiful composite waterproof flooring throughout. The kitchen has stainless steel appliances and granite slab counters. The large AZ room not only has an additional full bathroom with a full size washer/dryer but an additional large storage closet. Also has new ceiling fans. Not all furniture pictured will convey but will be replaced with similar. Outside is impeccably landscaped with a retaining wall, tiled deck and rain gutters. Also has an attached shed. HVAC is 2016 and gets serviced every year. Hot water tank replaced in 2025. Roof was done in 2020 and sprayed in 2026. Carriage Manor has 24/7 on site security , a heated saltwater pool/spa, fitness facility, Tennis, Pickle ball, Golf Club, Onsite heated pool/spa, nice fitness facility, Tennis, Pickle ball, Golf Club, Billiards, Lapidary/Silversmith, Sewing, Wood shop, Bingo, Dances parties & many more activities & amenities

7750 E Broadway Road Unit 593, Mesa

$349,000
2 Beds ⋅ 2 Baths ⋅ 7084224 MLS ⋅ Sun City Grand Quail Run SubDv. ⋅ ACTIVE Status
Welcome to this beautifully refreshed 2bedroom, 2bath home in the desirable 55+ community of Sun City Grand! Featuring hard-surface flooring throughout, with new wood-look flooring in the bedrooms. The kitchen offers all-new appliances, updated faucet, freshly painted cabinetry, and new hardware. Both bathrooms feature updated lighting, faucets and fixtures. Enjoy new ceiling fans throughout, new dining room light, new updated baseboards and fresh interior paint. Exterior paint has been touched up, and A/C was recently tuned up. Relax in your private backyard or enjoy the many amenities The Grand has to offer, including community pool, golf, clubhouse, recreation facilities, and more. This home is Move-in ready!

17226 N Firestone Lane, Surprise

$382,900
3 Beds ⋅ 2 Baths ⋅ 7084218 MLS ⋅ Sun City Grand Coronado SubDv. ⋅ ACTIVE Status
Cactus Flower 3 bedroom split plan. Tile in all the right places & new carpet in the bedrooms. Excellent outdoor living space including a walled in courtyard & extended patio with water feature, built in bbq and landscape walls. Many windows replaced in the home where needed. Open kitchen with skylight, pantry, maple cabs & stainless appliances. Indoor laundry with cabinets, washer dryer included. Primary bedroom bay windows, 2 vanities, walk in closet with custom shelving & additional closet in primary bathroom.Ceiling fans.Ext painted 2025,HVAC updated 2018, HWH updated 2023. Cool coated driveway,sidewalk,courtyard & patio. Garage floor epoxy.Roof underlayment partial 2024. Near Cimarron Center, golf, pickleball, pools, day spa & activities. Save on your electric bills with paid solar!

16807 W Palisade Trail Lane, Surprise

$450,000
2 Beds ⋅ 2 Baths ⋅ 7084183 MLS ⋅ Sun City 53 SubDv. ⋅ ACTIVE Status
Beautifully renovated turn-key home pairing modern design with peace of mind. Exceptional curb appeal welcomes you into an open-concept layout illuminated by expansive picture windows and abundant natural light. At the heart of the home is an expanded, modern kitchen featuring soft-close cabinets, elegant quartz countertops, stainless steel appliances, a pantry, and designer finishes. Luxury waterproof vinyl plank flooring flows seamlessly through the main living spaces, leading to a large indoor office, hobby, and laundry suite. Step outside to your private oasis--a large, covered, and screened-in patio perfect for year-round relaxation. With newer mechanicals (A/C installed in 2025, water heater in 2026), this home is entirely worry-free. Perfectly situated just moments from world-class medical facilities, vibrant arts, premier dining, and exceptional recreation centers.

9326 W Willowbrook Drive, Sun City

$325,000
2 Beds ⋅ 2 Baths ⋅ 7084181 MLS ⋅ Sun City West 37 Lot 1-346 Tr A-H J SubDv. ⋅ ACTIVE Status
Pride of ownership shines throughout this beautifully maintained La Salle model! Leased solar adds energy efficiency and value. This inviting 2-bedroom home features an additional 180sf. of living space, plus a versatile bonus room with a built-in desk, cabinets, and shelving - perfect for a home office or flex space. The light-filled interior offers spacious living areas, neutral finishes, vaulted ceilings, and plantation shutters. The kitchen features granite countertops, a tile backsplash, stainless steel appliances, and a charming bay window that brings in plenty of natural light. The spacious primary suite is a relaxing retreat, complete with a bay window, abundant natural light, walk-in closet, and private bathroom. The fenced backyard features an extended covered patio, two access gates, and low-maintenance landscaping--ideal for enjoying outdoor living with minimal upkeep. Exterior painted in 2025.

14717 W Buttonwood Drive, Sun City West

$278,000
2 Beds ⋅ 2 Baths ⋅ 7084162 MLS ⋅ Fountain Of The Sun Parcel No 1 SubDv. ⋅ ACTIVE Status
Welcome to this move in ready, beautifully updated home in Fountain of the Sun - a guard gated, active adult community where you own the land! Located at the beginning of a quiet cul-de-sac on a ~7,000 sq. ft. lot, this home offers modern updates, abundant natural light, and convenient access to community amenities. The open-concept kitchen, dining, and family room features quartz countertops, a large island with seating, and new kitchen appliances. Other updates include LVP flooring, 3.5'' baseboards, fresh interior paint, contemporary hardware, recessed lighting with dimmers, and skylights in the kitchen, guest bath, and laundry room. Major improvements include a new roof, new AC, upgraded water lines, and new water heater. The generously sized primary suite has ensuite bath and two large closets. The secondary bedroom if perfect for visitors, hobbies, or home office. The spacious interior laundry room has abundant storage. Outside, enjoy relaxing on the large covered patio and watching beautiful Arizona sunsets. Park comfortably under covered carport, with access to a storage room with a window. Enjoy being within walking distance of the community pool, pro shop, activity center and Birdie's Café. The recently updated heated pool is perfect for relaxing or lap swimming. This move-in-ready home is a wonderful opportunity to enjoy comfortable Arizona living!

457 S 80th Place, Mesa

$685,000
2 Beds ⋅ 3 Baths ⋅ 7084157 MLS ⋅ Encore At Eastmark Parcel 9-6 SubDv. ⋅ ACTIVE Status
Highly sought after Hollywood plan situated in the active adult community of Encore at Eastmark. This great rm plan features 2 beds/2.5 baths along with a dble dr den & dining/flex room. The home boasts numerous upgrades, including shutters on most windows, 12' multi-slider, 8-foot drs, 12''x24'' tile flooring T/O except bdrms, & 5.25'' baseboards. This home is an entertainers delight with 42'' white kitchen cabinets with brushed nickel hardware & is equipped with SS appliances, including a gas stove, & features quartz counters, lg island with seating & a stunning Moroccan tile backsplash. A lg W-I pantry & a butler's pantry provide additional storage. The primary bdrm includes a spacious W-I closet, linen closet, raised vanity with dble sinks & vanity seating, along with a lg W-I shower.. with seamless door and bench. The backyard is designed for entertaining, with a barbecue island featuring a Lynx grill, a mechanical screen at the expanded patio, and a gas fireplace with two built-in infratech space heaters. The property is professionally landscaped, with extended stone pavers, turf with a stone paver surround, and an extended patio. This home is situated on a premium lot with no neighbors behind, offering a private and peaceful setting. The three-car garage is fully insulated and features a mini-split system.

5730 S Winchester --, Mesa

$608,475
2 Beds ⋅ 2 Baths ⋅ 7084120 MLS ⋅ Ridgecrest SubDv. ⋅ ACTIVE Status
Step inside this 1649 Sq ft 2-bedroom, 2 bath Dream II home, featuring KitchenAid appliances, a gas cooktop, wood case shaker alder cabinets with soft close drawers and Arizona tile polished quartz countertops showcased throughout the home. Stunning 3x12 horizontal brick set tile backsplash in all white compliment the alder cabinets. The expansive open - concept great room is ideal for entertaining and offers multi-slide glass light filled door that flows seamlessly for outdoor entertainment into the landscaped backyard. This home has hard surface flooring throughout for a cohesive and modern feel. The primary retreat is a spa inspired atmosphere with beautiful 12x24 tiled Shea shower where you can go to relax and loosen up.

33440 N 129th Lane, Peoria

$459,990
2 Beds ⋅ 2 Baths ⋅ 7084116 MLS ⋅ Heritage Asante Inspiration SubDv. ⋅ ACTIVE Status
Seller will provide a credit towards a rate buydown and closing costs with preferred lender. Ask us how to save thousands over the life of your loan. Asante Heritage is a gated 55+ active adult community located in Surprise, AZ! Surrounded by scenic mountain views, this community offers convenient access to local shopping, dining, and recreational activities. Residents enjoy a vibrant lifestyle with resort-style amenities including a pool, pickleball courts, putting course, fitness center, clubhouse, and more. This home comes fully equipped with all brand-new stainless steel kitchen appliances and is complete with 8x40 tile flooring, elegant quartz countertops, and maple linen cabinetry. A copy of the public report is available on the ADREs website. Photos are of model home.

25302 N 175th Avenue, Surprise

$561,490
3 Beds ⋅ 3 Baths ⋅ 7084113 MLS ⋅ Heritage Asante Encore SubDv. ⋅ ACTIVE Status
Seller will provide a credit towards a rate buydown and closing costs with preferred lender. Ask us how to save thousands over the life of your loan. Asante Heritage is a gated 55+ active adult community located in beautiful Surprise, AZ! Surrounded by mountain views, this community offers access to local shopping, dining, and recreational activities. Residents enjoy a vibrant lifestyle with resort-style amenities including a pool, pickleball courts, putting course, fitness center, clubhouse, and more. This home comes fully equipped with all brand-new stainless steel kitchen appliances and is complete with 12X24 tile flooring, elegant quartz countertops, and modern maple almond cabinetry. **Photos are not of actual home** A copy of the public report is available on the ADREs website.

25547 N 176th Drive, Surprise

$697,669
3 Beds ⋅ 3 Baths ⋅ 7084105 MLS ⋅ Ridgecrest SubDv. ⋅ ACTIVE Status
Welcome to this beautifully appointed 3-bedroom, 2.5-bath Venture offering 2,112 sq. ft. of thoughtfully designed living space. From stylish finishes to indoor-outdoor living, this home is designed to impress. The gourmet kitchen is the heart of the home, featuring stainless steel KitchenAid appliances, a gas cooktop, and an oversized center island accented by stunning AZT Citrine polished quartz countertops. White painted shaker-style cabinetry, under-cabinet lighting, and an Emser Pagoni Piano Dark Glossy 4'' x 9'' horizontally stacked backsplash add a sophisticated, contemporary touch. The spacious great room is enhanced by a large multi-slide door that opens seamlessly to the fully landscaped backyard creating the perfect setting for entertaining, relaxing, and enjoying Arizona's beautiful evenings and spectacular sunsets. The private primary retreat offers a relaxing escape, with a beautifully finished Shea shower featuring Emser Exhale Blanco 6" x 12" horizontally stacked brick-set tile. An optional pocket door provides added privacy between the primary bedroom and bath. Hard-surface flooring throughout the home creates a cohesive, stylish look while offering a fresh look. With its thoughtfully selected finishes, open-concept design, and inviting indoor-outdoor connection, this Venture is a home you'll be proud to call your own.

33493 N Chevelon Drive, Peoria

$762,376
3 Beds ⋅ 2 Baths ⋅ 7084092 MLS ⋅ Ridgecrest SubDv. ⋅ ACTIVE Status
Step inside this impressive Discover residence, offering 2,207 square feet of thoughtfully designed living space with 3 bedrooms and 2.5 baths. The spacious, open-concept layout is ideal for both everyday living and fun entertaining. At the heart of the home, the expansive kitchen showcases Pental Unique Calacatta Gold Quartz countertops and surfaces throughout the home, complemented by Emser Souvenier Faro horizontal stacked backsplash, a stainless-steel KitchenAid appliance package, wood-case Cicero Alder Mesquite cabinetry, and under-cabinet lighting. The cohesive finishes and attention to detail create a sophisticated yet inviting atmosphere. The great room is designed to embrace Arizona living, featuring a large multi-slide door that opens seamlessly to the custom-landscaped backyard. Whether hosting guests, enjoying an evening under the stars, or taking in beautiful Arizona sunsets. Retreat to the beautifully appointed primary suite, featuring a Shea shower and elegant Emser Contessa Oro 12" x 24" tile in a vertical 33% stairstep pattern. An optional pocket door in the primary bath adds an extra touch of privacy, while hard-surface flooring throughout the home creates a clean, cohesive look. With its stylish finishes, spacious design, and seamless indoor-outdoor living, this Discover home offers a refined Arizona lifestyle with comfort and entertaining in mind.

33481 N Chevelon Drive, Peoria

$250,000
2 Beds ⋅ 2 Baths ⋅ 7084085 MLS ⋅ Happy Trails Resorts No 7 Amd Lot 1540-1752 A B SubDv. ⋅ ACTIVE Status
Updated 2-Bedroom Home with a Fantastic Outdoor Retreat. This updated 2-bedroom, 2-bath mobile home in Happy Trails 55+ resort. Offers comfortable living with several desirable updates, including a brand-new roof installed in September 2026 and granite countertops. The home also features a screened-in porch and covered patio, creating a comfortable spot to relax and enjoy the outdoors. A nice-sized storage area provides extra room for your belongings, while the inviting outdoor space is perfect for enjoying the community lifestyle. Whether you're looking for a great vacation getaway or a full-time residence, this home offers flexibility and convenience. The home is preferably sold furnished, though furnishings are not required to be included. Enjoy resort living at Happy Trails! This gated community offers a staffed gatehouse and 24-hour on-site patrol, plus pools, hot tubs, a fitness center, sauna, pickleball and tennis courts, bocce ball, billiards, and more. Residents can also enjoy an off-leash dog park, library, performing arts center, meeting spaces, woodworking shop, and convenient RV and vehicle wash and storage facilities.

17200 W Bell Road Unit 1625, Surprise

$609,850
2 Beds ⋅ 2 Baths ⋅ 7084082 MLS ⋅ Sun City Festival Planning Area 2 Parcel C2 SubDv. ⋅ ACTIVE Status
Gorgeous Serenity model on a premium corner lot with north/south exposure offers 2 bedrooms + office & den/flex room & 2 baths in 2442 SqFt with an open great room layout & split bedrooms. Engineered wood flooring throughout the home. The kitchen has upgraded maple cabinetry, quartz counters, designer tile backsplash, stainless steel gas cooktop appliances, oversized walk-in pantry, and EXECUTIVE quartz island with breakfast bar & pendant lighting. Center sliding glass doors lead out to the covered patio with travertine floor, a gas fireplace and a built-in BBQ island. Easy care desert landscaping leaves you more time to enjoy resort-style community amenities! Primary retreat includes a spacious bath with double sinks, tiled spa shower with rain showerhead & bench seating and a walk-in closet. Bedroom 2 includes a built-in Murphy Bed. Oversized 2.5 car garage PLUS a golf cart garage. Sun City Festival is an amenity-rich active adult community where the desert meets beauty! Take your pick of activities offered; complete gym, state-of-the-art pickleball court, a variety of group classes, 27-hole beautiful golf course, 2 resort-style pools, onsite rec center, walking trails, and an INDOOR walking track with mountain views, Sun City Festival will not disappoint! Whether you are looking for a second home or a full-time residence in Arizona, this community has it all!

25929 W Taro Drive, Buckeye

$674,032
3 Beds ⋅ 2 Baths ⋅ 7084078 MLS ⋅ Ridgecrest SubDv. ⋅ ACTIVE Status
Step inside this beautifully appointed Flourish home, offering 1,818 square feet of thoughtfully designed living space, featuring 3 bedrooms and 2 bathrooms. The heart of the home is the spacious, open-concept kitchen, highlighted by an oversized island perfect for gathering, a KitchenAid appliance package, and rich Camden Alder Hazelnut wood cabinetry with soft-close dovetail drawers and under-cabinet lighting. Elegant AZT Maxim polished quartz countertops extend throughout the kitchen and home, complemented by a stunning Dal-Tile Namaste & Thassos Capsule Mosaic backsplash in a modern horizontal stacked pattern. Hard-surface flooring throughout creates a cohesive, sophisticated feel. The great room is designed for effortless indoor-outdoor living, featuring a large multi-slide door that opens to a custom-landscaped backyard--perfect for entertaining, relaxing on warm Arizona evenings, and enjoying breathtaking sunsets. The private primary retreat offers an optional pocket door for added privacy and a spa-inspired en-suite featuring a Shea shower finished with Cactus Prestige Ocotillo soft-matte 12" x 12" tile. From the designer finishes to the seamless indoor-outdoor connection, this Flourish home blends modern style, comfort, and Arizona living beautifully.

33448 N 129th Lane, Peoria

$661,355
3 Beds ⋅ 2 Baths ⋅ 7084061 MLS ⋅ Ridgecrest SubDv. ⋅ ACTIVE Status
Enter through the paved driveway and discover this beautiful Flourish home, offering 1,818 sq. ft. of thoughtfully designed living space with 3 bedrooms and 2 bathrooms. The kitchen is a true gathering space, featuring a KitchenAid appliance package, gas cooktop, AZT Della Terra quartz countertops throughout, and a stunning AZT Della Terra New Taj backsplash. The spacious kitchen island provides the perfect setting for entertaining family and friends. Beautiful wood-case Cicero Alder Mesquite cabinetry is complemented by under-cabinet lighting, adding warmth and functionality throughout the kitchen. The great room features a multi-slide door that seamlessly opens to the outdoors, creating an inviting indoor-outdoor living experience. Step outside to enjoy the custom-landscaped backya designed for relaxing and entertaining. The primary bathroom offers a spa-like retreat with a beautifully appointed shower featuring AZT Perla Blanc 12x24 vertical-stack tile and a sleek, hard surface floor through, for a cohesive look and sophisticated finish. This home combines thoughtful design, quality finishes, and comfortable living spaces to create a welcoming place to call home.

12987 W Eagle Feather Road, Peoria

$137,900
1 Beds ⋅ 2 Baths ⋅ 7084041 MLS ⋅ Carriage Manor Rv Resort SubDv. ⋅ ACTIVE Status
OWN YOUR OWN LAND IN beautiful Carriage Manor Resort. This home has everything buyers are looking for. It's perfect for year round living or your winter get-a-way home. It even has a view of the Superstition Mountain! This one has fruit trees, tile deck, and eastern exposure so you can enjoy your morning coffee on the deck. It features an open kitchen, bathroom with hallway entrance and bedroom. Nice sized AZRM with extra 1/2 bath and laundry room. There is plenty of storage including a shed. This one comes completely furnished and move-in ready! *Carriage Manor has many activities including...TENNIS, PICKLE BALL, SEWING/QUILTING, LAPIDARY/SILVERSMITH, BILLIARDS, EXERCISE FACILITY, PET AREA, LIBRARY, GOLF CLUB, CHAPEL, BINGO, DANCES, PARTIES, DINNERS, ENTERTAINMENT, AND MORE!*

7750 E Broadway Road Unit 63, Mesa

Copyright 2026 Arizona Regional Multiple Listing Service, All rights reserved. The data relating to real estate for sale on this website comes in part from the Arizona Regional Multiple Listing Service. All information deemed reliable but not guaranteed and should be independently verified. All properties are subject to prior sale, change or withdrawal. Neither listing broker(s) nor Arizona Regional Multiple Listing Service shall be responsible for any typographical errors, misinformation, misprints and shall be held totally harmless.