Refine Search
Sort by
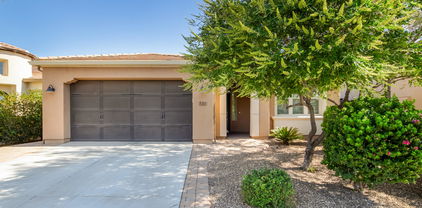
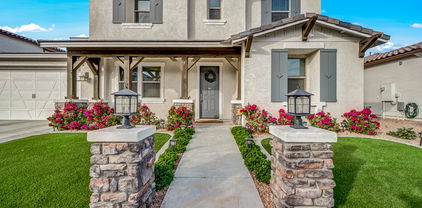
19103 E Via De Arboles --, Queen Creek
$1,075,000
4 Beds ⋅ 3 Baths ⋅ 6978070 MLS ⋅ Ranchos Jardines Unit 2-C SubDv. ⋅ CLOSED Status
NO HOA - goats, chickens, horses are WELCOME! As are RV's/boats/haulers & toys! Nestled on a fully irrigated acre in the highly desirable Ranchos Jardines community in one of the fastest growing cities in AZ, this thoughtfully evolved estate blends comfort, function, and the charm of ranch-style living. Over time, the home has benefited from intentional upgrades focused on improving everyday livability, functionality and core systems, resulting in a layout and infrastructure that support long-term ownership. Most notable of the improvements include a roof replacement (2021), water heater (2023), and a new electrical panel (2026). The residence sports 4 bedrooms, 3 full bathrooms and (2) dedicated office spaces, ideal for remote work, multi-generational living, or long-term guests. A welcoming front porch with a swing sets a laid-back tone, evoking a relaxed farmhouse lifestyle and creating an inviting first impression. The upstairs primary suite includes a private office space, while the downstairs level features 3 bedrooms and 2 full bathrooms, including a 2nd primary suite with dual closets and a private en-suite bathroom, providing excellent separation and privacy. Adjacent to the kitchen, a flex space functions perfectly as a home gym or pantry, complemented by a spacious laundry room, designed for real-life functionality and storage, with direct access to the backyard - reflective of the home's evolution toward practical, everyday use. Outdoors, the property truly shines with a fenced PebbleTec pool (refinished 2021), that anchors the backyard, while (3) covered horse stalls, a fenced grass pasture, and a separate dirt lot or small arena offer equestrian functionality. Additional features include a sturdy, metal playground structure, exterior storage shed and expansive open space (irrigated pasture). This property offers the serenity of acreage living with the convenience of nearby QC amenities: Pecan Lake Entertainment District, Queen Creek Equestrian Center, Queen Creek Marketplace, and so much more! It's a rare opportunity to own usable land, have privacy, and a home that has been intentionally shaped to support the way people actually live!

19103 E Via De Arboles --, Queen Creek

22451 E Stonecrest Drive, Queen Creek
$605,000
4 Beds ⋅ 3 Baths ⋅ 6979308 MLS ⋅ Church Farm Parcel A2 SubDv. ⋅ CLOSED Status
Welcome to your own private paradise in the heart of Queen Creek! This 4 bed, 3 bath home is full of upgrades! First, you'll love the inlaw/teen room! This space is great for the kids, or to give guests space of their own. This incredible kitchen boasts a huge island, gas range, granite, custom backsplash, large pantry & over cabinet lighting. The expansive great room is complete w/ fireplace, custom lighting behind the tv plus Arcadia doors & surround sound inside/outside! You will want to spend every weekend in this backyard oasis relaxing/entertaining friends & family in the sparkling pool! Other upgrades include under cabinet lighting in baths/laundry, extra insulation, keyless entry and more! Neighborhood has olympic sized pool, community garden, Outdoor movie space, parks & more!

22451 E Stonecrest Drive, Queen Creek

1449 E Artemis Trail, Queen Creek
$410,000
2 Beds ⋅ 2 Baths ⋅ 6976832 MLS ⋅ Encanterra SubDv. ⋅ CLOSED Status
Encanterra Resort Style Gated Community, 2 bed, 2 bath split floor plan home offers comfort, privacy, Enjoy access to championship golf, pools, dining, fitness & endless community activities. Home features include plantation shutters, electric window coverings, built ins at the office area, Wired theater surround sound. Kitchen offers granite countertops, glass display cabinetry, newer stainless-steel appliances, and whole home water treatment system with reverse osmosis & custom filtration at the kitchen sink. The spacious mature backyard is ideal for entertaining and includes a gas stub for an outdoor BBQ. Extended garage provides an additional 4 feet of space, added insulation, epoxy flooring, & additional storage cabinets. Walking paths just steps away.

1449 E Artemis Trail, Queen Creek

8485 W Dove Roost Road, Queen Creek
$700,000
2 Beds ⋅ 2 Baths ⋅ 6970575 MLS ⋅ Santan Ranches Unit 4 SubDv. ⋅ CLOSED Status
Set on 3.3 fully usable acres at the base of the San Tan Mountains, this private lifestyle property delivers space, functionality, and a setting that's hard to duplicate. The backdrop is all mountain views by day and city lights by night, with open desert surroundings that give you breathing room while still staying conveniently close to town. The land is horse-friendly and highly usable, offering plenty of room for RVs, trailers, and recreational equipment. The Santa Fe-style main residence is full of character, featuring raised ceilings in the great room, a cozy corner fireplace, and tongue-and-groove wood ceilings with stained beam accents that add warmth and architectural interest. The remodeled kitchen pairs white shaker cabinetry with butcher block countertops and a bright dining nook positioned to take in the views. Recent upgrades include updated wood flooring, new exterior doors with security screens, and a replaced patio door. From a functionality standpoint, this property truly shines, with a detached garage and climate-controlled workshop, two covered RV parking spaces with 30-amp service and a dump station, five additional covered parking bays, and a separate one-car garage. Outdoor living is well thought out, with a covered ramada and misters for year-round enjoyment, a shaded above-ground pool for summer relief, and a fully functioning aquaponics system that supports growing fresh vegetables year-round. A newly installed irrigation system services all plants and trees. This is a well-designed country property that supports an active, self-sufficient lifestyle while delivering views, privacy, and real long-term value.

8485 W Dove Roost Road, Queen Creek

18530 E Purple Sage Drive, Queen Creek
$695,000
4 Beds ⋅ 3 Baths ⋅ 6969985 MLS ⋅ Sossaman Estates Parcel G SubDv. ⋅ CLOSED Status
Pride of ownership shines from the moment you pull up to this beautiful home in the highly desirable West Queen Creek neighborhood of Sossoman Estates. Move right in and start enjoying every upgrade that has been thoughtfully included. Enter to a large living & dining room with views to the backyard. The office has a built-in desk,cabinets & shelving. The gorgeous updated kitchen features tons of storage in the huge island & walk-in pantry.You'll enjoy double ovens and the induction cooktop. Beautiful granite countertops are easy to maintain. The primary suite has custom shelving in the closet & direct access to the resort-like backyard. Custom shutters, solar screens & crown molding throughout. FR Surround sound. Everyday is like a vacation with your private pool and spa.Enjoy the covered seating area,extended paver patio,built-in gas grill and fire pit.2 sheds provide lots of storage for pool and lawn equipment. The garage has custom storage cabinets and an upgraded tankless hot water heater. The separate laundry room has added cabinets, and a second fridge. All bedrooms have ceiling fans, and are wired for wall-mount TVs. Come enjoy this home now without doing the work to add the good stuff...it's already here!

18530 E Purple Sage Drive, Queen Creek

1551 E Artemis Trail, Queen Creek
$509,000
2 Beds ⋅ 2 Baths ⋅ 6954787 MLS ⋅ Encanterra SubDv. ⋅ CLOSED Status
Discover the charm of this beautifully maintained home in the prestigious Encanterra Country Club community. Lovingly cared for by the original owners and used only seasonally, the residence feels fresh, inviting, and exceptionally well preserved. A rare and highly valuable benefit: the sellers hold an active golf membership, allowing the next owner to move first in line should they wish to secure their own golf membership--an extraordinary advantage in this highly sought-after, golf-centric community. Even more compelling, the home is offered fully furnished, including kitchenware and essential household items, creating a true turnkey opportunity. Simply arrive and begin enjoying the Encanterra lifestyle immediately. Offering 2 bedrooms and 2 bathrooms, the open-concept layout features a spacious kitchen with granite countertops, abundant cabinetry, and seamless flow into the dining and living areas. Neutral tile flooring and freshly painted interior and exterior finishes create a warm, cohesive palette throughout. A new recirculating tankless water heater, along with a water softener and reverse osmosis system, enhance everyday comfort and efficiency. A signature highlight--a large sliding wall of glass--opens to a private covered patio. The backyard extends the living space with matching tiled flooring, a serene fountain, and an extended paver patio ideal for relaxing and taking in Encanterra's stunning southwest sunsets. With timeless finishes, evident pride of ownership, furnishings included, and prioritized golf membership access, this home presents a rare opportunity to step directly into one of Arizona's premier resort-style communities.

1551 E Artemis Trail, Queen Creek

20399 E Mockingbird Drive, Queen Creek
$710,000
4 Beds ⋅ 3 Baths ⋅ 6998113 MLS ⋅ Fulton Homes At Queen Creek Station Parcel 3 SubDv. ⋅ CLOSED Status
This beautifully maintained Fulton Home features 4 bedrooms plus a large den, 2.5 bathrooms, and an open-concept great room floorplan designed for modern living and entertaining. The heart of the home is the chef's kitchen, showcasing a stunning quartz waterfall island with breakfast bar seating, gas cooktop, and walk-in pantry, all overlooking the spacious great room with high ceilings. The flexible den/office provides the perfect space for working from home, a media room, or playroom. Enjoy seamless indoor-outdoor living with an oversized covered patio leading to a private resort-style backyard, ideal for relaxing evenings or hosting family and friends. This home also includes owned solar panels, helping significantly reduce summertime electric costs. Located in the sought-after Queen Creek Station community, just minutes from shopping, dining, parks, and everyday conveniences. Aggressively priced. Similar homes in this community have been going under contract quickly.

20399 E Mockingbird Drive, Queen Creek

21256 E Waverly Drive, Queen Creek
$920,000
5 Beds ⋅ 4 Baths ⋅ 6982001 MLS ⋅ Hastings Farms Parcel I SubDv. ⋅ CLOSED Status
Welcome to a home where space, comfort, and FAMILY FUN come together in the best way. Located in the popular Hastings Farms community of Queen Creek, this spacious 5,402 SQ FT home sits on a LARGE LOT and was built for real life--busy mornings, big gatherings, and unforgettable backyard days. With 6 TRUE BEDROOMS, plus a DEDICATED OFFICE THAT CAN EASILY BE A 7TH BEDROOM, and 4 FULL BATHROOMS, there's room for everyone and everything. The OPEN LAYOUT keeps everyone connected, with the kitchen and family room flowing together into one BIG, WELCOMING SPACE--perfect for movie nights, homework at the island, or hosting friends and family. The CHEF'S KITCHEN features a HUGE ISLAND, STAINLESS STEEL APPLIANCES, GAS COOKTOP, BUILT-IN OVEN AND MICROWAVE, and a HUGE WALK-IN PANTRY. Cozy up in the family room with the GAS FIREPLACE on and your favorite show playing. Working from home? You'll love the OFFICE plus an ADDITIONAL FLEX SPACE ideal for a second office, homework zone, or playroom. Slide open the Wall of NESTING GLASS DOORS and step into your own PRIVATE OASIS with NO REAR NEIGHBORS. This is where the fun really happens! A RESORT-STYLE HEATED POOL with WATERFALL, SLIDE, AND SPA keeps kids (and adults) entertained all summer long. There's a SWIM-UP BAR, FULL OUTDOOR KITCHEN, FIRE PIT, BOCCE BALL COURT, PUTTING GREEN, and even an IN-GROUND TRAMPOLINEbasically a STAYCATION DREAM that keeps everyone outside and making memories together. Upstairs, a HUGE LOFT gives you even more room to spread outthink GAME ROOM, MEDIA SPACE, TEEN HANGOUT, or HOME GYM. The PRIMARY SUITE is a true escape with DUAL VANITIES, SEPARATE TUB AND SHOWER, and a MASSIVE WRAP-AROUND WALK-IN CLOSET and ADDITIONAL STORAGE SPACE. With 4 FULL BATHROOMS, mornings run smoother and guests always feel comfortable. Extras like MULTIPLE WALK-IN CLOSETS, CENTRAL VACUUM, and TWO NEW AC UNITS make daily life easy and comfortable. Hastings Farms is known for LARGE LOTS, GREAT SCHOOLS, and a strong COMMUNITY FEELclose enough to everything you need, but with plenty of space to breathe. Picture mornings on the patio, afternoons splashing in the pool, and evenings around the FIRE PIT making memories together. Homes like this don't come along oftenthis one is ready for its next family to move in, SPREAD OUT, and ENJOY EVERY MINUTE.

21256 E Waverly Drive, Queen Creek

21466 E Roundup Way, Queen Creek
$695,000
6 Beds ⋅ 5 Baths ⋅ 6972624 MLS ⋅ Langley Gateway Estates 2 SubDv. ⋅ CLOSED Status
LISTED $80K UNDER APPRAISED VALUE! Welcome to your gorgeous new home in the sought after, developing community of Queen Creek. This spacious 2 story is equipped with a Chef's style kitchen, granite counter tops & an abundance of prep & storage space. Perfect amount of natural light exposure throughout the home & stunning stone accent walls give added character to the home. New LVP on landing area upstairs. Huge master, walk in closet & double sinks in master bath. Additional storage room off the garage with shelving. The backyard is a sanctuary, perfect for entertaining or relaxing by the pool. New turf & pavers installed June 24'. 4 car tandem garage is an added bonus, new garage door opener, springs, rollers & sensors Nov 25'. This home has reverse osmosis in the kitchen and OWNED SOLAR

21466 E Roundup Way, Queen Creek

19707 E Happy Road, Queen Creek
$880,000
4 Beds ⋅ 3 Baths ⋅ 6964775 MLS ⋅ Yes SubDv. ⋅ CLOSED Status
Situated on a full acre in desirable Queen Creek, this 4 bedroom home is what you have been looking for. Ample yard space to build a large RV GARAGE, a casita, or trailer storage. The expansive side yard is equipped w/ an RV/EV plug, making it ideal for all of your recreational needs. This home features solar panels for affordable monthly energy payments & a garage designed to impress. With air conditioning, sleek epoxied floors, & built-in cabinetry, it is an ideal space for any car enthusiast, hobbies, or a private workshop. Enjoy Arizona living year-round with a pool that is both heated & cooled. The backyard is built for entertaining & relaxing with its covered gazebo and built-in bbq. The stunning interior boasts a gourmet kitchen & split floor plan. Come see it for yourself today!

19707 E Happy Road, Queen Creek

120 E Camellia Way, Queen Creek
$408,000
2 Beds ⋅ 2 Baths ⋅ 6965123 MLS ⋅ Encanterra SubDv. ⋅ CLOSED Status
Motivated Seller! Seller Financing!! Welcome to your dream home in the resort-style community of Encanterra! This beautifully upgraded residence offers both comfort and elegance, with thoughtfully designed spaces and upscale finishes throughout.The gourmet kitchen is a true showstopper, featuring rich cabinetry with brushed nickel hardware, upgraded granite countertops, a stylish tile backsplash, and stainless-steel appliances--including a gas slide-in range, microwave, and refrigerator. You'll also find under-cabinet lighting, pendant lights over the island, and a walk-in pantry for extra storage. The open-concept great room flows seamlessly into the kitchen and dining area, creating the perfect space for entertaining or relaxing. The spacious primary suite offers a walk-in closet and a luxurious en-suite bath with a granite double vanity, nickel fixtures, an oversized tile walk-in shower, and a private water closet. A secondary bedroom and full bathroom are located at the front of the home, ideal for guests or a home office setup. The laundry room is fully equipped with upper cabinets, washer, and dryer. The garage is just as impressive, featuring a durable epoxy floor, a convenient side yard door, soft water system, and overhead storage racks. Step outside to your private backyard oasis with a covered patio, extended paver patio, and mature landscaping perfect for outdoor dining and enjoying Arizona's beautiful weather. Additional upgrades include plantation shutters, engineered wooden flooring, and gutters for added convenience and curb appeal. Living in Encanterra means enjoying world-class amenities, including a championship golf course, a 60,000 sq. ft. clubhouse with fine dining, fitness center, tennis and pickleball courts, multiple resort-style pools, a full-service spa, and a state-of-the-art athletic club. This home offers the perfect blend of luxury, lifestyle, and location don't miss your chance to make it yours!

120 E Camellia Way, Queen Creek

22385 E Via De Olivos --, Queen Creek
$515,000
4 Beds ⋅ 3 Baths ⋅ 6959266 MLS ⋅ La Sentiero SubDv. ⋅ CLOSED Status
This beautifully designed Queen Creek home offers a rare private detached casita & sits on a corner lot next to a greenbelt with no neighbors behind & open views. The main home has 3 bedrooms & 2 baths & an open & inviting layout. Beautiful spacious kitchen with 42 inch upgraded maple cabinets, granite countertops with a large island, & a separate breakfast bar, along with stainless steel appliances, pantry, RO system makes it perfect for everyday living & entertaining. The family room opens to the kitchen, while the primary suite includes a walk in closet & a private bathroom with dual sinks & a large walk in shower with glass enclosure. Additional features include luxury plank vinyl flooring in the main living areas, carpet in the bedrooms, ceiling fans in every room, blinds thru-out, a water softener, 6 circuit generator backup panel & a 2 car garage with climate controlled AC. Step outside to a beautifully designed backyard with a covered patio, paver patio space, synthetic turf, & view fencing, plus a private courtyard with a custom iron gate, pergola, & seating area that overlooks the detached casita. The casita has one bedroom, walk in closet & a private bathroom, ideal for guests, extended family, studio or a home office. Homes with a private casita in this location are very hard to find under $510,000. Located in a desirable Queen Creek community close to parks, schools, dining & just minutes from the Queen Creek Marketplace.

22385 E Via De Olivos --, Queen Creek

22749 E Saddle Way, Queen Creek
$739,990
6 Beds ⋅ 6 Baths ⋅ 6948263 MLS ⋅ Madera - Marquis SubDv. ⋅ CLOSED Status
Located on a desirable north-facing homesite, this thoughtfully designed Diamond floor plan offers 4,127 square feet of living space with six bedrooms, five-and-a-half bathrooms, and a layout that blends generous scale with elevated design. The home's Farmhouse-style exterior features soft gray tones, creamy white trim, and white pillars, creating timeless curb appeal. Inside, a light-filled interior welcomes you with clean lines, a soft neutral palette, and carefully curated designer finishes, including sophisticated satin nickel hardware, and accents that tie the spaces together with subtle warmth and contrast. The gourmet kitchen is both functional and refined, showcasing white colored 42'' shaker-style cabinets, Crisp Stria quartz countertops, and a full suite of GE Profile stainless steel appliancesincluding a 5-burner gas cooktop, built-in wall oven, microwave, and dishwasher. A chimney-style stainless steel hood serves as a focal point, while an undermount single-basin sink with a chrome faucet, satin nickel cabinet hardware, and a deco-wrapped island elevate the space. The look is completed with a textured tile backsplash and a trio of pre wired pendant lights over the island .The main living area flows effortlessly from kitchen to dining to great room, with an expansive 4-panel sliding glass door that opens to the backyard, illuminating the space with natural light. 6" x 36" Natural wood-look tile by Daltile runs throughout the downstairs, offering style and durability, while upgraded carpeting adds comfort to the bedrooms, office, and loft. Upstairs, the primary suite serves as a private and calming retreat, complete with an enlarged walk-in porcelain surrounds on walls, and elegant quartz countertops. A spacious loft provides a flexible bonus space for a playroom, media lounge, or study area. The secondary bedrooms are generously sized and well-appointedone with a private en-suite bath. The first-floor bedroom and bath add even more versatility, ideal for multi-generational living, guests, or a secluded home office. The oversized lot is perfect for creating your dream outdoor space, whether it's a custom pool, outdoor kitchen, or lush garden retreat. A covered patio provides shade and comfort for everyday living or entertaining, while dual side-yard gate and a garage service door add everyday convenience. Set within the desirable Madera at Queen Creek community, this home enjoys access to resort-style amenities including a heated pool and spa, pickleball and basketball courts, walking paths, shaded play areas, a community firepit, and moreall just minutes from Frontier Family Park, highly rated schools, and Queen Creek's growing selection of shopping, dining, and entertainment.

22749 E Saddle Way, Queen Creek

22913 E Twin Acres Drive, Queen Creek
$799,990
4 Beds ⋅ 3 Baths ⋅ 6931958 MLS ⋅ Sultana At Madera SubDv. ⋅ CLOSED Status
LAST CHANCE TO OWN THE ICONIC JUNIPER PLAN — A MASTERPIECE OF MODERN DESIGN! This is it — your final opportunity to own the breathtaking Juniper Plan, where architectural brilliance meets refined luxury. Every detail has been meticulously crafted to inspire both comfort and admiration. Step inside and experience soaring ten-foot tray ceilings, rich wood-plank tile, and natural light that floods open, elegant spaces—creating a home that feels like art brought to life. The gourmet kitchen is a true showpiece, featuring warm coconut shaker cabinetry, a coastline-colored island, sleek quartz countertops, and a designer tile backsplash that exudes sophistication. A well-appointed butler's pantry offers both function and style, perfect for entertaining and everyday ease. This expansive layout includes four spacious bedrooms, three baths, a versatile den, and a stylish teen room. The den opens to a private courtyarda serene retreat ideal for morning coffee, evening wine, or starlit gatherings. The spa-inspired primary suite delivers true indulgence with premium finishes and an oversized walk-in tiled shower. Nestled in the coveted Sultana at Madera community, you'll enjoy resort-style amenitiesa sparkling pool, pickleball and bocce courts, lush green spaces, and shaded ramadasall just minutes from the 24 Freeway and upscale shopping and dining. This is the final Juniper Plan availableand once it's gone, it's gone forever. Claim this extraordinary designer-inspired home before it becomes the one that got away.

22913 E Twin Acres Drive, Queen Creek

22870 E Sonoqui Boulevard, Queen Creek
$823,999
5 Beds ⋅ 3 Baths ⋅ 6860997 MLS ⋅ Church Farm Parcel C2 SubDv. ⋅ CLOSED Status
$69,000 reduction in price! MOTIVATED SELLER!*1% Flex Credit to be applied towards closing costs or rate buydown, offered by preferred lender for qualified buyers.* Private backyard with mature ficus trees perfect for your future pool! Beautifully upgraded home in the master planned Meridian community! Close to downtown Queen Creek! Home features a Chef's kitchen w/upgraded white cabinets, granite countertops, stone backsplash & large walk-in pantry. Beautiful plank tile throughout. 1 bedroom & 1 full bath downstairs, perfect for guests! 4bed/2bath Upstairs. Home features 3 SEPARATE living areas! 12-foot multi-slide door to backyard w/built in BBQ/Kitchen & beverage fridge perfect for entertaining! Neighborhood has community pool, splash pad, numerous parks, and A rated Elementary School!

22870 E Sonoqui Boulevard, Queen Creek

24435 S 195th Street, Queen Creek
$1,295,000
5 Beds ⋅ 5 Baths ⋅ 6802723 MLS ⋅ Sonoqui Creek Ranch Phase 1 SubDv. ⋅ CLOSED Status
Experience comfort and luxury with this stunning Queen Creek home, offering 5 bedrooms, 4.5 baths, and an array of thoughtfully designed upgrades. A charming brick sidewalk leads to a welcoming covered front patio, setting the tone for the elegance that awaits inside. Step into this home where natural light, soaring ceilings, and timeless design create an inviting atmosphere. Unwind in the generous living and family room with amazing stone fireplace. The newly remodeled kitchen (2023) is a chef's dream, featuring an oversized island and breakfast bar, a Wolf gas stove, walk-in pantry, beautifully tiled backsplash, and an additional wet bar. A sliding glass door seamlessly connects indoor and outdoor spaces, perfect for entertaining. The primary suite is a true sanctuary, with ample space for additional seating. It includes a bathroom with separate sinks, a garden tub, a walk-in shower, and a two generously sized walk-in closets. The bedroom also opens to a large and versatile art room for creative pursuits and tranquility. The separate laundry room, located conveniently off the kitchen, has plenty of cabinet and counter space, a sink, and a large window. Outside, the large backyard is a private oasis. Enjoy an expansive covered patio, with added stone paths, and raised garden beds surrounded by fruit-bearing fig, grapefruit, lemon, and orange trees. A heated pool, refreshed with sandblasting in 2024, includes a waterfall feature and slide for endless enjoyment. The added, detached workshop with A/C offers additional functionality for hobbies or storage. This home also boasts new A/C units, upgraded insulation, new roof with transferable warranty (ask) and updated LED lighting throughout, ensuring comfort and efficiency. Don't miss the chance to own this extraordinary Queen Creek estate that truly has it all!

24435 S 195th Street, Queen Creek

21494 E Timberline Road, Queen Creek
$513,038
4 Beds ⋅ 3 Baths ⋅ 6959130 MLS ⋅ Jorde Farms Phase 2 SubDv. ⋅ CLOSED Status
This beautifully designed home offers 4 bedrooms, 3 bathrooms, and a 2-car garage, combining timeless style with modern functionality. The open floor plan creates a spacious, light-filled environment ideal for both everyday living and entertaining guests. At the heart of the home is a gourmet kitchen featuring stainless steel appliances, a gas cooktop, elegant backsplash, and a large island with a Quartz countertop that provides ample workspace and seating. Custom electrical upgrades, including low-voltage lighting, add warmth and sophistication throughout the home, while classic 6-panel interior doors enhance the overall design. The paver driveway adds curb appeal and durability, welcoming you home in style. Step into the backyard where a covered patio offers the perfect spot for... dining or relaxation, and the remaining space is ready for your personal finishing touches to create the backyard oasis you've always envisioned.

21494 E Timberline Road, Queen Creek

19066 E Braeburn Lane, Queen Creek
$899,999
4 Beds ⋅ 3 Baths ⋅ 6985428 MLS ⋅ Legado SubDv. ⋅ CLOSED Status
Over $105,000 in builder upgrades during construction (2024) AND almost $110,000 in backyard upgrades since then. HEATED pool & spa, THREE car garage and FOUR bedrooms plus TWO separate office/dens make this a functional floor plan that offers privacy for everyone. Enjoy a newly built home without the stress and time commitment of building - welcome home to 19066 E Braeburn Lane. Built in 2024 - where you can jump right in to your finished heated pool and spa on move-in day. Don't spend the summer watching your pool being built from your window! Situated in a prime Queen Creek location with GILBERT schools, this exceedingly generous floor plan offers a separate den AND office in addition to the four bedrooms. Work from home? The office has double doors ($2,850) for your privacy. Built- fireplace ($4,000) in the living space and feature walls in both the office, laundry room and den. Upgraded wood-look tile ($24,215) throughout all common areas! In the kitchen, find an XL island, GE Gourmet Cafe GAS cooktop & double oven ($6,660), Quartz countertops ($9,090), 42" Sonoma Recessed Panel kitchen cabinets ($17,320) and smart kitchen faucet ($680) This is quite literally the laundry room of your dreams with built-in cabinetry and feature wall ($2000). In the primary suite, find a large walk-in closet, MASSIVE primary bathroom with double vanities, separate shower and tub. Over $8,122 in bathroom upgrades! The master-planned community of Legado, Queen Creek puts everyday fun right outside your front door, and features a scenic lake, ramadas and playgrounds, plus lighted basketball and cornhole courts, a splash pad, and more. Just 38 minutes to Sky Harbor Airport, 20 mins to Gilbert's finest shopping and dining at San Tan Village and 6 mins from Queen Creek Marketplace. Notable builder upgrades: 42" Sonoma Recessed Panel kitchen cabinets: $17,320 Under cabinet lighting: $1,050 Kitchen backsplash: $2,845 Blanc Quartz countertops in kitchen & baths with 1.5" eased polished edge: $9,090 Lighting fixtures and upgrades: $2,025 GE Gourmet Cafe Cooktop & Double Oven: $6,660 Smart kitchen faucet: $680 Upgraded Square drywall corners and 5" baseboards: $1,675 Paved front porch: $1,855 Marble shower at secondary bath: $3,280 Custom bath tile: $2,577 Rain shower head: $2,265 Double doors at office/den: $2,850 Multi-slide door at gathering room: $8,070 Tile upgrades: $24,215 Carpet upgrades: $1,922

19066 E Braeburn Lane, Queen Creek

23143 E Roundup Way, Queen Creek
$709,490
4 Beds ⋅ 3 Baths ⋅ 6983814 MLS ⋅ Madera Signature SubDv. ⋅ CLOSED Status
Seller will provide a credit towards a rate buydown and closing costs with preferred lender. Ask us how to save thousands over the life of your loan. This home is located in Madera, a brand-new, master-planned community located in Queen Creek, AZ. Enjoy a variety of exclusive onsite amenities including playgrounds, a swimming pool, picnic area, bocce ball court, pickleball court, and spacious green belts—perfect for relaxation and recreation. Featuring a private attached suite, 8X36 tile flooring, elegant quartz countertops, and stylish Maple slate cabinetry, this home is designed with both comfort and versatility in mind. All stainless steel kitchen appliances pictured are included. Photos are of model home. A copy of the public report is available on the ADRE's website.

23143 E Roundup Way, Queen Creek

2648 W Silverdale Road, Queen Creek
$1,150,515
4 Beds ⋅ 4 Baths ⋅ 6936627 MLS ⋅ 3.33 Acre Lot - No Hoa SubDv. ⋅ CLOSED Status
Discover the 4034 floor plan & all it has to offer on 3.3 Acres. The kitchen boasts luxurious finishes, such as, stainless steel WOLF appliances, upgraded 42'' upper cabinets w/ crown molding, ample countertop space & a large center island. The adjacent informal dining area provides a comfortable & convenient space. The great room is filled with natural light, CUSTOM Fireplace Accent Wall & a sliding glass door lets in even more. The homes boasts plenty of room for everyone w/ a guest living area w/ separate entry & a bonus/game room. The spa-like primary bathroom includes a BEACH ENTRY shower, dual-sink vanity, a soaking tub, & a spacious walk-in closet. Enjoy outdoor living on the covered patio. MOVE IN around April/May 2026.

2648 W Silverdale Road, Queen Creek

20623 E Excelsior Avenue, Queen Creek
$1,057,000
4 Beds ⋅ 2 Baths ⋅ 6881236 MLS ⋅ Metes And Bounds SubDv. ⋅ CLOSED Status
NO HOA-Welcome to your Arizona dream property! Situated on just over an acre, this beautifully remodeled 2,580 sq ft home offers the space, freedom, and lifestyle Arizona living is known for. With wide-open skies, room to roam, and thoughtful upgrades throughout, this property blends modern comfort with the flexibility of desert living. The home features 4 bedrooms and 2 updated bathrooms, with every detail carefully designed for comfort, style, and efficiency. The chef's kitchen is a true centerpiece--complete with induction cooking, solid wood cabinetry, elegant quartz countertops, dual sinks, and premium finishes ideal for everyday living and entertaining. The third and fourth bedrooms are currently combined to create an oversized flex space, perfect for a home gym, media room,or office With room to grow, work, and playthis Queen Creek gem offers the best of both worlds: modern living and wide-open space. Don't miss this rare opportunity! Enjoy peace of mind with two brand-new Trane A/C units, a tankless water heater, and energy-saving spray foam insulation. Both the home and the shop are equipped with 200 amp electrical serviceideal for any high-powered needs.

20623 E Excelsior Avenue, Queen Creek

22235 E Via Del Verde --, Queen Creek
$685,000
4 Beds ⋅ 3 Baths ⋅ 6995679 MLS ⋅ Ocotillo Heights Phase 2 SubDv. ⋅ CLOSED Status
Rare 4-CAR GARAGE home featuring 4 Bedrooms + LOFT + FLEX ROOM on a large lot in a neighborhood w/ charming tree-lined streets. Incredible floor plan w/ soaring ceilings & expansive living spaces designed for comfortable living & entertaining. Large kitchen with lots of cabinets, DOUBLE OVENS, and gas burner. Wet bar overlooking the family room and kitchen is perfect for entertaining & gatherings. Massive primary suite w/ large walk-in shower & walk-in closet. Spacious secondary bedrooms all w/ walk-in closets. Neutral paint throughout. Fresh EXTERIOR PAINT (2026) & brand NEW CARPET installed in 2026. Good-sized backyard with artificial turf, mature tress, and a double gate! Oversized paver driveway in the front allows for lots of indoor and outdoor parking. This one has it all!

22235 E Via Del Verde --, Queen Creek

22346 E Arroyo Verde --, Queen Creek
$790,000
4 Beds ⋅ 3 Baths ⋅ 6986654 MLS ⋅ Ocotillo Heights Phase 2 SubDv. ⋅ CLOSED Status
Beautiful and spacious 4 bed, 2.5 bath home with a den, formal dining, and a HUGE loft. Located in the highly sought after Ocotillo Heights neighborhood in Queen Creek! On an oversized lot! HUGE upstairs loft is perfect for a theater, playroom, office or gaming area. The primary suite features a huge walk-in shower with a rain shower head, dual sinks and a large walk-in closet. The open kitchen offers granite counters, stainless appliances, double ovens, gas cooktop, and a massive island. Wood-look flooring downstairs, NEW plush carpet upstairs, and multiple walk-in closets. Enjoy an oversized backyard with an awesome pool, large grass area and covered patio. Extended driveway and 2 separate 2 car garages! Located on tree-lined streets near top schools, freeway access, shopping and dining.

22346 E Arroyo Verde --, Queen Creek

21127 E Reins Road, Queen Creek
$910,000
5 Beds ⋅ 4 Baths ⋅ 6975534 MLS ⋅ Terravella SubDv. ⋅ CLOSED Status
This stunning 5-bedroom, 3.5-bath home offers the perfect blend of style, space, and functionality. Primary suite and dedicated office on the first floor. Formal dining/flex space spacious loft, and study nook provide room for work, play, and entertaining. Step inside to soaring 20-foot ceilings and a dramatic spiral staircase that makes a grand first impression. The backyard is designed for easy living with low-maintenance turf, a sparkling heated pool and spa, and a citrus trees featuring lemon, cutie, orange, and even a pink lemonade tree! Positioned on a desirable north/south-facing lot with a 3-car garage, this home is located in a vibrant community offering basketball, bocce ball, and pickleball courts, all just minutes from Queen Creek's shopping, dining, and top-rated schools.

21127 E Reins Road, Queen Creek

25722 S 179th Street, Queen Creek
$760,000
3 Beds ⋅ 2 Baths ⋅ 6982659 MLS ⋅ Chandler Heights Citrus Tr SubDv. ⋅ CLOSED Status
Privately nestled on an unincorporated island at the end of a road, this rare, newly remodeled home features all tile flooring, soaring 12-foot ceilings in the living room & 10-foot ceilings throughout the rest of the home. Enjoy a fully remodeled kitchen & bathrooms, fresh interior & exterior paint, an updated roof completed December 2024, & a brand-new A/C installed in 2025. The irrigated lot is surrounded by mature trees & a full block wall, offering privacy & security. Designed for true country living, the property includes a 3-car garage, horse stalls with water & electric hookups, corral, chicken coops, shed, storage container, RV gate, & RV hookup. With no HOA and full horse-property amenities, this one-of-a-kind property is truly a rare find with endless possibilities. Owner Agent

25722 S 179th Street, Queen Creek

22838 S Legends Road, Queen Creek
$540,000
4 Beds ⋅ 3 Baths ⋅ 6972814 MLS ⋅ Villages At Queen Creek SubDv. ⋅ CLOSED Status
Nestled in the desirable Villages of Queen Creek, this home backs to the golf course and offers both privacy and scenic views. Recent upgrades include new A/C units installed in 2025, fresh interior paint in 2025, exterior paint completed in 2024, a new water heater in 2023, and new sunscreens added in 2024. The versatile floor plan features four bedrooms or three bedrooms plus a dedicated office, along with an enclosed game room—perfect for entertaining, relaxing, or creating your ideal flex space. Step outside to a lovely backyard on a large lot, complete with a pool that overlooks the Greenway Golf Course, providing a serene and picturesque setting for outdoor enjoyment.

22838 S Legends Road, Queen Creek

Copyright 2026 Arizona Regional Multiple Listing Service, All rights reserved. The data relating to real estate for sale on this website comes in part from the Arizona Regional Multiple Listing Service. All information deemed reliable but not guaranteed and should be independently verified. All properties are subject to prior sale, change or withdrawal. Neither listing broker(s) nor Arizona Regional Multiple Listing Service shall be responsible for any typographical errors, misinformation, misprints and shall be held totally harmless.