Refine Search
Sort by
$657,760
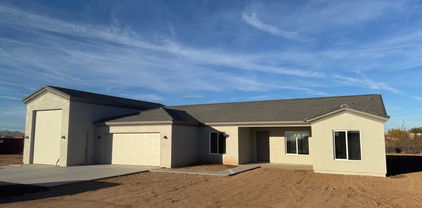
3 Beds 3 Baths 6956437 MLS Solancia Ridge SubDv. ACTIVE Status
RV Garage, RV Garage, RV Garage. 1 Acre, 1 Acre, 1 Acre Estimated Completion October. 2526sqft single level home, 3 Bedroom, flex, 2.5 bath. 3 CAR TANDEM plus RV GARAGE 15x50... includes a 12'X14' garage door in front with a 10'X10' rear garage door. Spacious open gourmet kitchen, 42'' BENTON FLAGSTONE cabinets, quartz countertops, huge kitchen island, stainless steel appliances, large owner's suite with impressive walk-In shower, plank tile throughout and more! Privacy, privacy, privacy! Solancia Ridge features quality new homes on one-acre homesite with attached RV garage, bring all your toys!! Pristine desert surroundings makes Solancia Ridge the ultimate sanctuary. We are located just outside the city of Surprise, with quick access to major freeways and less than 30 minutes from Lake Pleasant

29712 N 244th Drive, Wittmann

$558,356
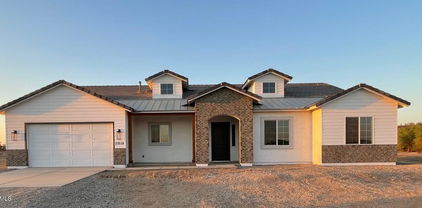
3 Beds 2 Baths 6956024 MLS Solancia Ridge SubDv. ACTIVE Status
Inventory home estimated completion time is September This beautiful home was perfectly crafted to fit your lifestyle! Single story, great location easy access to all west valley, Space and privacy welcome home, bring all your toys on this 1 acre lot with attached RV GARAGE 15'X50'! 3-bedroom,2 bath, spacious great room. Stunning kitchen with stainless steel appliances, and kitchen island. Designer Interiors include 42'' cabinets with crown molding, quartz countertops and wood plank tile ...Solancia Ridge features quality new homes on one-acre homesite with attached RV garages, bring all your toys!! Pristine desert surrounding makes Quick access to major freeways and less than 30 minutes from Lake Pleasant! Seller paid closing costs and rate buydown available with preferred lender VIP Mort

24417 W Duane Lane, Wittmann

$529,900
4 Beds 3 Baths 6954703 MLS Crestfield Manor At Arizona Farms Village Par 1 SubDv. ACTIVE Status
Spacious corner-lot home with no neighbors behind! Features include an oversized four-car RV garage, insulated with two split AC units, RV power hookup, and plumbed for future sink. Inside, enjoy a gourmet kitchen with double ovens, granite countertops, quartz farmhouse sink, and electric cooktop. The master suite offers direct laundry access and a spa-inspired bath with an extra-large rain shower. Living room boasts in-ceiling surround sound speakers. Whole-house water softener included. Exit your beautiful Double glass doors to your huge backyard where its a blank canvas ready for your dream design. Front of home has extended paver driveway which leads to your one-of-a-kind property!

24450 N Seed Road, Florence

$959,900
3 Beds 3 Baths 6951811 MLS Metes And Bounds SubDv. ACTIVE Status
MOTIVATED SELLER! New Build with an extraordinary Mtn. backdrop nestled on a 1 acre lot is everything you've been looking for! This beauty showcases a contemporary curb appeal with a 2 car & an RV garage. The interior boasts clean lines & an open design that favors a sleek, modern feel complimented by tall ceilings, wood-look flooring, and stylish light fixtures. The bright living room is perfect for relaxing next to the wall-mounted fireplace while contemplating the spectacular views of your own BACKYARD OASIS with a multi-slider door. The impeccable kitchen features knotty wood cabinets with crown molding, subway tile backsplash, granite counters, smoosh-free SS appliances, and an oversized island with an under-mounted workstation sink.

36469 N 32nd Avenue, Phoenix

$5,600,000
6 Beds 6 Baths 6948992 MLS N/A SubDv. ACTIVE Status
Experience this TO-BE-BUILT 5,600 sq ft custom contemporary home designed by Encore Design Group, ideally situated on a private 3-acre, no-HOA lot just moments from Tom's Thumb Trailhead in North Scottsdale's breathtaking high desert. Showcased in the architectural rendering, the exterior blends warm stone, modern rooflines, and a dramatic gated courtyard entry that sets the tone for the refined design throughout. Inside, the home is anchored by an expansive great room featuring soaring ceilings, walls of glass, and seamless indoor-outdoor connectivity overlooking the natural desert landscape. The split floor plan offers a luxurious master wing with a spa-inspired bathroom and an oversized custom closet. The secondary layout includes three private ensuite bedrooms, a dedicated guest suite, and a professional home office positioned off the front courtyard. A spacious media/game room provides the perfect retreat for entertainment or family use. At the heart of the home, the chef's kitchen features a large island, designer finishes, a walk-in pantry, and a full prep kitchen, all flowing naturally into the dining area and outdoor living spaces. A convenient pool bath supports future resort-style outdoor amenities. For car enthusiasts or those needing substantial storage, the property includes two oversized side-entry garages, offering generous space for vehicles, equipment, or workshop use. Surrounded by untouched Sonoran Desert with no HOA restrictions, this residence blends contemporary architecture, luxury finishes, and serene privacy in one of Scottsdale's most desirable natural settings.

24550 N 128th Street, Scottsdale

$749,000
3 Beds 2 Baths 6947080 MLS Desert Views Unit 2 Phase I SubDv. ACTIVE Status
Move-in ready 2,408 sq ft on 1.25 acres in Desert Views. BRAND NEW furnace & A/C with a 10-year warranty. Open great room with tile floors, gas fireplace, and large windows overlooking the covered patio. Kitchen offers granite countertops, knotty hickory cabinets, island, dual ovens, gas cooktop, and water softener. Split floor plan with private primary suite and spa-style bath. Huge 40x50 insulated shop, dual 12x12 doors, floor drains, 30/50-amp RV hookups, compressor hookups, 120-amp outlets, plus water and sewer stubbed--ideal for RV storage, workshop, hobbies, or a home business. Includes a 3-car garage and laundry with gas/electric hookups. Enjoy a spa-style bath complete with a snail shower, soaking tub, dual vanities, and a generous walk-in closet. The fully insulated, RV-ready 40x50 shop is a standout feature -- equipped with dual 12x12 doors, floor drains, concrete drive access, 30/50-amp RV hookups, compressor hookups, 120-amp outlets, and water and sewer stubbed for a future restroom. Whether you need space for RVs, hobbies, storage, or a home-based business, this property delivers. Additional highlights include a 3-car garage and a laundry room with both gas and electric hookup options. Space. Function. Freedom. This is the lifestyle Desert Views was designed for.

19880 W Desert Views Drive, Casa Grande

$3,700,000
6 Beds 8 Baths 6943333 MLS - SubDv. ACTIVE Status
Built to inspire. Designed to stand apart. Perched high above the city lights on the hillside of the scenic Thunderbird Conservation Park, this remarkable 1.3-acre gated estate redefines what it means to come home. From the moment you arrive, you're greeted by breathtaking mountain views, timeless architecture, and an undeniable sense of privacy and prestige. Step inside and every inch feels intentional. Grand spaces, designer finishes, and natural light streaming through walls of glass connect you with panoramic views in every direction. When the sun dips below the horizon, the real magic begins. The romantic primary suite becomes your front-row seat to endless Sonoran sunsets, best enjoyed from your private veranda overlooking the serene valley below. Outside, the resort-style backyard rivals any five-star retreat with a sparkling pool, putting green, outdoor kitchen, fire pit, and inviting spaces perfectly designed for unforgettable gatherings with family and friends. If you're up for some adventure, explore over 1,100 acres of nature preserve at your doorstep with miles of hiking trails. With plenty of room to roam and spanning over 8,900 sq ft of inspired living, this estate delivers it all: a chef's dream kitchen, a lower-level living area perfect for guests or multigenerational living, a private theatre, fitness room, separate casita, and not one but two RV garage spaces, with parking for up to 14 cars for the ultimate in flexibility and freedom. This is more than a home, it's a statement. You've arrived. Come experience what elevated Sonoran Desert living truly looks like, and discover what sets this one of a kind home apart from the rest.

23380 N 61st Drive, Glendale

$1,469,900
5 Beds 4 Baths 6936982 MLS No Hoa, 1 Acre Lot SubDv. ACTIVE Status
Construction is officially underway on this stunning new custom home featuring jaw-dropping finishes and an attached RV garage. Perched on an elevated 1-acre lot with full block fencing, no HOA, and breathtaking views of Cave Creek Peak and Pyramid Peak, this property truly stands apart. Inside, the gourmet kitchen impresses with upgraded appliances, upgraded cabinetry, quartz countertops, a massive center island, and a walk-in pantry complete with cabinetry and counter space. The spacious great room showcases a dramatic sliding glass wall that opens to the outdoors and a beautiful stone fireplace centerpiece. Luxury continues throughout the home with custom tile showers, wide-plank wood flooring, a freestanding soaking tub in the owner's suite, and countless designer touches.

612 E Tanglewood Trail, Phoenix

$1,160,000
3 Beds 4 Baths 6934122 MLS Salt Mine Estates SubDv. ACTIVE Status
Stunning, Unique Property with guest house or separate office, a detached Studio. It's own exercise room and a separate quilting room. It is located adjacent to Rio Verde Ranchos, without the Hoa restrictions. Secluded setting that includes beautifully manicured landscaping, a 12' 5'' x 50' RV Garage (possible 6 cars), perfect for Car collectors, plus a detached two car garage and RV dump. Remodeled kitchen with Sub-Zero refrigerator, induction Wolf cooktop stove and Wolf Convection Ovens with a bun warmer, and Knotty Alder cabinets. See the attached document for complete upgrades and features like a new roof in 2019, a new tankless water heater, a Guest house added in 2014, and a Main house renovated in 2015, Installed in 2026: Remote powered electric window shades throughout main house

451 W Salt Mine Road W, Camp Verde

$4,975,000
4 Beds 4 Baths 6933635 MLS Lazy Rc Ranch, Historic Brill Ranch On The Hassayampa River, Bordering The Nature Conservancy SubDv. ACTIVE Status
Discover the legacy of the Lazy RC Ranch, an expansive 70+ contiguous acre property bordering the Hassayampa River with four private entrances directly accessible from Highway 60. This estate features a meticulously upgraded residence offering three bedrooms and two and a half bathrooms, library & den complemented by a detached three-car garage. Interior highlights include cherry wood cabinetry, Indian Piranha Granite countertops, an Ashfork stone fireplace, and a combination of wood, tile, and crisp white carpet flooring. Elaborate outdoor entertaining gallery overlooks the Hassayampa River, complete with intimate walking paths down to the riverbed. Extensive landscaping and water features surround the home and appear throughout the grounds. The property also boasts a 5,966 square ft climate-controlled workshop and event center offering his and hers offices as well as a kitchen and full bath; adjacent to a quarter-acre pond stocked with Bass, Blue Gill and Catfish finished with waterfalls and hand-laid flagstone paths. The centerpiece of the tranquil property may be the Pecan Orchard and the many varieties of fruit trees including apples, peaches, lemons, limes, pomegranates, and tangelos, harboring an abundance of wildlife. A historic element, the Rock House or "Miners Ramada," originally constructed in 1920, serves as an inviting venue for outdoor events, quiet evening dinners and relaxation. Spanning nearly one mile, the property offers numerous trails and walking paths devotedly created with hand placed flagstone, river rock, and timbers. Guests may enjoy the river walk overlooking the riparian nature conservancy, meditation points, and hilltop lookout areas amidst diverse elevations and mature arboreal landscapes. On the main property there are currently 10 Full RV Hookups (30 & 50amp) strategically placed: two on the hilltop above the pond with extraordinary views and four nestled above the river walk overlooking the treetops of the Hassayampa River. The northern portion of the property offers approximately 40 acres and once was irrigated pasture. Now it has returned to its natural state and includes incredibly large eucalyptus trees and native Arizona fauna. This portion can viewed with an off-road vehicle or explored on foot. The entire property is completely fenced. The southern section consists of more than six acres of secluded land behind a privacy wall, with its own entrance from Highway 60. Previously a 25 space mobile home park, it now retains three septic tanks and 4 full RV hookups with water and electricity. Zoned M-5 (Multi-Family) and C-2, this segment offers considerable potential for investment and income generation. Additionally, on the opposite side of Hwy 60 one parcel being offered includes an income producing billboard. Originally part of the historic Brill Ranch, established in 1866, when 700 head of cattle were driven from California to the pristine banks of the Hassayampa in Wickenburg, Arizona. The current ranch borders the Nature Conservancy and features direct highway access. The unparalleled privacy, prime location, and investment opportunity offered here is unprecedented in Wickenburg. Transitioning from its origins as a cattle ranch to a guest ranch, and now a private retreat, the Lazy RC Ranch invites qualified parties to experience its rich history and explore the endless possibilities.

50602 N Us Hwy 60 Avenue, Wickenburg

$1,359,000
3 Beds 2 Baths 6926833 MLS Salt Mine Ranches SubDv. ACTIVE Status
&#10024;Seller will carry Move-In Ready Dream Home! &#10024; This stunning custom home has everything you've been searching for - including a massive attached RV garage! Nestled on 35,000 Sq Ft of flood-irrigated land in the highly sought-after Salt Mine Road area, this property is one of 11 irrigated lots available for custom homes. The builder, Tripple X Construction, will work with buyers to customize or design their dream home. Choose from existing floor plans or bring your own vision - from the foundation up! Features You'll Love: Huge open-concept living & kitchen area with abundant natural light All plank tile, wood-look flooring throughout - no carpet! Upgraded soft-close cabinetry & quartz countertops Gourmet kitchen with oversized island & butler's pantry Owner's suite with spa-like ensuite & walk-in shower Two large guest rooms with shared luxury bath Expansive back patio for entertaining or relaxing =— Garage & Storage: Attached tandem garage + RV garage Plenty of room for toys, trucks, horses, or a workshop <3 Outdoor Living: .8 acres flood-irrigated - ideal for animals, gardening, or outdoor hobbies Peaceful country lifestyle just minutes from shopping, schools & dining =( Quality Construction: 2x6 framing Spray foam insulation APS power & Camp Verde water This property truly has it all - space, luxury, and flexibility - and is ready for you to move right in!

1010 S Clarence Ln Lane, Camp Verde

$699,000
4 Beds 3 Baths 6921995 MLS Heritage Asante SubDv. ACTIVE Status
RV GARAGE (43x15)! FULL CASITA! Casita with full kitchen! Luxurious Living in the Premier Heritage Adult Community! This exceptional residence offers attached casita, a perfect retreat for guests or independent living. Designed for both comfort & functionality, this home provides ample space for 2 cars & RV, making it ideal for both daily living & adventurous outings. The spacious great room seamlessly flows into a beautifully designed kitchen, showcasing stainless steel appliances, granite countertops, & extended mocha colored cabinetry. Front yard is beautifully landscaped w/ the bckyrd having an open pallet. Incredible amenities, including a clubhouse w/ game nights, live music, gym, & multiple pools. Residents can also enjoy pickle ball courts, & putting course.

24741 N 175th Drive, Surprise

$1,040,000
3 Beds 4 Baths 6918083 MLS Luke Ranch Estates SubDv. ACTIVE Status
Take advantage of a temporary 2%/1% interest rate buydown for first 24 months with seller lending partner. Buyer is not required to use the preferred lender to purchase the property. Ask the listing agent for details. The massive great room is perfect for gatherings. Featuring a 2-room guest suite w/ full bath, linen, walk-in closet, 3 bedrooms + open flex space that can easily convert to 4 or even 5 bedrooms! The entertainer's kitchen boasts an extended island. White plantation shutters throughout. Paver driveway, private front courtyard, extended rear patio leading to a 1,476 sq ft Super Garage-a 4-car tandem / RV garage, fully insulated with AC! RV gate for parking 2 RVs, 2-50-amp RV outlets in the garage and rear lot. Dive into the custom heated/cooled saltwater pool and hot tub.

13532 W Sierra Vista Drive, Glendale

$2,350,000
4 Beds 4 Baths 6915684 MLS Unincorporated SubDv. ACTIVE Status
This rare, income producing, equestrian estate with an SBA Assumable Loan offers 5 fully fenced acres, with a main house that is 4 beds, 4 baths, w/ large kitchen, office & entertainment room, w/ upgrades including fresh paint inside & out, new roof, & air-conditioned garage. Horse features include 2 bars w/ a combined 47 stalls, 12 turnouts, 2 cow pens, 150' lighted round arena, a 145' x 90' covered arena, & automatic gates at both entrances. Barns offer auto fly systems, misting systems, auto lights, & auto waters. Property also incudes 3 park model homes & 4 RV hookups, ideal for guests, staff, or multi-generational living. With excellent access & every amenity in place, this estate is ready for your vision, whether it's a working ranch, training facility, or your dream equestrian life.

30513 N 144th Street, Scottsdale

$1,299,900
6 Beds 4 Baths 6913337 MLS Chandler Heights Ranches Unit Ii 9-047, No Hoa, 2+ Acres, Huge Shop! SubDv. ACTIVE Status
Single level 5 bedroom 3 bath home on 2+ acres with attached 10-car garage, HUGE kitchen with two islands, granite, tile surrounds, stainless appliances, huge windows, ceiling fans, covered patio and all tile flooring except for Master. Builder took a popular floor plan and super-sized all the rooms to make home approx 3,400 sq ft. PLUS a detached 6,000 sq ft shop/RV garage with four oversized doors, 400 amp service, multiple 220 circuits, insulated, plywood shear paneling inside garage walls, thickened slab, 8-inch exterior walls, plus the detached shop/RV garage has living/office space. Exterior paint is in process. Must see to appreciate this property. Could be sold with MLS listing 7035932

34312 N Bell Road, Queen Creek

$1,099,000
4 Beds 4 Baths 6909754 MLS Luke Ranch Estates SubDv. ACTIVE Status
The Ultimate Home for Car Enthusiasts and Entertainers! This stunning custom home is a rare find, perfectly designed for those with hobbies and a love for entertaining. The property boasts a massive 60' x 15' attached RV garage with an 18-foot ceiling, RV charging plugs, and a convenient waste dump. The connected four-car tandem garage provides even more space for your vehicles and projects. The home is equipped with a solar power system that provides monthly credits from APS, helping to reduce your energy costs. Additional features like 400 and 200 amp electric panels, an EVO/Ultraviolet water filter, and a recirculating pump ensure modern comfort and efficiency. The home offers a flexible floor plan with four bedrooms and four and a half bathrooms. You'll love the attached one-bedroom guest suite, which provides private entry, a full kitchen, and washer and dryer hookups. It's ideal for multi-generational living, long-term guests, or even a rental opportunity. The main living area features a grand, wide-open entry that flows into the great room, a formal dining area, and an island kitchen. The kitchen is a chef's delight with upgraded cabinets, stainless steel appliances, and granite countertops. The spacious primary bedroom is a true retreat with large windows that fill the room with natural light. The ensuite bathroom has double sinks, a custom designed shower, and a walk-in closet offering plenty of storage space. Situated on nearly an acre on a corner lot with only one neighbor, this home offers privacy and room to roam. The expansive backyard is ready for you to make it your own, featuring a charming gazebo and ample space to create your dream outdoor oasis. Pavers on the driveway and patio, along with a secure entry patio with double security doors, complete the beautiful curb appeal. This property is a truly unique home.

6523 N 135th Drive, Glendale

$3,225,000
4 Beds 4 Baths 6891275 MLS Pegasus Airpark Unit 1 SubDv. ACTIVE Status
Luxury home and airplane hangar move in ready! REMODEL COMPLETED! Rare opportunity to own a beautifully updated luxury home, with your own airplane hangar in Pegasus Airpark. Bring, your planes, cars and RVs - ample space for all. The hangar/RV storage is AIR CONDITIONED. Enjoy access by taxiway to your private airstrip and on-site fuel! This luxury home has been professionally updated, new flooring, cabinets, fireplace, plumbing fixtures, paint and more. Pegasus is one of the finest gated communities in Queen Creek, and this is one of the largest lots in the community. Over 1.4 acres is a dream come true. Corner lot privacy with stunning views of the mountains and sunset! Too many features to list. Must see to appreciate.

21211 E Pegasus Parkway, Queen Creek

$1,350,000
5 Beds 4 Baths 6890294 MLS Metes And Bounds SubDv. ACTIVE Status
*Wow! NEW High quality Saddle Mountain Home ****TO BE BUILT****. Buyer MUST obtain a construction loan for this home. ****** PHOTOS SHOWN ARE AN EXAMPLE only of a previously built home. Finishes and upgrades may be different than the actual property. BUILDER CAN BUILD ANY HOME YOU WISH ON THIS LOT. See MLS #6960731. 1.19 acre elevated lot*Incredible mountain views * Horse Property* 5 bedroom plus Office / 3.5 baths. RV + 2 car garage. Open spacious greatroom floorplan* 9x24 Porcelain Wood-look Tile. (Kitchen, Breakfast, 4' Hall Foyer to Kitchen, Laundry, Bath, Hallway) Carpet/Pad: Homeowner to pick (See spec sheet for allowances)* Kitchen features: Cabinets with full overlay doors, self close drawers with dovetail drawer box. Island: Finished on all sides (double cabinets and doors) 42'' Upper cabinets. 3rd Tier Granite countertops. See spec sheet for appliance package * Large master bedroom. Beautiful master bath with: Walk in shower with tile surrounds. (See spec sheet for allowances)., freestanding tub, Double sinks, and a large walk in closet. Interior 10' and 12' Ceilings. Bedroom 1 has its own bath and walk in closet. 2x6 Exterior Walls with Continuous Shear * Super energy efficient home with Foam 6" open cell @ Deck & 5 1/2" open cell @ Walls *Milgard Dual Pane, Low E Vinyl Windows with tan frames * (2) 3 1/2 ton 14 SEER AC units. Other features include; Upgraded 2 coat sand stucco finish * Drywall 80/20 Sante FE finish * Standing sink at garage * Phone and cable jacks in all rooms (Cable wires will be run and ready for dish installation) * Two tone Dunn Edwards interior paint sprayed and back rolled * 3.6 x 8.0 Knotty alder 2 panel plank front entrance door with Kwik-set brushed locksets * Soft water loop and extra hose bibs * Garage panel doors with insulation and openers * Minimum 2500 PSI concrete with 12" thick footings, 4' grid pattern #3 rebar in floors * 400 amp electric panel * Concrete tile roof * Continuous hot water pump with loop * Lighting and fans see builder spec sheet * 3519 square feet livable, 759 square feet back patio, 794 square foot RV garage, 787 square foot garage, 6065 total square foot under roof * * * * * Builder has 43 years of experience and has managed, designed, and built 10,000 plus homes * Above and beyond things other builders won't do like: extra concrete in the footers, extra rebar throughout the floor, extra blocking in the framing for better insulation just to name a few. You will not find better quality. 2 year structural and 1 year workmanship warranty. Bring the horses or toys !!!

36xxx N 17th Avenue, Phoenix

$549,900
4 Beds 3 Baths 6883591 MLS El Kylo Ranches SubDv. ACTIVE Status
A new home being built at El Kylo Ranches. 1+ ACRE HOME SITES, NO HOA! Bring Toys, Horses, to wide open spaces! 2x6 construction. 4 Bed (upgrade) or use as Den/Office/flex room as standard, 3 Bath, Open Great Room, Spacious 10' high interior ceilings! Home comes standard w/ Granite kitchen counter tops, SS Appliances, large Custom upper cabinets, Kitchen Island. HUGE Owners Bedroom & Bath. Garage Options / Upgrades are available - 4 car tandem or RV attached garages, freestanding or Casitas! Check out the Modern Floorplans in Photos. The PHOTOS ARE FROM PAST BUILD SITES & DO NOT NECESSARILY SHOW THE BASE DESIGN STANDARDS FOR THIS FLOOR PLAN & ELEVATION. Home is to be built, get in early and Buyers will have opportunity to choose interior colors, elevations, options & upgrades.

231xx W Gloria Lane, Wittmann

$1,150,000
4 Beds 2 Baths 6858671 MLS Check Map SubDv. ACTIVE Status
The Diamond Point Masterpiece: Luxury, Privacy, and Space in Star Valley, AZ. Presenting a once-in-a-lifetime opportunity! For the first time ever, this magnificent 3,383 sq ft custom residence in the highly sought-after Diamond Point Shadows community is available. Meticulously cared for by its original owner, this home is the epitome of luxury, space, and functionality. Situated on a sprawling 2.49-acre estate, this rare property offers the unparalleled freedom of no HOA and the privacy you deserve. From the dedicated enthusiast's garage to the chef-grade kitchen and the versatile finished basement, every detail has been thoughtfully designed for an uncompromising lifestyle. ***Exceptional Acreage: Sprawling 2.49-acre lot with rare Horse Property *** NO HOA. ***Massive Garage Space: Impressive 4+ Car Heated Garage plus a dedicated RV Garage. ***Flexible Garage Layout: Includes a dedicated office space and an additional bedroom perfect for a guest suite or private workspace. ***Chef's Dream Kitchen: Two expansive islands for abundant workspace. Extra-large walk-in pantry. Top-of-the-line Viking appliances (4-burner stove, warming drawer, double oven). ***Expansive Great Room: Features vaulted ceilings, a cozy brick fireplace (pellet stove), and direct access to the outdoor entertaining area. ***Luxurious Main Suite: Thoughtfully designed split floor plan for ultimate privacy. Two generously sized walk-in closets. Spa-like ensuite with a dual vanity, large dual jetted tub, and spacious dual-headed walk-in shower. ***Oversized Guest Rooms: Each features its own thermostat for personalized comfort. ***Versatile Finished Basement: Huge space ideal for a media room, additional sleeping quarters, or a secure area (gun safe/workshop). ***Outdoor Entertaining: Backyard features a gazebo and built-in BBQ entertaining area. ***Peace of Mind and Modern Comfort New Roof and New A/C Unit recently installed. ***Whole-House Generac Generator ensures uninterrupted comfort and security. Embrace the freedom of space, the luxury of high-end finishes, and the tranquility of a premier location. This is more than just a home; it's a lifestyle waiting to be embraced. Don't miss your chance to own this Diamond Point Shadows gem!

889 E Dealers Choice Lane, Payson

$2,227,500
4 Beds 5 Baths 6851327 MLS Estrella Mountain Ranch Parcel 76 SubDv. ACTIVE Status
This is your opportunity to build an exquisite custom home in the sought-after Estrella Mountain community of Goodyear. Set on an expansive lot, this residence offers a rare blend of luxury, space, and personalization—providing the perfect canvas for your dream home. Designed around a captivating great room floor plan, this home invites you to tailor every detail to your vision. From flooring to finishes, buyers have the exclusive opportunity to hand-select their desired style, creating a living space that is truly one-of-a-kind. At the heart of the home lies a stunning gourmet kitchen where function meets elegance. Choose your preferred stone for the island, countertops, and backsplash, while enjoying top-tier features including soft-close cabinets, a pot filler, and a spacious butler's pantry with separate prep area. With 42" upper cabinets and 30" lowers, storage is plentiful, and the 3cm edge profile on all counters adds a refined touch. Throughout the home, 8" baseboards, solid core doors, and your choice of 12x24 or 24x36 tile in all wet areas contribute to a cohesive and luxurious aesthetic. Each bathroom is finished with custom stone and tile showers, with the master bath boasting a spa-like dual body system and satin nickel Moen fixtures. Step outdoors into a private resort-style retreat. A fully equipped outdoor kitchen with a grill, icemaker, and dual-burner cooktop sets the stage for unforgettable gatherings, while the wood-burning fireplace invites cozy evenings under the stars. The showstopping 25x50 swim-up beach pool with spill-over hot tub offers the ultimate in relaxation and entertainment. For effortless hosting, a dedicated wet bar complete with sink, refrigerator, and icemaker ensures drinks are always on hand. Indulge in the opportunity to create your dream home with this exceptional custom residence. From the meticulously designed kitchen to the luxurious outdoor oasis, every detail has been carefully considered to provide the ultimate in comfort, style, and functionality. Embrace the chance to curate a space that reflects your unique vision, and experience the epitome of elegance and refinement in this remarkable custom home. Renders are for visualization purposes only and do not represent finishes. Buyer has the opportunity to pick the style & finishes of their liking.

17725 W Estes Way, Goodyear

$1,575,000
4 Beds 5 Baths 6837262 MLS Paved Road, Block Walls With 4' And 12' Rv Gate SubDv. ACTIVE Status
Move-In Ready Sedona Plan with: Island kitchen with Wolfe 48'' gas range, SubZero 48'' built-in Refrigerator, Wolf micro-drawer, Asko dishwasher, extended height upper cabinets and Quartz waterfall countertop. Includes paver driveway, oversized three-car tandem garage, and 49' RV garage. The layout includes 4 bedrooms plus an office, 4.5 bathrooms; Grand guest suite with its own living area, Luxurious owner's suite with freestanding tub, walk-through double shower, and oversized walk-in closet with built-ins and island. Laundry room sink & cabinets. Details include 90/10 smooth walls, 8' doors, & 12 ft. ceiling. 2x6 frame exterior, fully sheathed walls, spray foam insulation & post tension foundation. Photos are of a completed model. Front yard landscape and Block fence w/ RV Gate included

1940 E Creek Canyon Road, Phoenix

$3,700,000
3 Beds 4 Baths 6835712 MLS Grantham Ranches SubDv. ACTIVE Status
An Extraordinary Equestrian Retreat in the Heart of Wickenburg Welcome to one of Wickenburg's most exceptional equestrian estates--a rare offering where luxury, privacy, and the authentic spirit of the American West come together in perfect harmony. Perched on 34 pristine acres overlooking the tranquil Hassayampa River, this remarkable Territorial/Santa Fe masterpiece, designed by the acclaimed Chaves & Associates, commands breathtaking panoramic views of Arizona's spectacular Sonoran Desert. Here, endless sunsets, towering saguaros, and star-filled skies create a setting that is both inspiring and unforgettable. The beautifully crafted residence offers nearly 4,000 square feet of sophisticated Southwestern living. Rich architectural details, warm Western character, and expansive window invite the surrounding landscape indoors, creating an atmosphere that is both elegant and welcoming. The thoughtfully designed floor plan features three spacious bedrooms, a private den or fourth bedroom, and four full baths. A luxurious split primary suite provides a peaceful retreat, while the expansive great room seamlessly flows into a gourmet chef's kitchen appointed with custom cabinetry, granite countertops, premium appliances, and a generous breakfast bar designed for gathering with family and friends. Step outside to your own private desert oasis. Relax beside the heated pool, soak beneath the stars in the spa, or simply enjoy the serenity and beauty that surrounds you from every direction. Family and guests will enjoy exceptional accommodations in the detached 1,100-square-foot casita, complete with two bedrooms, one bath, and a private garage. Additional amenities include an RV garage, a two-car carport, and a spacious three-car garage with an attached workshop. For the discerning horseman, the equestrian facilities are truly exceptional. Approximately nine acres of lush irrigated pastures, divided and fully fenced, are shaded by magnificent mature mesquite trees. The ranch features a versatile four-stall mare motel that can easily be expanded to eight stalls, a round pen, and an impressive center-aisle barn with four stalls, generous turnouts, a wide breezeway, a large tack room, wash bay, abundant storage, and a comfortable apartment for staff or guests. Additional improvements include an equipment barn, hay barn, and two sealed shipping containers for secure grain storage. A nearly new 1,500-square-foot caretaker's residence completes this outstanding working ranch. Located within the prestigious Grantham Ranch equestrian community, privacy begins at the gated entrance and continues along a picturesque two-mile drive to the end of Tellier Trail. Although the ranch feels wonderfully secluded, Wickenburg's renowned dining, shopping, galleries, and medical facilities are only ten minutes away. For horse lovers, the lifestyle is second to none. Ride directly from your property onto approximately 35 miles of scenic trails that wind through some of Arizona's most beautiful high-desert terrain. Whether your passion is trail riding, training, breeding, or simply enjoying life with your horses, this extraordinary estate offers a setting that few properties can match. This is far more than a luxury home--it is a legacy property. A place where every sunrise promises a new adventure, every sunset reminds you why you came, and every day is lived at a pace that only Wickenburg can offer. Rare. Private. Timeless. An extraordinary opportunity to own one of Arizona's premier luxury equestrian estates.

850 W Tellier Trail W, Wickenburg

$1,500,000
4 Beds 5 Baths 6833972 MLS Na SubDv. ACTIVE Status
CONSTRUCTION HAS NOT STARTED **Pictures are of Home Built by the builder & Sold nearby in Dec 2024. Lot split is nearly complete. Nestled on a sprawling 1.019-acre canvas of potential, this brand-new 2025 construction home is a masterpiece waiting for your personal touch. With 3262 square feet of luxurious living space, this modern abode offers the perfect blend of comfort and sophistication. Need space for your toys? Look no further! This home boasts a 4-car garage, complete with an additional RV garage, ensuring ample room for all your vehicles and adventure gear. Step inside and be greeted by today's finest finishes. Adorned with elegant quartz countertops, sleek tile wood-like floors, and chic fixtures throughout, this home exudes contemporary charm at every turn.

1602 E Cloud Road, Phoenix

All information should be verified by the recipient and none is guaranteed as accurate by ARMLS. Copyright 2026 Arizona Regional Multiple Listing Service, Inc. All rights reserved.