Quick Scottsdale AZ MLS Search

Browse All Desert Mountain-Apache Peak Properties for Sale

$3,450,000
5 Beds 9 Baths 6960017 MLS Desert Mountain SubDv. ACTIVE Status
$1M below recent appraisal, completed in February of this year, priced at well under $400/sq. ft., the lowest price/sq. ft. in all of Desert Mountain. RARE Lifestyle / Social Membership Available. Impeccably maintained and renovated in late 2016, including key components like all new HVAC units with warranties still in place, all new pool equipment in 2016, completely recoated roof within past 6 months, whole home water filtration system, etc. The home showcases top-tier finishes and upgrades throughout. The showpiece chef's kitchen features a 60''Thermador gas range with oven and warming drawer, additional Thermador double ovens and microwave, an oversized glass-door Sub-Zero refrigerator & freezer, two Sub-Zero ice makers (including one in the bar), Miele dishwasher, built-in Wolf coffee system, and built-in Napa wine system. A large walk-in pantry, custom alder cabinetry, granite countertops and backsplash, and an oversized granite island complete this entertainer's dream space. Expansive French doors along the back of the home open to two large resort-style patios, creating seamless indoor/outdoor living. A full outdoor kitchen includes a large Viking grill and stove, plus a Senora beverage refrigerator, ideal for al fresco dining and entertaining. Professionally landscaped grounds include all-new landscape lighting and irrigation, a refinished Pebble Sheen pool with spillover spa and glass tile, new pool equipment with IntelliTouch controls, and multiple seating and lounging areas. Outdoor living is enhanced by a dramatic see-through fireplace, electric patio blinds, and a misting system that can drop the temperature by approximately 20 degrees in minutes, perfect for year-round enjoyment. The main residence offers 5 bedrooms (including two primary suites, one on the main level and a junior primary upstairs), 5 full bathrooms and 2 half baths. One oversized bedroom is currently used as a gym, and the gym equipment conveys. Additional interior highlights include fully electric blackout shades in all 5 bedrooms and along the rear living spaces; a Control4 home automation system with touch-screen and smartphone/tablet control; an elevator to the second floor; a main-floor office with full-wall built-in shelving; a luxurious primary bath with large steam shower, Bluetooth stereo, LED lighting, and car-wash-style shower heads and mister; a large accessory closet off the primary bath; and a full home security system with cameras. The property also offers an oversized 5-car garage, with the fifth bay ideal for a workshop or additional storage. Tech-forward conveniences include myQ garage door control and the ability to view all five parking spots via your smartphone. Exterior renovations include a completely redesigned front entry and rear patios, with pool decking finished in travertine. The home has been freshly painted inside and out, and the roof was resurfaced in 2025. Major systems have been significantly updated with three new water heaters and five newer HVAC systems, making this a move-in-ready, low-maintenance luxury residence. A separate 1,100 sq ft stand-alone casita provides ideal guest or multigenerational living, offering a large bedroom, two full bathrooms, full kitchen, dining area, living room, its own patio, and a rooftop observation/seating deck. The casita's yard features lush fruit trees, including plum, peach, lemon, and orange. This exceptional estate is priced below market value for Desert Mountain, with motivated sellers and an optional, highly sought-after Desert Mountain lifestyle club membership available. Nestled in prestigious Apache Peak Village within the highly sought-after, guard-gated golf community of Desert Mountain, this 9,004sf estate offers true resort-style living at approximately 3,300 feet elevation--typically enjoying temperatures about 10 degrees cooler than the Phoenix valley below.

11058 E Tamarisk Way, Scottsdale

$2,000,000
4 Beds 5 Baths 6937394 MLS Desert Mountain Ph 2 Apache Peak Part One 1-72 A SubDv. CLOSED Status
WOW: $1 million price reduction from previous listing! Contemporary home offers exceptionally elevated and stunning unobstructed 270 degree views of city lights, sunsets, mountains and golf course from every room. Very rare for a home under $2M to sit so far above the homes in front, easily the best views you'll find in this price range! All living areas of main house are on one-level with 4 large storage closets in the lower level. Framed for elevator. Kitchen and bath updates done Summer 2023. Kitchen offers Sub-Zero & Miele appliances with views of all common areas of the home and major mountain ranges of the Valley. Lighting updated throughout 2025. Great Room has two separate TV areas, pool table area, and 9' boulder that dramatically protrudes thru the wall. 4 bedrooms are en-suite; guest house can function as 2 bedrooms for a total of 5 bedrooms. Guest house is perched above a boulder field and offers even better views. The main patio is built around magnificent boulders and features built-in BBQ, spa, and views of the entire Valley. Ample room for large negative-edge pool and additional patio space if desired. Oversized 3.5 car garage has abundant storage. Furnishings all potentially available. Some adjacent lots may be protected from having a home built, providing much more open space and enhanced view corridors [Buyer to verify independently]. This home is priced to sell! Golf and social memberships are potentially available for purchase through the Club; buyers are not required to purchase any type of membership.

41777 N 111th Place, Scottsdale

$4,200,000
4 Beds 5 Baths 6934540 MLS Desert Mountain Ph 2 Apache Peak Part One 1-72 A SubDv. ACTIVE Status
2.5 acres on 2 prime lots in Apache Peak! Glass walls frame this estate, Continental Mountains & Phoenix. Int/ext travertine floors, monolithic stone stair treads, counters, thresholds & hearths, imported enmeshed boulders, solid wood lintels, sills & shelves, Jurassic Gold granite kitchen counters, climate controlled wine cellar, new roof, new programmable ambient lighting & sound. Bedrooms each include fireplace, private patio, walk-in closet & en-suite bath clad w/travertine, Master Suite w/Office & Exercise Rm. Ext Kiva court, shaded parking, 3-car garage, negative-edge lap pool w/cascading water fall, spa, ext bath, shower & fireplace. Masonry walls, surplus ceiling insulation, operable windows, roof exhaust, overhangs, fin walls, 9 gas fireplaces, 7 zone HVAC. Golf Membership ava The luxurious primary suite showcases soft carpeting, a romantic fireplace, a lavish private bathroom with double vanities, and a large walk-in closet. Fall in love with more amenities, including skylights for ample natural light, a bonus room, and a guest house for hosting visiting loved ones. Enjoy enchanting sunsets on the rooftop deck, which offers majestic mountain views in the distance. Imagine tranquil evenings on the covered patio, boasting an outdoor fireplace, a built-in BBQ, travertine pavers, and a refreshing pool. This gem will sell fast!

11108 E Mariola Way, Scottsdale

$9,000,000
5 Beds 6 Baths 6928764 MLS Desert Mountain SubDv. ACTIVE Status
Desert Elegance at Apache Peak Perched in the exclusive Village of Apache Peak at Desert Mountain, this newly designed estate redefines what it means to live well in the Sonoran Desert. Designed by Graffin Design and to be brought to life by Black Stone Development, the 7,300-square-foot residence is as much a work of art as it is a home. From the moment you arrive, the drama unfolds. Water features frame the entry, leading to interiors filled with soaring ceilings, warm natural light, and finishes chosen with an eye for both beauty and comfort. The floor plan strikes a rare balance—grand in scale, yet inviting in feel. The home's five ensuite bedrooms offer privacy and retreat, but the primary suite is its crown jewel: a lounge for quiet evenings, dual spa-inspired closets that feel like personal boutiques. Guests enjoy their own sanctuary, including a suite flexible enough to double as a theater or fitness studio. At the center of the home, a chef's kitchen and scullery make entertaining seamless, while a glass-enclosed wine room stands as both a collector's showcase and a striking design element. Expansive living spaces spill outdoors, where patios and lounges capture desert sunsets and mountain silhouettes. Every detail has been considered from the executive study to the oversized five-car garage underscoring the home's thoughtful mix of style and function. Beyond the walls, Desert Mountain offers a lifestyle unmatched: seven Jack Nicklaus Signature golf courses, tennis and pickleball, spa and wellness amenities, fine dining, and miles of hiking trails. An optional club membership available (Club approval needed) provides access to it all. This home is more than a place to live it's a statement of modern desert luxury, set against one of Scottsdale's most extraordinary backdrops.

41830 N 113 Place Unit 140, Scottsdale

$12,100,000
4 Beds 6 Baths 6926882 MLS Desert Mountain SubDv. CLOSED Status
Spectacular Desert Mountain Estate with Golf Membership immediately available. Located in Apache Peak Preserve on 2+ private acres. Nestled among ancient rock formations. Amazing year-round Valley, sunset and city lights views! Ultimate curb appeal with gated porte-cochere and circular auto court. Magnificent gardens encompass colonnaded patios, ramada and spa deck. This single level home is a collaborative effort of 4 ''Masters of the Southwest'' for interior and exterior design, construction and landscape. Expertly curated fixtures, finishes, appliances, and smart home technology. 30-day membership application and approval process. The bridge and gated entry are just the beginning of the dramatic approach, enhanced by.gas lanterns, a bubbling fountain and circular auto court flanked by two garages housing 4 cars total. All leading to the entry courtyard with cozy hearthside seating and seasonal gardens The stunning great room features high ceilings, a deep crown moulding accented with clerestory windows, a grand marble hearth and a bank of European French doors all opening to the colonaded veranda and Valley views. The formal dining room is appointed with built-in, lighted display cabinets and a show-stopping double wine cellar symmetrically flanking the room. A Chef's Kitchen boasts beautiful white cabinetry with lighted displays, a double island, quartzite counters, ideal cooking layout, large pantry and commercial walk-in cooler. Elegant executive library features coffered ceilings and custom built-ins. Finely appointed Primary Bedroom and Spa Bath with marble counters and custom Italian tiles. Family and friends readily gravitate to the roomy yet cozy billiards/media room immediately accessible from the kitchen and patio/pool, complete with mixologist's outfitted serving bar. Guest suites and Casita are spacious and appointed in Chateau-Relais style. The stunning veranda, pool, gazebo and gardens are reminiscent of a Cap Ferret holiday setting, all overlooking unencumbered views of the Valley of the Sun. A generous artist's studio with French windows for natural light is tucked away below the Casita...perfect also as a music studio. It is accessed by an elevator. Separate patio for furry friends is complete with grass, rose garden and a potted kumquat orchard! European-inspired stone fire places are found throughout the exterior courtyards, Great Room, Primary Bedroom and Casita. White oak and marble flooring, European tiles, banks of French doors, impressive mouldings, and elegant fixtures are distinctive features that set this home apart. Smart home features include Savant System and an extensive solar panel array. Plan soon for a private visit of this masterpiece: imagined by the owners in collaboration with Candelaria Design, Manship Builders, Ashley P Design Interiors and Enchanted Gardens. Golf membership available through application to the Club. Purchased from the Club through Escrow. Allow for a 30-day approval process with the Club membership office.

11179 E Honda Bow Road, Scottsdale

$12,795,000
5 Beds 7 Baths 6783191 MLS Desert Mountain Apache Peak Part Two-A SubDv. ACTIVE Status
Desert Mountain GOLF MEMBERSHIP available from Seller with Club approval. Welcome to Bella Vita, a breathtaking estate nestled within the prestigious Desert Mountain community of North Scottsdale. Inspired by the timeless elegance of an ancient Italian manor house, this remarkable property offers an unparalleled blend of rustic Italian charm and modern-day luxury. Designed by renowned architect Ron Brissette, every corner of this residence tells a story of thoughtful craftsmanship, offering both comfort and sophistication for those seeking the best in desert living. Bella Vita is a sprawling estate that spans over 9,500 square feet, offering five generously sized ensuite bedrooms, each thoughtfully designed for privacy and comfort. As you enter through the grand front doors, you are greeted by the rich textures and finishes that evoke a sense of history, balanced perfectly with contemporary amenities. High ceilings, dramatic beams, and warm stone floors transport you to an era where elegance was the standard, yet every detail has been modernized to meet the demands of today's lifestyle. The formal living and dining rooms are nothing short of spectacular, offering the perfect space for entertaining or simply enjoying the beauty of the desert surroundings. Picture-perfect windows and French doors allow natural light to flood the interior, while offering views that frame the rugged mountains and desert beyond. Whether hosting intimate dinner parties or large-scale gatherings, these spaces offer both grandeur and intimacy, providing the perfect setting for making memories. For the culinary enthusiast, the Bella Vita kitchen is a dream come true. This professional-grade kitchen features Meile appliances throughout, including a six-burner gas range, dual ovens, and a Sub-Zero refrigerator. The expansive granite countertops, custom cabinetry, and oversized island are designed for both functionality and style. Whether you're preparing a casual meal for family or a gourmet feast for guests, this kitchen will exceed every expectation. Adjacent to the kitchen is a stunning, fully equipped outdoor living space. Here, the spirit of Italian hospitality truly comes to life with a professional gourmet BBQ, a classic wood fire pizza oven, and an expansive dining area that invites you to enjoy the beauty of Arizona's stunning sunsets. The outdoor living area is a true extension of the home, perfect for alfresco dining, casual entertaining, or simply unwinding as you take in the view. Beyond the luxurious interiors, Bella Vita offers a wealth of amenities designed to elevate your lifestyle. A true highlight is the negative-edge pool, which appears to spill into the desert landscape below, offering sweeping views of the surrounding mountains and the lush desert flora. The pool area is complemented by a thoughtfully designed splash pad for the younger members of the family, ensuring everyone can enjoy the outdoors in comfort and style. For those seeking more active pursuits, the bocce ball court provides an idyllic setting for friendly competition, while the Lookout Balcony Living Room offers a quiet retreat with panoramic vistas. Whether you're enjoying a morning coffee as the sun rises over the desert or savoring a glass of wine in the evening, this unique space invites you to slow down and take in the beauty of your surroundings. The home also features a grand library, perfect for those who enjoy reading, working, or simply escaping to a quiet sanctuary. Rich wood paneling, custom built-ins, and expansive windows make this room feel both regal and comfortablea place where one can unwind with a good book or conduct business in an inspiring environment. The home's design expertly integrates both luxury and practicality. The four-car garage offers ample space for vehicle storage and ensures that every element of your lifestyle is seamlessly accommodated. Whether you're an avid collector of fine automobiles or need extra storage for recreational gear, this garage meets all your needs with style. As with any home of this caliber, Bella Vita offers multiple fireplaces throughout the home, providing warmth and ambiance in every room, from the cozy library to the spacious formal living areas. These fireplaces, combined with the rich textures and materials used throughout the home, create an atmosphere that is both welcoming and timeless. Bella Vita is more than just a residence; it is a lifestyle. The estate offers a level of privacy and tranquility that is unparalleled, while also being within easy reach of the world-class amenities that Desert Mountain has to offer. Whether you're spending your days on the golf course, hiking the miles of trails, or enjoying the resort-style amenities, this home allows you to experience the best of Scottsdale living. Designed with meticulous attention to detail by Architect Ron Brissette, Bella Vita is an exquisite home that captures the heart of both old-world elegance and modern luxury. From the moment you step through the front doors, you are enveloped in a sense of placeone that is both grounded in history and yet completely of the present. Every inch of this home has been crafted to provide a sanctuary of peace, beauty, and comfort, while offering an exceptional setting for entertaining and enjoying life's most cherished moments. Come discover the extraordinary balance between rustic Italian character and contemporary comfort at Bella Vita. This home is not just a place to liveit's a place to experience the good life, to create memories, and to live the lifestyle you've always dreamed of.

42383 N 111th Place, Scottsdale

$4,780,000
5 Beds 6 Baths 6779792 MLS Desert Mountain SubDv. CLOSED Status
Experience unparalleled luxury with this extraordinary property—a masterpiece of worldly design and artistry. Nestled at the top of an elevated panoramic site in The Reserve at Apache Peak, this home is a true showpiece crafted by elite artisans, master craftsmen, and expert metal forgers. Sprawling over an expansive 7,500 square feet of living space every detail is a work of art, from the hand-carved wood, custom tile and stonework, and intricate mosaic art to forged metal accents, sparkling crystal chandeliers, and unique hand-painted murals. Stunning Venetian plaster walls, bespoke ceiling treatments with custom lighting, and whimsical touches create an elegant yet inviting Alcazar-inspired haven. Breathtaking vistas surround you from every corner of the property, while a thoughtful split floor plan offers privacy and comfort. The luxurious primary suite lies on one side, with two guest suites on the other, each designed with exceptional care. A separate guest house includes two additional ensuite bedrooms, a cozy den, a well-appointed kitchen, and a private patio, accessible by elevator from the garage or via a garden path. For leisure and entertainment, indulge in the billiards room with a wet bar or unwind by the tranquil fountain in the gated courtyard. A grand theater, complete with velvet curtains, surround sound, and oversized seating for eight, brings cinematic experiences to life. An elegant office nearby provides a quiet space for business needs. The formal living and dining areas invite relaxation with breathtaking views, a sunken wet bar, and a hand-carved Cantera stone fireplace. Step outside to the expansive patio, where you can enjoy alfresco dining, a heated pool, spa, and a soothing rock water feature. As evening falls, a softly illuminated desert path guides you to a secluded vantage point perfect for stargazing over the mountains and city lights as well as an in-ground fire feature with ample seating. Exclusive membership is available to the Desert Mountain Club and enhances the allure of this one-of-a-kind residence. Discover the ultimate blend of artistry, comfort, and mesmerizing scenery in a home that truly has it all.

11155 E Honda Bow Road, Scottsdale

$3,800,000
5 Beds 6 Baths 6763738 MLS Desert Mountain Ph 2 Apache Peak Part One 1-72 A SubDv. CLOSED Status
Golf membership available. Nestled on a premier view lot, this exquisite home offers expansive mountain views, valley lights and breathtaking year-round sunsets. The heart of the home is designed for both elegance and comfort, with a great room anchored by a Cantera stone fireplace, an inviting dining room, and a wet bar for entertaining. The gourmet kitchen has been recently remodeled with Wolf and Sub-Zero appliances, beautiful stone work, and a cozy breakfast nook that opens to the family room—complete with another fireplace for those cool desert evenings. The spacious master suite offers ultimate privacy, featuring a fireplace, an expansive walk-out balcony leading to the backyard, and a luxurious en-suite bathroom with a massive walk-in closet. A private elevator adds convenience and sophistication. Complementing the main home is a separate pool/spa room, which can double as a guest suite, workout room, or office, complete with a full bath and sauna. Outside, the backyard offers a true oasis with over 1,000 sq. ft. of covered patio space, a pool & spa, fireplace, BBQ area, and wet bar perfect for both relaxation and entertaining. The stunning panoramic views stretch from east to west, offering sparkling city lights at night and picturesque sunrises and sunsets each day. Elegant French oak and Italian limestone floors throughout the home elevate the luxury, making this a one-of-a-kind estate ideal for enjoying the best of Sonoran desert living.

42010 N 111th Place, Scottsdale

$7,400,000
4 Beds 6 Baths 6666357 MLS Desert Mountain SubDv. CLOSED Status
Golf membership available! Inspired Santa Barbara Villa... one of the most stunning 180* views in Desert Mountain nestled in a prominent hillside in Apache Peak Village. Commanding Valley, city light and mountain views from most rooms. Bright, open, SINGLE LEVEL Savant smart home with amenities for today's lifestyle. Created by ''par excellence'' team of Candelaria Design, Manship Builders and Enchanted Gardens with superlative design and materials throughout. Superb chef's kitchen, gentleman's library, billiards/family room, Five-star primary suite, and 2 additional spacious en-suites. 900 SF 2-room luxury casita with kitchen, laundry and attached garage. 6 stunning fire places in all... Chef's kitchen includes large island, sit-up 2nd island, fully outfitted butler's pantry, generous walk-in pantry and commercial walk-in refrigerator. Beautiful custom Italian tile work throughout kitchen and all baths. Lighted display cabinetry in library, dining room, kitchen, breakfast room and primary bath. Stunning custom ceilings in every room include groin vaults in entry, gallery hallway and dining room, clerestory portholes and deep crown in living room, coffered ceilings in library and oval rotundas in primary suite and bath. Media/family room offers billiards table, fully outfitted entertainers bar and 120" flat screen TV. Gaslight lanterns accent gated porte-cochere and circular auto court with 4 car garage. Automatic sunshades throughout the home. Recent updates include grassy areas converted to synthetic turf, completely updated Savant system, commercial 5G wi-fi system, soundproofed media/family room with Dolby Atmos receiver and Audiophile speakers in media and library. All in fabulous Desert Mountain with 7 courses, 10 restaurants, spa and fitness center, pickle ball/ tennis/ bocce courts, hiking, and a myriad of other activities.

42243 N 112th Place, Scottsdale
$9,500,000
6 Beds 9 Baths 6548684 MLS Desert Mountain Phase 2 Apache Peak Part 4 SubDv. CLOSED Status
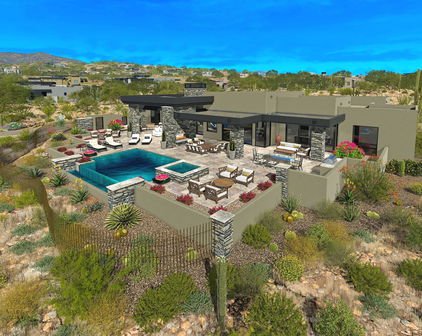
**Golf Membership Available** Perched high above the 16th hole of the Apache Course in the Village of Apache Peak you will discover this superlative property that has been creatively reimagined and redesigned by international architectural interior designer, Jaque Bethke. This private and serene setting has breathtaking views of the golf course, Pinnacle Peak, the McDowell Mountains, as well as spectacular sunrises and sunsets! This quintessential golf property will be esteemed by family and friends for years to come. A golf membership is available to transfer with the property at closing! This home is being sold turn-key, fully furnished including accessories and art work. Take immediate possession and start enjoying immediately. The spacious foyer greets you and leads to the great room containing a voluminous fireplace, which is open to the wet bar, formal dining/music room and kitchen area complete with Wolf appliances, a large island and an eat-in area. A pass through to the expansive exterior patio and backyard area makes entertaining effortless with a complete outdoor kitchen, covered patio with a two way fireplace, and private spa & fireplace off the primary suite, along with the main pool and spa, and another seating area and fire feature. There is an expansive covered patio area for large gatherings! The primary suite contains a lavish bathroom with breakfast bar, two commode rooms and a magnificent custom closet fitted with furniture grade cabinetry. Step onto the patio and enjoy your private spa showcasing extraordinary views. A spacious office is next door and could serve as an additional bedroom if needed. On the opposite side of the house you will find a media room, ensuite bedroom and a great wine storage area and butler's pantry off the kitchen.. Take the elevator to the downstairs guest space with kitchenette, 3 generous ensuite bedrooms, living area, and an additional bath. Each bedroom has an outdoor entrance that leads to the back area of the house to make a perfect retreat for family and friends. This downstairs space also contains a safe room! In addition there are 6 climate controlled garage spaces, owned solar panels, and a Control 4 smart home system. Additional car parking space can be added using a lift. A walking trail is conveniently found at the base of the backyard. With the availability of the golf membership enjoy all the amenities that Desert Mountain offers, including but not limited to, 7 golf courses, the award winning Sonoran fitness center and spa where you can also play tennis and pickleball, and hiking on the 20 miles of trails throughout the 8,300 acre community. With the aid of advanced technology and top PGA and LPGA professionals The Jim Flick Performance Center will assist in improving all aspects of your game. There are 10 distinct clubhouses & grills for dining, and the new Renegade Clubhouse with a fresh contemporary ambiance which will be opening the end of 2023! Please schedule a private showing to experience first hand the allure and uniqueness of this impressive property.

11301 E Honey Mesquite Drive, Scottsdale
$2,670,000
4 Beds 5 Baths 6410058 MLS Desert Mountain SubDv. CLOSED Status
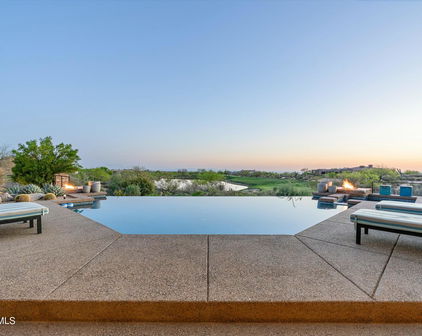
Golf Membership available from seller. Located in the world class community of Desert Mountain, this home made of block construction offers spectacular city lights, mountain and beautiful sunset views as well as sits next to natural area open space for ultimate privacy. With four spacious suites, study/5th bedroom, dining room, living room, family room and terrific outdoor patio space, this stunning home checks all the boxes. The outdoor entertaining area is complete with fireplace, pool, spa, bbq and excellent covered area to enjoy all of the views. The split floor plan flows seamlessly, with three suites on one side of the home and the master and study/5th bedroom on the other side. Available to be purchased turn key. Truly a must see. For more For more than three decades, Desert Mountain has been providing its Members with one of the world's finest year-round golf and lifestyle experiences. The Club's master plan was conceptualized by Taliesin Associated Architects, a firm founded by the legendary Frank Lloyd Wright, and designed to subtly harmonize with the magnificent natural landscape that surrounds the illustrious 8,300-acre property located in North Scottsdale Arizona. The Desert Mountain Club features Seven golf courses, seven clubhouses and nine different dining options from formal to casual. The Sonoran Fitness center and Spa offers the newest equipment and is staffed with top wellness and sports professionals, the expansive Fitness Center has everything you need for a total body workout, from muscle conditioning and flexibility to private personal training, group classes, and on-site physical therapy. The beautifully appointed Spa offers a wide range of services, including therapeutic massages, repairing facials, haircuts, color, and even acupuncture treatments.The Tennis Complex features five state-of-the-art Har-Tru green clay tennis courts, three fast-playing hard courts, and a spectacular stadium grass court. Members can enjoy spirited competition and socializing on six new pickleball courts. In addition Desert Mountain has a private trail system that borders the Tonto National forest and encompasses 20 miles of panoramic desert scenery and lush mountain flora. By two feet or two wheels, explore the eastern slope of the Continental Mountains, enjoy views for miles from the 4,100-foot summit that overlooks landmarks like Skull Mesa, Elephant Butte, and Harquahala Peak. Desert Mountain is proud to be distinguished by the Platinum Clubs® of America, considered as the most respected recognition in the private club industry. Every two years, clubs are judged for their history, ability to attract and retain exceptional members, and the experience delivered. Criteria include recognition, excellence in amenities and facilities, staff and professional services, quality and commitment of membership, governance and prudent fiscal management, adapting to changing times, and overall experience. Desert Mountain Club currently ranks #14 in the country on the 2021-2022 list, and is the highest ranking club in Arizona in the Country Club category.

41752 N 110th Way, Scottsdale
Start Your Search

All information should be verified by the recipient and none is guaranteed as accurate by ARMLS. Copyright 2026 Arizona Regional Multiple Listing Service, Inc. All rights reserved.

Desert Mountain-Apache Peak Real Estate & Homes