42053 N 111th Place, Scottsdale, AZ 85262
- $3,075,000
- 4
- BD
- 5
- BA
- 4,652
- SqFt






- Sold Price
- $3,075,000
- List Price
- $3,250,000
- Closing Date
- Dec 13, 2023
- Days on Market
- 49
- Status
- CLOSED
- MLS#
- 6615554
- City
- Scottsdale
- Bedrooms
- 4
- Bathrooms
- 5
- Living SQFT
- 4,652
- Lot Size
- 37,062
- Subdivision
- Desert Mountain
- Year Built
- 1994
- Type
- Single Family Residence
Property Description

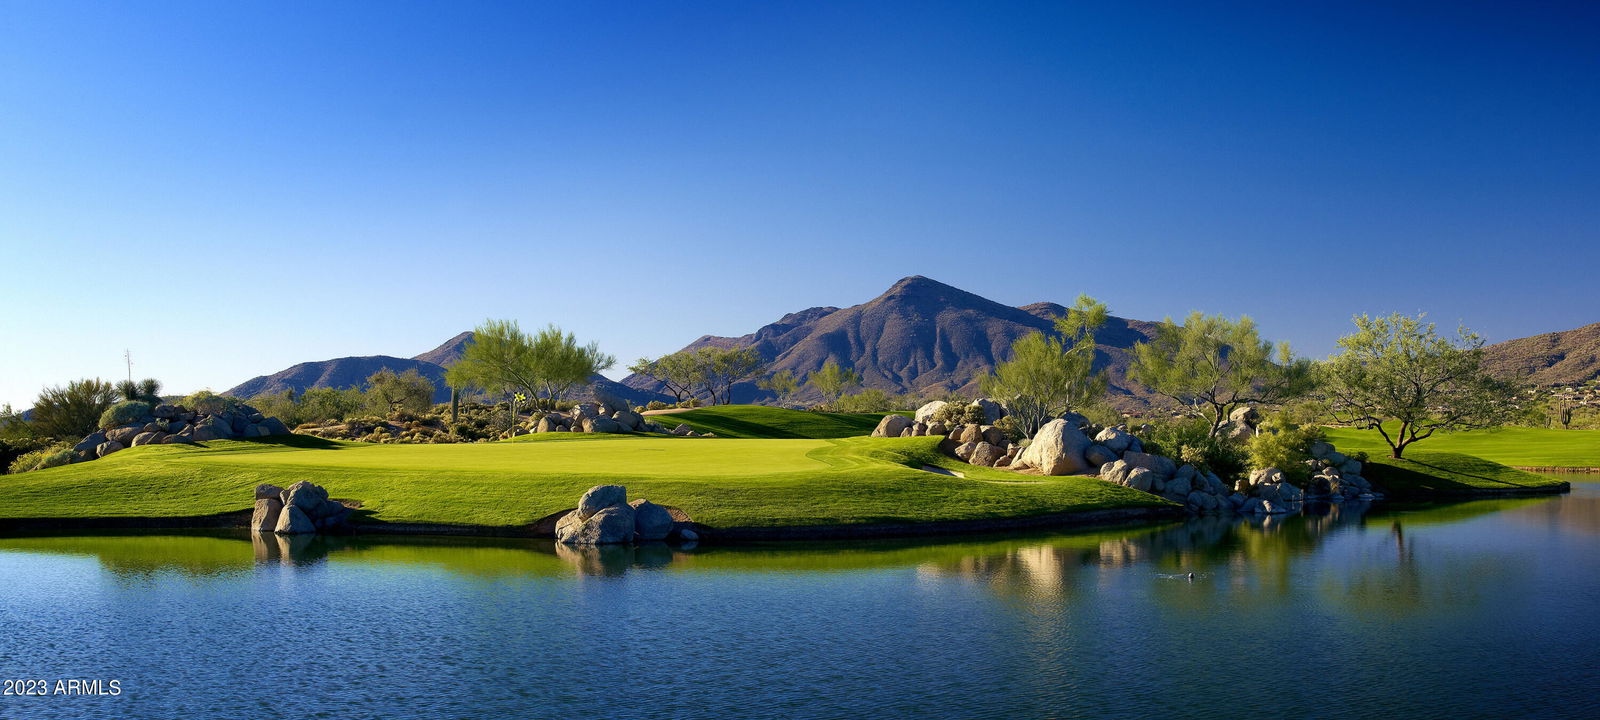
Desert Mountain golf membership available! Endless valley, sunset, and city light views from this impeccably maintained estate, designed by James Hahn and constructed by Phil Smith. Beautiful flagstone and wood floors give you a seamless transition from indoor to outdoor. Kitchen features luxurious slab granite countertops and high end appliances. Exposed beam ceilings, elegant stone fireplaces, split floor plan, wet bar with city light views, and a separate den/office. Multiple back patio spaces for entertaining, where you can take in sweeping views of the valley and beautiful desert sunsets while enjoying the sparkling negative edge pool, spa, fire-pit, outdoor fireplace and built-in BBQ. Furniture available under separate Bill of Sale.
/u.realgeeks.media/scottschulte/logo.png)
Additional Information
- Elementary School
- Black Mountain Elementary School
- High School
- Cactus Shadows High School
- Middle School
- Sonoran Trails Middle School
- School District
- Cave Creek Unified District
- Acres
- 0.85
- Architecture
- Territorial/Santa Fe
- Assoc Fee Includes
- Maintenance Grounds, Street Maint
- Hoa Fee
- $2,026
- Hoa Fee Frequency
- Semi-Annually
- Hoa
- Yes
- Hoa Name
- Desert Mountain
- Builder Name
- Phil Smith
- Community
- Desert Mountain
- Community Features
- Golf, Pickleball, Gated, Community Spa, Community Spa Htd, Community Pool Htd, Community Pool, Guarded Entry, Horse Facility, Concierge, Tennis Court(s), Playground, Biking/Walking Path, Fitness Center
- Construction
- Stucco, Wood Frame, Painted, Block
- Cooling
- Central Air, Ceiling Fan(s)
- Exterior Features
- Balcony, Private Street(s), Private Yard, Built-in Barbecue
- Fencing
- Block
- Fireplace
- Fire Pit, 3+ Fireplace, Living Room, Master Bedroom, Gas
- Flooring
- Carpet, Stone, Wood
- Garage Spaces
- 3
- Heating
- Natural Gas, Floor Furnace, Wall Furnace
- Living Area
- 4,652
- Lot Size
- 37,062
- Model
- James Hahn-Architect
- New Financing
- Cash, Conventional
- Parking Features
- Garage Door Opener, Direct Access
- Property Description
- Hillside Lot, North/South Exposure, Mountain View(s), City Light View(s)
- Roofing
- Foam
- Sewer
- Public Sewer
- Spa
- Heated, Private
- Stories
- 2
- Style
- Territorial/Santa Fe
- Subdivision
- Desert Mountain
- Taxes
- $6,961
- Tax Year
- 2022
- Water
- City Water
Courtesy of Russ Lyon Sotheby's International Realty. 480-488-2998 Selling Office: Compass.
Copyright 2026 Arizona Regional Multiple Listing Service, All rights reserved. The data relating to real estate for sale on this website comes in part from the Arizona Regional Multiple Listing Service. All information deemed reliable but not guaranteed and should be independently verified. All properties are subject to prior sale, change or withdrawal. Neither listing broker(s) nor Arizona Regional Multiple Listing Service shall be responsible for any typographical errors, misinformation, misprints and shall be held totally harmless.