Quick Queen Creek AZ MLS Search

Browse All Ocotillo Heights Properties for Sale

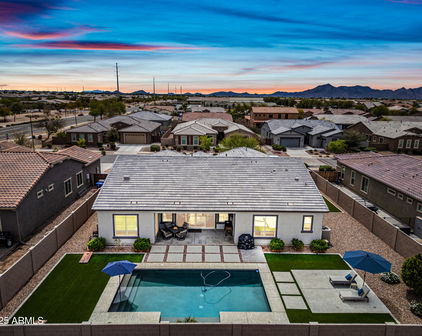
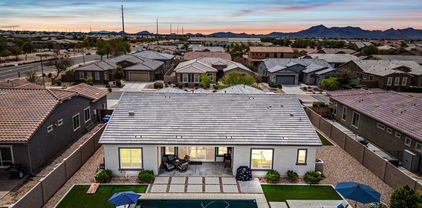
$775,000
4 Beds 4 Baths 7014832 MLS Ocotillo Heights SubDv. ACTIVE Status
Welcome to this beautifully designed Next Gen® home by Lennar, offering the perfect blend of flexibility, functionality, and modern living in the heart of Queen Creek. With 4 bedrooms, 3.5 bathrooms, plus a den, and a thoughtfully designed layout, this home is ideal for today's evolving lifestyle. A standout feature is the private Next Gen suite, complete with its own separate living space, making it perfect for multi-generational living, long-term guests, or a dedicated home office setup. Whether you're accommodating extended family or simply looking for added versatility, this space provides a rare and valuable opportunity. The main living area is open and inviting, designed for both everyday living and easy entertaining, with a seamless flow between the kitchen, dining, and living spaces. Step outside to a fully finished backyard featuring pavers, turf, and low-maintenance landscaping, perfect for enjoying Arizona living year-round. Take in the stunning views of the Superstition Mountains, creating a peaceful and scenic backdrop for morning coffee or evening relaxation. Ideally located just minutes from Frontier Family Park, offering playgrounds, splash pad, pickleball courts, walking paths, and more as well as close proximity to local favorites like the Queen Creek Olive Mill and Schnepf Farms, as well as the rapidly growing downtown Queen Creek area, including the upcoming Switchyard development with new shopping, dining, and entertainment options. This home offers the space, flexibility, and location that truly sets it apart.

22386 E Duncan Street, Queen Creek

$867,000
4 Beds 4 Baths 6957870 MLS Ocotillo Heights Phase 1 SubDv. CLOSED Status
Welcome to 22342 E Pickett Ct, a former Lennar model home that delivers a rare combination of luxury finishes, multigenerational flexibility, and true resort-style outdoor living, all tucked away on a quiet cul-de-sac in the heart of Queen Creek. This highly upgraded Revelation Next Gen® ''Home Within a Home'' design offers a seamless blend of sophistication and functionality. The main residence features an open-concept great room anchored by a chef-inspired kitchen with quartz countertops, crisp white cabinetry, stainless steel appliances, subway tile backsplash, a spacious center island, and abundant storage, perfectly positioned for entertaining or everyday living. Natural light pours in through expansive sliding glass doors, creating an effortless indoor-outdoor flow. The owner's suite is a private retreat with a spa-like bath showcasing a large walk-in shower, dual vanities, and generous walk-in closet space. Additional bedrooms are thoughtfully designed, complemented by a private den, upgraded flooring, designer lighting, and model-quality finishes throughout. What truly sets this home apart is the attached private casita, offering its own exterior entrance and complete independence while remaining connected to the main home. The casita includes a full kitchen with breakfast bar, living area, private bedroom, walk-in closet, bathroom, dedicated laundry, and direct accessideal for guests, extended family, a home office, or income-producing flexibility. Step outside to your resort-style backyard oasis, where a sparkling pool and spa take center stage. A covered patio, custom pergola, lush turf, and multiple seating areas create the perfect environment for entertaining, relaxing, or enjoying Arizona's year-round sunshine. As a former model, this home is loaded with designer upgrades, smart-home technology, energy-efficient features, and Lennar's signature Everything's Included® package, offering luxury without compromise. This is not just a home, it's a lifestyle designed for how you live today. Flexible, refined, and built to impress.

22342 E Pickett Court, Queen Creek

$919,000
5 Beds 4 Baths 6939342 MLS Ocotillo Heights Phase 1 SubDv. CLOSED Status
NEW YEAR, NO FEAR!! The seller is offering a home warranty, giving you extra peace of mind! Now is a great time to take a look at this beautifully maintained home. As interest rates continue to shift, more buyers are re-entering the market — naturally creating stronger activity and competition. If you've been waiting for a standout property, this is the ONE that is truly worth seeing. This home offers incredible flexibility for multi-generational living, hosting guests, or creating instant rental income. The thoughtfully designed floor plan gives you versatility without losing its elevated feel. The private Next Gen/Casita suite includes its own entrance, dedicated parking, a FULL kitchen, living room, a bedroom with new carpet, and a beautiful walk-in shower with full tile surround. Great for long-term guests, or a private home business and office setup. Inside the main home, you'll enjoy a spacious open-concept great room and dining area ideal for everyday living and year-round entertaining. The gourmet kitchen features Monogram stainless steel appliances, a chef's gas range, built-in microwave, a wine fridge, and granite countertops. Fresh paint throughout and new carpet in the Next Gen suite make this home truly move-in ready. Step into your resort-style backyard oasis featuring a sparkling saltwater pool with a baja shelf and a tranquil cascading waterfall. Entertain effortlessly with the built-in outdoor kitchen, or unwind in the 47-jet LED spa, designed as the ultimate stress-relieving retreat after a long day. With owned solar, a 3-car garage, and a .33-acre lot, this outdoor space combines sustainability, space, and style. Located just minutes from Queen Creek's best shopping, dining, and entertainment, this home showcases Arizona living at its finest.

22290 E Desert Spoon Drive, Queen Creek

$815,000
5 Beds 4 Baths 6774999 MLS Ocotillo Heights Phase 1 SubDv. CLOSED Status
This stunning corner lot home with an attached casita offers both luxury and practicality, perfect for multi-generational living or hosting guests. The gourmet kitchen boasts high-end GE Monogram stainless steel appliances, quartz countertops, shaker white cabinets, a gas cooktop with a warming light system, and a central griddle/cutting board. The open-concept layout flows into the great room, featuring custom blackout blinds, a custom TV console that conveys, and sliding doors leading to the resort-style backyard. The backyard is an entertainer's dream with a heated saltwater pool, waterfall feature with Mexican beach pebbles, spa with jets, and a gas fire bowl topped in black glass cubes. Both the covered patio and steel ramada with tongue-and-groove ceiling and fan (wiring) are perfect places to relax or entertain. Impeccable desert landscaping with pygmy palms and custom lighting adds to the oasis feel. The home's whole-house water filtration system, Wi-Fi boosters, and a weather station sensor provide modern convenience. The luxurious primary suite offers a custom closet system and a spa-like bathroom with a glass walk-in shower and double sinks. The bedroom near the entryway can be used as an office, perfect for working from home. The attached casita is a fully equipped 1-bed, 1-bath home with its own kitchen, eating nook, stainless steel appliances, laundry, separate entry and garage, and private yard ideal for guests or independent living. With so many thoughtful details, this home truly has it all! Location: Close to Queen Creek High School and the Independent American Leadership Academy K-6, plus a park in the neighborhood.

22335 E Duncan Street, Queen Creek

$825,000
5 Beds 4 Baths 6650761 MLS Ocotillo Heights Phase 1 SubDv. CLOSED Status
Discover luxury living in this exquisite 5-bedroom, 3.5-bathroom Lennar NextGen® home, spanning 3100+ sqft. Features a private pool, spa, owned solar, Tesla charger, RV electrical hook-up and 2 separate patios for outdoor enjoyment. The built-in guest suite boasts its own entrances, kitchen, laundry, and garage. The Lennar NextGen® design encompasses a built-in guest suite with its own private front and back entrances, kitchen, laundry facilities, and garage access. Perfect for multi-generational living, hosting guests, or generating rental income while maintaining complete autonomy. The main house boasts a well-designed gourmet kitchen with top-of-the-line stainless steel appliances, elegant cabinetry, and granite countertops, creating a chef's haven for culinary delights and entertaining. The expansive living area seamlessly flows into the dining space, forming an ideal layout for hosting gatherings and creating memorable moments with loved ones. The primary suite is a private retreat, offering serenity and relaxation with a luxurious en-suite bathroom, complete with a massive dual head walk-in shower, as well as two walk-in closets. Escape to the outdoors, were the allure of the shimmering pool and soothing spa beckon on warm summer days. The dual patios provide multiple entertainment spaces, perfect for hosting BBQs, lounging with friends, or simply basking in the sun's embrace. Don't miss your opportunity to see this magnificent home!

22314 E Pickett Court, Queen Creek

Start Your Search

Copyright 2026 Arizona Regional Multiple Listing Service, All rights reserved. The data relating to real estate for sale on this website comes in part from the Arizona Regional Multiple Listing Service. All information deemed reliable but not guaranteed and should be independently verified. All properties are subject to prior sale, change or withdrawal. Neither listing broker(s) nor Arizona Regional Multiple Listing Service shall be responsible for any typographical errors, misinformation, misprints and shall be held totally harmless.

Ocotillo Heights Real Estate & Homes