Quick Phoenix AZ MLS Search

Browse All Westwood Estates Properties for Sale

$539,900
3 Beds 2 Baths 7017568 MLS Westwood Estates SubDv. CLOSED Status
Brand New Roof! Nestled in a sought-after historic neighborhood, this beautifully renovated ranch-style home blends timeless character with contemporary luxury. Featuring 3 bedrooms, 2 bathrooms, plus a dedicated office off the primary suite, this residence is designed for both comfort and functionality. The home's unique charm is highlighted by an addition constructed with reclaimed red bricks from the 1940s Arizona State Fair building, seamlessly integrating history with modern design. Inside, exposed red brick walls, vaulted ceilings, and upscale lighting create an inviting ambiance. French white oak flooring flows throughout the home, with elegant tile in the bathrooms for a refined touch. The expansive kitchen is a chef's dream, boasting 38'' white cabinetry, quartzite countertops with waterfall edge, a Wolf gas range, double ovens, a wine fridge, walk-in pantry, and a complete water filtration system. The luxurious primary suite is a true retreat with a walk-in closet, dual vanities, a soaking tub, an extended tile shower with a bench, and a private water closet. Modern upgrades include updated electrical with Lutron switches for lighting and fans, Nest cameras, a Nest thermostat, and Nest smoke detectors. The home also features a gas, on-demand tankless water heater for efficiency and comfort. Outside, the spacious backyard offers endless possibilities whether you envision a lush garden, a custom outdoor living space, an ADU or oversized garage. This home is a rare blend of historic character and modern luxury - don't miss the opportunity to make it yours!

2111 W Mulberry Drive, Phoenix

$515,000
3 Beds 2 Baths 6997817 MLS Westwood Estates Plat 5 SubDv. CLOSED Status
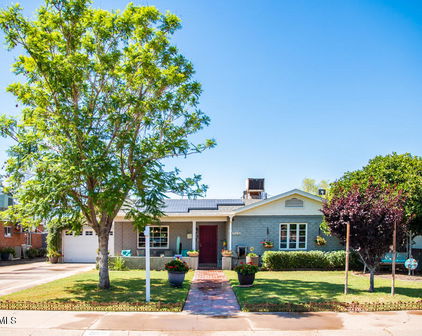
Welcome to this charming and thoughtfully updated home nestled in the heart of Phoenix's newest historic district, Westwood Estates. This original red brick residence blends timeless character with modern comfort, highlighted by elegant crown molding complimented by the baseboards, and beautiful beams that add warmth and architectural interest to the dining room. Designed for both style and functionality, the updated kitchen is truly the heart of the home. It features crisp white cabinetry, quartz countertops, a classic monochromatic tile backsplash, stainless steel appliances, a charming farmhouse sink, and a convenient pantry with pull-out shelves--perfect for both everyday living and entertaining. The open floor plan creates a bright, welcoming flow between living spaces, anchored by a cozy fireplace in the living room. The spacious primary suite is a true retreat, offering its own fireplace, flexible sitting area, and a large walk-in closet. The primary bathroom features granite counters and a zero-clearance walk-in shower with ADA-compliant features for added accessibility and ease. Just outside, a private gazebo off the primary suite provides the perfect place to relax and unwind. Step outside to your own backyard oasis with mature landscaping, citrus trees and a refreshing diving pool--ideal for enjoying Arizona's sunny days. An additional detached storage shed with electricity offers versatility as a workshop, studio, or hobby space. Additional highlights include an automated front door, a dedicated laundry room with cabinetry and counterspace. This exceptional home offers the perfect balance of historic charm, modern updates, and inviting indoor-outdoor living in one of Phoenix's most sought-after neighborhoods.

1936 W Clarendon Avenue, Phoenix

$555,400
4 Beds 3 Baths 6838081 MLS Westwood Estates Plat 2 SubDv. CLOSED Status
This historic c.1951 Alfred Anderson home in Westwood Estates has it all thanks to the recent $150,000 renovation + expansion. Not only is there a completely remodeled mid-century ranch home with 3 bedrooms + 2 baths including a HUGE permitted primary suite addition, but there is also a professionally-installed 320 square foot 1 bedroom + 1 bathroom shipping container home in the rear yard with a living room, bedroom, full kitchen, Âľ bathroom and 2-zoned HVAC. The curb appeal is delightful with desert-adapted landscape, paver-lined front walkway and covered front porch. Located on a North/South interior lot, this jewel box is in the heart of the Westwood Estates historic district. Unusually rich in character, this home was remodeled to impeccable standards with a cohesive contemporary design inside and out. Being listed on the National Register of Historic Places, makes it eligible for access to grants, assistance with restoration and tax incentives. Recently approved tax reclassification will save owner-occupants 50% on the property taxes in 2025! Step inside to discover extraordinary interiors, enriched with a blend of modern and mid-century styles, clean lines and premium materials. The light-filled, open floorplan prioritizes comfort and leans into its mid-century roots. The living, kitchen and dining room open to one another and effortlessly harmonize, providing an ideal space for indoor entertaining. Porcelain floors flow throughout the entire main home, for a cohesive look. The kitchen was completely new in 2018 and is a dream to prep and enjoy meals in. Contemporary design elements include Euro white glossy cabinetry, quartz countertops, large format glass tile backsplash, apron sink, recessed lights and stainless steel appliances including Wolf professional-grade stainless steel 6-burner range, side by side refrigerator and built-in microwave. The kitchen pantry is located just down the hall. A dining space showcases a modern drum pendant light and it opens to the rear patio making for a wonderful indoor/outdoor connection. The main home offers 3 comfortable bedrooms and 2 gorgeous bathrooms. Settle in for sweet slumber in the exquisite new primary suite. Fully-permitted and professionally-built, the 300 square foot primary suite addition was added in 2018 and pairs beautifully with the original floorplan. If you are looking to relax and rejuvenate, this is the place! It incorporates a spacious private bathroom, sitting area and glorious walk-in closet. The new primary bath offers floating Euro-style vanity with dual sinks and a huge marble walk-in shower with stone mosaic floor tile. Additional features include recessed lighting, porcelain tile floors and a sliding glass door leading to back patio with custom sliding plantation shutters. The full hall bath was fully remodeled in 2018 and features a restored cast iron tub/shower with new tile surround and a floating vanity, with vintage preserved built-in cabinets. The professionally-installed 'Alterna' 320 square foot house is a luxury upcycled shipping container home. Enjoy full house amenities including a full kitchen with white shaker-style cabinetry, quartz counters, breakfast bar seating, 4-burner cooktop with hood and tile backsplash, a bedroom with walk-in closet (including built-ins!) and a Âľ bath with frameless glass enclosed tiled shower, floating vanity and dual flush toilet. There is a 2-zone high-efficiency mini split HVAC system, wood laminate flooring, closed cell spray foam insulation in the walls and ceilings, ceiling fans, recessed lighting, dual pane casement windows with cellular blinds, French door entrance, water heater and a nearly full length pergola for strategic shade. Prepare to fall in love with the rear yard, as the owners endeavored to create an atmosphere of serenity with cultivated privacy. A huge covered patio opens to a paver-lined patio with circular aloe garden. Every detail in the rear yard is meticulously curated to enhance the tranquility. The native landscape is the perfect complement to the modern design of the main and guest houses with good space between them. The Jacuzzi hot tub conveys with the sale. The entire property is surrounded by block fencing for the ultimate in privacy. The tandem 300 square foot 2-car garage offers a new garage door and opener, with large laundry space and access to the rear yard. Additional updates include new roof over primary suite addition '18, new Anderson dual pane windows, ring doorbell, gutters, new mini split in the main house '24, digital thermostats and ceiling fans. Vintage elements have been preserved including the original telephone niche, several original interior doors and knobs and built-in shelving. The location can't be beat, just a stone's throw from Downtown, Uptown and North Central's unique eateries, retail and entertainment epicenters. Walking distance to local staples/destinations. Not only is the neighborhood designated historic (read: cool architecture worth preserving!), its hip location is close to all the best destinations in central and downtown Phoenix. Whether you are hitting a Suns game downtown, looking to check out new music + galleries of Roosevelt Row, or hungry for the best local cuisine, this house is an easy 10 minutes from it all. Easy access to Sprouts, Starbucks, Phoenix College, GCU and the I-17 freeway. This treasured home is truly one-of-a-kind.

2140 W Mitchell Drive, Phoenix

$499,000
3 Beds 2 Baths 6810480 MLS Westwood Estates SubDv. CLOSED Status
This charming Red Brick 3 Bedrooms and 2 Baths has been completely updated. 1293 sqft in the main house, Studio/ Garage is 240 sqft fully insulated and drywalled with a mini split. Would make a great studio or office. White French oak luxury vinyl flooring throughout, White slim shaker cabinetry with Quartz countertops gas stove all new appliances, new washer and dryer. LED lighting, Freshly painted, new baseboards, recessed lighting, white ceiling fans, and cool lighting fixtures. New wood fencing and landscaping and grass make this a move in ready home! Easy to show Lockbox Vacant 2024-2025 Improvements KITCHEN: New Slim Shaker cabinets, Quartz Counters, new faucet and white composite sink , brass hardware and faucet, New Samsung appliances, new LED lighting & period correct pendant over sink LAUNDRY: Dryer, Reconfigured with slim shaker cabinets, quartz counter and new lighting, and New Washer BATHROOMS: New Slim Shaker Cabinets with black hardware, Quartz Counters, New tub and shower surround in hall bath, New black fixtures and towel Bars/Hooks. GENERAL - Living Room, Dining Room, Bedrooms: New LED Lighting, New White Ceiling fans, All new switch plates, New waterproof LVT white oak color flooring throughout, all new baseboards, New Black Door Hardware. New lighting fixtures. STUDIO/GARAGE: Fully insulated and drywalled, window and service door added, Mini-split AC GENERAL - ADDL; House fully repainted inside & out All new landscaping including sod front yard, planters, bougainvillea, new irrigation. New wood fencing along driveway. New front awnings. New motion and carriage lights.

2112 W Mulberry Drive, Phoenix

$500,000
3 Beds 2 Baths 6799927 MLS Westwood Estates 4 SubDv. CLOSED Status
''You were only waiting for this moment to arise.'' This historic c.1951 bond brick Alfred Anderson home sings with character and invites you to be a part of its melody. Beyond the killer curb appeal with desert-adapted landscape, sits this adorable jewel box in the heart of the Westwood Estates historic district. Unusually rich in character, this home was remodeled to impeccable standards with a cohesive contemporary design inside and out. Being listed on the National Register of Historic Places, makes it eligible for access to grants, assistance with restoration and tax incentives. Recently approved tax reclassification will save owner-occupants 50% on the property taxes in 2025! The light-filled, open floorplan prioritizes comfort and leans into its mid-century roots. Easy-care polished concrete floors flow throughout, with exposed interior brick accent walls and smooth-coat drywall. The kitchen opens to the living space and is a dream to prep and enjoy meals in. Contemporary design elements include flat panel cabinetry, laminate counters with waterfall edge, apron sink and terrazzo tile wall accents. Kitchen essentials include a stainless steel appliance package, breakfast bar island and a walk-in pantry. A permitted 350 square foot primary suite addition pairs beautifully with the original floorplan and incorporates a private bathroom and a walk-in closet. The spacious primary bath offers space to relax and refresh in the oversized shower with ceiling-mounted rain head and new frameless glass enclosure. The custom steel and wood vanity features a concrete counter with dual sinks. The hall bathroom highlights a restored 1950s cast iron tub with classic subway tile surround, wall-mounted floating concrete sink and concrete floors. The 2nd bedroom opens to the Arizona room with a sliding glass door. Prepare to fall in love with the dream backyard that has been 10+ years in the making! The iconic landscape design incorporates multiple entertaining areas and many desert-friendly materials to create an inimitable indoor/outdoor connection. The custom steel pergola with shade cover and retro globe pendants offers an epic space to entertain year-round with scored, exposed aggregate concrete slab underfoot. The kitchen opens to a redwood deck surrounded by custom planter beds. Ficus hedges ensure privacy, while the lush lawn provides an area for recreation. Custom redwood and steel rolling RV gate and privacy screens/fence toppers bring modern appeal to the yard. Cast concrete fountain and planters were made custom for this home and will convey. Don't miss the screened-in Arizona room (not included in the square footage). The exterior spaces are perfect from 'Here comes the Sun' to 'Mr. Moonlight', with a huge custom, backlit Beatles painting adorning the rear of the home. Night lighting includes low-voltage landscape lights and bistro lights strung overhead. Additional home upgrades include: copper plumbing, dual pane windows, ceiling fans, built-in shelving and Ring doorbell. Also, the driveway is set up to receive the structure for an attached carport. Not only is the neighborhood designated historic (read: cool architecture worth preserving!), its hip location is close to all the best destinations in central and downtown Phoenix. Whether you are hitting a Suns game downtown, looking to check out new music + galleries of Roosevelt Row, or hungry for the best local cuisine, this house is an easy 10 minutes from it all. Easy access to Sprouts, Starbucks, Phoenix College, GCU and the I-17 freeway. This treasured home is truly one-of-a-kind.

2202 W Fairmount Avenue, Phoenix

$430,000
4 Beds 2 Baths 6717686 MLS Westwood Estates Plat 3 SubDv. CLOSED Status
Welcome to your elegant new home! Enter into a spacious open-concept living area that seamlessly connects the kitchen, dining, and living spaces. The kitchen features refined olive-toned cabinets, a farmhouse sink with a serene backyard view, a lazy Susan, a large pantry, a premium Café range, a state-of-the-art dishwasher, pot filler and a custom hood vent. Down the hall, discover a well-appointed guest bathroom with a double vanity and four spacious bedrooms. The primary suite offers a walk-in closet, a luxurious en-suite bathroom, and private access to the expansive backyard. Enjoy the large covered patio, ideal for entertaining, and two large sheds allowing for plenty of storage. All of these amenities still allow for plenty of space to build the custom pool of your dreams This home is perfectly situated near midtown and downtown allowing you to have the perfect urban living experience near museums, restaurants, major sports arenas, theaters and many more amenities. You will also be near all major freeways, near the Sky Harbor Airport, close access to the light rail and much more! Updates include flooring, custom cabinets, dual-pane windows, and a new roof, this home also features a low-maintenance front yard with artificial turf and path lighting. Experience the blend of mid-century charm and modern luxury! Seller is offering a one year home warranty for additional peace of mind.

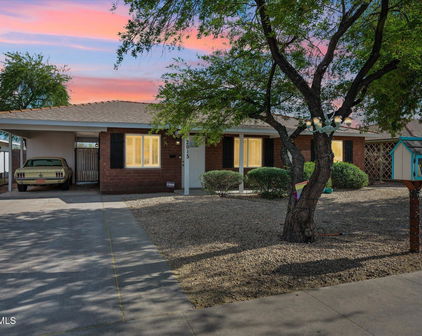
2015 W Mitchell Drive, Phoenix

Start Your Search

All information should be verified by the recipient and none is guaranteed as accurate by ARMLS. Copyright 2026 Arizona Regional Multiple Listing Service, Inc. All rights reserved.

Westwood Estates Real Estate & Homes