Quick Phoenix AZ MLS Search

Browse All Villa Martinique Properties for Sale

$594,999
3 Beds 3 Baths 7030433 MLS Villa Martinique Lot 1-66 Tr A-S SubDv. ACTIVE Status
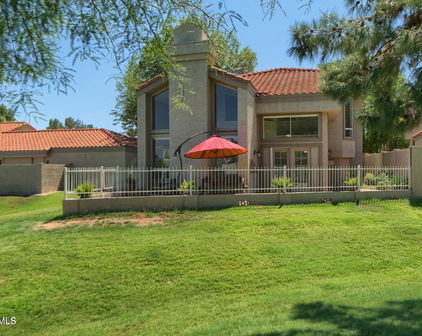
Looking for a low-maintenance home near the Paradise Valley Mall redevelopment with flexible living space and a community pool? Welcome to 4021 E Laurel Lane in Villa Martinique, an intimate golf-course community in Phoenix's desirable 85028 ZIP code. This two-bedroom, 2.5-bath home features a spacious loft that was originally designed as a third bedroom. With an acceptable offer, the seller will consider converting it back--giving buyers the option of a true three-bedroom floor plan. The loft currently includes a wet bar and works beautifully as a home office, media room, game room or second living area. Inside, vaulted ceilings with exposed beams, wood-look flooring and a cozy fireplace add warmth and character. The kitchen offers generous cabinetry, granite tile countertops, stain steel appliances, track lighting and a breakfast nook. The primary suite includes dual sinks and a garden tub, while the secondary bedroom opens to a private balcony. Outside, mature landscaping and a covered patio create a private setting for relaxing or entertaining. Residents also enjoy access to the Villa Martinique community pool. With versatile living space, a community pool and a convenient location near the new shopping, dining and entertainment coming to the Paradise Valley Mall redevelopment, this home offers an opportunity that is difficult to duplicate. Make time to view this home today!

4021 E Laurel Lane, Phoenix

$610,000
2 Beds 3 Baths 6667553 MLS Villa Martinique Lot 1-66 Tr A-S SubDv. CLOSED Status
Welcome to this stunning two-story single-family home located in the highly sought-after neighborhood of Phoenix. This 2-bedroom, 2-bathroom home with a den/office/3rd bedroom offers both comfort and style. Situated on a tranquil cul-de-sac lot, this home is a true oasis, backing up to the scenic Stonecreek Golf Course on the 7th hole par 5. With a 2-car garage and a cozy fireplace, this home has it all. As you step inside, you'll be greeted by a spacious and open floor plan that is perfect for both everyday living and entertaining. The living area features large windows that fill the space with natural light, creating a warm and inviting atmosphere. The fireplace adds a touch of elegance and coziness, perfect for chilly evenings or adding ambiance to gatherings. The kitchen is a chef's dream, boasting granite countertops, stainless steel appliances, and plenty of cabinet space. The center island provides additional workspace and doubles as a breakfast bar, ideal for casual dining or enjoying a quick meal on the go. The adjacent dining area is perfect for family meals or hosting dinner parties. The master bedroom is a peaceful retreat, featuring a spacious layout, plush carpeting, and a large window that offers stunning views of the golf course. The en-suite bathroom boasts dual sinks, a walk-in shower, and a soaking tub, creating a luxurious spa-like experience in the comfort of your own home. The second bedroom is generously sized and offers ample closet space. The den/office can serve as a versatile space, easily converted into a third bedroom if desired. Step outside into your own private paradise. The backyard is a haven for relaxation and outdoor enjoyment. With the Stonecreek Golf Course as your backdrop, you can take in the serene views while lounging on the patio or enjoying a morning coffee. The low-maintenance landscaping ensures that you can spend more time soaking up the surroundings and less time on yard work or walk over to the community pool for some R&R. Additional features of this home include a 2-car garage, providing plenty of space for parking and storage. The neighborhood offers a peaceful and welcoming environment, with convenient access to shopping, dining, and entertainment options. Don't miss out on the opportunity to own this exceptional home backing up to the Stonecreek Golf Course.

4021 E Sunnyside Drive, Phoenix

Start Your Search

Copyright 2026 Arizona Regional Multiple Listing Service, All rights reserved. The data relating to real estate for sale on this website comes in part from the Arizona Regional Multiple Listing Service. All information deemed reliable but not guaranteed and should be independently verified. All properties are subject to prior sale, change or withdrawal. Neither listing broker(s) nor Arizona Regional Multiple Listing Service shall be responsible for any typographical errors, misinformation, misprints and shall be held totally harmless.

Villa Martinique Real Estate & Homes