Quick Phoenix AZ MLS Search

Browse All Silva Mountain Properties for Sale

$425,000
3 Beds 2 Baths 7058009 MLS Silva Mountain Unit 2 SubDv. ACTIVE Status
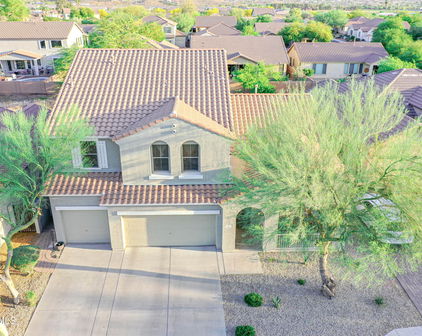
Welcome to the beautiful, lush, gated community of Silva Mountain II, tucked away in one of South Phoenix's best-kept secrets and surrounded by stunning views of South Mountain. This well-maintained 3BR 2Ba home with a 2CG and sparkling Pebble Tec pool offers an exceptional combination of space, comfort, privacy, and value. The thoughtfully designed split-bedroom floor plan features a spacious primary suite with a bay window accented by elegant wood shutters, offering a clean look and an abundance of natural light. The light and bright ensuite bath is complete with dual sinks, a separate shower and soaking tub, private toilet room, and walk-in closet. A block window in the primary bath is also beautifully covered with matching wood shutters. Wood look plank Tile flooring flows . . . throughout the home, with the exception of a carpeted area in the living room. Elegant real wood shutters and newer dual-pane, tinted windows are installed throughout the home. Every room features a ceiling fan, and custom 8-foot security screen doors have been installed at both the front entrance and the French doors leading to the backyard. The spacious great room is highlighted by a custom-built solid Alder wood entertainment center perfectly designed for the space. The kitchen offers abundant cabinetry and counter space, a center island, walk-in pantry, reverse osmosis system, and an additional built-in area ideal for a desk or study space. Step outside to a huge lot featuring a sparkling PebbleTec pool and an easy-maintenance yard, creating a private outdoor retreat perfect for relaxing or entertaining. The garage includes a 2021 gas water heater and soft water system. With extensive updates and improvements completed over the past 10 years, this home has been lovingly maintained and offers so much for the price and location. Located in the private, gated community of Silva Mountain II, residents enjoy amenities not offered in the other Silva Mountain communities, including a lush community park, ramada, and basketball court. Enjoy breathtaking South Mountain views, exceptional community amenities, and a spacious floor plan that delivers outstanding value. With its prime location, generous living space, and resort-style lifestyle, this is a truly special opportunity you won't want to miss. Conveniently located near the scenic South Mountain trails, shopping, dining, and with easy access to I-17, I-10 and South Mountain Freeway Loop 202, this home offers the perfect blend of comfort and convenience. A rare opportunity to own a pool home in a gated community near South Mountain for this price.

2217 W Alicia Drive, Phoenix

$450,000
4 Beds 2 Baths 6951958 MLS Silva Mountain Unit 1 SubDv. CLOSED Status

Welcome to a beautifully maintained single-family home that blends modern comfort with timeless Arizona charm. Featuring 4 spacious bedrooms and 2 thoughtfully designed bathrooms, this home offers the perfect balance of style, function, and everyday livability. Inside, you'll find bright, open spaces and modern finishes throughout. The kitchen stands out with its 42-inch cabinets, granite countertops, and generous storageideal for meal prepping, entertaining, or simply enjoying your morning routine. The layout provides room to spread out, work from home, host guests, or relax with ease. Step outside and experience one of the home's standout features: a landscaped backyard with a covered patio and a versatile covered flex space. Whether you imagine an outdoor gym, gaming lounge, workshop, art studio, or cozy hangout spot, this area adapts to your lifestyle. It's a year-round haven for gatherings, quiet evenings, and everything in between. Additional highlights include a super spacious 2-car garage, offering excellent storage and flexibility for future needs. This property truly supports modern living, hobbies, and growth. Located just minutes from the 202 freeway, this home places shopping, dining, fitness centers, schools, and outdoor recreation right at your fingertips. You'll love the convenience of being close to Downtown Phoenix, Sky Harbor Airport, community parks, and everyday essentialsmaking work, travel, events, and entertainment incredibly accessible. Blending comfort, convenience, and lifestyle, this home delivers the space, features, and location today's buyers are looking for. It's the kind of property that feels right the moment you see itwarm, inviting, and ready to welcome you home.

2415 W Melody Drive, Phoenix

$570,000
4 Beds 3 Baths 6931458 MLS Silva Mountain Unit 2 SubDv. CLOSED Status
Welcome to this beautiful 4-bedroom, 2.5-bathroom home nestled in the highly sought-after gated community of Silva Mountain. This bright & inviting single-level residence offers 2,522 sqft. of thoughtfully designed living space w/ modern finishes throughout. The open concept kitchen is a chef's delight, w/ tons of counter space, stainless steel appliances, a large eat in island, & plenty of cabinetry for storage. Each spacious bedroom includes a walk-in closet, & the split primary suite offers a private retreat w/ dual vanities, a separate soaking tub & shower, & huge closet. Step outside to the newly remodeled backyard oasis! Complete w/ brand-new turf, extensive paver hardscaping, & a covered built-in BBQ/bar area w/ bar seating & space for outdoor dining..... Enjoy outdoor living year-round under the covered patio, practice on your private putting green, or cool off in the sparkling pool surrounded by low maintenance landscaping & stunning mountain views. Additional highlights include a 3-car tandem garage, water softener & purifier systems, & North/South exposure. Located within the Silva Mountain gated community, residents enjoy a neighborhood park, basketball court, & close proximity to South Mountain's scenic hiking trails, top-rated schools, & major freeways. This home perfectly combines modern comfort, outdoor living, & convenience in one exceptional package.

2146 W Ian Drive, Phoenix

$532,500
3 Beds 2 Baths 6816921 MLS Silva Mountain Unit 2 SubDv. CLOSED Status
Back on the market Welcome to your dream home, exquisitely Renovated Home with a Stunning pool. Located in a private gated community, this renovated 4 bed, 2 bath, 3 car garage home offers modern elegance, comfort, and security in one of Phoenix's desirable areas. Step inside to discover a bright and spacious open-concept living area, featuring brand-new flooring, fresh interior and exterior paint, and stylish contemporary finishes throughout. The modern kitchen is a chef's dream, boasting new countertops, custom cabinetry, and a chic backsplash. The primary suite is a true retreat, with a luxurious spa-inspired ensuite bath with a extra large walk-in shower equipped with a wall-mounted waterfall rain shower system and invigorating body spray, offering an unparalleled relaxation. experience. After a long day, unwind in the oversized jacuzzi tub, designed for the ultimate in comfort and indulgence. Completing the suite is a renovated walk-in closet with a built-in organization system, providing ample storage, custom shelving, and a beautifully designed layout to keep everything neatly arranged. For added convenience, the split garage offers both a 2-car and a 1-car space. The 2 car garage floor is fully finished, complete with built-in cabinets and a utility sink, making it the perfect space for storage, hobbies, or a home workshop. Step outside and enjoy your own private backyard oasis, featuring a breathtaking pool ideal for cooling off on warm Arizona days or hosting unforgettable gatherings. Located within a secure, well-maintained gated community, this home provides peace of mind while offering easy access to hiking trails, shopping, dining, and major freeway access. All of the best quality renovations have been done on this home. Don't miss this beautiful home.

2212 W Alicia Drive, Phoenix

$525,000
6 Beds 4 Baths 6707038 MLS Silva Mountain Unit 1 SubDv. CLOSED Status
Nestled amidst the tranquility of Silva Mountain, this meticulously maintained 6-bedroom, 3.5-bathroom home checks all the boxes and is move-in-ready! A formal living and dining room makes the perfect gathering space for hosting guests and enjoying holiday meals. The eat-in kitchen opens to the great room, creating a natural flow for both casual family living and entertaining. The kitchen features staggered cabinetry with crown molding and extra shelves, granite counters, a center island with a huge sink and Delta touch-activated faucet, plus reverse-osmosis drinking water generated by the Culligan® water system. Stainless appliances include double electric wall ovens, a gas range, a new over-range microwave, and an upgraded Samsung dishwasher. You'll have loads of storage in the easily accessible double pantry. In addition to the dimmable pendant lighting and an abundance of recessed lighting, you will appreciate the commercial-grade cabinet undermounted lighting that will illuminate all your workspace on the counters - and it's dimmable! A large full bedroom/flex room downstairs next to the powder room could also serve as a home office, guest room, or playroom; it features new LPV flooring and a generous closet. When you enter through its double doors, you will see that its six-foot wide window gives plenty of natural light and a tranquil view of the tree-shaded backyard. The family room has loads of storage with 7-foot bookcases on two walls. As you make your way upstairs, you will be greeted by a bright, spacious loft which could make an ideal teen hangout, a fitness room, or just a quiet place to read. Turning to your left from the stairs, you'll pass a large hallway linen closet and then enter double doors to the primary bedroom. It is generous in size, as is its large walk-in closet, and features another six-foot wide window overlooking the backyard. The ensuite master bath has dual sinks, a separate toilet room, a linen closet, and an amazing walk-in shower. At the front of the house are three large bedrooms with spectacular 180p views of the South Mountain range to the east and the Estrella Mountains to the west. The west and central bedrooms have walk-in closets with added shelving and share a Jack-and-Jill full bath. The east bedroom has an extra-large closet with sliding doors, and also is equipped with a dedicated 220V electrical outlet for gamers with energy-hungry computers. The northeast bedroom, next to the loft, also has a walk-in closet with extra shelving and dual-aspect windows. It faces a full-sized bathroom with two sinks, and there is an additional large linen closet at this end of the hallway. The Energy Star® windows are equipped with dual-honeycomb, light-filtering Hunter Douglas shades with bottom-up/top-down cords to fully adjust for privacy and sun and to help with energy costs, as will the remote-operated ceiling fans throughout the house. The neutral Dupont Stainmaster® carpet is less than two years old and was installed with top-of-the-line padding for a plush feel underfoot. This is a home you will never outgrow! You will enjoy spending time in your north-facing, low maintenance backyard which features a huge travertine patio, freshly-painted stucco boundary walls, and two mature shade trees. The 8 x 24-foot covered porch is equipped with two lighted ceiling fans and with motorized retractable screens that can enclose the space and keep your pets or toddlers safe while they enjoy the fresh air. Perfect your golf game with your own private three-hole putting green! Gates on each side of the house allow easy access down paved walks from the front yard and to the HVAC units. The three-car garage gives you loads of storage in addition to your cars or toys! Its heavy-duty overhead steel storage rack measures 18' long, 4' deep and 3' high. As you step out the front door of the home you will again be in awe of the unobstructed, lovely views of South Mountain and Estrella Mountain Ranges - what a great sight to come home to or start each and every day with! Silva Mountain Community is located with close proximity to shopping, dining, and schools, including Eagle College Prep, located within sight of the house, which gives priority enrolment to neighborhood families. The County-owned property across the street has a 1-mile walking/bicycling loop much used by the neighborhood. Other recreation options are just 5 minutes away at Cesar Chavez Park which features a large fishing pond, picnic areas, walking trail, the Cesar Chavez Neighborhood Library, skate park, dog park, Aguila Golf Course and Driving Range, and the brand-new Cesar Chavez Community Center. Easy freeway access to the 202 loop, the I-10, and I-17, as well as to Sky Harbor Airport and downtown Phoenix. You will sense the care and pride of ownership from these original owners who have enjoyed making memories at 2512 West Gary Way, but with retirement the time has come to allow another homeowner to share the same experience in a quiet neighborhood with great neighbors. Don't miss out on this opportunity!

2512 W Gary Way, Phoenix

$520,000
4 Beds 3 Baths 6619821 MLS Silva Mountain Unit 2 SubDv. CLOSED Status
Nestled within the serene confines of a gated community, this stunning 4-bed, 2.5-bath residence with 2 Bonus rooms welcomes you with an expansive 2903 sqft layout. Elegant wood plank-tile adorns the entire lower level, setting the stage for a move-in-ready home. With fresh interior neutral paint and plush, brand-new carpeting, this residence is ready to be your haven! The inviting entryway leads to a sophisticated office space featuring elegant French doors, while the heart of the home reveals a beautiful Kitchen furnished with SS appliances, complemented by a stylish glass tile backsplash, granite countertops and custom pendant lights above the center island. Revel in the convenience of the Glass door WALK-IN pantry, catering to all your storage needs and a butlers pantry. Immerse yourself in the scenic beauty of the outdoors through the expansive picture windows, showcasing the lush, park-like backyard retreat. Delight in the lush landscaping, abundant fruit trees, and expansive grassy areas, creating a private oasis that backs to an expansive green space, ensuring utmost privacy. Journey upstairs to discover a haven of relaxation and rest, comprising all bedrooms, a convenient laundry room, and an open loft space ideal for entertaining guests or creating a cozy reading nook. This ENERGY STAR HOME embodies modern efficiency and sustainability, providing a comfortable and eco-friendly living experience. Experience the joys of community living with a nearby green park and playground within walking distance. Explore the surrounding natural beauty with easy access to the breathtaking South Mountain Trails, perfect for hiking and biking enthusiasts. Additionally, relish the convenience of being within walking distance to the esteemed EAGLE COLLEGE PREP CHARTER SCHOOL K-8, ensuring an exceptional educational experience for your family. Welcome Home!

2124 W Desert Lane, Phoenix

Start Your Search

All information should be verified by the recipient and none is guaranteed as accurate by ARMLS. Copyright 2026 Arizona Regional Multiple Listing Service, Inc. All rights reserved.

Silva Mountain Real Estate & Homes