Quick Phoenix AZ MLS Search

Browse All Melrose Gardens Properties for Sale

$625,000
4 Beds 2 Baths 7053849 MLS Melrose Gardens Nw Unit 2 SubDv. ACTIVE Status
Completely remodeled from top to bottom in 23', this single-story home offers the perfect setup for indoor/outdoor living with NO HOA. Inside, high-gloss tile flooring runs seamlessly through the bright, open-concept layout. The sunken family room serves as a striking conversation pit / secondary living area, anchored by a floor-to-ceiling stacked-stone electric fireplace with a wood mantel. The living space transitions smoothly to the chef's kitchen, which features a massive granite waterfall island, sleek white shaker cabinetry, a custom tile backsplash, and stainless steel appliances. A sliding window above the sink opens directly to the patio, serving as a perfect pass-through to serve drinks and food to the backyard while hosting. Both bathrooms have been fully redesigned with custom-tiled tub-and-shower surrounds, modern vanities, and quartz countertops. Four spacious bedrooms feature neutral finishes, ceiling fans, and upgraded wood-look tile flooring, with one room easily doubling as a home office or flex space. A wall of black-framed bi-fold accordion doors folds completely flat to merge the indoor living area with the private backyard. The expansive gravel yard is anchored by a unique, artfully sculpted olive tree that serves as a natural centerpiece. Built for hosting, the outdoor space features multiple setup areas: a raised wood deck with a premium metal-roof gazebo, a central fire pit lounge covered by a shade sail, a built-in outdoor bar with seating, and a private above-ground spa under a custom wood-beam pergola. The property also includes a covered outdoor gym space and a large, extra side-attached storage area. Car enthusiasts and buyers needing room for toys will appreciate the newly added garage with custom copper-infused epoxy floors, a secondary laundry area with a washer and dryer, a covered carport, and dedicated side parking. This highly versatile property is perfect for a family who loves to host or an investor looking for a rental that is immediately ready to go, offered fully furnished on a separate bill of sale.

11215 N 37th Avenue, Phoenix

$360,000
3 Beds 2 Baths 7016903 MLS Sunset North SubDv. CLOSED Status
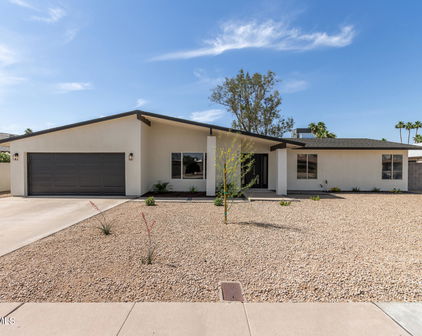
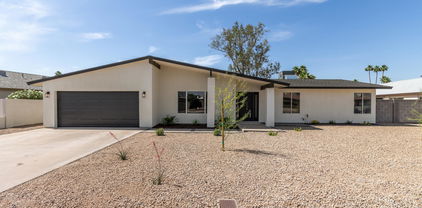
This home qualifies for down payment assistance programs for qualified buyers. Eligibility requirements apply. Updated mid century home with modern finishes throughout. This 3 bedroom, 2 bathroom home features vaulted ceilings, exposed beams, and large geometric windows that bring in abundant natural light, with square footage used in all the right places to create a functional and comfortable layout. The kitchen was upgraded approximately 7 years ago with white shaker cabinets and stainless steel appliances, and more recently updated with granite countertops, with views into the private courtyard. The layout offers functional living space with a family room, indoor laundry, and large sliding glass doors that connect to the backyard. Recent improvements include newer dual pane windows, updated electrical, and a newer water heater. The home also includes owned solar and an EV charger for energy efficiency and long term savings. A transferable home warranty is currently in place, offering additional peace of mind. The primary suite features vaulted ceilings, a walk in closet, sliding glass doors that lead to the backyard, and an updated bathroom with a contemporary vanity. Exterior features include a private front courtyard, low maintenance backyard, RV gate, and mature landscaping that create great curb appeal. This home has been meticulously maintained by minimalist owners, reflecting pride of ownership and a clean, well cared for living environment. Located in North Phoenix near shopping, dining, freeway access, and North Mountain hiking trails. Located near the Metrocenter redevelopment area, where significant investment is transforming the neighborhood with new residential, retail, dining, and light rail access. Aggressively priced for the value and upgrades offered, this is a rare opportunity in the neighborhood.

3837 W Becker Lane, Phoenix

$459,900
3 Beds 2 Baths 6883684 MLS Melrose Gardens Nw Unit 2 SubDv. CLOSED Status
Listed below Lndr Appraisal. Farmhouse Chic & modern, this complete remodel is timeless. Open-concept living with carefully curated finishes. The heart of this home- spectacular kitchen, Premium Frigidaire Gallery appliances, stainless steel smart tech, oversized granite island, and second beverage refrigerator, make entertaining effortless. Custom cabinetry provides abundant storage while maintaining the home's warm aesthetic, ample granite countertops offer generous workspace for both daily meal preparation and special occasions. The oversized large island serves as the perfect gathering spot, whether you're enjoying morning coffee or hosting intimate dinner parties. Step through the welcoming front entrance and be immediately captivated by thoughtful des Exquisite Country Cottage Elegance - Completely Remodeled 3BR/2BA with Pool & Workshop Discover the perfect fusion of sophisticated modern farmhouse architecture and elegant midcentury design in this stunning completely remodeled home that redefines country cottage living. This extraordinary 3-bedroom, 2-bathroom residence masterfully combines the clean lines and geometric elements of midcentury modernism with the warmth and authenticity of contemporary farmhouse style, creating a truly unique living experience that feels both timeless and thoroughly current. Step through the welcoming front entrance and be immediately captivated by the remarkable design synthesis that defines every space. The open-concept living areas showcase the perfect marriage of midcentury modern's signature horizontal lines and expansive windows with the authentic materials and textures that define sophisticated farmhouse style. Luxury plank floors stretch across the main living areas, their warm honey tones providing the perfect foundation for the home's distinctive aesthetic that celebrates both eras. The architectural elements tell a compelling design story. This space floods with with natural light, creating the indoor-outdoor connection that midcentury design championed while framing pastoral views that enhance the farmhouse sensibility. Custom millwork throughout the home demonstrates superior craftsmanship, featuring clean lines and minimal ornamentation that allows the beauty of natural materials to take center stage. The heart of this home lies in its spectacular kitchen, where the modern farmhouse meets midcentury design philosophy reaches its pinnacle. Premium Frigidaire Gallery appliances take center stage, their sleek stainless steel finishes perfectly complementing the sophisticated color palette that balances warm farmhouse whites with the bold accent colors beloved in midcentury design. Custom cabinetry showcases flat-panel doors in nuetral tones reminiscent of midcentury furniture, while farmhouse-inspired hardware in brushed brass adds warmth and authenticity. The kitchen island serves as both functional workspace and design statement, featuring a waterfall quartz countertop that echoes midcentury's love of uninterrupted surfaces while providing the durability modern life demands. Pendant lighting above the island combines geometric shapes with organic materials, perfectly embodying the home's design philosophy. An uncluttered aesthetic that both design movements celebrate. The master suite serves as a private sanctuary that beautifully balances both design influences. French doors frame serene outdoor views of pool while flooding the space with natural light, a hallmark of midcentury design. The room's palette draws from farmhouse tradition with creamy whites and natural wood tones, an emphasis on functional beauty. The ensuite bathroom continues this sophisticated design dialogue, featuring farmhouse-inspired elements like Spanish subway tile and natural stone accents. The result is a space that feels both historically grounded and thoroughly contemporary. Two additional bedrooms offer flexibility for family, guests, or home office needs, each thoughtfully appointed with the same attention to dual design heritage that defines the entire home. Outdoor Paradise & Entertainment Beyond the interior walls lies your own private oasis. The sparkling swimming pool becomes the centerpiece of outdoor entertainment, surrounded by thoughtfully designed hardscaping that creates distinct areas for relaxation and recreation. Whether you're starting your day with morning laps or hosting summer barbecues, the pool area provides the perfect backdrop for year-round enjoyment. The outdoor spaces seamlessly extend the home's living areas, with covered patios and open terraces that invite al fresco dining and quiet evening conversations under the stars. Mature landscaping provides natural privacy while creating a picturesque setting that changes beautifully with the seasons. Exceptional Workshop & Storage Solutions The oversized workshop garage represents a standout feature that sets this property apart from typical homes. This expansive space offers endless possibilities for hobbyists, craftspeople, or those who simply appreciate abundant storage and workspace. With generous ceiling height and ample square footage, the workshop can accommodate everything from woodworking projects to classic car restoration, while still providing practical garage space for daily vehicles. The workshop's thoughtful design includes proper electrical systems, excellent lighting, and convenient access that makes it both functional and enjoyable to use. This remarkable space adds tremendous value and versatility to the property, appealing to buyers who appreciate having dedicated areas for their passions and projects. Prime Location & Lifestyle This exceptional home offers the best of country living while maintaining convenient access to modern amenities. The peaceful setting provides a welcome escape from urban hustle while keeping you connected to shopping, dining, and recreational opportunities. The property's mature landscaping and established neighborhood character create a sense of permanence and community that's increasingly rare in today's market. Investment in Quality & Comfort Every aspect of this complete remodel reflects a commitment to quality materials, skilled craftsmanship, and timeless design principles. From the Frigidaire Gallery appliances that combine reliability with style to the carefully planned room layouts that maximize both function and flow, this home represents an investment in comfortable, elegant living. The combination of country cottage charm with modern amenities creates a unique living experience that appeals to discerning buyers seeking something truly special. This isn't just a houseit's a lifestyle choice that offers daily luxury, entertaining opportunities, and the satisfaction of owning a truly distinctive property. This remarkable home awaits the fortunate buyer who recognizes exceptional value and appreciates the rare combination of country elegance, modern convenience, and thoughtful design that defines this extraordinary property.

3506 W Yucca Street, Phoenix

$320,000
5 Beds 3 Baths 6856871 MLS Sunset North Unit 2 SubDv. CLOSED Status
Looking for multi-generational living or added rental potential? Look no more! This spacious 2,350 total sq ft home offers 4 bedrooms & 2 bathrooms in the main house plus 1 bedroom & 1 bathroom in the attached guest house. Situated on a large quarter acre lot with no HOA, this property provides comfort, character, versatility and opportunity! Step into the formal living room featuring warm hardwood floors and natural light. The open-concept family room flows into the eat-in kitchen, highlighted by classic Saltillo tile and ample space for gatherings. A cozy Arizona Room with a wood-burning fireplace adds charm and additional living space. The Primary Suite is a private retreat with hardwood flooring, walk-in closet, and double doors leading to the backyard. The en-suite bath includes a pedestal sink, walk-in shower, and private exit. Guest Bedrooms 1 and 2 also offer hardwood flooring and spacious layouts. The converted garage (approx. 280 sf) creates a separate guest quarters with private exterior access, featuring a bedroom, kitchenette, and full bathroom ideal for guests, extended family, or rental income. The backyard includes a fenced pool (currently empty and covered), a storage shed, and plenty of room to make it your own. Key updates include a 2016 HVAC system for the main home, 2022 mini-split in the guest quarters, and a 2011 roof for added peace of mind. If you're looking for a distinctive Central Phoenix home with built-in versatility and income potential, this one is well worth a closer look, come explore the possibilities.

3836 W Desert Cove Avenue, Phoenix

Start Your Search

All information should be verified by the recipient and none is guaranteed as accurate by ARMLS. Copyright 2026 Arizona Regional Multiple Listing Service, Inc. All rights reserved.

Melrose Gardens Real Estate & Homes