Quick Phoenix AZ MLS Search

Browse All Heritage Hills Properties for Sale

$3,250,000
3 Beds 3 Baths 7036789 MLS Heritage Hills/Camelback Canyon Estates SubDv. ACTIVE Status
If breathtaking Praying Monk views, sophisticated modern design & resort-style outdoor living are what you've been searching for, Welcome Home. Rare renovation by Construction Zone, this stunning contemporary property blends warm natural materials with clean architectural lines to create a one-of-a-kind gem. The primary suite is a true sanctuary, featuring Praying Monk views framed by custom steel clerestory windows. Indulge in the spa-inspired bath complete with an oversized dual steam rain shower, jetted tub, spacious walk-in closet and more. The gourmet kitchen showcases a double-oven gas range, Sub-Zero refrigerator, ice maker and thick marble countertops that marry the unique marble island into a gorgeous walnut-topped table for gatherings. Two secondary bedrooms are thoughtfully positioned beyond the kitchen and share a bright Jack-and-Jill full bath with double sinks. The dedicated office features a custom steel-framed dual workstation with walnut desktop surfaces and tranquil backyard views. Outside, enjoy your own private resort with a Pebble Sheen pool, spa, low-maintenance desert landscaping, putting green, and a sport court. A generous walk-in pantry connects to the laundry room, abundant storage, and upgraded two-car garage. Perfectly located in one of Camelback Canyon Estates cul-de-sac locations, this home has too many upgrades and magic to list. Rarely does a home combine design, comfort, privacy, and views so effortlessly. This is one of those special properties that truly has it all.

4605 E Palo Verde Drive, Phoenix

$2,723,500
4 Beds 3 Baths 6990504 MLS Heritage Hills SubDv. CLOSED Status
Located within the highly regarded Camelback Canyon Estates, this fully remodeled home blends refined updates with timeless character. This desirable split layout offers four bedrooms and 2.5 baths, enhanced by elevated ceilings, a dramatic accordion-style glass back door, and an extended patio overhang that seamlessly connects indoor and outdoor living.The primary suite is a true retreat, featuring spa-inspired amenities including a sauna thoughtfully integrated into the master shower. The family room centers around a versatile fireplace compatible with gas or wood, creating warmth and ambiance year-round. The home has been newly integrated with a Lutron smart system that elevates daily living-allowing lighting, televisions, fans, and motorized shades to be controlled indoors and out with the touch of a button. A separate living space provides an elegant setting for formal dining and relaxed seating, overlooking the backyard with picturesque Camelback views. The inviting space is well-suited for conversation or a quiet moment, enhancing the home's connection to its surroundings. The bright, open kitchen is equally impressive, featuring accordion window doors that invite the outdoors in, granite countertops, a custom tile backsplash, soft-close cabinetry, and brand-new Thermador appliances. Dual oversized islands allow families ample space for everyday use and gatherings alike. The generous primary en-suite is thoughtfully scaled to accommodate a dedicated sleeping space and a refined sitting space or office setup. The en-suite bathroom showcases dual vanities, a freestanding soaking tub, and a private toilet closet. The primary shower is a retreat, featuring an integrated sauna, thoughtfully designed storage and an elevated multi-function faucet system, offering a true spa experience. Completing the suite is a spacious walk-in closet with built-in shelving, drawers, and a generous central island--designed for both function and style while providing ample space for clothing and accessories. Outdoors, the backyard transforms into a private resort on a lot exceeding a quarter acre, offering ample space for a variety of occasions. The covered patio is outfitted with recessed lighting and ceiling fans, while the saltwater pool features a Pebble Tec finish. The backyard includes an RV lot, as well as unlimited opportunities for growth, offering the ability to create the perfect experience. Situated in one of Phoenix's most desirable pockets, this home offers unparalleled access to a variety of Phoenix's best features. Enjoy exceptional dining at celebrated local favorites like The Henry, Chelsea's Kitchen, Nook Kitchen Arcadia, and Vecina, or casual favorites such as The Porch and Hawaiian Bros Island Grill. Nearby you'll find premier shopping and entertainment at Desert Ridge Marketplace, while world-class cultural attractions like the Phoenix Art Museum and scenic outdoor escapes at the Desert Botanical Garden and Echo Canyon Trailhead provide endless opportunities for exploration. With so much to see and do, this location offers an exceptional balance of everyday convenience and elevated living.

5919 N 45th Street, Phoenix

$3,930,000
4 Beds 6 Baths 6965510 MLS Heritage Hills Unit 1 SubDv. CLOSED Status
THE LIGHTHOUSE, a striking expression of modern desert luxury in Camelback Canyon Estates. Thoughtfully designed by Gregg Properties and Rise Value Company to capture an abundance of natural light, this residence frames picturesque views of Camelback Mountain from nearly every vantage point. Finishes are meticulously curated in warm, earthy tones with a subtle nod to old Hollywood sophistication. Soaring ceilings and expansive walls of glass create a seamless indoor-outdoor experience, allowing the living and dining spaces to flow naturally into the private courtyard beyond. Designed for contemporary living, this home features custom designer cabinetry, a high-performance appliance package, a butler's pantry, and two laundry rooms--balancing architectural beauty with everyday practicality. The primary suite wing is a true retreat, offering dual bathroom spaces, a generous walk-in closet, a second laundry, and a private wellness room. Outdoors, entertain around the dramatic infinity fountain, heated smart pool and spa, and desert-friendly landscaping that blends effortlessly with the surrounding Camelback terrain. Ample parking includes a two-car garage, circular driveway, and additional utility access. Ideally located just minutes from The Global Ambassador, along with Paradise Valley and Arcadia's most celebrated dining and shopping, THE LIGHTHOUSE offers refined living at the center of Phoenix's most coveted lifestyle.

5930 N 45th Place, Phoenix

$1,675,000
4 Beds 3 Baths 6953259 MLS Heritage Hills Unit 2 SubDv. CLOSED Status
PRICE REDUCED!! Breathtaking Praying Monk Views at a fraction of the price! This beautifully updated home captures breathtaking sunset and sunrise views. Exciting floor plan! The open kitchen flows seamlessly into a spacious family room, creating the perfect setting for everyday living and effortless entertaining with an added walk up patio counter open to the kitchen. Featuring four bedrooms and three full bathrooms, the home offers two generously sized master suites on a split floor plan for maximum privacy. Newly added impressive master suite and a large master bathroom with a rainfall shower & soaking claw tub, ample closet storage. Includes a ''secret room'' (unique bonus space is a rare find). The second master suite offers two Murphy Beds and a large master bath with step down tub Two additional oversized bedrooms provide excellent flexibility and comfort. A touch of mid-century modern charm shines through with a hand-cut stone fireplace and wine bar to showcase the living room. Step outside to your personal resort style backyard: sparkling diving pool with new pebble tech, huge covered patio, lush real-grass yard, a shuffleboard court, and a putting green right off the master suite. Blooming rose bushes add beauty and color throughout the seasons. It's truly an entertainer's paradise. Prime location just minutes from hiking trails and peaceful walking paths, this home sits in an unbeatable location with stunning views. Highly regarded school district. Close proximity to Phoenix and Scottsdale best amenities! A truly spectacular property!

4630 E Palo Verde Drive, Phoenix

$1,825,000
4 Beds 3 Baths 6908520 MLS Heritage Hills Unit 1 SubDv. CLOSED Status
Experience privacy, space, and breathtaking Camelback Mountain views from this exceptional residence, set on an oversized lot in Heritage Hills. Featuring 4 bedrooms, 2.5 bathrooms, and 2,712 sqft of living space. Elegant travertine flooring flows through the main living areas and into the primary suite, which boasts its own private courtyard with 10-person spa with stone water feature, and garden. The additional guest bedrooms are generously sized, ensuring comfort. Multiple living spaces create an inviting atmosphere: a large family room with fireplace and wet bar for entertaining, a living room with a dry bar connects seamlessly to the dining area and private patio, and a gourmet kitchen outfitted with Thermador stainless steel appliances, a gas cooktop, oven and microwave/ convection oven, granite counters, and a farmhouse stone sink. Step outside and enjoy resort-style living in your own backyard. An expansive covered patio with fireplace, built-in TV, and outdoor grill sets the stage for year-round gatherings. The sparkling pool with rock water feature, lush green lawn, putting greens, and panoramic mountain vistas make this outdoor space truly unforgettable. Whether you're relaxing inside or taking in the views outdoors, this home offers the perfect blend of comfort, style, and Arizona living at its finest. 50 amp outlet in garage ready for level 2 EV charger.

5803 N 45th Street, Phoenix

$4,350,000
5 Beds 6 Baths 6854484 MLS Heritage Hills Unit 1 SubDv. CLOSED Status
Built in 2023, this exquisite home is nothing short of stunning! Situated in the area of Paradise Valley/Arcadia at the base of Camelback and Mummy Mountains, this home offers 4357 square feet of luxurious yet easy living. Thoughtfully designed with 5 bedrooms and 5.5 bathrooms(includes an exterior pool bath and shower) The chef's kitchen is a true highlight, featuring dual dishwashers, double kitchen sinks, 48-inch dual fuel Monogram appliances, and a large butler's pantry with a second refrigerator, extra storage, and room for food preparation. Gorgeous finishes and features, further enhanced by homeowner(listed in Documents Tab), include natural wood and stone floors, designer lighting, surround sound throughout, Taj Mahal stone fireplace, synthetic grass and putting green, outdoor kitchen and speakers, steam shower in master bath, walk in closets, extra storage closets, storage racks in garage, Dry Cleaning Closet, and a secret safe room/closet. Also the home has many high-efficiency and smart home features, including foam insulation, north/south exposure, natural gas, saltwater pool system, Lutron lighting that automatically adjusts based on the sunset and sunrise, security features, thermostatic control, and a home automation system with a color touch screen for easy access and control. Experience views from every room in the house while enjoying the resort living lifestyle. This home is a must see, you are sure to fall in love! I know I did!!

4502 E Solano Drive, Phoenix

$1,765,000
4 Beds 2 Baths 6812065 MLS Heritage Hills Unit 2 SubDv. CLOSED Status
You really can't get much closer to Camelback Mountain than this energy-efficient, open-concept 4-bedroom, 2-bath home! Perfect for playing or just lounging around enjoying the scenery, this ~16k square foot lot boasts an exquisite low water-use desert garden with xeriscaping and a covered patio overlooking Camelback Mountain in the front. The backyard is an entertainer's dream, featuring a large covered patio space, an expansive grassy yard, a small sport court area, a built-in BBQ, and a huge pebble sheen pool and spa with a variable-speed pool pump. This home features block construction with OUTSULATION added to the exterior for an ''igloo cooler'' effect, as well as an R49 built-up roof system with foam, insulation, and silicone sealer. The owned solar panel array further enhances energy efficiency. The interior offers abundant natural light and high-performance Milgard fiberglass windows and doors, which are wood-clad inside and dual-pane with multiple low-E coatings. The cute kitchen boasts an induction cooktop, Energy Star appliances and a passthrough to the backyard eat-up bar. Additional highlights include large overhangs to shade windows, ensuring cooler interiors during the summer months and a thoughtful floor plan perfect for modern living. Located on a quiet cul-de-sac in the Scottsdale Unified School District, this home is just minutes from the Echo Canyon trailhead and offers a large 2-car garage with built-in storage and an RV gate. While home is move-in ready, there is also opportunity to remodel or rebuild. Owner has plans and renderings that can be included in the purchase of the home. Preliminary sketch of the remodeled floorplan is in the docs tab.

4622 E Palo Verde Drive, Phoenix
$4,990,000
5 Beds 6 Baths 6563464 MLS Heritage Hills Unit 1 SubDv. CLOSED Status
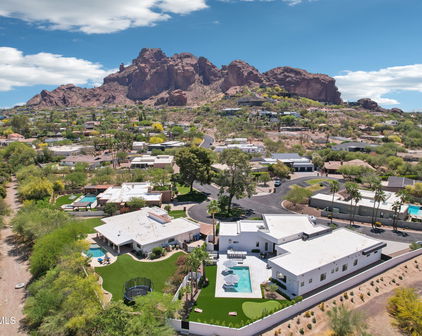
Elegant summer escape to your ultimate retreat. This stunning newly constructed property nestled at the base of Camelback Mountain, perfectly situated between the desirable neighborhoods of Arcadia and Paradise Valley. This exceptional home, known as Solano, offers a wealth of luxurious features and an impeccable attention to detail, making it an ideal retreat for those seeking a contemporary and easy living lifestyle. This 4,387 square foot home offers a thoughtfully designed split floor plan with 5 bedrooms, 5 full bathrooms, powder room, and an exterior pool bath with shower. The chef's kitchen is a true highlight, featuring dual dishwashers, double kitchen sinks, 48-inch dual fuel Monogram appliances, and of course a large butler's pantry for extra storage, and food preparation Natural light warms every corner, and natural hardwood flooring extends throughout the entire home, and the custom design package by Becky Pryor will have you taking pictures to share with friends and family from your first visit. The primary bedroom is split from the secondary bedrooms for ultimate privacy, including a spa steam shower, large walk-in closets, and spa-like features to finish the bath. The star of the show is the home's magnificent views. Whether you're relaxing in the front or rear of the property, you'll be treated to breathtaking vistas of Camelback Mountain, the Praying Monk, and Piestewa Peak. The location within the quiet Camelback Canyon Estates neighborhood ensures tranquility and privacy, with common area spaces between residences, and this lot is conveniently situated next to one of them. As you peel back the layers of this thoughtful build, you'll discover a home designed with comfort and efficiency in mind. High-efficiency spray foam insulation ensures optimal energy savings, while the oversized lot and north/south exposure provide ample space and natural light. The resort-style pool and jacuzzi, heated by natural gas, offer a perfect oasis for relaxation. The exterior offers a deluxe bar counter/cooking space, complete with a BBQ, sink, multiple drawers, and a beverage fridge, perfect for entertaining guests. Technology and automation are seamlessly integrated into the home, with a Lutron lighting system that automatically adjusts based on the sunset and sunrise, an integrated sound system, security features, thermostatic control, and a home automation system with a color touch screen for easy access and control. The property also features a gigabyte network router and switch, a mailbox column with LED transformer for landscape lighting, and a lighted high-security mailbox. With its unparalleled views, luxurious amenities, and smart home technology, this property at the base of Camelback Mountain is an exceptional find. Don't miss your opportunity to own this masterpiece of modern living.

4502 E Solano Drive, Phoenix
Start Your Search

Copyright 2026 Arizona Regional Multiple Listing Service, All rights reserved. The data relating to real estate for sale on this website comes in part from the Arizona Regional Multiple Listing Service. All information deemed reliable but not guaranteed and should be independently verified. All properties are subject to prior sale, change or withdrawal. Neither listing broker(s) nor Arizona Regional Multiple Listing Service shall be responsible for any typographical errors, misinformation, misprints and shall be held totally harmless.

Heritage Hills Real Estate & Homes