Quick Litchfield Park AZ MLS Search

Browse All Properties for Sale with RV Hookup

$689,519
3 Beds 3 Baths 7079040 MLS Allen Ranches Fiesta SubDv. ACTIVE Status
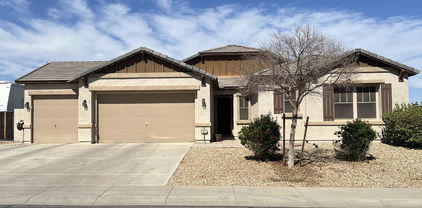
What's Special: Gourmet Kitchen | RV Garage | Covered Extended Lanai | Close to Amenities | Larger Lot | North Facing Patio. New Construction - December Completion! Built by America's Most Trusted Home Builder. Welcome to the 55-RV2 at 17826 W San Miguel Avenue in Allen Ranches Fiesta Collection! This impressive new home is designed for both everyday comfort and exceptional storage. At the heart of the home, the open-concept great room, dining area, and gourmet kitchen create a bright and inviting space for gathering. The gourmet kitchen features beautiful quartz countertops, a large island, abundant cabinetry, and a walk-in pantry. The private primary suite offers a relaxing retreat with a spacious walk-in closet and well-appointed bathroom, while two secondary bedrooms, a flex room, and multiple bathrooms provide flexibility for guests, hobbies, or working from home. Enjoy seamless indoor-outdoor living with expansive covered outdoor spaces and the convenience of an oversized RV garage. Allen Ranches in sunny Litchfield Park, AZ offers fun and adventure with a playground, sparkling pool, basketball court, and the thoughtful design of a master-planned community. With quick access to Loop 303, you're just minutes from lush parks, Harkins Theatres, Costco, and plenty more nearby conveniences. Additional Highlights Include: Multi-slider door at great room, RV cleanout, upgraded tile throughout main living area, and HVAC mini split pre-wire at RV garage. MLS#7079040

17826 W San Miguel Avenue, Litchfield Park

$1,549,000
4 Beds 4 Baths 7057317 MLS Russell Ranch Phase 3 Replat SubDv. ACTIVE Status
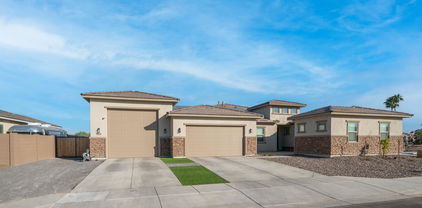
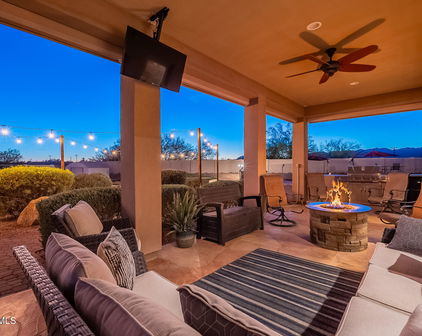
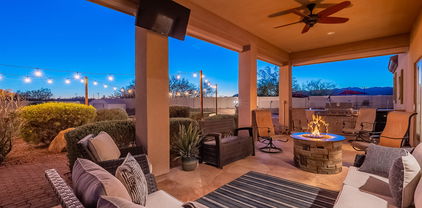
Nestled within the prestigious gates of Russell Ranch, this exceptional custom estate, completed in 2021, seamlessly blends refined design with effortless indoor-outdoor living. Situated on an expansive nearly half-acre lot with western mountain views, the home offers 3,873 square feet of thoughtfully designed living space, complemented by an RV garage--ideal for additional storage, recreational vehicles, or car enthusiasts. Designed for both everyday living and exceptional entertaining, the great room opens through pocket sliding glass doors to a resort-inspired backyard featuring restaurant-grade misters, a covered outdoor living area anchored by a fireplace, and a fully integrated Sonos sound system extending throughout both the interior and exterior of the home. The expansive backyard presents the perfect canvas for a future resort-style pool, with electrical already in place to support the vision. Inside, a second fireplace anchors the great room, creating a warm and inviting gathering space. Just off the dining area, a temperature-controlled 250-bottle wine room offers a sophisticated focal point for collectors and entertainers alike. At the heart of the home, the chef's kitchen is equipped with a statement Wolf range, dual Monogram dishwashers, an oversized refrigerator and freezer, and a stunning quartzite island. A spacious walk-in pantry with a beautifully designed coffee bar, along with a beverage refrigerator and ice maker framed by bifold windows, further enhances the home's seamless indoor-outdoor flow. The private owner's suite serves as a true retreat, featuring a spa-inspired bath with a steam shower, direct access to the well-appointed laundry room through the walk-in closet, and an adjacent flex space ideal for a Pilates studio or wellness room. The space is already equipped with electrical for a future sauna, while windows on both sides flood the room with natural light. Thoughtfully designed for comfort and convenience, the home features dual-zone HVAC systems that provide independent climate control for each wing. The guest wing also includes a versatile bonus space, currently used as a playroom, that can easily serve as a media room, game room, or additional lounge. Custom window treatments are installed throughout, and an integrated ADT security system with cameras and multiple access panels provides added peace of mind. A rare opportunity to own a modern desert retreat where thoughtful design, luxury, and everyday functionality come together in one of Litchfield Park's most sought-after communities.

18206 W San Miguel Court, Litchfield Park

$1,150,000
4 Beds 4 Baths 7055933 MLS Metes And Bounds SubDv. PENDING Status
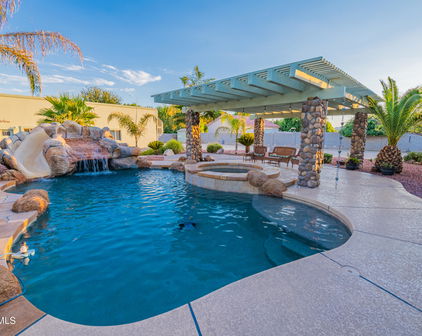
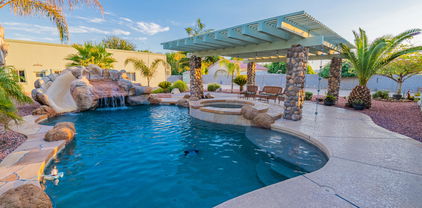
Custom luxury meets everyday comfort on this stunning one acre lot with no HOA, tucked away on a private cul-de-sac and complete with owned solar and impressively low electric bills. From the moment you step inside, tall ceilings and a gorgeous two way stone fireplace set the tone, warming both the entry and the spacious formal living room where you'll love to entertain. The gourmet kitchen is the heart of this home with granite countertops, staggered alder cabinetry, and a large island made for gathering. A wet bar, surround sound, and elegant fixtures throughout elevate every space. The thoughtful split floor plan offers privacy where it matters most, including an oversized primary suite with a spa-inspired bath featuring a garden tub with custom tile backsplash, dual sinks with separate vanities, and two walk in closets. One of the standout features is the guest suite with its own separate entrance, perfect as a private casita for extended family, guests, or a home office setup. Big ticket updates are already done for you, including new Anderson windows, a newer AC, and central vac, giving you peace of mind and comfort from day one. Outside, your resort style backyard is a true retreat with a sparkling pool, relaxing spa, and plenty of room to entertain, all framed by breathtaking mountain views and the privacy this lot provides. Covered RV parking adds even more flexibility, with space for your toys, trailer, or weekend adventures. Homes like this rarely come along.

19738 W Mariposa Drive, Litchfield Park

$1,175,000
4 Beds 4 Baths 7052261 MLS Canyon Views Phase 3 Unit 1 Replat SubDv. ACTIVE Status
Impeccably upgraded David Weekley home featuring an RV garage and a resort-style backyard, thoughtfully designed and meticulously maintained to reflect true pride of ownership. The heart of the home is the gourmet kitchen, showcasing a stunning waterfall-edge island, professional-grade Monogram appliances, double wall ovens, pot filler, and a built-in Thermador wine refrigerator, ideal for both everyday living and entertaining. The luxurious primary suite offers soaring 12-foot ceilings, an expansive walk-in shower with multi-shower heads including rain head, and an oversized walk-in closet, creating a serene private retreat. Wood-look tile in an elegant herringbone pattern flows throughout the home, adding warmth and timeless style. Additional living spaces include a private guest suite with ensuite bath and kitchenette, two secondary bedrooms connected by a Jack-and-Jill bathroom, and a dedicated office or den. The oversized three-car tandem garage and impressive 50-foot RV garage with epoxy floors are true standout features, offering exceptional storage and flexibility. Outdoor living is elevated with a sunken fire pit, above-ground spa, custom cantilever shade structure, travertine hardscape, and permanent holiday lighting - perfect for year-round enjoyment. Schedule your private tour today and discover the best Canyon Views has to offer.

19978 W Luke Avenue, Litchfield Park

$895,000
3 Beds 3 Baths 7028808 MLS Beautiful Arizona Estates Sub SubDv. CLOSED Status
Discover the allure of this remarkable custom home, nestled on just under an acre of land, featuring owned solar panels, a rooftop deck, and a refreshing pool. The property boasts a circular driveway and an inviting interior courtyard, complemented by a charming casita and a bar area equipped with a wine-beverage fridge. With 3 bedrooms, 3 bathrooms, & den, this stunning residence captures attention from the moment you enter the custom wrought iron front door. Inside, you'll be greeted by soaring 10-foot ceilings and a den ideal for an office or sitting area. The great room features sliding glass walls, seamlessly connecting to the dining area and a gourmet kitchen, which is a chef's dream with stainless steel appliances, spacious cabinetry w/crown molding & island. Retreat to the master suite, complete with a private exit, an immaculate bathroom featuring separate vanities, a soaking tub, a shower, and an expansive walk-in custom closet. The vast backyard is an entertainer's paradise, showcasing a rooftop deck with breathtaking panoramic views of the White Tank Mountains and the downtown Phoenix skyline, along with a misting system and built-in speakers on the patio. This property also includes a casita, an inviting pool, an RV gate with parking setup, complete with clean-out and power. Enjoy the beauty of citrus trees, a turf area, and the stunning rooftop deck that offers unparalleled views of both the mountains and the city. Additionally, the home features brand-new windows throughout. Don't miss the opportunity to make this extraordinary property your own!

19602 W Georgia Avenue, Litchfield Park

$1,650,000
5 Beds 5 Baths 7013508 MLS Litchfield Park Subdivision No. 11 Unit 1 SubDv. ACTIVE Status
One of the most distinctive homes currently available in Historic Litchfield Park, this custom luxury estate is ideally situated on coveted Bird Lane across from the Wigwam Golf Club's Gold Course. Beautifully reimagined with a complete designer renovation, this exceptional property on a half-acre corner lot offers 5 bedrooms, 5 bathrooms, a private office/den, a resort-style backyard, no HOA, & gated RV parking with full hook-ups, just moments from the iconic Wigwam Resort. Thoughtfully redesigned in 2021, this legacy property blends timeless Arizona character with today's modern luxury. From the moment you arrive, you'll notice the custom steel-and-glass Dutch front door, elevated architectural details, refined finishes, and a warm, inviting atmosphere designed for entertaining, multi-generational living, and everyday comfort. Relax on the front patio beside the fire pit while enjoying spectacular Arizona sunsets overlooking the tree-lined streets of Historic Litchfield Park and views toward the Wigwam Gold Course. Inside, the expansive great room welcomes you with a cozy fireplace, custom built-ins, and seamless flow into the heart of the home. The private den features a custom double workstation, making it ideal for remote work or a home office. Nearby, the designer kitchen showcases custom white oak cabinetry, quartz countertops, premium fixtures, abundant storage, and an impressive walk-in working butler's pantry that makes entertaining a dream. The home features four private ensuite bedrooms, each thoughtfully designed with beautifully appointed bathrooms, while the spacious primary suite offers a luxurious retreat created during the home's extensive renovation. Set on a generous half-acre corner lot, the backyard is truly a private resort. The 2023 custom pool with elegant water features creates a stunning centerpiece, while the expansive outdoor space provides endless possibilities for entertaining, relaxing, or future expansion. The oversized three-car garage includes additional golf cart parking, while the gated RV area offers full electric, water, and sewer hookups, a rare luxury for RV owners, visiting guests, or additional vehicle storage. With ample room to build a detached guest house, multigenerational ADU, MIL suite, sport court, or children's play area, the property offers exceptional flexibility for years to come. The 2021 renovation included updated electrical and plumbing systems, as well as a thoughtfully designed primary suite addition, allowing you to enjoy the charm of Historic Litchfield Park with the confidence and convenience of modern construction. Located just a short golf cart ride from the renowned Wigwam Resort, residents enjoy one of Arizona's most desirable lifestyle communities. Stroll beneath mature palm trees, dine at local restaurants, visit neighborhood coffee shops, relax at nearby spas, enjoy championship golf, and experience year-round farmers markets, art festivals, holiday celebrations, and community events. With exciting new restaurants, shopping, and retail developments enhancing the surrounding West Valley, Historic Litchfield Park continues to be one of Arizona's most sought-after communities. Just 30 minutes from Downtown Phoenix, this is a rare opportunity to own a fully renovated luxury home in one of the Valley's most established and picturesque neighborhoods. Voted Best Home on Tour in Litchfield Park.

180 E Bird Lane, Litchfield Park

$2,040,000
4 Beds 2 Baths 6993041 MLS Metes & Bounds SubDv. CLOSED Status
This sale includes FOUR (4) parcels, 501-49-065B, 501-49-065D, 501-49-065C and 501-49-066 This 5.8+ Acre property spans FOUR parcels of land, offering multiple opportunities. The charming four-bedroom, two-bathroom home is also offered separately on MLS 6962334 and the smaller home on Sarival offered as MLS 6992023. The larger home has three-car garage which offers ample room for vehicles, equipment, and all the extras that country living requires. With over 2,500 square feet of interior space, there's plenty of room to spread out and enjoy. The irrigated lawns create a lush oasis in the Arizona landscape, while the six-stall barn on each property stands ready to welcome your four-legged family members. Irrigation is through out the property on all parcels through Adaman Water Company. Inside the 2nd 1700+ sf home, vaulted ceilings and a blend of carpet and tile floors create an inviting atmosphere, while the sizable living room with a cozy warm fireplace is perfect for relaxing evenings. The kitchen is designed for function and fun, featuring essential appliances, abundant counter space, a center island with a breakfast bar, and a wealth of cabinetry for all your storage needs. A Primary Suite offers direct backyard access and a private bath for added comfort and convenience. 3 guest bedrooms and guest bath provide space for family and friends. The expansive parking with arched ranch gates for entrance and exit make for easy access and parking for horse trailers and R V's. The size of this property delivers endless possibilities with the green irrigated pastures, and large shaded horse stalls. These properties are close to so many of the recreation and amenities the West Valley has to offer. There is a commercial riding arena right down the street. World Wildlife Zoo is just west. Desert Diamond Casino to the north. Cardinal Stadium and Cactus League Ball fields just minutes away. Simple access to the freeways, shopping, airport and golf courses make this property desirable as residential, agricultural or development.

16000 W Carole Lane, Litchfield Park

$1,400,000
4 Beds 6 Baths 6957394 MLS N/A SubDv. CLOSED Status
Welcome to one of Litchfield Park's most distinctive custom estates. Situated on a fully gated one-acre lot with horse privileges and no HOA, this exceptional property delivers the rare combination of luxury living, privacy, flexibility, and serious garage space. The main residence offers over 3,000 square feet of thoughtfully designed living space filled with natural light, upgraded finishes, and timeless style. Inside, you'll find 3 bedrooms, a dedicated den with custom built-ins, a bonus room near the secondary bedrooms, formal dining room, butler's pantry, and abundant storage throughout. The spacious great room features a fireplace and custom built-ins, creating a warm and inviting gathering space. The chef's kitchen was built to impress, featuring wall ovens, pot filler, cookto granite countertops, custom cabinetry, and an oversized island ideal for entertaining. The expansive primary suite offers a luxurious retreat with jetted tub, separate shower, dual sinks, and generous walk-in closet. Secondary bedrooms are connected by a convenient Jack-and-Jill bath. Step outside and enjoy true Arizona living with two covered patios, mountain views, and an outdoor kitchen complete with BBQ, TV, and seating area designed for relaxing evenings or hosting guests. What truly sets this property apart is the detached guest house of over 1,200 square feet. This is not your typical casita. With upgraded finishes, full kitchen, laundry room, fireplace, guest bath, private patio, oversized pantry, and impressive closet space, it lives like a second home. Perfect for multigenerational living, long-term guests, private office space, or flexible lifestyle needs. Car collectors, hobbyists, and RV owners will appreciate the massive 42x48 RV garage/shop with room for five additional vehicles, its own bathroom, 400 square foot loft, 50-amp interior and exterior RV hookups, air compressor plumbing, spray foam insulated roof, two mini-split AC units, and 16+ foot vaulted ceilings. Additional RV parking with cleanout adds even more convenience. With motorized gated entry, expansive parking, premium amenities, and a feature set rarely found in today's market, this Litchfield Park estate offers the kind of opportunity that seldom becomes available. Luxury, function, and freedom all in one remarkable property.

19737 W Mariposa Drive, Litchfield Park

$1,000,000
4 Beds 3 Baths 6946427 MLS Beautiful Arizona Estates Sub SubDv. PENDING Status
$100K price reduction!! You will not be disappointed with this one of a kind custom home in this price range. It's not your ordinary custom home, but a resort style retreat you always wanted and thought was out of reach. Pass through the artisan gate into your private courtyard to the front door. Leading into the well-appointed foyer overlooking the great room with its gas fireplace and high ceilings which will make you feel at home instantly. An open kitchen with generous designed island and exquisite granite countertops centers the home and offers you an efficient cooking environment that features dual ovens, an electric cook top and a pot filler for the professional feel. Take note of the stained wood finishes for all the solid wood 8 ft doors and tall baseboards. The home has a split floorplan for ultimate privacy; presenting 3 bedrooms, all with walk-in closets and 1 1/2 bathrooms, on one side of the home and the main Suite located on the opposite side which exudes comfort and relaxation. Its on-suite bathroom offers two separate vanities, an opulent shower and separate garden tub for those restful "get yourself lost" in evenings. Wake up to the views of the resort style backyard where the owner spared little expense to provide a mini paradise. The pool is framed with perfectly placed palm trees next to an oversized Tiki hut (Gazebo) lush green grass and an additional Palapa to take in the views of the White Tank Mountains to the northwest or sit on the substantial sized covered patio with a heated spa for a calm soothing experience. For the days of enjoying an indoor gathering to watch sporting events or just have some family fun you need to check out the extra 4 car garage that doubles as the entertainment center with epoxy finished floor, shiplap walls and two Mini-split A/C units fitted with surround sound and projection screen TV. That is in addition to the oversized 3 car garage and let's not forget the RV gate and parking with dumping station and power hook up on the side of the home. There is so much it doesn't even all fit in this description, you simply owe it to yourself to check it out in person.

19528 W Georgia Avenue, Litchfield Park

$650,000
3 Beds 3 Baths 6934703 MLS Cachet At The Wigwam Amd SubDv. CLOSED Status
This is a community you won't want to miss! Welcome to Caché at the Wigwam, a gated neighborhood where style, comfort, and function come together seamlessly. This stunning 3-bedroom, 2.5-bath home has been thoughtfully designed with every detail in mind. Step inside the grand entry and wide hallway that leads into a spacious family room and dining area, flowing effortlessly into the pristine kitchen. Center-meet sliding doors open wide to create true indoor-outdoor living, with a backyard built for entertaining—featuring travertine pavers, turf, and beautifully manicured landscaping. The kitchen is a chef's delight with a large quartz center island and breakfast bar, custom backsplash, induction cooktop, cabinet roll-outs, and a cozy breakfast room for casual dining. The primary suite is located on the first floor and offers a spacious bath with dual sinks, a glass-enclosed shower, and a walk-in closet. Upstairs, a generous loft connects two additional bedrooms and opens to a private balconyan ideal second living space for family or guests. Throughout the home, you'll find plantation shutters, neutral wood-look plank tile, and carpet upstairs, along with custom Pottery Barn cabinetry in the laundry room. The garage has been exceptionally upgraded with epoxy flooring, Gladiator steel diamond plate cabinets, stainless steel deep sink, added LED lighting, multiple outlets, plus both a 30-amp RV outlet and a 50-amp EV outlet. Additional features include overhead storage, custom closet shelving, and a whole-house no-salt purified drinking water system. All of this is set within a secure, gated community offering outstanding amenities, providing both comfort and convenience in one of the area's most desirable neighborhoods.

14200 W Village Parkway Unit 2263, Litchfield Park

$899,900
4 Beds 4 Baths 6921117 MLS Savannah SubDv. CLOSED Status
Fantastic move in ready home. This is a gorgeous 4 bed w/den & BONUS ROOM, 3.5 bath residence in the sought-after Community of Savannah is now on the market! This home has stunning curb appeal, manicured low-maintenance front yard, and 3 car garage w/ EV plug and extended driveway! Come inside to discover a circular foyer which flows seamlessly into a spacious living area and formal dining room w/coffered ceilings. Elegant tile flooring, recessed lighting, and soothing palette throughout! The luxurious chef's kitchen is comprised of ample 42''Cherry Cabinets w/granite counters & backsplash, stainless steel appliances, wine fridge, large Kitchen Island, a custom walk in pantry, breakfast nook, and a lovely breakfast bar which opens into a nice family room. Cozy den w/double doors... ideal for an office! Enjoy a good night's sleep in the primary bedroom with sitting area, featuring private outdoor access, master bath has walk-in shower with glass block and tile, a large walk-in closet with lots of room, and a lavish ensuite w/dual sinks & makeup table. Guest room with its own bath and other bedrooms with Jack and Jill bath. In addition a large solar system that will help reduce electric expenses. Home is wired for power over ethernet (POE) security cameras. Finally, the expansive backyard is just right for family gatherings, includes RV parking with 14 foot wide RV gate, 50 amp RV hook-up, covered patios, and a fenced in sparkling saltwater pool that is perfect for the warm summer days and salt water above ground jacuzzi for the winter! This home is a must see. Don't let this incredible opportunity slip by!

18332 W Montebello Avenue, Litchfield Park

$790,000
4 Beds 3 Baths 6892310 MLS Savannah SubDv. CLOSED Status
Discover unparalleled living at this exquisite property nestled in the highly sought-after community of Savannah. Situated on a .45-acre corner lot, this spacious & thoughtfully designed home features 10ft ceilings, 4 bedrooms, 2.5 bathrooms and is designed for both entertaining and comfortable everyday living. The heart of this home features a gourmet kitchen equipped with granite countertops, a large island with breakfast bar, double ovens, gas cooktop, a walk-in pantry, and upgraded cabinetry. Perfect for culinary enthusiasts and family gatherings. Expansive master suite, offering a spa-like ensuite bathroom with dual vanities, a separate jetted soaking tub, shower with vertical spa, and a generous walk-in closet. Step into your private backyard oasis, surrounded by lush landscaping and designed for ultimate relaxation and entertainment. Enjoy a sparkling pebble-tec pool with a baja step, built-in table and seating, multiple water features and colorful led lighting. Cooler evenings can be spent sitting by the built-in gas firepit and enjoying the gorgeous sunsets. For those with toys, this property boasts exceptional RV amenities including an RV gate, and a 50-amp RV hook-up, offering convenience and security for all your recreational vehicles. Beyond the RV parking, benefit from a 4-car extended length garage with epoxy flooring and rear garage door with a 20ft pad, providing plenty of space for vehicles or storage. Don't miss the opportunity to own a piece of paradise and experience the best of Arizona living!

18515 W Marshall Avenue, Litchfield Park

$1,250,000
4 Beds 3 Baths 6859527 MLS Litchfield Vista Views 2 SubDv. CLOSED Status
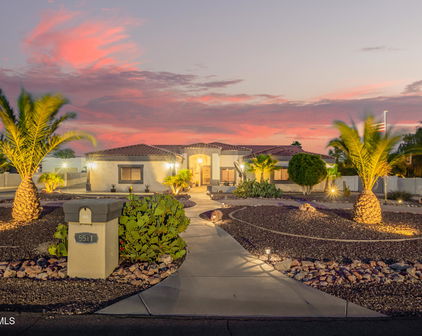
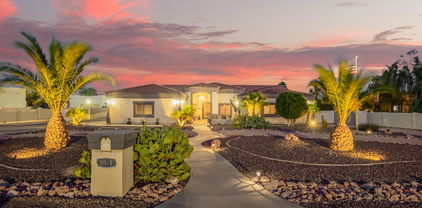
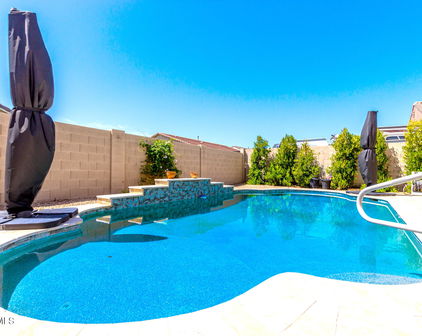
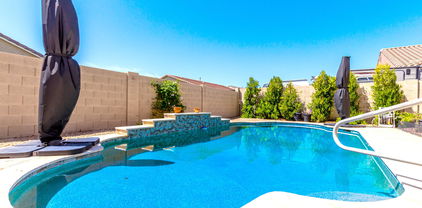
Incredible Opportunity with Features Rarely Found! Enjoy huge savings with OWNED SOLAR!! 34x56 Block-constructed RV Garage, 210 sq ft casita, 30-amp RV hookup. 2-RV Gates with concrete/gravel pads on both sides. Room for EVERYTHING and EVERYONE w/10 slab parking spaces, circular front drive and a 3-car side-entry garage with built-in cabinets. The extended front courtyard includes pavers and stained concrete and is anchored by a striking 8'x5' 2021 custom iron and glass entry door. Step inside to a beautifully 4-bedrooms, 2-full baths, 2-half baths an open formal living and dining room, an appointed kitchen featuring staggered soft-close cabinets w/slide-outs, granite countertops and backsplash, 2025 five-burner gas cooktop, walk-in pantry, wall oven, and a built-in GE Monogram side-by-side refrigerator andbreakfast bar seating for four and Eat-In Kitchen Area with Bay Windows offering views of the stunning backyard. Family room with gas fireplace, stained concrete, tile and 4" wood baseboard throughout. A fully outfitted laundry room with upper/lower cabinets, granite countertop and a utility sink. Primary suite boasts dual walk-in closets including a custom-designed "her" closet with elegant Nordstrom's racks and a spa-inspired bath with executive-height double vanity, large tiled walk-in shower, custom glass enclosure, and dual shower heads. The resort-style backyard is an entertainer's dream, boasting a 10-ft deep pool with cave slide, lighted rock grotto waterfall, and heated in-ground spa all surrounded by custom block and iron fencing with a gated entry. Recent updates include: 2024 Pool remodel, 2025 HP Pool Pump, 2021 Cool Decking, Color LED Lighting and a 12x12 Gazebo with electricity. The 2022 custom outdoor kitchen bar is a true entertainer's dream with a built-in gas BBQ, double burners, beverage fridge, sink, marble countertops, ice chest, and bar-height seating for eight all with stainless steel soft-close drawers and cabinets. Lush backyard landscaping with a large grass area, gravel stone accents, and beautiful curb appeal. Prime location just minutes from I-10, Loop 101, and Loop 303 with convenient access to State Farm Stadium, Phoenix Raceway, Luke Air Force Base, and Northern Parkway. Enjoy nearby recreation at White Tank Mountain Regional Park offering miles of hiking, mountain biking, and walking trails. Owner/Agent - What's not to love?

5511 N 128th Drive, Litchfield Park

$999,999
3 Beds 3 Baths 6789274 MLS Metes & Bounds SubDv. CLOSED Status
Charming home just off Bethany a private road. Easy access to the 303 and the new high school is only a mile and one half away. Is is nested next to Russell Ranch a gated upscale community. The home sits on about 1 one quarter acre lot. Front is beautifully landscaped with automatic watering system. As you enter the driveway you will see the painted stamped concrete and large RV gate with a small walk thru gate. The garage doors are custom wood grain 8 foot in height. The home has been upgraded completely. Custom floors are a epoxy and wood mix. Baths have upgraded lights and fixtures. Custom paint throughout with wall outlets and switches custom to match. Office has a gold tin ceiling with a renaissance type ceiling fan. The living room has been enlarged with extra large patio doors The kitchen has granite countertops, induction cooktop, and touchless faucet. There is a recirculating pump in the kitchen. The hot water heater is news of December Living room has indirect lighting framing the room. Outside is a large expanded deck fronting a pool, spa and beautiful waterfall with a grotto. There are six perimeter security cameras that is expandable. The back building consists of three separate rooms with a full bath. One is a shop with workspace counter on two sides. Extra bright LED lighting and a swamp cooler on the roof. The other two rooms are cooled by 2 mini splits. There is hobby room with a cabinets and sink. The 'man-cave' is last. It has a full bar with a epoxy inlaid design. Pool table . Pool table (optional) and a media room to die for with. Dolby, atmos surround sound. Seven speakers with 2 subwoofers(optional). Denon amp (optional) with a 4k projector and 100 in screen. As you tour the home you will see even more upgrades. See you soon. P.S. listing of all upgrades is available on request.

18305 W Bethany Home Road, Litchfield Park

$1,014,900
5 Beds 4 Baths 6777544 MLS Litchfield Farms SubDv. CLOSED Status
OWNED SOLAR & TWO BALCONIES with MOUNTAIN VIEWS nestled on a quiet cul-de-sac in the gated Litchfield Farms Community. This 5-bed 3.5-bath home offers over an acre of stunning views & versatility! FEATURING a separate 1,800 sqft garage shop with a 450 sqft guest quarter casita with separate AC/Heat, sink & full bath. Two large bay doors are controlled by a smart garage door system & camera. The property includes 40+ ft of gated RV parking & additional RV parking with hookups. The interior features tile & wood flooring throughout. The master suite offers a jetted tub, stone-tiled shower, & dual walk-in closets. Includes a Theater Room with Surround Sound, Billiards Room & Sauna Room. Lushly landscaped backyard with Putting Green, Pool, Jacuzzi, built-in BBQ, & fire pit—your paradise awaits The garage workshop is equipped with a dedicated 200-amp electrical panel and 220V connections, providing ample power for all your tools and equipment. The home features $50,000 worth of high-quality triple-pane Pella windows with integrated automatic blinds, offering both comfort and energy efficiency. Enjoy peace of mind with a brand-new water softener, water heater, and a whole-home reverse osmosis (RO) system for purified water throughout. The back patio is enhanced with Somfy remote-controlled power shades, adding convenience and style to your outdoor space.

3308 N 190th Drive, Litchfield Park

Start Your Search

Copyright 2026 Arizona Regional Multiple Listing Service, All rights reserved. The data relating to real estate for sale on this website comes in part from the Arizona Regional Multiple Listing Service. All information deemed reliable but not guaranteed and should be independently verified. All properties are subject to prior sale, change or withdrawal. Neither listing broker(s) nor Arizona Regional Multiple Listing Service shall be responsible for any typographical errors, misinformation, misprints and shall be held totally harmless.

Litchfield Park Real Estate & Homes With RV Hookup