12823 W Keim Drive, Litchfield Park, AZ 85340
- $1,295,000
- 4
- BD
- 4
- BA
- 3,094
- SqFt




- Sold Price
- $1,295,000
- List Price
- $1,439,000
- Closing Date
- Jun 11, 2026
- Days on Market
- 134
- Status
- CLOSED
- MLS#
- 6971762
- City
- Litchfield Park
- Bedrooms
- 4
- Bathrooms
- 4
- Living SQFT
- 3,094
- Lot Size
- 43,588
- Subdivision
- Bethany Estates South Amd
- Year Built
- 2013
- Type
- Single Family Residence
Property Description
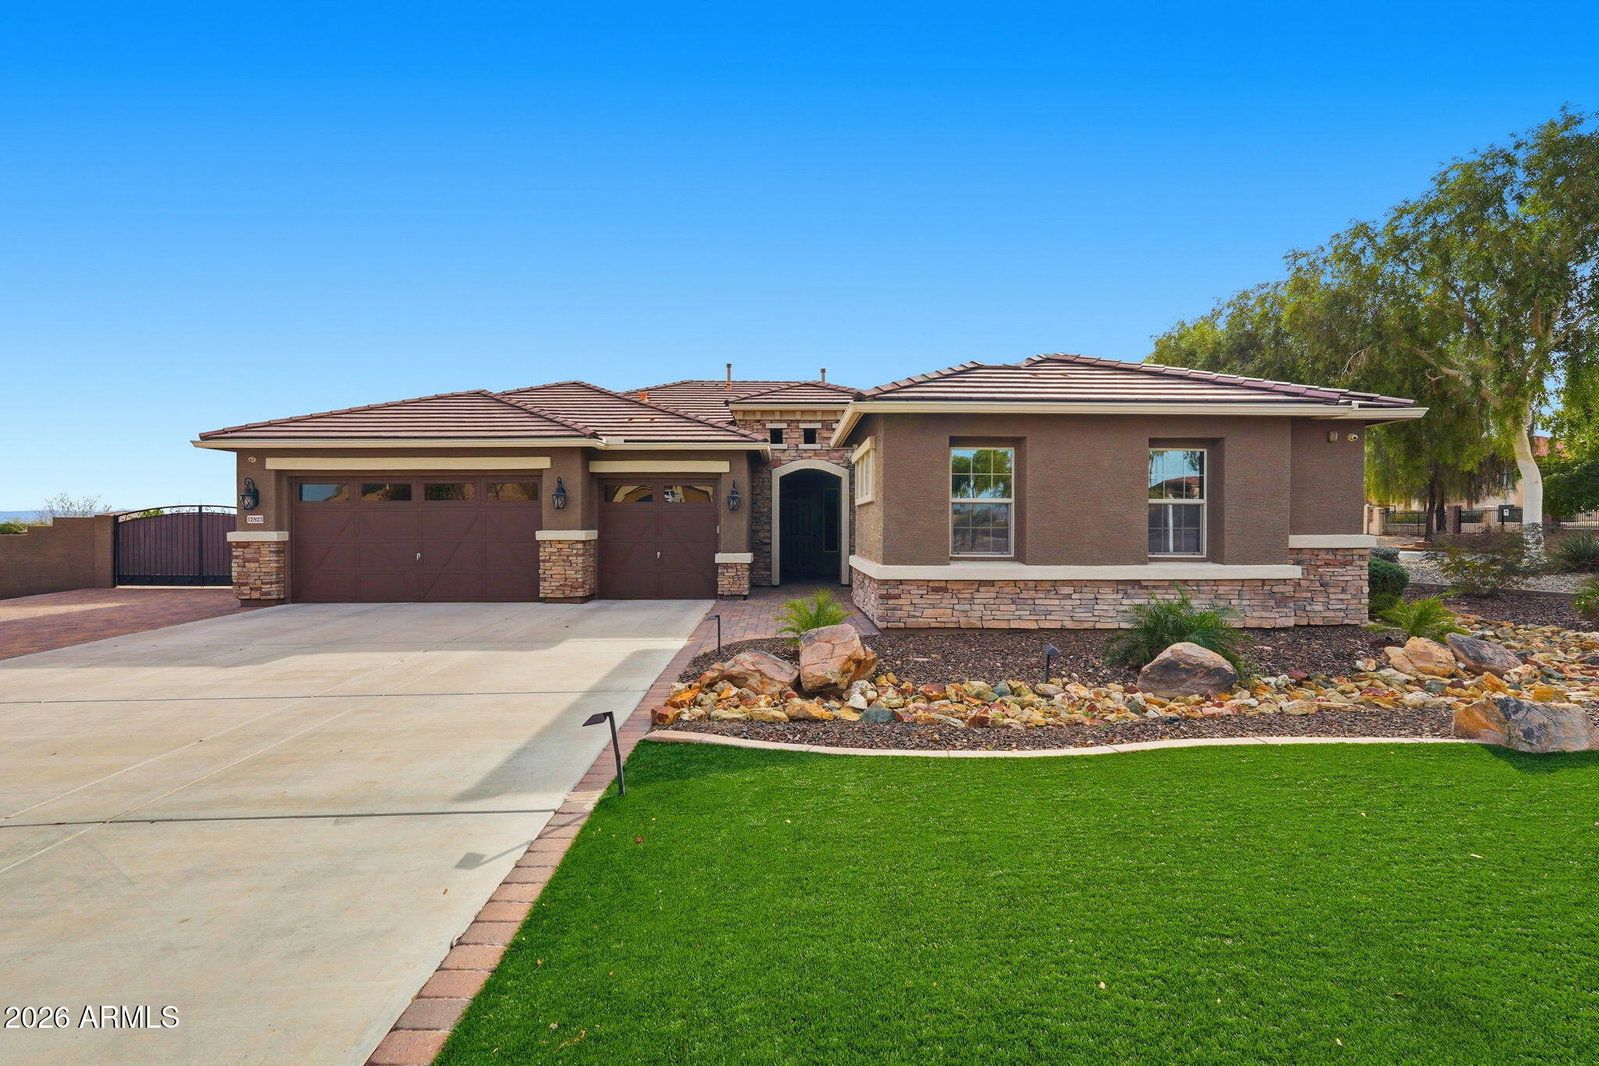
Quiet Oasis and room for everyone. A Truly Special Home on an Elevated Acre Lot With Beautiful Views! Single Level Home Features Travertine Floors, Plantation Shutters, Granite Countertops, Stainless Steel Appliances, and a State-of-the-Art Security System and Solar!! Split Floor Plan Offers a Spacious Master Suite, Spa-Like Shower, and Walk-In Closet. The Bonus/Teen Room and 4th Bedroom Could Easily be a Separate In-Law Suite. Bring Your Toys-The 50 Foot RV Garage with Separate Heat/Air, Custom Cabinets, Full Bathroom with brand new shower doors, and an RV Clean-Out. RV garage can also be converted into a Casita. The Resort Style Backyard is an Entertainer's Dream With a Custom Heated Pool & Spa, Travertine Decking, Two Fire Pits, a Bocce Ball Court and recently add low maintenance turf and putting green in addition to two large, beautiful pergolas', one over pool equipment and one over the pool deck. Your Guests will Gather around the 45-footCovered Ramada with a Built-In BBQ, Granite Countertops, Brand new beverage fridge, Sink, Flat Screen TVs, and an Imported Italian Pizza Oven. 13 Camera Security System with Remote App, and 3 Surround Sound Systems with Flat Screen TVs ALL INCLUDED! Pool, Zone Heating and Cooling and Cameras can be operated from web app on phone. Also included is a 1-year home warranty.
/u.realgeeks.media/scottschulte/logo.png)
Additional Information
- Elementary School
- Barbara B. Robey Elementary School
- High School
- Millennium High School
- Middle School
- L. Thomas Heck Middle School
- Acres
- 1
- Architecture
- Ranch
- Assoc Fee Includes
- Sewer, Trash
- Hoa Fee
- $264
- Hoa Fee Frequency
- Monthly
- Hoa
- Yes
- Hoa Name
- Bethany Estates S.
- Builder Name
- Richmond American
- Community
- Bethany Estates South
- Construction
- Wood Frame, Painted, Stucco, Stone
- Cooling
- Ceiling Fan(s), Central Air, Programmable Thmstat
- Exterior Features
- Other, Built-in Barbecue, RV Hookup
- Fencing
- Block
- Fireplace
- Fire Pit
- Flooring
- Carpet, Stone, Tile
- Garage Spaces
- 4
- Heating
- Natural Gas
- Laundry
- Inside
- Living Area
- 3,094
- Lot Size
- 43,588
- Model
- Harlan
- New Financing
- Cash, VA Loan, Conventional
- Other Rooms
- Family Room, Bonus/Game Room
- Parking Features
- RV Access/Parking, RV Gated, Garage Door Opener, Attch'd Gar Cabinets, RV Garage
- Roofing
- Tile
- Pool
- Yes
- Spa
- Private
- Stories
- 1
- Style
- Ranch
- Subdivision
- Bethany Estates South Amd
- Taxes
- $4,341
- Tax Year
- 2025
- Water
- Pvt Water Company
Courtesy of Keller Williams Integrity First. 480-854-2400 Selling Office: Real Broker.
Copyright 2026 Arizona Regional Multiple Listing Service, All rights reserved. The data relating to real estate for sale on this website comes in part from the Arizona Regional Multiple Listing Service. All information deemed reliable but not guaranteed and should be independently verified. All properties are subject to prior sale, change or withdrawal. Neither listing broker(s) nor Arizona Regional Multiple Listing Service shall be responsible for any typographical errors, misinformation, misprints and shall be held totally harmless.