Quick Goodyear AZ MLS Search

Browse All Goodyear AZ Between $800K - $900K Properties for Sale

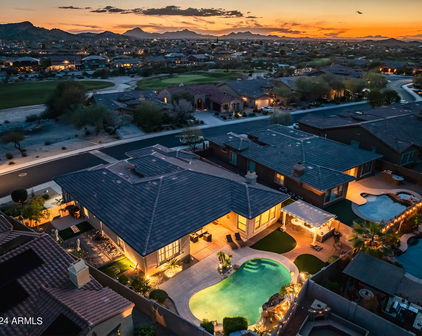
$865,000
3 Beds 3 Baths 7042413 MLS Estrella Parcel 11.A1 SubDv. CLOSED Status
Indulge in this Estrella Mountain Ranch gem on a premium mountain view lot in Lucero village where luxury, design, and style converge. Over $230K in builder and seller upgrades with a bright, modern interior showcasing soaring 10' ceilings and elegant tile flooring throughout the home. The open concept layout is anchored by a chef-inspired kitchen featuring an expansive quartz island, gas cooktop, butler's pantry and a stylish wet bar with built-in wine cooler. Private backyard sanctuary with natural and extensive Desert Steel landscaping, featuring a high-end pool with waterfall, gas fire pit and travertine tiles. The primary suite is a true retreat with unobstructed mountain views, offering a glass shower with Carrara tile, double vanities, and an oversize walk-in closet with custom built-in cabinets. Spacious secondary bedrooms share a Jack & Jill bath. Fully paid-off solar system with 2 back up batteries, which generated an APS refund in 2025. Whole-home water purification system, AC garage mini splits in both garages, Apollo sliding screens and garage cabinetry. This home redefines modern luxury and offers an exceptional lifestyle in one of Estrella's most desirable enclaves. Nestled within the master-planned community of Estrella, this home offers access to an array of exceptional amenities. Residents enjoy over 65 miles of scenic trails, two picturesque lakes with complimentary kayaks and paddleboats, and more than 50 community parks. The community boasts Residents' Clubs, including Starpointe and Presidio, featuring resort-style pools, state-of-the art fitness facilities, and spaces for social gatherings. For golf enthusiasts, the Golf Club of Estrella offers a championship course designed by Nicklaus Design. For more information, please see the lifeinestrella website.

16601 W Fawn Drive, Goodyear

$859,990
4 Beds 3 Baths 7039817 MLS Gila & Salt River Base & Meridian SubDv. PENDING Status
Discover the perfect blend of space, privacy, and opportunity with this custom home situated on a 1.55-acre corner lot with stunning mountain views. The showpiece of the property is the incredible resort-style backyard featuring a massive heated custom pool, oversized spa, water features, expansive travertine decking, and a detached pool house/casita, creating an outdoor living experience rarely found in the area. With approved plans for a second residence at the rear of the property, this unique offering is ideal for multigenerational living, a guest home, or future expansion. Inside, you'll find a thoughtfully designed floor plan featuring soaring ceilings, abundant natural light, ceramic tile flooring, and spacious living areas throughout. The kitchen is beautifully appointed with granite countertops, staggered shaker-style alder cabinetry, stainless steel appliances, a double oven, walk-in pantry, and a large island with breakfast bar seating. The spacious primary suite serves as a private retreat, complete with a large walk-in closet and an ensuite bathroom featuring a soaking tub and separate shower. Generously sized secondary bedrooms and Jack-and-Jill bathrooms provide comfort and convenience for family and guests. Step outside and experience what makes this property truly special. The detached pool house/casita offers incredible flexibility for guests, hobbies, a home office, or additional entertaining space. The enormous covered patio overlooks the resort-style heated pool and spa, providing the perfect setting for large gatherings, outdoor dining, and enjoying Arizona's breathtaking sunsets and mountain views. With plenty of room for RVs, trailers, recreational vehicles, future improvements, and outdoor living--all without HOA restrictions--this property offers a level of freedom that is increasingly difficult to find. Rarely does a property combine acreage, mountain views, a resort-style heated pool and spa, a detached casita, approved plans for a second home, and endless possibilities in one exceptional package. Schedule your private showing today.

16446 W Pioneer Street, Goodyear

$849,900
5 Beds 4 Baths 7013261 MLS Estrella Mountain Ranch Parcel 95b SubDv. ACTIVE Status
This beautifully maintained residence sits in the highly sought-after Estrella master-planned golf course community in Goodyear. Offering 5 bedrooms, 4 bathrooms, and a finished basement, this home combines spacious living with resort-style outdoor enjoyment. Freshly painted exterior, attractive Southwestern architecture with warm beige stucco, stone accents, and a tile roof. A generous 3-car garage and desert-landscaped front yard with mature trees create excellent street presence. Open-concept kitchen with rich dark wood cabinetry, granite countertops, large center island with breakfast bar, stainless steel appliances, gas cooktop, and double ovens. The HVAC was replaced in June of '25. Updated landscaping with new grass and plants in the backyard. Estrella is a gated golf course community packed with amenities: two community lakes with boat access, multiple pools, pickleball, tennis, volleyball, and basketball courts, extensive bike and hiking trails, playgrounds, and a vibrant clubhouse scene. Residents enjoy year-round outdoor living in one of Goodyear's premier neighborhoods. This move-in-ready home perfectly balances luxurious indoor living with an incredible outdoor lifestyle. Whether you're relaxing by the pool, hosting gatherings around the fire pit, or taking advantage of the community's world-class amenities, this property truly offers the best of Estrella living.

12493 S 179th Lane, Goodyear

$845,000
5 Beds 4 Baths 7011023 MLS Estrella Mountain Ranch Parcel 95b SubDv. CLOSED Status
Welcome to your ultimate entertainment oasis nestled within the coveted gated Fairways neighborhood! This remarkable basement home, perfect for multi-family living, presents 5 bedrooms, 3.5 bathrooms, and an inviting pool! Lot's to love including brand new AC's! The chef's kitchen is a culinary delight, boasting granite countertops, a built-in refrigerator, gas cooktop, convection oven, and exquisite cherry cabinets equipped with convenient pull-outs. Enhanced tile flooring graces all high-traffic zones. Unwind in the open family room featuring a cozy gas fireplace. Your dreamy Master Retreat beckons with patio access, a spacious walk-in closet, a luxurious walk-in snail shower, dual vanities, and a relaxing soaker tub. Venture downstairs in the basement to ample additional living space, complemented by a wet bar. Outside, revel in your private backyard oasis complete with a shimmering pool, an outdoor fireplace, and a charming gazebo housing a built-in BBQ - perfect for entertaining! Additionally, relish the convenience of a three-car garage featuring built-in storage cabinets and epoxy floors. Embrace the amenities of the Master Planned Community of Estrella, including a public Troon golf course, two community pools, two fitness facilities, serene lakes, picturesque parks, enticing restaurants, a grocery store, and much more! Experience luxury living at its finest!

18126 W Ocotillo Avenue, Goodyear

$880,000
4 Beds 4 Baths 7007835 MLS Palm Valley Phase 8 North Parcel SubDv. CLOSED Status
Pristine 4-bedroom, 3.5-bath TW Lewis home located in the exclusive gated community of Portales at Palm Valley. Enter through a private wrought iron gate into a charming cobblestone courtyard and welcoming foyer. Inside, the home showcases tray ceilings, recessed lighting, plantation shutters, and an open-concept great room with stacked stone media wall. The gourmet kitchen is designed for both everyday living and entertaining, featuring a large island with seating, GE Profile stainless appliances, custom granite countertops, staggered cabinetry, a butler's pantry, walk-in pantry, and a breakfast nook overlooking the backyard. Step outside to a true resort-style backyard on an oversized 15,547 sq ft lot with no neighbors behind or beside. Enjoy a pebble tec heated pool, spa, waterfalls, and fountains, along with new pool equipment, travertine decking, a full outdoor kitchen, extended covered patio with motorized awnings, and gas fire pit--perfect for entertaining. Additional features include an RV gate and extra parking slab. The luxurious owner's suite offers a sitting area, private patio access, dual walk-in closets, soaking tub, and snail shower. A split floor plan includes a private guest suite with its own bath, plus additional spacious bedrooms. Recent upgrades include new wood flooring in the library and new flooring in the family room. This quiet, private community offers easy access to I-10 and Loop 303, along with nearby shopping, dining, spring training, and top healthcare--delivering the ideal Arizona luxury lifestyle.

2378 N 158th Drive, Goodyear

$882,500
3 Beds 4 Baths 7002144 MLS Pebblecreek Phase 2 Unit 52 SubDv. CLOSED Status
Experience elevated desert living in this beautifully upgraded golf course home on the 12th hole of the Tuscany West Course in PebbleCreek, Goodyear's premier 55+ active adult resort community. Thoughtfully designed and tastefully finished, this modified Medina floorplan offers enhanced openness with squared archways, creating a light, spacious feel that immediately welcomes you home. From the moment you arrive, the curb appeal sets the tone--paver-lined driveway, cool decking, pony wall planter, 4 foot extended 2-car + golf cart garage with epoxy floors--delivering both style and functionality. Enter through a gated front courtyard with designer screen door and glass entry, seamlessly connecting the main home to a private detached casita, perfect for guests or flexible living. Inside, the home blends comfort and upscale finishes with a layout designed for everyday enjoyment and effortless entertaining. The chef's kitchen is the heart of the home, featuring granite countertops, center island with eating bar, Brockton cherry cabinetry with shaker crown molding, roll-out shelving, and soft-close drawers throughout. Premium appliances include a GE Monogram gas cooktop with high-powered stainless hood, Bosch oven, microwave, and refrigerator--making it a dream space for both cooking and gathering. The open-concept living area flows beautifully through a center sliding glass wall to an inviting outdoor retreat--complete with built in BBQ, covered patio, pergola, patio misters, fire pit, and cool decking throughout. This space is designed for year-round enjoyment, offering the perfect setting to relax, entertain, and take in the serene golf course backdrop. The Primary Bedroom offers a peaceful retreat. The extended primary suite with bay window captures tranquil golf course views and a private door to the ensuite bath with a cultured granite vanity, and a walk-in-tiled shower (recently regrouted). The detached casita enhances the home's versatility with its own cultured granite vanity and shower, ideal as a guest suite, ensuring comfort and privacy for visitors or as an office, fitness room, or creative studio. Additional highlights include: · Extended garage with service door, windows, overhead and wall-mounted storage, and epoxy flooring · Laundry room with abundant cabinetry and utility sink · Upgraded bronze interior hardware for a modern touch · WiFi-controlled Ecobee thermostat and irrigation system · Soft water system Living in PebbleCreek means embracing a vibrant resort lifestyle with access to championship golf, resort-style pools and spas, state-of-the-art fitness centers, 36 pickleball courts, tennis, on-site dining, and over 200 clubs, classes, and social activities--all within a guard-gated, beautifully maintained community in Goodyear, Arizona. This is more than a home--it's an opportunity to live the lifestyle you've been waiting for. Don't miss your chance to make this exceptional golf course property your own.

16441 W Holly Street, Goodyear

$860,000
3 Beds 4 Baths 7001249 MLS Pebblecreek Phase 2 Unit 52 SubDv. CLOSED Status
Situated in the award-winning PebbleCreek community, this home provides a dynamic 55+ lifestyle with access to extensive amenities. Per seller, $180K in builder upgrades and an additional $155K invested after closing including OWNED SOLAR for little to no monthly electric bills! All reflecting the level of quality & detail throughout. You'll be welcomed into the formal entry with immediate views of the meticulously manicured backyard, framed by large dual sliding glass doors. The main living area is filled w natural light, highlighting a coffered ceiling & elegant built-in cabinetry. The chef's kitchen is centered around an expansive island, detailed w granite countertops, under-cabinet lighting & a built-in Sub-Zero side-by-side refrigerator/freezer. A full suite of Miele appliances~ induction cooktop, stunning SS hood, double ovens and warming drawer, dual drawer dishwasher and trash compactor. The well-appointed butler's pantry includes additional cabinetry, shelves and ample countertop space for easy access to small appliances. Retreat to a generous primary suite, a reading nook set beneath a bright bay window with an exterior electric UV shade. The ensuite bath is designed with a granite vanity featuring dual sinks, a separate tub and shower, a private toilet room and a spacious walk-in closet finished with a California Closets system. A secondary bedroom includes its own private ensuite bath, creating a comfortable layout for guests. The additional office/den provides privacy for work space. A detached casita includes ~280 sq ft (reflected within the total living area), offering versatile guest accommodations with a private entrance, spacious bath, its own AC/heat pump and separate water heater. A very inviting outdoor sitting area and cozy gas fireplace are perfect for morning coffee breaks and relaxing evening sunsets. The two-car garage has added cabinetry, an EV charger and direct access to the laundry room, complete with utility sink and overhead cabinets. The third, side-entry golf cart garage is detailed with overhead steel storage. Additional highlights include Reverse Osmosis system, water softener and low-E windows along the southern exposure, so many more details outlined in the MLS documents section. With amazing access to resort-style amenities, this home is well-positioned within PebbleCreek's vibrant community. Welcome home!

16461 W Alvarado Drive, Goodyear

$800,000
2 Beds 3 Baths 6994095 MLS Pebblecreek Phase 2 Unit 27 SubDv. CLOSED Status
Highly upgraded and exceptionally spacious Marbella model tucked away in a quiet location on the Tuscany Falls side of the award-winning active adult golf resort community of PebbleCreek is now on the market! Showcasing panoramic golf course views and a heated saltwater pool, this home offers the perfect blend of luxury and comfort. The thoughtfully designed floorplan features 2 generous bedrooms, 2 full baths, a powder room, and a versatile den with pocket doors for added privacy. Beautiful travertine flooring on the diagonal and plush carpet in all the right places enhance the home, along with professional window treatments and designer lighting and ceiling fans throughout. Vaulted ceilings elevate the open-concept kitchen and family room, where a full wall of windows and glass doors... frame unobstructed views of the golf course and backyard oasis. The chef's kitchen is beautifully appointed with stacked cabinetry accented by crown molding, double pantry cabinets with pull-out shelving, gas cooktop, GE stainless steel wall oven and microwave, wine refrigerator, and an oversized island with breakfast bar an ideal space for gathering and entertaining. The kitchen flows into the spacious great room, offering ample room for a large sectional sofa or multiple couches and chairs. The oversized primary ensuite offers plenty of space for a comfortable sitting area and features sliding glass doors that open directly to the patio and pool, creating a seamless indoor-outdoor retreat. The spa-inspired bath includes dual vanities, separate his-and-her closets, a relaxing jetted tub, and a beautifully designed curbless porcelain tile walk-in shower. The den is ideally located at the front of the home for privacy, features a beautiful built-in desk and custom shelving and two convenient entry doors provide easy access from either side of the home, making it a versatile space for a home office, library, or quiet retreat. An additional front living area with a cozy gas fireplace provides even more room for hosting or relaxing. The extended utility room is large enough to serve as a second office or craft room. The extended 3-car garage features epoxy-coated flooring, abundant built-in storage, and a water softener. Step outside to enjoy Arizona living at its finest on the east-facing extended covered patio, complete with a cozy gas fireplace for enjoying cool desert evenings. The professionally landscaped backyard captures stunning golf course views and features a built-in BBQ island with refrigerator and high-top seating, creating the perfect gathering spot for relaxing or entertaining. The heated saltwater pool enhances the resort-style setting, and all pool equipment was recently updated in 2021 for added peace of mind. Additional updates include a new dishwasher 11/25, two new HVAC systems 7/25, a new water heater 7/25, and fresh exterior paint 11/24. Well maintained and beautifully upgraded, this home offers space, elegance, and modern convenience in one of PebbleCreek's most desirable locations. THIS ONE MUST BE SEEN IN PERSON TO BE APPRECIATED! Don't miss this exceptional opportunity! This home is furnished BEAUTIFULLY and a complete furniture package is available outside of escrow. A complete list of upgrades can be found in the document section.

15810 W Avalon Drive, Goodyear

$879,000
5 Beds 3 Baths 6985933 MLS Estrella Parcel 57 Amd Lot 1-81 Tr A-D SubDv. CLOSED Status
Exquisite Custom Soft-Contemporary Estate with sweeping Mountain Views! A true architectural statement, this custom-designed home offers approx 3,150 sq ft of refined living space complemented by an spacious 3-car garage, where intentional design meets elevated desert luxury. Enter through a striking iron-scrolled glass front door into a grand great room framed by breathtaking mountain vistas, seamlessly flowing into the gourmet kitchen and resort-style outdoor living space. Designed for both beauty and performance, the chef's kitchen showcases 2x6 construction, double ovens, custom cabinetry, premium finishes, and an oversized full-slab island perfect for elevated entertaining. The primary suite is a private sanctuary, featuring a spa-inspired soaking tub positioned to capture picturesque mountain views, dual vanities, and a custom walk-through double shower. A king-size secondary suite offers its own private en-suite bath and walk-in closet, ideal for guests or multi-generational living. The professionally landscaped backyard is fully fenced and thoughtfully curated with a paver patio and built-in BBQ, creating an intimate outdoor retreat designed for year-round enjoyment. Located moments from South Lake in Estrella, this turnkey home delivers sophistication, privacy, and luxury living surrounded by Arizona's natural beauty. The Estrella Lifestyle Living in Estrella offers a resort-inspired lifestyle centered around connection, nature, and recreation. Just moments from the community's scenic lakes, residents enjoy access to Starpointe and Presidio Residents Clubs, featuring resort-style pools, fitness centers, lakeside dining, and year-round community events. Miles of hiking and biking trails wind through the Estrella Mountains, while nearby lakefront parks offer opportunities for kayaking, paddle boarding, fishing, and sunset strolls. Estrella is known for its thoughtfully planned amenities, including tennis, pickleball, basketball courts, playgrounds, and open green spaces designed for both relaxation and activity. Seasonal events such as farmers markets, outdoor concerts, fun runs, and holiday celebrations foster a vibrant sense of community. With convenient access to shopping, dining, golf, and easy commuting routes, Estrella blends luxury living, natural beauty, and an active lifestyle all set against the breathtaking backdrop of Arizona's desert landscape.

18278 W Santa Alberta Lane, Goodyear

$880,000
4 Beds 3 Baths 6982520 MLS Sedella Parcel 4c SubDv. CLOSED Status
Welcome to refined resort-style living in the highly desirable community of Sedella. This exceptional residence was originally built as a former model home and has since been further enhanced with thoughtful updates and renovations by the current owners. From the moment you arrive, the home impresses with striking curb appeal, stone-accented architecture, and meticulously maintained landscaping. Inside, the open-concept floor plan showcases designer finishes throughout, including wide plank wood flooring, coffered ceilings, custom lighting, and an abundance of natural light that elevates every living space. The chef's kitchen serves as the centerpiece of the home, featuring an oversized quartz island, upgraded cabinetry, double ovens, stainless steel appliances, and a layout ideal for entertaining. The kitchen flows seamlessly into expansive living and dining areas, creating an inviting environment for both everyday living and hosting. The primary suite offers a private retreat with tranquil backyard views and a spa-inspired bathroom complete with a freestanding soaking tub, dual vanities, and a spacious walk-in shower. Step outside to a backyard designed for year-round enjoyment, featuring a custom pool with water features, multiple lounging areas, and a covered outdoor pavilion with a built-in bar, perfect for entertaining. A private front courtyard with a fireplace adds another inviting outdoor living space. Sedella is one of Goodyear's premier master-planned communities, known for its scenic mountain views, community parks, and convenient access to the Loop 303 and I-10. The area continues to experience strong growth with expanding retail, dining, employment centers, golf courses, and outdoor recreation nearby. This home offers the rare combination of model-quality design, owner-improved finishes, and a lifestyle centered on comfort, elegance, and long-term value in one of the West Valley's fastest-growing communities.

4315 N 183rd Drive, Goodyear

$845,000
4 Beds 4 Baths 6977402 MLS The Fairways SubDv. CLOSED Status
Welcome to this stunning 4-bedroom estate on a tranquil cul-de-sac in the highly sought-after Estrella Mountain Ranch! This low maintenance tropical paradise entices you to play, relax or enjoy your own private 8 hole golf experience. Step through the gated courtyard into a welcoming foyer that opens into an amazing living/dining room. Rich wood flooring & a custom dry bar create the perfect setting for entertaining. The thoughtfully designed interior includes tile flooring in high-traffic areas, stylish lighting throughout, and a versatile den with closet space. The inviting family room showcases a dramatic stone-accented fireplace & multi-slide glass doors that blur the lines between indoor & outdoor living. The gourmet kitchen features staggered wood cabinetry, travertine tile backsplash, granite countertops, stainless steel appliances, and a generous island. The owner's suite is complete with private outdoor access & a spa-inspired ensuite bathroom. Glass-block walls and windows flood the space with natural light, while two vanities, a soaking tub, and a custom walk-in closet provide resort-style comfort. Additional conveniences include a laundry room with built-in storage & utility sink, plus a tandem 3-car garage with epoxy flooring & storage cabinets. The true masterpiece is the private oasis in the backyard! Enjoy sparkling pool, covered patio, pergola, and multiple seating areas for relaxation. The low-maintenance artificial turf includes custom putting greens, while the built-in grill & bar make outdoor dining effortless. This exceptional home offers the complete package of luxury, functionality, and lifestyle.

12367 S 181st Drive, Goodyear

$875,000
2 Beds 3 Baths 6966672 MLS Pebblecreek Phase 2 Unit 62b SubDv. CLOSED Status
Extended in every way, this exceptional Tesoro floor plan offers over 2,500 sq. ft. of elegant living space designed for comfort and entertaining. The thoughtfully planned kitchen features custom wood cabinetry with soft-close drawers and doors, a stunning 10' quartz island with undermount sink and full backsplash, stainless steel appliances, and a gas cooktop with lower drawers for convenience. A nearby butler's pantry with window and additional cabinetry keeps countertops clutter-free, while the spacious walk-in pantry easily accommodates food storage and small appliances. The expanded dining room opens to a large covered patio, creating an ideal indoor-outdoor living space. The kitchen overlooks the great room, offering an inviting layout for entertaining. Additional upper and lower hallway cabinetry leads to an extra-large den with frosted glass doors and an added privacy screen, perfect for a home office or flex space. The owner's suite has been extended by two feet and comfortably accommodates a king-size bed with seating area. The luxurious bath delivers a spa-like experience with dual quartz vanities, undermount sinks, large mirrors, soaking tub, separate shower, and two walk-in closets. The guest ensuite is equally impressive, offering space for a king-size bed and a walk-in closet. Additional interior highlights include a powder room, laundry room with cabinetry and utility sink, and tasteful décor throughout. The extended 2.5-car garage (4' extension) provides ample room for hobbies and storage and includes built-in cabinets. Outdoor living shines with an extended covered patio, extra-large paved surfaces, and low-maintenance desert landscaping. A gas stub is in place for a future BBQ or fire pit, allowing you to customize the space to your lifestyle. Extra features include remote-controlled Hunter Douglas blinds, 5¼" baseboards, and a water softener. This home is truly move-in ready, with most furnishings and household goods available on a separate bill of sale. A rare opportunity to own a one-of-a-kind Tesoro at an excellent value with plenty of room to add a pool or casita if desired.

16723 W Virginia Avenue, Goodyear

$792,000
2 Beds 3 Baths 6964241 MLS Pebblecreek Phase 2 Unit 61 SubDv. CLOSED Status
If you've been imagining a spacious, private backyard complete with a sparkling pool and hot tub—your very own outdoor retreat—this highly sought-after Treviso model is the perfect fit. N/S exposure & ideally located in a quiet section of the Tuscany Falls side of the award-winning PebbleCreek golf course community. This home offers both comfort and style and conveys fully furnished! At the heart of the home is a stunning kitchen that seamlessly flows into the expansive great room, highlighted by a stately stacked-stone media center. Perfectly positioned between the kitchen and great room is a gorgeous dry bar featuring high-end granite, additional cabinetry, including glass door upper cabinets and a wine fridge—ideal for entertaining. The eat-in kitchen combines modern... sophistication with everyday functionality, showcasing upgraded espresso cabinetry with soft close doors, crown molding, convenient roll-out shelving, and GE Profile stainless steel appliances, including a gas cooktop and hood, quartz countertops. An island bar, stunning full-height porcelain tile backsplash, and pendant lighting complete the space; while a large walk-in pantry provides abundant storage to keep everything organized and clutter-free. Porcelain tile flooring enhances the main living areas, with plush carpet in the bedrooms. Ceiling fans and recessed lighting are featured throughout the home. The extended primary suite offers ample space for a large bedroom set and a comfortable sitting area. The luxurious primary en suite includes a spacious tiled walk-in shower, jetted soaking tub, quartz countertops with dual sinks, and a generous custom walk-in closet. Guests will appreciate their own private ensuite with a full bathroom featuring a tub & shower and a large walk-in closet. The den, conveniently located off the great room near the powder room, has custom bar doors and serves perfectly as a quiet retreat, home office, or additional guest space, and includes built-in cabinetry for crafts, hobbies, or extra storage. The well-appointed laundry room offers additional cabinetry, and the LG front-load GE washer and dryer on pedestals convey. A water softener system is already installed for your convenience. Step outside to your own private oasis, where an extended travertine patio, expanded pergolas, and a resort-style solar heated pool and hot tub create the ideal setting for relaxation and unforgettable gatherings. The 4-foot extended garage features epoxy flooring, a workbench, and a dedicated golf cart garageproviding plenty of room to keep life simple and organized. This turnkey, move-in-ready PebbleCreek Dream Estate has everything you're looking for and even comes with all the indoor and outdoor furnishings! Don't wait, this opportunity won't last long! Staging décor items do not convey. Please see a full list of upgrades in the document section.

16723 W Alvarado Drive, Goodyear

$850,000
4 Beds 3 Baths 6961746 MLS Estrella Parcel 9.43 SubDv. CLOSED Status
Welcome to this exceptional luxury home featuring breathtaking mountain views and no neighbor directly behind for added privacy. Step inside to a bright, open-concept layout where the kitchen, dining, and great room seamlessly connect, making it ideal for both everyday living and entertaining. The kitchen offers a large island with seating, a walk-in pantry, and easy flow throughout the space. Wide sliding glass doors create effortless indoor-outdoor living and open to a covered patio and beautifully designed backyard. Outside, enjoy a sparkling pool with multiple water features, a negative-edge built-in heated spa, LED color lighting, underwater benches, built-in fire table and travertine patios with low-maintenance turf and landscaping. The backyard is designed for relaxing, & - -entertaining, and taking in stunning sunset mountain views. The thoughtfully designed split floor plan includes three bedrooms plus a versatile bonus office or den. The primary suite serves as a private retreat with a spacious walk-in closet offering direct access to the laundry room and a luxurious bathroom featuring an oversized walk-in shower. Additional highlights include a welcoming courtyard entry, a three-car tandem garage, a premium oversized semi-custom lot with partial view fencing, a water softener, and extensive upgrades. Please see the document tab for the complete list. Ideally located near hiking and biking trails and the Presidio community center with fitness facilities, this home is situated within Estrella Mountain Ranch, a resort-style community offering an exceptional lifestyle. SEE document tab for complete list of Upgrades. Just to name a few.. the Pool has 3 features, negative edge built in spa all heated. LED color lighting, benches under water features! Travertine pavers with low maintenance turf and landscaping / hardscaping. Entertainers DREAM...!!! Built in fire table Olive & Palm Trees = nice...! Premium oversized semi custom lot with partial View fence of MNT's. Homes has h20 softener . Location Location Location is Ideal. Near hiking and biking trails, and Presidio all inclusive community center with work out facility. Estrella Mountain Ranch is a Resort Style community.

15137 S 186th Lane, Goodyear

$879,000
3 Beds 3 Baths 6959318 MLS Pebblecreek Phase 2 Unit 38 SubDv. ACTIVE UNDER CONTRACT Status
Exquisite Sienna Model Golf Course Residence w/ Casita & Owned Solar Experience luxury living in this beautifully appointed Sienna model home, ideally situated on the golf course w/ sweeping panoramic views of the lush fairways & majestic mountains. This 3-bed, 3-bath property includes a desirable separate casita w/ full bathroom—perfect for guests, in-laws, or a private retreat. Enter through a charming front courtyard featuring a tranquil fountain and elegant pavers. Crown molding graces every room in the main home and casita, adding timeless sophistication. The gourmet kitchen is a chef's dream: Wolf & Sub-Zero appliances, custom-built island, built-in wine cooler fridge, spacious pantry, skylight, pull-out shelves, reverse osmosis system, new dishwasher, breakfast bar & cozy... dining nook. Adjacent great room impresses with coffered ceilings and custom built-in entertainment center. The master suite offers direct patio access, an updated zero-grade entry walk-in shower, and a customized "dream" closet complete with its own island. A dedicated den/office features built-in shelves with lighting and a generous desk. The travertine stone patio is an outdoor paradise: sparkling small pool, built-in BBQ, fire pit, ceiling fans and the middle pillar has been removed for completely unobstructed golf course and mountain views. Additional highlights: full 3-car garage with storage cabinets, owned solar panels (dramatically low electric bills), updated HVAC (2021), new hot water heater, and pool pump/filter. This move-in-ready gem blends elegance, comfort, and efficiency your desert oasis awaits!

15947 W Mulberry Drive, Goodyear

$800,000
2 Beds 3 Baths 6950810 MLS Pebblecreek Phase 2 Unit 47a SubDv. CLOSED Status
Experience elevated resort-style living in this beautifully upgraded Alora model, perfectly situated on a premium lot in the award-winning PebbleCreek active adult community. Backing onto a tranquil, park-like common area, this home offers enhanced privacy, scenic views, and a peaceful outdoor setting rarely found in the neighborhood. Step inside to an elegant open-concept design featuring numerous high-end upgrades throughout. The spacious great room showcases abundant natural light, designer finishes, and seamless flow into the gourmet kitchen—complete with upgraded cabinetry, an expansive island, premium countertops, and top-quality appliances. Perfect for entertaining or everyday comfort, this thoughtfully designed layout offers both style and functionality. The luxurious primary suite provides a serene retreat with upgraded finishes, generous walk-in closet space. Additional guest rooms offer comfort and versatility for visitors, hobby space, or a home office. Outside, enjoy your own private escape with a covered patio overlooking the lush common area ideal for morning coffee, evening relaxation, or hosting gatherings with friends and family. The beautifully designed landscaping enhances the sense of space and privacy, alsolots of room foir a swimming pool if needed. Located within the highly desirable PebbleCreek 55+ resort community, residents enjoy world-class amenities including 36 championship golf courses, resort-style pools, fitness centers, 36 pickleball and tennis courts, creative arts studios, an array of social clubs, and on-site dining. This upgraded Alora model offers luxurious comfort in one of the community's most coveted settings.

16638 W Monterey Way, Goodyear

$799,000
4 Beds 3 Baths 6935333 MLS Coronado Village At Estrella Mtn Ranch Parcel 9.3 SubDv. CLOSED Status
This exceptional luxury home, located in Estrella's exclusive Serenity neighborhood, offers unmatched amenities and one of the most breathtaking view lots you'll find anywhere! With prepaid solar and energy-efficient upgrades, this home truly stands out. The hillside backyard is a resort-style masterpiece, featuring an infinity-edge pool with spa, a custom pergola with outdoor kitchen and dining bar, multiple travertine-covered patio areas, and an elevated sitting space showcasing panoramic views of the Sonoran Desert Preserve and the majestic Estrella Mountains. Step inside to discover thoughtful design and luxurious comfort throughout. The owners spared no expense, adding countless upgrades for lasting enjoyment. The front exterior welcomes with a paver driveway, artistic inlaid walkway, lighted posts, raised planters, and a charming front porch. Inside, the elegant layout features a formal dining room, spacious great room, private study, and bedrooms connected by a Jack and Jill bath. The chef's kitchen impresses with distinctive cabinetry, granite counters, a large island, gas cooktop, butler's pantry with wet sink, and dual RO drinking systems. Additional highlights include central vacuum, diagonal-set tile flooring, wood floors in the study, plush carpet in bedrooms, 8-ft doors, 5¼" baseboards, Hunter Douglas window coverings, solar tubes for natural light, and dual Fujitsu mini-split AC units for added energy efficiency. Enjoy outdoor living year-round with a misting system at the patio and pergola, and a mounted outdoor TV that conveys. The prepaid solar lease ensures continued energy savings. This home must be experienced in person to truly appreciate its beauty, craftsmanship, and resort-style living.

18334 W Desert Trumpet Road, Goodyear

$825,000
5 Beds 4 Baths 6932108 MLS Sedella Parcel1d SubDv. CLOSED Status
Relax or entertain in your incredible Backyard Oasis while enjoying stunning Mountain Views & refreshing Swimming Pool including Waterfall & Light Features, complimented by luxurious New Turf, Extended Covered Patio w/ Travertine Flooring & Pool Decking, Gazebo, & Built-in BBQ. Backyard overlooks Walking /Biking Paths with No Homes Behind You. This gorgeous Luxury Home of 5 BRs, 3.5 BAs, located in the prestigious Sedella Gated Community giving you privacy & security in one of the quietest & sought after neighborhoods in Goodyear, has a Magnificent Architectural Design, with Cathedral Ceilings, Huge Loft + 4 Bedrooms Upstairs & Primary Bedroom Downstairs, Open Floorplan w/ natural lighting, Fireplace, Plantation Shutters throughout, Professional Window Treatments, a wonderful Kitchen with Stainless Steel Appliances, Large Double Granite Islands & Breakfast Area. Spacious Family Room and Breakfast Area overlook the Beautiful Backyard, and there are Formal Living & Dining Rooms to add to the beauty. Upgraded Driveway with Pavers not only adds Curb Appeal but welcomes you into your Freshly Painted 3-Car Garage with New Epoxy Floor, Auto Charging Station, and Water Softener System, as well as a 14-Foot balanced, heavy-duty RV Gate. Home comes with a Leased Solar System which Greatly Reduces your Electric Bills. Landscaping, AC and Pool are Professionally Maintained. Easy access to the 10 & 303 and just Minutes Away from Great Hiking, Golfing, Shopping, Restaurants & Movie Theater. Schools, Parks and Playgrounds are within Walking Distance. All Reasonable Offers Will Be Considered as Owner is Motivated to Sell!

4510 N 183rd Avenue, Goodyear

$834,001
5 Beds 4 Baths 6930261 MLS Estrella Mountain Ranch SubDv. CLOSED Status
Welcome to this elegant San Vicente model in the gated Fairways at Estrella Mountain Ranch. Estrella offers resort living, all included in a $201 a month HOA! The home boasts 4,929 sq. ft., 5 bedrooms, 3.5 baths, a 3-car garage, and a sparkling pool. A private courtyard with a cozy fireplace sets the tone for this desert retreat. Inside, hardwood and porcelain tile floors accent bright, open spaces perfect for entertaining. The chef's kitchen boasts premium finishes and generous workspace, while the primary suite offers a spa-like bath with dual vanities and a huge walk-in closet. The finished basement features two bedrooms, and a spacious living area / flex room with wet bar, ideal for a gym, media space or both—perfect for multigenerational living or guests. Abundant storage includes two large storage closets in the basement and a climate-controlled storage room in the garage. Outdoors, enjoy Arizona living at its best with a sparkling pool and soothing water feature, surrounded by manicured landscaping and peaceful privacy. Additional upgrades include custom rain gutters and solar window film for enhanced comfort and efficiency. Residents of Estrella Mountain Ranch enjoy unparalleled amenities, including two private residents' clubs (Starpointe and Presidio) with heated lap and resort-style pools, state of the art fitness centers, lakeside cafés, and vibrant community events like Farmers Markets, Movies in the Park, Food Truck night, and Holiday Events. Outdoor enthusiasts will love the miles of scenic hiking and biking trails, community parks, and the Troon-managed Golf Club of Estrella, designed by Jack Nicklaus II. This is more than a home  it's a lifestyle of warmth, elegance, and everyday resort-style living in one of the West Valley's most beautiful master-planned communities.

17923 W Narramore Road, Goodyear

$800,000
2 Beds 3 Baths 6930185 MLS Pebblecreek Phase 2 Unit 52 SubDv. CLOSED Status
Classy Treviso home presenting curb appeal that makes you want to see more! Lush and well manicured landscaping, brick front, finished Kool decking driveway and welcoming front entrance door with peaK-views of backyard living spaces. Foyer will lead you into an open floor plan, coffered, 9' ceilings with crown moulding. the spacious great room seamlessly connects the living, dining and kitchen areas- perfect for entertaining. Kitchen island with undermount Blanco sink, touch faucet, Quartz counters, upper and lower lighting at cabinets and 2 glass front cabinets with lighting creating a perfect area to display your favorite glassware or other items. Generous sized walk-in pantry. Extended dining room with easy access to South facing covered patio, pergola w/lighting, various seating areas, built-in BBQ island with firepit, separarte step-up seating area with firepit. Beautiful water feature. Mature landscaping creates a natural privacy. Access to the amazing out-door living area can be enjoyed through large patio doors at great room and primary bedroom that features a bump out area for extra seating area, bath with separate shower and tub, dual sink vanity and generous sized walk-in closet. Guest suite with full bath and walk-in closet. Spacious den with conveniently located powder room at hallway. Laundry room with additonal cabinets and window. 2-car extended garage with built-in cabinets and epoxy floor. Fridge will convey. Separate golf cart garage with additonal built-in cabinets. Plantation shutters through out home. Tile flooring except bedrooms. Newer water softner. All smoke detectors replaced.Central vac. Prepare to be pleased when viewing this well maintained home!! PebbleCreek is an active adult community that can be enjoyed at 40 (as long as % of residency meets Federal guide lines, be sure to confirm with HOA) 3-18 hole golf courseaPickleball, Softball, tennis, 3 swimming pool, fitness centers, creative center, Theater, and restaurants. Great opportunity to "hone in" on those talents you set aside while working! Are you an actor, singer perhaps you can find those drums you so enyoyed playing!!! Bring them out! We have a fantastic Community Theater presenting an array of musicals and plays by the residents! Very professionally presented! Many forms of art can be enjoyed at our Creative Center! There is something for everyone!!

16501 W Alvarado Drive, Goodyear

$895,000
3 Beds 3 Baths 6929731 MLS Pebblecreek Phase 2 Unit 1a SubDv. CLOSED Status
If you've been searching for a contemporary home on the Eagles Nest side, you might not be aware of a unique street of homes near the clubhouse. Built between 2016 and 2018, the thirteen homes in Unit 1A rarely come up for sale. This home is exceptional! It is within walking distance to the Eagles Nest clubhouse, golf course, tennis, and bocce courts, and is situated at the end of a large, quiet cul-de-sac with easy access to both the main entrance and the exit onto Indian School Road. The home features a golf cart garage, three bedrooms, two complete en-suite bathrooms, a den, and a powder room. The home is tastefully decorated with quartz countertops, plank flooring, new carpeting (2024), and soft-colored walls and cabinets. The third bedroom may alternatively serve as an additional office space or hobby area. The interior enjoys ample natural light in the morning, creating a bright and inviting atmosphere. The kitchen boasts quartz countertops, a new Bosch dishwasher, cabinets with pull-outs, and a custom built in-wall extra pantry. The dining area is flanked by a large built-in cabinet providing an extra buffet space and storage. The sparkling pool, featuring a fountain, is surrounded by a beautifully landscaped yard with plenty of newly installed turf and three outdoor storage units, two of which are wired for electricity and overhead lights and could be used for a workshop. A new above-ground spa (2023) and a covered patio make the space very relaxing. A new pool pump was recently installed (2025). The current owners have added an air-conditioned garage, newly epoxied floor, state-of-the-art heating system (2025) along with new solar panels (2025), which have almost eliminated their power bills. Be sure to see the document section on the MLS listing. Both systems come with transferable warranties. Also note the whole-house built-in filtration system. The lovely lot is very private, and street traffic is rare. There is plenty of overflow parking nearby with a quiet exit out of the cul-de-sac wall opening to the parking lot adjacent to the home. Don't miss the chance to own this rarely offered PebbleCreek home!

3563 N 153rd Lane, Goodyear

$850,000
4 Beds 3 Baths 6925627 MLS Sarival Gardens SubDv. CLOSED Status
Back on the market! Buyer could not qualify. Appraisal report available at $1M. Experience refined Arizona country living in this fully remodeled modern farmhouse, perfectly set on a lush, flood irrigated lot with mature citrus trees. Designed with both elegance and comfort in mind, this residence blends timeless charm with high-end finishes throughout. Step inside to an expansive open layout with natural light pouring through all-new energy-efficient Avanti windows and sliding glass door. Gorgeous oak hardwood floors flow seamlessly across the home, exquisite details like Acarastone Quartz Taj Mahal countertops throughout. The chef's kitchen is a true showpiece, with a waterfall island, abundant cabinetry, two pantries, and premium appliances for both entertaining and everyday living This home boasts 4 spacious bedrooms plus two additional rooms for office, craft or storage space. One of which includes a large walk-in closet. 3 beautifully appointed baths, and a generous laundry room complete with extensive cabinetry and a fridge. The luxurious primary suite showcases a spa-inspired tiled walk-in super shower, creating a serene retreat. A rare highlight of this property is the huge basement, offering versatile space for a home theater, gym, or game room. Built for modern efficiency and comfort, the home features spray foam insulation. With no HOA, irrigated acreage, and space to take in the outdoors, this property blends country serenity with modern sophistication for anyone to enjoy!

16622 W Watkins Street, Goodyear

$770,000
4 Beds 3 Baths 6924356 MLS Estrella Mountain Ranch Parcel 91 SubDv. CLOSED Status
Located on a Prime, Private View Lot this 4-bed, 2.5-bath TW Lewis-built home combines timeless craftsmanship with classic design. Created for both elegance & everyday comfort, this home offers an open layout filled with natural light and framed by breathtaking mountain, desert and sunset views. Expansive primary suite provides a retreat-like escape, while the gourmet kitchen boasts granite countertops, abundant cabinetry & S/S appliances. Spacious secondary bedrooms and a versatile floor plan make this home ideal for both relaxation & entertaining. The backyard is an entertainer's dream with a gas firepit, sparkling spa pool, pavered patio, built-in BBQ + plenty of room to enjoy the unobstructed views. Enjoy a $90k in IMPROVEMENTS: including a new Roof, AC, Pool equipment & Windows! Estrella is a master-planned community designed for comfort and convenience. Here's what makes Estrella the perfect place to make your home: Troon-Managed Golf Course: Tee off at the Golf Club of Estrella, a Nicklaus-designed course managed by the prestigious Troon Golf. Your Estrella HOA fees cover an extensive range of amenities, allowing you to experience resort-style living every day: Water Activities: Explore the lakes with paddleboats, sailboats, and kayaks offered by the Yacht Club. Starpointe Resident's Club: This 24,000 sq ft recreation center boasts a waterpark, gym, lap pool, game rooms, and a teen club, something for everybody. Presidio Resident's Club: This 18,500 sq ft facility features a heated pool, splash pad, demo kitchen, Community Garden, Cantina and a state-of-the-art workout area. Pickleball & Trails: Enjoy friendly competition on the neighborhood pickleball courts, or explore the scenic FINS trail system for hiking and biking adventures. Enjoy a variety of restaurants, medical and dental offices, and various services right at your fingertips. Estrella offers an exceptional lifestyle with upscale amenities, and convenient access to day to day services.

17648 W Willow Drive, Goodyear

$780,000
2 Beds 3 Baths 6919580 MLS Pebblecreek Phase 2 Unit 31 SubDv. CLOSED Status
We are inviting you to view this beautiful home that exudes tender loving care from curb to property line of the East Golf Course. This lovely home is situated between the green of Hole 15 and the tee of Hole 16. It has Million dollar views of the lake and the White Tank Mountains. The sunsets are truly unforgettable. A welcoming foyer leads to an open living room/dining area combination with vaulted ceilings, gas fireplace and plantation shutters. Located opposite is the office/library with custom shelving, a large desk working area with a queen sized murphy bed. This transitions into the vaulted ceiling kitchen and great room. The eat in kitchen provides perfect space for entertaining with a large island to gather around. It is equipped with newer LG Black stainless steel appliances, two built in convection ovens, and a 5-burner ceramic cooktop. There is plenty storage with tall furniture grade cabinets and pull out shelving. The impressive entertainment center in the great room is available for purchase with the home. The items within it are not included. Access to the outdoor living area is just one step away. This flat lot includes a covered patio with the columns removed, a built in BBQ with an extra burner and a large decorative planter on the edge of the property line. It is a gardener's dream space. All bathrooms have been updated with Granite and Quartz. All toilets are high profile. The Primary en-suite includes an open sitting area, vaulted ceilings and two walk in closets. The bathroom has a separate walk in shower, jet tub, dual sinks, linen closet and privacy toilet. The remodeled guest bathroom has an easily accessible walk-in granite shower with bench seat. There is a powder room convenient to the living areas. The laundry room includes large capacity 2024 LG washer and dryer and a second full sized refrigerator. There are cabinets and a unique storage wall. The three car garage has a four foot extension and built in cabinets, a work bench and extra storage. All living areas and primary bedroom wired for sound. The exterior was painted 8/2025. The HVAC is checked semi-annually. This gorgeous home has been meticulously maintained. Pebblecreek is an active adult community with world class amenities, three different 18 hole golf courses, pickleball, tennis, softball, walking trails, top of the line fitness centers, three swimming pool areas, two restaurants and much more. Put this lovely home on your must view list

16086 W Cambridge Avenue, Goodyear

Start Your Search

All information should be verified by the recipient and none is guaranteed as accurate by ARMLS. Copyright 2026 Arizona Regional Multiple Listing Service, Inc. All rights reserved.

Between $800K - $900K Goodyear Real Estate