Quick Glendale AZ MLS Search

Browse All Glendale AZ 5 Bathroom Properties for Sale

$1,882,000
7 Beds 5 Baths 7042390 MLS Estates At Arrowhead Phase One B SubDv. CLOSED Status
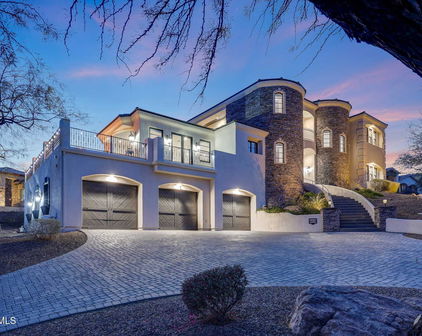
Experience one of the most spectacular waterfront estates in Arrowhead Lakes. Custom designed by renowned builder Rob Tropp, known for creating some of the community's most prestigious luxury homes, this approximately 4,300-square-foot residence is perfectly positioned on one of Arrowhead Lakes' premier view lots. A private iron-gated courtyard welcomes you into a home where breathtaking lake views immediately command attention. Soaring 22-foot wood-inlaid ceilings, dramatic floor-to-ceiling windows with electric shades, and stunning architectural details create an unforgettable first impression. Designed to blend elegance with comfortable living, the home offers panoramic lake and mountain views from nearly every major living space. The great room showcases a magnificent floor-to-ceilin stone fireplace, while the luxurious primary suite features its own fireplace and tranquil waterfront views. With a total of seven bedrooms, including a private attached casita with two bedrooms, the home offers exceptional flexibility for guests, multigenerational living, or a home office retreat. Step outside to your private resort-style backyard featuring an infinity-edge pool, heated spa, and built-in BBQ, with expansive entertaining areas overlooking the water. A private dock extends into the lake, where a pontoon boat--included with the sale--awaits your next sunset cruise. This extraordinary estate offers a rare combination of architectural significance, unmatched views, and true Arizona waterfront living in one of Arrowhead Lakes' most coveted locations.

20838 N 52nd Avenue, Glendale

$1,595,000
5 Beds 5 Baths 7035724 MLS Saddleback Hills SubDv. ACTIVE Status
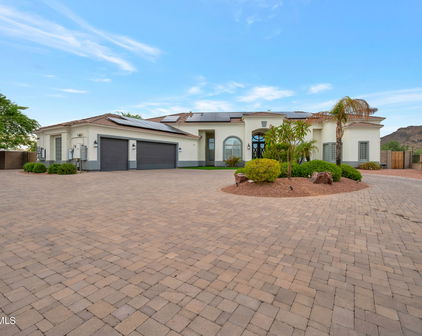
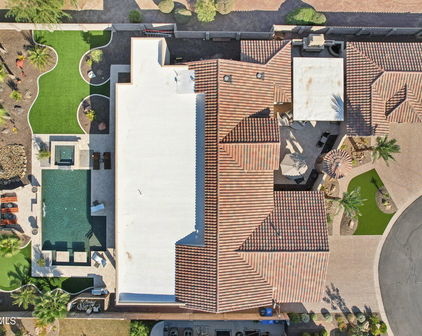

An Extraordinary Equestrian Estate Where Luxury, Privacy, and Lifestyle Converge Tucked away at the end of a peaceful cul-de-sac and set on a pristine one-acre homesite, this exceptional equestrian estate offers a rare blend of refined luxury, resort-style amenities, and breathtaking natural beauty. From the moment you arrive, the grand circular drive and impressive collection of garage spaces--including a 5-car garage, dedicated RV garage, and expansive parking accommodations--set the tone for a property designed without compromise. Step inside and experience soaring vaulted ceilings, rich stone flooring, and exquisite Venetian plaster walls that add warmth, texture, and timeless sophistication throughout the home. Sunlight pours through plantation shutters, illuminating expansive l living spaces thoughtfully designed for both grand entertaining and intimate gatherings. A stunning two-way fireplace serves as the heart of the home, while custom wall niches and a sophisticated wet bar add character and style throughout. The chef's kitchen is both beautiful and functional, featuring rich wood cabinetry, granite countertops and backsplash, premium stainless-steel appliances, double wall ovens, and an oversized island that naturally becomes the gathering place for family and friends. Whether hosting lavish celebrations or enjoying quiet mornings with coffee, every moment here feels elevated. Retreat to the luxurious primary suite, where comfort and tranquility await. The spa-inspired bath offers a relaxing soaking tub, dual vanities, and a private sanctuary to unwind after a long day. Additional bedrooms feature custom built-ins and workspaces, while the expansive loft provides the perfect setting for a home office, creative studio, or private retreat. Ideal for multi-generational living or extended guests, the private in-law suite offers its own living and dining area, kitchenette, bedroom with private exterior access, laundry, full bath, and loft sleeping space--creating an independent residence within the estate. Beyond the walls of the home lies a backyard designed to rival a private resort. Imagine evenings spent gathered around the firepit beneath Arizona's spectacular sunsets, afternoons perfecting your short game on the private putting green, and weekends entertaining guests from the outdoor kitchen and built-in BBQ. Multiple seating areas invite conversation and relaxation, while the covered patio and charming gazebo provide peaceful spaces to enjoy the surrounding mountain vistas. The sparkling fenced pool offers a refreshing escape, creating the ultimate setting for year-round outdoor living. For equestrian enthusiasts, the property is equally impressive, with horse facilities thoughtfully integrated into the estate, allowing you to enjoy the freedom and beauty of horse ownership right at home. As the sun sets behind the mountains and paints the sky in vibrant hues, you'll understand that this property offers far more than luxury amenities--it offers a lifestyle. A place where every day feels like a retreat, every gathering becomes a memory, and every view reminds you that you've found something truly extraordinary. Welcome home to the luxury, privacy, and unparalleled lifestyle you've been dreaming of.

5224 W Creedance Boulevard, Glendale

$2,500,000
5 Beds 5 Baths 7032683 MLS Saddleback Foothills SubDv. ACTIVE Status
Tucked away on an oversized 0.81-acre lot with breathtaking mountain views, this custom home offers the perfect blend of privacy, space, & convenience in one of Glendale's best kept secrets, a unique hidden pocket known for its large lots, custom homes, & no HOA. Built & lovingly maintained by the original owners, this rare property was thoughtfully designed with both everyday living & entertaining in mind. Featuring 5 bedrooms, a dedicated office, 4.5 bathrooms, a finished basement with kitchenette, & a unique firepole connecting the main level to the basement, this home offers character & functionality you won't find anywhere else. Ideal for multi-generational living, the finished basement with kitchenette creates the perfect setup for extended family, guests, teens, or a private retreat The expansive property offers endless flexibility with ample room for RV parking, toys, future additions, or simply enjoying the privacy and open space this hidden neighborhood is known for. Designed for Arizona living, the backyard features a sparkling pool, bocce ball court, stunning mountain views, & plenty of space to relax or entertain year-round. Located near top-rated schools, hiking trails, shopping, dining, & the exciting growth happening throughout Peoria & North Glendale, this is a rare opportunity to own a truly unique custom home in an increasingly sought-after area.

5624 W Misty Willow Lane, Glendale

$748,000
9 Beds 5 Baths 7027255 MLS Western Meadows 4 SubDv. CLOSED Status
Selling at Live Auction May 29th 2026! This is not a distressed sale or a foreclosure auction. Western Meadows horse property home nestled on over 3/4 of an acre with a fenced front yard, mature landscaping and fruit trees with abundant parking. House is complete with a modern remodeled guest house and 2 additional bedroom and a large shop/barn! Property is complete with 8 horse stalls and pen, perfect for all livestock. This is a one of a kind property which has been in the family for 30 years! Do not miss this chance to buy this home at auction, you will never forget the day and excitement in buying this property! Discover 3 spacious bedrooms and a second bathroom with a dual vanity, plus 2 versatile bonus rooms, and a cozy area with wet bar. The thoughtfully divided backyard reveals a large covered patio, a blue pool surrounded by lush greenery, and a pergola attached to a convenient storage shed. Beyond, the property includes a unique barndominium, blending rustic barn charm with modern functionality, offering 3 living units: a large suite with living space, kitchenette, private bathroom, bedroom, and laundry; plus two studio bedrooms with private baths and shared laundry. Additional features include a generous workshop, multiple storage sheds, livestock stalls, and a horse corral. Enjoy the best of country living with the convenience of nearby freeways, restaurants, shops, and markets. Don't miss this exceptional opportunity!

4015 W Topeka Drive, Glendale

$735,000
6 Beds 5 Baths 7022321 MLS Garden Grove SubDv. CLOSED Status
6 bedrooms. A main level guest ensuite. A private pool. Paid-off solar. And a home that has been thoughtfully reimagined from top to bottom. Located in Garden Grove just minutes from Westgate Entertainment District, State Farm Stadium, and Desert Diamond Arena, this is the kind of address that puts you right in the middle of everything Glendale has to offer. And yet you come home to a neighborhood that feels settled, quiet, and genuinely neighborhood-y. Step inside and the palette stops you. Warm, earthy, and cohesive throughout, this home was reimagined with a clear vision and it shows. The open concept main living area is anchored by soaring 9-foot ceilings and the kitchen is the heart of all of it. Gas range, walk-in pantry, a full coffee bar, floating shelves, handmade tile backsplash and all new appliances. The kind of kitchen that actually gets used. The main level features a true guest ensuite with a full private bath, tiled shower, and walk-in closet; something most homes don't have. A flex bedroom works beautifully as an office, formal dining, or additional guest space. Upstairs the primary suite is its own world. A huge attached sitting room, a bath that feels like the spa day you keep canceling, warm finishes, soft light, and a soaking tub that means business. Three additional bedrooms, a Jack and Jill bath, and a generous loft round out the upper level. Out back, a private pool, paver patio, and freshly painted block wall keep things clean and private. Updated laundry with generous cabinetry, a 3-car garage, and paid-off solar round out a home that truly has all the things. Some homes check boxes. This one changes how your family lives.

8539 W Midway Avenue, Glendale

$1,140,000
4 Beds 5 Baths 7006985 MLS Camelback Farms SubDv. ACTIVE Status
WOW! Nestled on a HUGE 1.11-acre lot, this exceptional estate offers a rare opportunity where timeless elegance meets modern comfort & energy efficiency! From the moment you arrive, the circular driveway, manicured landscaping, & 3-car garage with RV gate make a lasting first impression. Inside, soaring vaulted ceilings, wood-look & tile flooring, & neutral tone create a bright, sophisticated ambiance throughout. Enjoy multiple living spaces, including an inviting living room, formal dining room, & a large family room enhanced by a cozy fireplace. Gourmet kitchen is a chef's delight, appointed with quartz counters & backsplash, SS appliances, an island, recessed lighting, a walk-in pantry, & ample cabinetry. A sunlit breakfast nook with sliding glass doors opens directly to the back patio. Grand owner's retreat is a private sanctuary, complete with a sitting room, two-way fireplace, & a spa-inspired ensuite featuring a soaking tub, skylights, a make-up desk, & a walk-in closet. Spacious basement provides a flexible bonus room perfect for a media room, office, or gym. Venture to your resort-style backyard designed for entertaining. A covered patio, exterior fireplace, built-in BBQ, playhouse, a diving pool, & spa complete this extraordinary outdoor escape. PLUS! Enjoy unique additions, such as a batting cage & an open deck, making this property truly one of a kind. This dream home has everything you've been looking for!

5237 N 106th Avenue, Glendale

$1,199,900
5 Beds 5 Baths 6994204 MLS Luke Ranch Estates SubDv. ACTIVE Status
* VA ASSUMABLE LOAN * Must-see STUNNING CUSTOM LUXURY property nestled on a desirable cul-de-sac lot in Luke Ranch Estates! Rare 5 bed/3 bth/2 half bth/3-car garage home has everything on your wishlist and more! Pristine interior features neutral tile floor, dazzling chandeliers, plantation shutters, and 9ft+ high ceilings. Grand welcoming foyer leads to spacious great room for gatherings, formal dining room for hosting holidays, and the perfectly-sized den for a home office. The bright great room highlights multiple sliding glass doors merging indoor and outdoor entertaining. Chef's kitchen is fully equipped w/ wood staggered cabinets, mother-of-pearl tile backsplash, Sub Zero refrigerator w/wine cooler, Wolf appliances, kettle faucet, ice maker, 2 islands, and 2 sinks for kosher kit. Septic tank without leach field is conveniently marked with pavers for ease of use. Double doors open to the sizable primary suite boasting separate backyard access, a designer palette accent wall, and a spacious ensuite with dual vanities, additional countertop, walk-in shower, and huge walk-in closet which connects to the laundry room. 4 of 5 bedrooms have walk-in closets! 5th bedroom makes a great game room or guest quarters with attached 1/2 bath and access to patio! Enjoy relaxing and entertaining in this expansive backyard showcasing an extended covered patio, mature landscaping including palm trees, sparkling oversized pool, outdoor shower, pergola, built-in BBQ grill, RV electric and water hook-ups, RV gate, benches, and MOUNTAIN VIEWS!! This gorgeous gem is located near Luke AFB, White Tank Mountain Regional Park, shopping, and so much more! Your new home is turn-key ready and waiting for you! Don't delay on this rare property and bring your best offer today!

13621 W Tuckey Court, Glendale

$945,000
4 Beds 5 Baths 6989621 MLS Reserve At Eagle Heights SubDv. CLOSED Status
PRICED BELOW APPRAISED VALUE. Welcome to this exceptional Reserve at Eagle Heights waterfront home offering 3,400 sq ft, 4 bed, 4.5 bath, 4 car garage, bonus space for den, formal dining or whatever you imagine. Expansive interiors flow effortlessly: 10' ceiling heights, plantation shutters & gourmet kitchen granite counters, stainless appliances. Two primary suites, massive walk-in closets & stunning spa-like baths. All bedrooms en-suite. Attached 4-car garage built-in cabinets. The backyard is a true oasis: 10-ft diving pebbeltec pool, serene water views, automated sun shades, artificial grass & stunning Arizona sunsets. Beautifully maintained community: water features, green space, grills & waterside walking paths. Rare waterfront opportunity calling you home. Wow...you CAN have a peaceful water view in Glendale. Welcome to this exceptional Reserve at Eagle Heights waterfront home offering 3,400 sq ft of spacious living designed for the buyer who wants a true resort-style backyard and room to live, work, and entertain. With 4 bedrooms, all en-suite, 4.5 baths, and 4-car garage with built-in cabinets, this home delivers flexibility, privacy, and elevated comfort. Step outside to your waterfront backyard oasis featuring a sparkling 10 ft diving pool set against serene water vistas and unforgettable Arizona sunsets. Whether you're hosting gatherings, enjoying quiet mornings by the water, or creating your own vacation-at-home lifestyle, this property captures the essence of waterside living in Glendale AZ. Inside, expansive living areas flow effortlessly for entertaining, while the generous primary suite is a retreat of its own. Complete with a massive walk-in closet you truly have to see to believe. Every bedroom offers en-suite privacy, ideal for guests, teens, or multi-generational living. Reserve at Eagle Heights is a beautifully designed and well maintained community featuring, waterfall features, expansive green space, common grill area, and walking trails along the community waterway. You really should take a look--homes like this don't come around often. And this one is calling you home.

21098 N 76th Avenue, Glendale

$999,999
4 Beds 5 Baths 6987089 MLS Topaz SubDv. PENDING Status
Imagine coming home to your own private resort. Nestled on nearly half an acre within the highly sought-after gated Topaz community, this exceptional single-level estate offers the perfect blend of luxury, comfort, and everyday livability. With 4,215 square feet of beautifully designed living space, this home was built for those who love to entertain, relax, and enjoy the Arizona lifestyle. From the moment you enter, you'll appreciate the spacious open layout, soaring ceilings, abundant natural light, and elegant finishes throughout. The thoughtfully designed floor plan includes 4 generously sized bedrooms, 5 bathrooms, a private executive office, and a separate guest suite that provides privacy and flexibility for multigenerational living, visiting family, or long-term guests. The chef's kitchen is the heart of the home, featuring rich cherry cabinetry, granite countertops, an oversized island, and premium KitchenAid appliances. Whether hosting holiday gatherings or enjoying a quiet evening at home, the open-concept design flows effortlessly into the living and entertaining spaces. Step outside and discover what truly sets this property apart. The backyard is a private retreat designed for year-round enjoyment, complete with a heated Pebble Tec pool, waterfall grotto, spa, expansive travertine decking, outdoor fireplaces, and a built-in BBQ. It's the perfect setting for sunset dinners, weekend pool parties, or simply unwinding after a long day. Additional features include a rare 4-car garage, RV gate, central vacuum system, surround sound, two marble fireplaces, plantation shutters, skylights, and fully owned SolarEdge® solar panels for energy efficiency and long-term savings. Luxury homes offer features. Exceptional homes create experiences. This is one of them. Your private tour awaits! Experience the lifestyle for yourself.

8010 W Belmont Avenue, Glendale

$930,000
6 Beds 5 Baths 6970049 MLS Thunderbird Acres 2 SubDv. CLOSED Status
This is not a standard subdivision home -- this is a lifestyle property with room to breathe. Located in Thunderbird Acres on approximately .80 acres, this property offers rare space, flexibility, and freedom in the heart of Glendale. With no HOA, horse privileges, flood irrigation, RV parking, citrus trees, a detached guest house, and a freshly resurfaced pool, the property creates options that are difficult to find in today's market. Bring the RVs, trailers, animals, garden plans, hobbies, toys, or multigenerational needs. The main home features updated kitchen and baths, newer roof, newer HVAC, newer windows, newer copper plumbing, and comfortable living spaces ready for the next owner's personal touch. Many major-ticket improvements have already been addressed, giving buyers a solid foundation. The detached guest house is a standout feature, offering a beautifully remodeled living space with its own spacious kitchen, pantry, private laundry, generous bedrooms, updated baths, and separate outdoor area. Designed for comfort and flexibility, it creates options for extended guests, multigenerational living, adult children, parents, office use, hobbies, or a private retreat. Outside, enjoy the resurfaced pool, mature citrus, corner lot privacy, open space, and freedom of no HOA. This is for the buyer who wants more than a house -- more space, more flexibility, and more possibility.

13201 N 64th Drive, Glendale

$1,310,000
5 Beds 5 Baths 6968130 MLS Saddleback Foothills SubDv. CLOSED Status
HARD TO FIND SINGLE LEVEL BLOCK HOME ON ALMOST AN ACRE WITH RV GARAGE, CASITA, MTN VIEWS & OWNED SOLAR! 1269SF RV Garage on corner for easy entry with huge pavered driveway, electronic gates, 540 sf casita with full kitchen & full bath, pebbletec pool & lush gorgeous landscaping. Main home (3849sf) features a split primary suite, an additional 3 bedrooms, a game room, office and an additional office area (hobby room) with separate exit off laundry room. All roofs have been redone (solar located on casita and RV garage roof only) AC's replaced in 2023. Almost all windows replaced. Vaulted ceilings, light & bright large windows overlooking backyard. This home is priced under market to give buyer ability to update it. Surrounded by multi million homes! The chef's kitchen has a center island, abundant cabinetry, granite counters, tile backsplash, built-in appliances, & a charming breakfast nook highlighted by a sunny bay window. A perfectly sized den provides flexible living space for an office! Huge main bedroom is a true sanctuary with its own backyard access, a bay window, a walk-in closet, & a lavish bathroom w/dual vanities, a jetted tub, & a shower w/glass block wall. Secondary bedrooms are comfortably carpeted & share a convenient Jack-&-Jill bathroom. The laundry room includes a sink & built-in cabinets for convenience. Fall in love with the detached casita offering a bathroom, full kitchen, & open common areas, making it ideal for guests or extended family. Backyard oasis comprises sparkling blue pool, grassy areas, shade/citrus trees, covered patio, lovely pavers, storage shed, & breathtaking mountain views. This remarkable property also includes a sided RV gate, parking, & garage for all your toys! See it, love it, live it!

5308 W Misty Willow Lane, Glendale

$1,600,000
4 Beds 5 Baths 6959211 MLS Tuscany Hills SubDv. CLOSED Status
Discover luxury living in this stunning smart home on an east/west-facing hillside lot in a quiet, gated cul-de-sac with mountain views and prime central location. Open layout features a fireplace, a wet bar, wood-style flooring, and indoor/outdoor speakers. Power shades in bedrooms. Rare elevator from garage to main level. Every bedroom has ensuite bath, including separate guest casita for ultimate privacy. Chef's kitchen boasts massive island, quartz counters, SS appliances, large pantry, butler's pantry, Puragain whole-house water filter. Perfect for entertaining! Resort-style backyard oasis with heated pool, Turkish travertine patio with misters, heated outdoor shower, built-in BBQ, permanent holiday lighting, turf play/pet area, and expansive lanai slider for seamless entertaining. Over $250,000 in Key Features & Upgrades: Separate guest casita with ensuite bathroom for ultimate privacy Resort-style backyard oasis: heated pool, Turkish travertine patio with misters, heated outdoor shower, built-in BBQ, permanent holiday lighting, turf play/pet area Ideal for hosting parties indoors, outdoors, or both via expansive lanai sliders Every bedroom has a private ensuite bathroom. Massive kitchen island, quartz counters, butler's pantry, and large walk-in pantry Rare in-home elevator connecting the garage to the main living level Innovative features, including indoor/outdoor speakers and bedroom power shades East/west-facing hillside lot with mountain views in a quiet, gated community Puragain whole-house water filter 3-car garage w/ lifetime warranty galaxy floor coating

24225 N 65th Avenue, Glendale

$2,945,000
4 Beds 5 Baths 6957514 MLS Arrowhead Manor Estates SubDv. CLOSED Status
One-of-a-kind hillside estate above Arrowhead Lakes with unmatched panoramic views of the entire NW Valley. Situated on 2 private acres, this 6,500 sq ft architectural masterpiece blends luxury living with exceptional function and privacy. Designed to maximize the dramatic mountain and city light vistas, this residence has no comparisons in the NW West Valley, close to all highly desired dining and entertainment areas of PHOENIX. Step inside to soaring ceilings, custom wood finishes, and seamless indoor/outdoor flow. The gourmet chef's kitchen and butler pantry opens to expansive living and dining spaces that lead to oversized view patios perfect for entertaining. A genuine home theatre offers a true cinematic experience, while a large bonus flex space is ideal for a full gym, game room, or grand recreation lounge. The split layout includes an attached casita for guests or multigenerational living. The primary suite is a private retreat with sweeping views, spa-style bath, and enormous walk-in closet with built-ins galore. Car collectors will appreciate the massive 8-car garage with room for lifts, storage, and specialty vehicles  a rare offering in this area. Outdoors, enjoy tranquility, natural desert surroundings, and endless potential to create the ultimate resort backyard. A property of this quality and setting is truly unique  combining luxury, space, and dramatic scenery with proximity to shopping, freeway access, and top-rated schools. Not only is the hillside community gated but also your private estate gated. Experience the best VIEWS in the Northwest Valley. This is hillside living at its finest.

5142 W Arrowhead Lakes Drive, Glendale

$1,470,000
6 Beds 5 Baths 6925629 MLS Saddleback Meadows SubDv. CLOSED Status
Experience resort-style living on 1.2 acres between Pinnacle Peak & Happy Valley Rd! This private estate features a 4 bed, 2.5 bath main home plus a 2 bed, 2 bath guest house—perfect for multi-generational living or income potential. An oversized 3-car garage, expansive concrete parking for RVs, boats & 20+ vehicles, and an electric gate set the tone for both security & convenience. Outdoor amenities abound: sparkling pool, sand volleyball court, basketball/sport court and huge covered patio w/misters ideal for entertaining. Inside, enjoy elegant living spaces, a welcoming courtyard, H2O softener and solar for energy savings. Whether you're hosting family, enjoying Arizona sunsets, or taking advantage of nearby shopping, dining, and top schools, this property blends luxury with lifestyle Discover your own private desert oasis! Tucked back in a private neighborhood off Happy Valley Rd and 51st Ave on a sprawling 1.2-acre lot, this Glendale estate is designed for those who want it allluxury, privacy, & endless opportunities for entertaining. Main Residence & Guest House The beautifully appointed main home features 4 spacious bedrooms and 3 bathrooms, blending comfort and elegance. The guest house adds 2 bedrooms and 2 bathrooms, offering the perfect solution for multi-generational living, a private retreat for guests, or even a high-demand rental option.  Outdoor Paradise Resort-style amenities create an entertainer's dream: Sparkling pool for year-round relaxation Sand volleyball court for fun with family & friends Full basketball/sport court to stay active Expansive covered patio & courtyard ideal for sunset gatherings and outdoor dining Parking & Storage Galore Car enthusiasts and adventurers will love the oversized 3-car garage, plus massive concrete parking that easily accommodates RVs, boats, trailers, and 20+ vehicles. Whether you're hosting events or storing your toys, this home has the space you need. Smart Living & Location Equipped with solar panels, this estate offers energy savings while maintaining comfort. Its prime Glendale location provides quick access to top-rated schools, premier shopping, fine dining, and recreational destinationsall while enjoying unmatched privacy on your own compound. The Lifestyle This is more than a homeit's a statement. From quiet mornings on the patio to lively games on the sport courts, from hosting family gatherings in the spacious courtyard to enjoying Arizona's famous sunsets, 4728 W Saguaro Park Ln delivers a lifestyle that few properties can match. Don't miss the rare chance to own one of Glendale's most versatile and luxurious estates! Whether you're into upscale shopping, family-friendly dining, or outdoor adventure, this Glendale estate puts you within minutes of Scottsdale-level amenities without leaving your own neighborhood. Nearby Attractions Snapshot for 4728 W Saguaro Park Ln - Glendale, AZ 85310 Shopping Norterra, West Wing, Arrowhead Towne Center - 180+ shops including Macy's, Sephora, Apple, and Dick's Sporting Goods. A regional hub for shopping, dining, and entertainment. Dining Salt Tacos y Tequilla State 48 Funk House Brewery The Stillery Red Robin Carlos O'briens Barrio Queen The Sicilian Butcher Thirsty Lion Gastropub Mellow Mushroom Valle Luna Bourbon&Bones Seven Brothers AND SO MUCH MORE!! Recreation Life Time Fitness Mountainside Fitness Deem Hills Recreation Area - Hiking, biking, and desert trails with panoramic mountain views. Adobe Dam Regional Park - Multi-use park with sports fields, sand volleyball, paintball, and open desert space. Sahuaro Ranch Historic Park - Stroll historic ranch buildings, gardens, and lush orchards. Paloma Park

4728 W Saguaro Park Lane, Glendale

$615,000
5 Beds 5 Baths 6890725 MLS Stonehaven SubDv. CLOSED Status
Welcome to your dream home in the heart of Glendale, Just minutes from the Cardinals Stadium, Westgate Entertainment District, and the newly completed Mattel Adventure Park and resort casino, this beautifully designed, energy-efficient home offers everything today's buyer is looking for... space, style, comfort, and convenience. Boasting five generously sized bedrooms and four and a half bathrooms, this home features a highly flexible layout that's perfect for multigenerational living. You'll find a primary suite on the main floor, as well as two private mother-in-law suites, one downstairs and one upstairs, each offering separation and privacy for guests or extended family. Additionally, a spacious den/workout room offers the flexibility to become a home office or even a sixth bedroom, depending on your needs. Step inside and you'll be greeted by a bright and open floor plan, where natural light floods the expansive living areas. The chef-inspired kitchen features sleek countertops, top-of-the-line appliances, and ample storage, making it perfect for cooking, entertaining, and gathering. Upstairs, a spacious loft provides the flexibility to create a home office, playroom, or media lounge, whichever suits your lifestyle. Every bedroom is thoughtfully designed to be a private retreat, offering comfort and tranquility after a long day. This home is packed with desirable features that add both value and peace of mind, including a whole-house water filtration system, reverse osmosis, water softener, EV charging outlet, and automatic sprinklers. The decorative block fencing provides added privacy, while the radiant barrier roof helps keep energy costs low. With easy access to shopping, dining, entertainment, and major freeways, this location truly offers the best of everything. Don't miss your opportunity to own this exceptional home.

5803 N 88th Lane, Glendale

$910,000
6 Beds 5 Baths 6877465 MLS Hidden Manor SubDv. CLOSED Status
Welcome to this distinctive residence in the sought-after Hidden Manor community of Glendale, Arizona. Boasting 6 bedrooms, 4.5 bathrooms, it's thoughtfully designed layout includes an attached 2-bedroom, 2-bathroom guesthouse with private access—ideal for multi-generational living, long-term guests, or a dedicated home office or creative studio. Step inside to find vaulted ceilings with exposed wood beams, deep-toned hardwood floors, and a seamless flow of open yet intimate living spaces. The chef's kitchen is a dream, centered around an industrial-grade butcher block island and equipped with premium stainless-steel appliancesperfect for entertaining and daily living alike. Outdoors, the backyard becomes an entertainer's haven, offering a pool and abundant space for gatherings. With room to relax or add future enhancements, it's a space that grows with your lifestyle. Ideally situated just minutes from Arrowhead Towne Center, the Peoria Sports Complex, and top-rated dining, shopping, and entertainment, this home combines tranquil community living with convenient access to everything you need. Every inch of this home speaks to unique design and architectural distinction, far removed from generic developments. It offers a strong foundation for personalization while already delivering a rich sense of character and comfort. Don't miss your chance to own this truly one-of-a-kind home in Hidden Manorwhere warmth, elegance, and originality come together in perfect harmony.

7722 W Libby Street, Glendale

$1,435,000
5 Beds 5 Baths 6858059 MLS Secluded Acres 3 SubDv. CLOSED Status
Located in the highly desirable Secluded Acres community, this stunning custom home on an enormous 34,000 square foot lot, offers an exceptional blend of luxury, functionality, outdoor living, and storage, including a huge detached workshop with separate covered RV parking. Step through the gated entrance into a welcoming courtyard featuring a cozy gas fireplace and comfortable seating area, setting the tone for the 4,489 square feet of thoughtfully designed living space inside. The great room impresses with soaring ceilings, a striking stone feature wall, wood plank tile flooring, a gas fireplace, and breathtaking views of the lush backyard. Entertain effortlessly in the sizable formal dining room, or create culinary masterpieces in the gourmet kitchen, complete with a massive island, stainless steel appliances, wall oven, built-in microwave, gas cooktop, and an incredible built-in refrigerator. Cozy breakfast nook overlooks the backyard, perfect for peaceful mornings. Work from home comfortably in the dedicated office, with an adjacent bonus room ideal for exercise. Three guest bedrooms, including one with a private full bath, offer plenty of space and privacy, while the primary suite is a luxurious retreat with a bay window and spa-like bath featuring travertine floors, a step-up jetted tub, tiled walk-in shower, separate vanities, and two walk-in closets. A separate entrance casita provides flexibility with a full bathroom and kitchenette area. Perfect for additional bedroom, or an income producing rental. Outdoor living is a dream with a covered built-in BBQ area, misting system, seating, a charming wood-burning fireplace, and a sparkling pool featuring a Baja step, gas fire pots, and a tranquil water feature overlooking a lush grass lawn. The incredible 1,400 square foot insulated workshop with oversized garage doors, evap cooler, bathroom, built-in cabinets, and 12 foot ceiling designed with no expense spared. A separate 15' x 41' covered RV carport and a motorized 16' gate offer ultimate security and convenience for all your toys. This home truly has it all!

7425 W Caro Road, Glendale

$1,866,000
6 Beds 5 Baths 6841912 MLS Saddleback Meadows Unit 6 SubDv. CLOSED Status
This is finally the one you've been waiting for! Stroll through the front rose bush adorned courtyard, through the luxurious iron double door grand entrance, into what feels like the pages of a luxury real estate magazine come to life. This freshly painted single level custom built home has an ideal floor plan that includes 6 bedrooms, 4.5 bathrooms, dream kitchen, huge laundry room, extended 3 car epoxy floored garage with electric vehicle charging, tankless gas water heater, and an RV gate, all on a resort-like, fully landscaped and lit acre of property with NO HOA! The current owners carried out a 5 month long complete remodel with the help of professional interior designers and one of the best cabinet makers in the valley. From the dream kitchen, to the spa-like owners' suite, it's easy to see that high-quality, custom touches have been added in every direction you look. The breathtaking, resort-style, oasis of a backyard includes a huge infinity edge play pool with a baja step and stools near the built-in grill/bar, spa w/ water feature, covered patio, large lawn, fire-pit, professionally installed app controlled bistro lighting, basketball court w/ court lights, playhouse, fully enclosed chicken coop, and even a "dog yard" with raised organic planting beds for the green thumbs in your family. Additional upgrades and features are included in the captions of many of the photos. Come check it out in person today to experience all that this one has to offer! Welcome home!

5003 W Electra Lane, Glendale

$1,325,000
5 Beds 5 Baths 6813935 MLS W2 S2 Lot 11 Ex S 25f Rd SubDv. CLOSED Status
This extraordinary estate on 1.105 acres is a perfect blend of luxury, space, and functionality. From the moment you step through the elegant entryway, you are greeted by soaring ceilings and stunning large porcelain tile flooring that extends throughout the home. Designed for both sophistication and comfort, the residence features formal dining and living rooms, along with a well-appointed laundry room complete with a sink and cabinetry. Each of the five spacious bedrooms offers its own walk-in closet and en-suite bathroom, ensuring privacy and convenience for everyone. The expansive family room is enhanced by a see-through fireplace that leads into a large bonus room, currently used as an office but ideal for a theater, game room, or recreation space. The primary suite is a private retreat, featuring a cozy gas fireplace and a luxurious spa-like bathroom. The gourmet kitchen is a chef's dream, boasting granite countertops, a gas cooktop, double ovens, and an oversized refrigerator and freezer with custom cabinetry-matching doors. The beautifully landscaped backyard is a true outdoor oasis. A sparkling pool and spa, complemented by a wood-burning fireplace, create a resort-like ambiance, while the expansive covered patio and an elaborate covered barbecue area provide the perfect setting for entertaining. Mature trees offer added privacy and serenity. For car enthusiasts or those in need of abundant storage, this home is unparalleled. It includes two garages accommodating over eight vehicles. The first garage, adjacent to the home, is 1,334 square feet, while the rear garage spans an impressive 1,750 square feet and features its own bathroom and shower. Two RV gates provide additional parking and accessibility. (Lifts in the rear garage do not convey.) Built with foam block construction for enhanced energy efficiency, this remarkable property offers elegance, comfort, and practicality.

6416 W Parkside Lane, Glendale

$1,675,000
4 Beds 5 Baths 6812178 MLS Tuscany Hills SubDv. CLOSED Status
Indulge in the pinnacle of hillside living within the prestigious gated community of Tuscany Hills. This recently renovated custom estate, situated on a premier ½-acre view lot, offers breathtaking 360-degree panoramic views of the city lights & picturesque mountains. Not only is the home meticulously designed, but each floor is conveniently connected by both stairs and elevator, exuding sophistication and comfort. A terraced paver and stacked stone entry leads to a custom 8-foot steel and glass entry door, welcoming you into a grand 20-foot foyer. Step inside and be captivated by the open-air family room, and the radius stairway leading up to the top level. White oak wood plank flooring flows throughout the home, leading you to a private wine room, perfect for the discerning collector or casual wine enthusiast. The heart of the home is a gourmet kitchen, featuring dual islands with ample seating, ideal for gatherings and culinary creations. A 48" Wolf gas range/oven with a pot filler, and a 6' SubZero refrigerator/freezer cater to even the most masterful chef . Enjoy meals in the dining bay area, framed by panoramic mountain views. The office, with its striking beamed ceiling, offers a spacious and serene workspace.This home boasts the primary master suite on the upper level, a secondary master suite on the main floor, plus 2 additional en-suite bedrooms, each offering privacy and comfort. The primary master retreat on the upper floor is a sanctuary of its own. Walnut floors, a two-way fireplace, and an attached exercise room with a beverage bar and built-in Miele coffee/espresso machine create an unparalleled experience. The spa-like master bath features a soaking tub, walk-in shower, a huge walk-in closet with custom cabinets and storage, and a stacked washer/dryer (larger laundry room is on the main floor) . A large walk-around deck is perfect for enjoying breathtaking sunsets. Step outside to a private extended back patio along with a custom landscaped yard and a gas firepit, creating an inviting space for outdoor relaxation and entertainment. The lower level features a game/entertainment room with a private bar, ideal for hosting gatherings. A three-car garage provides ample parking and storage, as well as access to both stairs and elevator to access main and upper levels. Don't miss this opportunity to own a piece of paradise.

6213 W Saguaro Park Lane, Glendale

$1,184,000
5 Beds 5 Baths 6755940 MLS Paloma Estates SubDv. CLOSED Status
Nestled on over an acre, this estate boasts unparalleled privacy with lush, mature landscaping situated at the end of a quiet street. The property is connected to city services accompanied with an irritated lot, and includes OWNED SOLAR PANELS! It offers a 6-car detached garage in addition to an RV gate, without any restrictions of an HOA. Designed for entertaining, this recently remodeled home features multiple seating areas and gathering spaces both indoors and outdoors - an ideal destination for hosting friends and family or simply enjoying quiet evenings at home. It features a functional, split floorplan with seemingly unlimited storage and an abundance of natural light. With 5 bedrooms plus an office, there is plenty of space for everyone! As you enter through the front door, you are greeted with soaring high vaulted ceilings and an oversized living area with neutral flooring and paint colors throughout. Around the corner, you'll find the expansive eat-in kitchen that provides a massive island, multiple sinks, a wine fridge, dual oven, SS appliances, and picturesque views of the backyard. The brick fireplace in the family room creates a warm and cozy feeling, and is a fantastic place to recharge. There are 2 bedrooms downstairs. One includes access to the backyard and an en-suite bathroom ideal for guests, while the other shares a jack-and-jill style bathroom with the office. The primary suite resides upstairs and is equipped with a large walk-in closet, along with a massive terrace to capture the breathtaking sunsets Arizona has to offer. There are two additional bedrooms split from the primary bedroom that share a full bath upstairs. The most discerning buyer will appreciate the enormous laundry room with additional storage cabinets, a large sink, and custom barn doors. This estate is a one-of-a-kind home that provides the ideal set up for an event planner's dream, or the perfect getaway for an escape from the city. Centrally located, with functionality and sustainability, your private sanctuary is just minutes away from modern conveniences, making this the ultimate choice for your next place to call home!

14046 N 64th Drive, Glendale

$999,900
4 Beds 5 Baths 6735348 MLS Topaz SubDv. CLOSED Status
Welcome to this luxurious home in the coveted gated community of Topaz. This exquisite residence features 4 bedrooms, an office, and 4.5 bathrooms, all complemented by a stunning dream backyard. As you approach the home, you're greeted by a breathtaking entryway with a gorgeous iron front door. The great room impresses with its spacious layout, vaulted ceilings, and a cozy wood fireplace. Surround sound enhances the ambiance, while the center sliding glass doors open up to the enchanting backyard. The kitchen is a chef's delight, boasting granite countertops, stainless steel built-in appliances, a gas cooktop, an island, and a peninsula breakfast bar. A stylish wet bar area includes a beverage refrigerator and glass showcase cabinets. The primary suite is a serene retreat featuring trey ceilings and a charming fireplace. The luxurious ensuite bathroom offers a door to the backyard, a walk-in shower with three shower heads, a soaking tub, dual vanities, and a walk-in closet. Each of the additional bedrooms comes with its own ensuite bathroom and walk-in closet. The efficient laundry room is equipped with a sink, upper and lower cabinets, and space for an extra refrigerator. Outside, the meticulously designed backyard awaits. Unwind by the unique water fountain that cascades over a wood fireplace or gather around the serene firepit with a built-in bar. The outdoor dining area features a high-top bar, a built-in grill, and a wet bar, while a private putting green offers a touch of leisure. The expansive covered patio with tall ceilings is perfect for relaxation. The 4-car garage includes built-in cabinets and an RV gate. Additional features include a patio TV, central vacuum system, and water softener. Do not miss out on this stunning home.

8045 W Belmont Avenue, Glendale

Start Your Search

All information should be verified by the recipient and none is guaranteed as accurate by ARMLS. Copyright 2026 Arizona Regional Multiple Listing Service, Inc. All rights reserved.

5 Bathroom Glendale Real Estate