Quick Gilbert AZ MLS Search

Browse All Whitewing at Wiehl Estates Properties for Sale

$2,750,000
5 Beds 6 Baths 7072401 MLS Whitewing At Wiehl Estates Tract G Replat SubDv. PENDING Status
There are custom homes, and then there are homes where you can tell someone obsessed over every single detail. This is the latter. And it is STUNNING. Tucked at the end of a cul-de-sac inside gated Whitewing at Wiehl Estates, this 5,516-square-foot home sits on more than half an acre and is truly unlike anything else you'll find in Gilbert. It's warm, layered, incredibly well built, and full of the kind of craftsmanship you just don't see very often anymore. And if heaven is full of arches, this house understood the assignment. Solid wood arched doors. Brick archways. Arched openings. Brick walls and ceilings. Heavy wood beams. Coffered and tray ceilings. Custom millwork, cabinetry and built-ins everywhere you turn. Wood floors and shutters throughout. Even the closets are beautif finished. Every room has its own details to discover, all thoughtfully carried throughout the home. The kitchen deserves its own paragraph. Actually, probably several. Two oversized islands, including one designed for seating on both sides, a gorgeous built-in refrigerator, farmhouse sink, imported oven framed by a statement copper hood, convection oven, warming drawer and built-in microwave. A full butler's pantry and prep kitchen give you even more room to cook, serve and entertain. And just off the kitchen, an oversized dining table creates exactly the kind of spot where everyone can pile in for Sunday dinners, holidays and family meals that run long into the evening. It all opens to the large family room and was clearly designed for one thing: gathering. The primary suite is equally impressive, with a brick ceiling treatment, enormous bedroom, dual vanities plus a separate makeup vanity, and his-and-hers closets that could practically qualify as rooms of their own. Even better, the suite connects directly to the laundry room. It's one of those thoughtful details that makes you wonder why every home isn't designed this way. The secondary bedrooms don't feel secondary. Two oversized bunk rooms share a Jack-and-Jill bath, while another bedroom is a full ensuite. Every bedroom has a substantial walk-in closet with custom cabinetry. There's also a dedicated office with built-ins, a sitting or piano room with pocket doors, and a huge dance/ballet room that could just as easily become a game room, entertaining space, studio or whatever fits your life. And then there's the casita. Not an afterthought. Not a converted bedroom. A beautiful, fully finished guest home with its own arched entry, wood floors, family room, kitchen, stackable laundry, large bedroom, huge walk-in closet and a zero-entry shower wrapped in floor-to-ceiling tile. It's a space guests may conveniently forget to leave. Mature landscaping surrounds multiple outdoor living spaces with a fireplace, built-in grill and custom hood, pizza oven, gas tiki torches, sports court, pool with fire & water features and slide, hot tub, outdoor shower and dedicated pool bath. Extensive stonework gives the backyard the same custom feel as the interior. And tucked into the landscaping is a gorgeous vine-covered archway that creates the perfect wedding entrance. (For all you out there looking for the perfect wedding backyard...this is it!) Storage was clearly part of the original plan, too. There are three exterior storage rooms, extensive built-in cabinetry, two tankless water heaters, central vacuum, three AC units and garages that deserve mentioning. The main three-car garage has extended depth, epoxy floors, cabinets and additional storage. The separate two-car "man cave" garage has its own mini-split, sink, water purifier and ice maker. Five garage spaces total, plus a paver driveway. This isn't a house that was designed from a checklist. It was designed for people to live big in it. Kids piled into bunk rooms. Friends gathered around the kitchen islands. Grandparents staying in the casita. Basketball games outside. Pizza nights by the pool. Piano playing behind the pocket doors. Holidays with everyone under one roof. It's beautiful, yes. But more than that, this is the gathering place.

2476 E Linda Court, Gilbert

$1,950,000
4 Beds 5 Baths 7069382 MLS Whitewing At Wiehl Estates SubDv. CLOSED Status
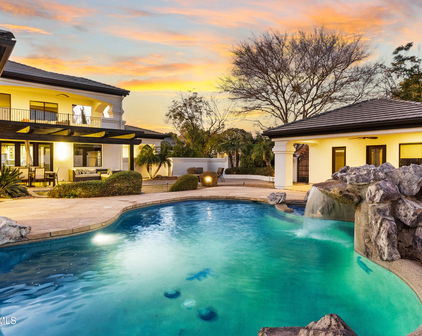
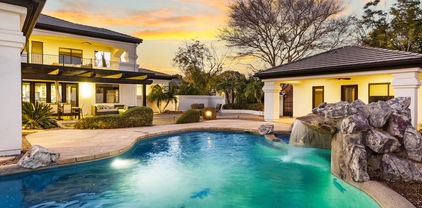
Welcome to this stunning Gilbert estate, nestled in the prestigious gated community of Whitewing at Wiehl Estates, sitting on a sprawling half-acre corner lot! Photos simply don't do this home justice! You need to view it for yourself. From the moment you arrive, the custom wood and iron doors, brick and stone accents, and hand-troweled mud set tile roof set the tone for the craftsmanship you'll find throughout every inch of this extraordinary property. The well-laid-out floor plan flows beautifully between the great room, dining, and chef's kitchen, making it ideal for relaxing or entertaining on any scale. Your inner chef will love the Viking 6-burner gas range, double ovens, wine fridge, and stunning custom knotty Alder cabinetry throughout. Whether it's a quiet, weekend dinner, or a fu ll holiday gathering, this kitchen was built for it. Your primary suite is a true retreat, offering His and Hers walk-in closets with custom built-in furniture, dressers, and organizers, a spa-worthy bathroom featuring custom His and Hers vanities with slab granite counters, a large opal and travertine shower with custom glass wall, and a jetted tub. There are three bedrooms in the main home, plus a dedicated office/den with wood flooring, plaster box beam ceiling, built-in Alder cabinets, and granite tops, So, whether you need space for guests, kids, or working from home, this home checks every box. Head downstairs and prepare to be wowed. The basement level is an entertainer's dream, featuring a home theater with projection system and surround sound, a wine cellar with custom wood racks and stone floor and ceiling, and a full bedroom and bathroom. It's perfect for guests or multigenerational living. Additionally, the custom wet bar with granite counters, refrigerator, and ice maker, living and gaming space makes this level a destination all on its own. Next, step outside to your private resort. The expansive covered back patio features travertine floors, a wood ceiling, and built-in speakers, all overlooking a breathtaking pool with multiple waterfalls, and a stream that cascades over granite boulders. Whether you're swimming, lounging, or dining al fresco, this backyard delivers the ultimate Arizona outdoor lifestyle. Love golf? You even have your own brand new putting green! The detached guest casita has its own bedroom, walk-in closet, bathroom, and speakers. Perfect for guests, in-laws, fitness room, or a second private home office setup. The private front courtyard boasts an outdoor kitchen, bar, TV, spa, fountain, and fireplace. Got outdoor toys? The oversized 3-car garage with custom wood doors, epoxy flooring, EV Charger, and a mini-split unit means your cars--and your toys--are well taken care of. The long paver driveway and heavy decorative wood RV gate complete the picture. If the buyer wishes, this exceptional estate can be purchased fully furnished with all interior and exterior furnishings currently in the home at no additional charge above the listing price. The furnishings are being provided as an optional added convenience and enhancement to the home's overall value, and will not be separated from the purchase price for negotiation purposes. Should the buyer prefer not to keep some, or any, furnishing items, the seller will gladly remove those items prior to closing. As an added bonus..avoid the morning and afternoon traffic chaos with your own dedicated access/entrance to the local elementary school. Homes like this don't come along very often. Don't miss your opportunity to own one of Gilbert's finest.

2529 E Vaughn Court, Gilbert

$2,368,750
5 Beds 6 Baths 6995382 MLS Whitewing At Wiehl Estates SubDv. CLOSED Status
Welcome to this stunning custom estate in the prestigious Whitewing community. Situated on a premier cul-de-sac lot spanning over half an acre, this residence offers an unparalleled combination of sophisticated design and thoughtful functionality. As you pass through the gated courtyard and into the grand entrance, you are immediately greeted by a formal living room and a large dining room, creating an elegant first impression for hosting guests and holiday gatherings. The heart of the home is the chef's island kitchen--a culinary haven boasting dual ovens, a gas stovetop, a pot filler, a warming drawer, and ample custom cabinetry. This space flows seamlessly into a bright dining area and a massive family room anchored by a recently updated, custom entertainment center, making it the perfect hub for both daily life and large-scale hosting. The home's versatile floor plan includes five spacious bedrooms, each designed with its own en-suite bathroom and walk-in closet. The accommodations are thoughtfully distributed with three suites on the main level and a fourth in the basement. Adding to the estate's uniqueness is the private guest house located off the charming exterior courtyard. This fifth en-suite bedroom serves as an ideal sanctuary for visitors or multi-generational living, featuring its own dedicated washer and dryer, mini-fridge, and built-in microwave for ultimate independence. The basement level is a true entertainer's dream, featuring a massive recreation room perfect for game nights, sports watching, and billiards. This lower-level retreat is fully self-contained with its own secondary kitchen and dining area, ensuring guests have everything they need at their fingertips. The backyard is an absolute showstopper, designed for a resort-style outdoor lifestyle. A sparkling pool takes center stage, complemented by a built-in BBQ and vast patio spaces that offer plenty of room for party hosting. To ensure the grounds remain pristine, a private storage area is tucked away specifically for pool toys and outdoor furniture. The automotive enthusiast will appreciate the four-car garage, which comes equipped with custom-built-in cabinets for organized storage and a dedicated climate-control system featuring a mini-split and dual fans. Beyond its beauty, the home is a model of efficiency with a fully paid and owned solar system. Combining the prestige of Whitewing's quiet cul-de-sac living with high-end custom finishes, this home exemplifies the finest in Gilbert luxury design.

2538 E Page Court, Gilbert

$1,106,000
4 Beds 3 Baths 6896569 MLS Whitewing At Wiehl Estates SubDv. CLOSED Status
You know that feeling when you pull into a neighborhood and instantly feel at home? That's what it's like inside the gates of Whitewing at Wiehl Estates, where tree-lined streets, manicured green spaces, and custom homes create something really special and unique. Welcome to 330 N Portland Ave, tucked on a private half-acre corner lot in the heart of Gilbert. As one of the newer homes in the neighborhood, this meticulously cared-for home has only had one owner and it shows, every inch has been thoughtfully maintained and cared for. With 3691 square feet, this 4 bedroom plus office and front flex room, 3 bathroom, single level home has vaulted ceilings, plantation shutters and a well designed split open floorplan. The large great room connects seamlessly to the chef's kitchen where you'll find granite counters, double pantries, high quality hardwood cabinetry with soft close drawers and cabinets, gas oven and SS appliances. One of the things we love most? Two oversized primary suites, each with roll-in showers and generous closets, perfect for multi-gen living, guests, or just having that extra space. Large laundry room features a desk/work station and cabinetry, second refrigerator and a door out to the tandem garage. Step out back and you'll find the kind of yard that makes you dream big with an extended covered patio, endless space for a pool or sport court and large lush green space. And if you're into cars, boats, or toys? You'll love the 4-car garage, including a tandem bay that drives through to the backyard. RV gate is off the side yard with drive up access to the tandem garage with 10.5 ft. ceilings. But truly? What makes this home unforgettable is how it feels. Peaceful. Private. Connected. You're just minutes from Gilbert's best dining, schools, shopping, medical, gyms and the Riparian Preserve but tucked inside one of its most exclusive, gated communities. It's rare to find a home like this, come experience it for yourself. Welcome to your next chapter.

330 N Portland Avenue, Gilbert

$1,300,000
4 Beds 3 Baths 6865262 MLS Whitewing At Wiehl Estates SubDv. CLOSED Status
Stunning and fully customized home offering 4 oversized bedrooms, 3 luxurious bathrooms & 2 flexible office/den spaces—perfectly designed for both everyday living & grand entertaining. All bedroom has its own walk-in closet while the primary suite is a true retreat, boasting a sitting room, private office w/ backyard access, spa-like bath w/ dual-sinks, designer soaking tub, oversized walk-in shower w/ multiple shower heads & a massive custom walk-in closet. The great room is a showstopper w/ soaring 14-foot ceilings, wood floors, stacked stone fireplace, custom built-ins, surround sound & expansive picture windows that overlook your private oasis. The chef's kitchen is loaded with upscale finishes including maple cabinetry, granite counters, stacked stone backsplash, stainless appliance double wall ovens, built-in fridge, large island & custom walk-in pantry. Step outside to your dream backyard that's built for entertaining & relaxing w/ an enormous resort-style pool that wraps around a stunning gazebo island w/ water features, a firepit, gazebo island, covered patio w/ wood ceiling, basketball half court & a new shed for added storage. Additional features include fresh paint throughout, new RV gates & iron security doors, 3-car side-entry garage w/ epoxy floors & built-in cabinetry, expanded driveway w/ new RV gate & plantation shutters throughout. Located in a highly sought-after Gilbert neighborhood, this home blends luxury, comfort, and convenience like few others. Don't miss your chance to own this exceptional estate!

320 N Portland Avenue, Gilbert

$1,095,650
4 Beds 5 Baths 6813663 MLS Whitewing At Wiehl Estates SubDv. CLOSED Status
Welcome to this stunning custom home in the prestigious Whitewing community, where mature, tree-lined streets create a serene and inviting atmosphere. Situated on a spacious half-acre lot, this exquisite property is designed for luxury living, offering high-end finishes and thoughtful details throughout. The home is adorned with beautiful travertine and granite, creating a timeless and sophisticated aesthetic in every room. The home features four spacious bedrooms, each with its own en-suite bathroom and walk-in closet, ensuring privacy and comfort for every family member. A spacious den/office is conveniently located off the front entry. Upon entering, you'll be greeted by a dramatic stone entry that leads into the chef's island kitchen. (CONT'D) This culinary haven boasts slab granite countertops, a commercial-grade range, and ample cabinetry, all adjacent to a huge family room, making it perfect for both cooking and entertaining. Stone flooring and 12' coffered ceilings throughout the home enhance its luxurious feel, while additional features like central vacuum, alarm system, and surround sound add convenience and sophistication. Granite surfaces continue throughout the home, adding to its refined elegance. The expansive entertainer's backyard is an absolute showstopper. A built-in BBQ, a stunning water pool with crushed marble Hydrazo flooring, a Baja shelf, fountains, jets, and swim-up bar-style seating create an idyllic outdoor oasis for relaxation and hosting guests. Outdoor gas light torches illuminate the pool area, adding an enchanting glow to evening gatherings, while the massive covered patio, complete with surround sound, offers the perfect setting for al fresco dining and entertaining. The master suite is a true retreat, with a spa-like en-suite bath featuring marble walk-in showers with multiple shower heads for ultimate relaxation. The expansive master closet provides ample space for your wardrobe, offering both practicality and luxury. This home exemplifies the finest in custom design, offering an unparalleled living experience in one of the most sought-after communities.

300 N Portland Avenue, Gilbert

$1,850,000
5 Beds 5 Baths 6802600 MLS Whitewing At Wiehl Estates SubDv. CLOSED Status
Welcome Home to your luxurious estate in the sought-out neighborhood of Whitewing at Wiehl Estates in the HEART of Gilbert! This exquisite Estate is REMODELED and UPGRADED and set on an expansive .58 acre lot offering your own PRIVATE outdoor playground and complete with a HEATED Pebble Tec Pool/SPA with waterfall grotto, a Basketball Court, large covered patio for ENTERTAINING, expanded area with pavers, BUILT IN GAS FIREPIT, BUILT IN BBQ plus a private fenced area for pets on the back side of the property. The smooth white stucco finish and new exterior paint offer a ''Villa-Type'' feeling to this stunning property. This exquisite home offers a total of 5 BEDROOMS which is perfect for families or Multi-Generational Living. The DETACHED Casita has a private entrance/exit, spacious bathroom with WALK-IN Shower and NEW Built-In Murphy Bed and Entertainment Wall offering extra storage. Your Private Courtyard will great with you the tranquility of a 3-Tiered Fountain and private gated entrance. The Foyer is open, spacious and welcomes you into the heart of the home. The NEW Upgraded KITCHEN features WOLF and GE MONOGRAM appliances, QUARTZ Countertops, Glass Backsplash and Custom Cabinetry. The Chef in you will appreciate the Monogram 6 Burner Gas Stainless Steel with griddle, Brizio Pot Filler/Smart Faucet, Monogram Canopy Brass 48" Smart Hood, Wolf 24" Drawer Microwave, built in Wolf Refrigerator and Wolf 24" Coffee Maker. where you can select your coffee made to order from touchscreen presets. The Open Space features are stunning with NEWLY painted and resurfaced brick and black and gold ceiling fans/light features. The PRIMARY BEDROOM is freshly painted, NEW carpet and located on the MAIN FLOOR and has been completely reimagined. There is a NEW Built in TV/Entertainment Wall with Storage and wainscoting. The Primary Bathroom has been fully renovated with a Kohler Veil Freestanding 66x36 Oval Tub with Delta Premium Tub Filler, Kohler Veil Bidet Intelligent Toilet, Delta Faucets and Fixtures, Kohler Veil Vessel Sinks and a 8'10" x 5'1" MARBLE STEAM SHOWER with dual entrances and shower stations with bench, custom floating cabinets and vanity with Quartz Countertops. The Primary Closet space was expanded and CLASSY CLOSETS were installed in both primary closets adding additional storage, design elements and functionality. Additionally on the main floor you will appreciate the spacious laundry room with front loading washer/dryer, an abundance of built in storage, and an additional SUB-ZERO Refrigerator! For entertaining the additional Bonus Room/Bar area is perfect for gatherings. Dual Staircases allows ease of upstairs access as well as privacy. Upstairs you will find a large bonus room/extra living space along with three additional bedrooms with walk in closets and en-suite bathrooms. You will have access to the upstairs roof deck which offers additional outdoor living space directly off the bonus room. THE ENTIRE TILE ROOF was completely replaced in 2023 offering a 20 year roof warranty and a lifetime warranty on materials and 3 AC Units were replaced in 2016 and 1 in 2020. With this location you will enjoy ALL of the amenities of Downtown Gilbert, San Tan Village and Agritopia all within just 10 minutes which offers a multitude of restaurants and shops! There are numerous golf courses close by as well as the Riparian Preserve one of the best parks in the area! There is a private walking path to the park and library along with a gate leading to Greenfield Elementary. You are within 20 minutes from Phoenix Sky Harbor Airport as well as 15 minutes from Mesa Gateway Airport and are located in the award-winning Gilbert School District! You are in the BEST CENTRAL LOCATION! Welcome Home! Please see the full list of upgrades!

2543 E Linda Lane, Gilbert

Start Your Search

Copyright 2026 Arizona Regional Multiple Listing Service, All rights reserved. The data relating to real estate for sale on this website comes in part from the Arizona Regional Multiple Listing Service. All information deemed reliable but not guaranteed and should be independently verified. All properties are subject to prior sale, change or withdrawal. Neither listing broker(s) nor Arizona Regional Multiple Listing Service shall be responsible for any typographical errors, misinformation, misprints and shall be held totally harmless.

Whitewing at Wiehl Estates Real Estate & Homes