Quick Gilbert AZ MLS Search

Browse All Gilbert AZ Foreclosed Properties for Sale

$679,900
4 Beds 3 Baths 7072552 MLS Artemina 2 SubDv. ACTIVE UNDER CONTRACT Status
Single-level living in one of Gilbert's most sought-after pockets -- and a backyard that stops people mid-scroll. This meticulously maintained Artemina home offers 4 bedrooms, 3 full baths, a 2.5-car garage, and a flex room with a closet already in place, so it works as a formal dining room, den, or 5th bedroom. Inside, 10-foot ceilings, custom wood plantation shutters, and tile in all the right places set the tone. The open plan flows from the great room -- anchored by a floor-to-ceiling gas fireplace and a lighted built-in niche -- into a gourmet kitchen loaded with alder-wood cherry cabinetry, granite counters, a gas cooktop, double ovens, walk-in pantry, and an island with breakfast bar and custom stone surround. Surround sound runs through the great room and out to the covered pati The split primary suite features a remodeled bath with dual sinks, marble surrounds, garden tub, oversized walk-in shower, and a closet that has to be seen. Out back is the showpiece. A fully remodeled resort yard with a pebble-finish pool with glass beading and rock waterfall, rare oversized travertine decking, artificial turf, a stone fountain, and professional low-voltage lighting. The outdoor kitchen delivers a high-end built-in grill, ice chest, stacked stone accents, and a 9-foot concrete-top bar -- all under a double pergola roof that opens, closes, and rotates to dial in the shade. There's also a double gate and a large paved area with room for a full-size RV, boat, or side-by-side. The big-ticket items are already handled: new water heater, water filtration system, microwave, and dishwasher in 2024. New roof, LiftMaster opener, and professionally cleaned ducts in 2023. One of two A/C units and furnaces replaced in 2022. New irrigation system and in-ground piping in 2021. A lightly used custom manufactured pool table is available with the sale. Homes like this in Artemina don't sit -- come see it before it's gone.

65 S Presidio Drive, Gilbert

$475,000
3 Beds 2 Baths 7071376 MLS Finley Farms South Parcel 14 SubDv. PENDING Status
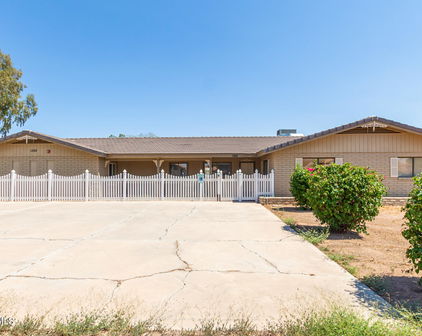
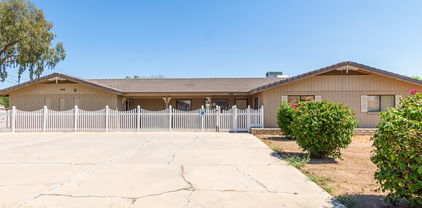
Welcome to home, where thoughtful design, extensive renovation, and exceptional indoor-outdoor living come together in the heart of Gilbert! This beautifully remodeled, light-filled home has been transformed from top to bottom with a fresh, modern aesthetic and a highly functional layout designed for today's lifestyle. Step inside to soaring vaulted ceilings, abundant natural light, crisp finishes, and an inviting open-concept living space that immediately feels bright, spacious, and welcoming. The completely redesigned kitchen is the centerpiece of the home, featuring a more efficient and functional layout, rich cabinetry, gorgeous quartz countertops, contemporary tile backsplash, stainless steel appliances, generous workspace, and an expansive peninsula with additional seating and prep space. The result is a kitchen that is as attractive as it is practical and flows effortlessly into the dining and living areas for easy everyday living and entertaining. Beautiful updated flooring extends throughout the main living spaces, complemented by fresh interior finishes, modern lighting, upgraded ceiling fans, clean white trim, and a sophisticated neutral color palette. The bedrooms are generously sized and comfortable, while the remodeled bathrooms continue the home's polished design with updated vanities, quartz-style surfaces, modern fixtures, contemporary flooring, and fresh, streamlined finishes. Major improvements extend well beyond cosmetics, including a NEW ROOF, providing an important upgrade rarely found in a home at this price point. Outside, the property becomes its own private retreat. The oversized backyard offers an exceptional amount of usable space and has been thoughtfully improved with an extensive paver patio, fresh sod, mature shade, low-maintenance landscaping, and a distinctive built-in beehive-style outdoor fireplace/firepit with surrounding seating. There is ample room for entertaining, grilling, relaxing, pets, play, or simply enjoying Arizona evenings beneath the mature trees. The expansive lot gives the backyard a sense of space and privacy that is increasingly difficult to find. From the dramatically improved kitchen and stylish interior renovation to the new roof and impressive backyard, nearly every aspect of this home has been refreshed with an emphasis on appearance, functionality, and comfortable everyday living. Add a 2-car garage, single-level floor plan, vaulted ceilings, generous natural light, and a desirable Finley Farms location, and this home delivers the rare combination of character, extensive updates, and true move in ready convenience. Bright, beautifully finished, extensively remodeled, and ready to impress this is not simply another Gilbert home; it is a property that truly shines.

576 S Moorea Drive, Gilbert

$1,850,000
5 Beds 5 Baths 6802600 MLS Whitewing At Wiehl Estates SubDv. CLOSED Status
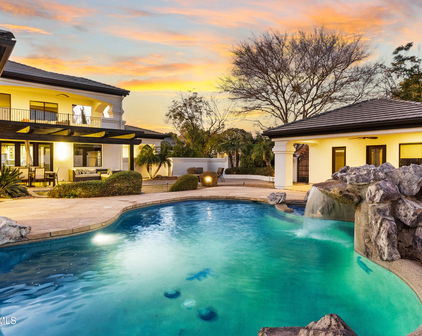
Welcome Home to your luxurious estate in the sought-out neighborhood of Whitewing at Wiehl Estates in the HEART of Gilbert! This exquisite Estate is REMODELED and UPGRADED and set on an expansive .58 acre lot offering your own PRIVATE outdoor playground and complete with a HEATED Pebble Tec Pool/SPA with waterfall grotto, a Basketball Court, large covered patio for ENTERTAINING, expanded area with pavers, BUILT IN GAS FIREPIT, BUILT IN BBQ plus a private fenced area for pets on the back side of the property. The smooth white stucco finish and new exterior paint offer a ''Villa-Type'' feeling to this stunning property. This exquisite home offers a total of 5 BEDROOMS which is perfect for families or Multi-Generational Living. The DETACHED Casita has a private entrance/exit, spacious bathroom with WALK-IN Shower and NEW Built-In Murphy Bed and Entertainment Wall offering extra storage. Your Private Courtyard will great with you the tranquility of a 3-Tiered Fountain and private gated entrance. The Foyer is open, spacious and welcomes you into the heart of the home. The NEW Upgraded KITCHEN features WOLF and GE MONOGRAM appliances, QUARTZ Countertops, Glass Backsplash and Custom Cabinetry. The Chef in you will appreciate the Monogram 6 Burner Gas Stainless Steel with griddle, Brizio Pot Filler/Smart Faucet, Monogram Canopy Brass 48" Smart Hood, Wolf 24" Drawer Microwave, built in Wolf Refrigerator and Wolf 24" Coffee Maker. where you can select your coffee made to order from touchscreen presets. The Open Space features are stunning with NEWLY painted and resurfaced brick and black and gold ceiling fans/light features. The PRIMARY BEDROOM is freshly painted, NEW carpet and located on the MAIN FLOOR and has been completely reimagined. There is a NEW Built in TV/Entertainment Wall with Storage and wainscoting. The Primary Bathroom has been fully renovated with a Kohler Veil Freestanding 66x36 Oval Tub with Delta Premium Tub Filler, Kohler Veil Bidet Intelligent Toilet, Delta Faucets and Fixtures, Kohler Veil Vessel Sinks and a 8'10" x 5'1" MARBLE STEAM SHOWER with dual entrances and shower stations with bench, custom floating cabinets and vanity with Quartz Countertops. The Primary Closet space was expanded and CLASSY CLOSETS were installed in both primary closets adding additional storage, design elements and functionality. Additionally on the main floor you will appreciate the spacious laundry room with front loading washer/dryer, an abundance of built in storage, and an additional SUB-ZERO Refrigerator! For entertaining the additional Bonus Room/Bar area is perfect for gatherings. Dual Staircases allows ease of upstairs access as well as privacy. Upstairs you will find a large bonus room/extra living space along with three additional bedrooms with walk in closets and en-suite bathrooms. You will have access to the upstairs roof deck which offers additional outdoor living space directly off the bonus room. THE ENTIRE TILE ROOF was completely replaced in 2023 offering a 20 year roof warranty and a lifetime warranty on materials and 3 AC Units were replaced in 2016 and 1 in 2020. With this location you will enjoy ALL of the amenities of Downtown Gilbert, San Tan Village and Agritopia all within just 10 minutes which offers a multitude of restaurants and shops! There are numerous golf courses close by as well as the Riparian Preserve one of the best parks in the area! There is a private walking path to the park and library along with a gate leading to Greenfield Elementary. You are within 20 minutes from Phoenix Sky Harbor Airport as well as 15 minutes from Mesa Gateway Airport and are located in the award-winning Gilbert School District! You are in the BEST CENTRAL LOCATION! Welcome Home! Please see the full list of upgrades!

2543 E Linda Lane, Gilbert
$475,000
3 Beds 3 Baths 6619671 MLS Val Vista Classic Parcel 1 Condominium Blocks 20 T SubDv. CLOSED Status
Welcome to The Lakes at Annecy, where luxury living meets the charm of a gated community in the heart of Gilbert, Arizona. Nestled in the tranquil beauty of the East Valley, this stunning 3-story townhome is a true gem. This elegant townhome boasts 3 bedrooms, 2.5 bathrooms, a den, a spacious living room, and an open kitchen that will delight any home chef. With modern features and timeless design, you'll instantly fall in love with this captivating residence. The open kitchen is a culinary enthusiast's dream come true, featuring sleek granite countertops and top-of-the-line stainless steel appliances. Whether you're preparing a gourmet meal or enjoying a quick breakfast, this kitchen provides the perfect backdrop for all your culinary adventures. Relax and entertain in style with a spacious living room and a cozy den. The abundant natural light pouring in from large windows creates a warm and inviting ambiance. Enjoy your favorite book in the den, or host memorable gatherings in the living room. Step outside to the walkout balcony where you can savor the picturesque views, whether you're enjoying your morning coffee or an evening sunset. The covered front porch adds to the charm of the property, providing an ideal spot for quiet moments or a warm welcome to guests. The townhome offers three comfortable bedrooms, each thoughtfully designed to provide a restful retreat. Whether it's the primary suite with a spa-like en-suite bathroom or the additional bedrooms with ample space, you'll have the perfect space to unwind. For your convenience, a two-car garage offers secure parking and additional storage space, making everyday living more comfortable and organized. The Lakes at Annecy offers a range of amenities, including a community pool, lush green spaces, and walking paths for leisurely strolls. The gated community ensures peace of mind and security for all residents. Gilbert, Arizona is known for its charming community friendly atmosphere. This townhome is conveniently located near shopping, dining, entertainment, and excellent schools, making it an ideal place to call home. Don't miss the opportunity to make this magnificent townhome yours. It's the perfect blend of modern comfort and community living in one of Gilbert's most sought-after neighborhoods.

1668 E Hampton Lane, Gilbert
Start Your Search

Copyright 2026 Arizona Regional Multiple Listing Service, All rights reserved. The data relating to real estate for sale on this website comes in part from the Arizona Regional Multiple Listing Service. All information deemed reliable but not guaranteed and should be independently verified. All properties are subject to prior sale, change or withdrawal. Neither listing broker(s) nor Arizona Regional Multiple Listing Service shall be responsible for any typographical errors, misinformation, misprints and shall be held totally harmless.

Gilbert Foreclosures