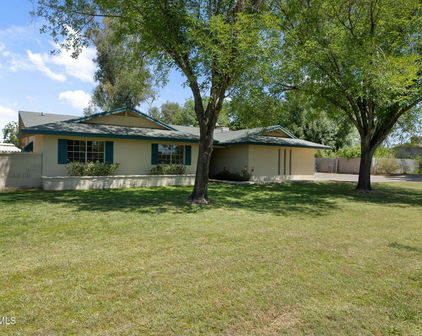
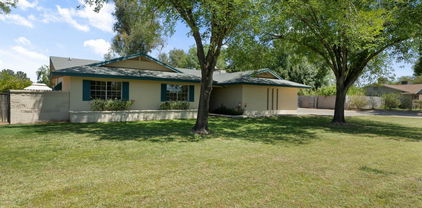
Quick Gilbert AZ MLS Search

Browse All Properties for Sale with Screened in Patio(s)

6684 S San Pablo Avenue, Gilbert
$1,644,000
4 Beds ⋅ 4 Baths ⋅ 7079322 MLS ⋅ Seville SubDv. ⋅ ACTIVE UNDER CONTRACT Status
Single-story living on the 18th hole of Seville Golf & Country Club, with San Tan Mountain views, in the gated Legacy enclave! The floor plan is what sets this home apart. A true Next Gen wing has its own living room, secondary bedrooms and a private exterior entrance, giving extended family, adult children or long-term guests real independence under the same roof. Every bedroom is en suite, and the entire home is step-free. Inside, an oversized center island and commercial-grade appliances anchor the kitchen and main living space, with custom built-ins throughout the home. Two collapsing walls of glass open the primary suite directly to the backyard. The suite also includes his-and-her walk-in closets and an oversized walk-in shower. Outside, the expansive covered patio, built-in barbecue, firepit and hot tub overlook a custom Pebble Tec pool with a dedicated lap lane and ozone system. Electric roll-down screens close the patio in at the touch of a button while keeping the fairway and mountains in view. The immaculate three-car garage is served by two separate driveways, a rare feature in this community. Custom fencing adds privacy without blocking the views. Blue-ribbon rose bushes and raised fruit-tree gardens frame the front and back yards. Arriving home means passing the lake and Seville's ICONIC 17th island hole before entering Legacy's gates. Homeowners enjoy this view coming and going every single time they drive thru the gates! Residents have private pedestrian AND golf-cart gated access to the club's multi-million dollar amenities, which include an 18 hole GC, fitness studio, 2 restaurants, 4 pools, 4-story waterslides, tennis, pickleball and so much more!

6684 S San Pablo Avenue, Gilbert

1892 E Shannon Street, Gilbert
$575,000
4 Beds ⋅ 3 Baths ⋅ 7078152 MLS ⋅ Fincher Farms SubDv. ⋅ ACTIVE Status
Discover this beautiful 2-story home in the desirable Fincher Farms Community! Featuring 4 bedrooms, 3 bathrooms, a low-maintenance desert landscape, artificial turf, an inviting front porch, 2-car garage, and RV gate, this home offers the perfect blend of comfort, style, and functionality. Step inside to soaring ceilings, wood-look flooring, plush carpeting, and a spacious open-concept layout ideal for everyday living and entertaining. The home features a formal dining area and a well-appointed kitchen with abundant cabinetry, quartz countertops, travertine tile backsplash, stainless steel appliances, walk-in pantry, breakfast nook, and peninsula with breakfast bar. The generous primary suite offers a private bathroom with a stylish barn-door entry, dual vanities, a spacious tiled shower, and walk-in closet. A versatile den with built-in cabinetry and an upstairs loft provide flexible living spaces, perfect for a home office, study, or media room, with existing speaker wiring for an enhanced entertainment experience. Step outside to your own backyard retreat, featuring a screened-in patio, built-in BBQ beneath a gazebo, low-maintenance artificial turf, and a separate paver seating area with a wood-burning fire feature--perfect for relaxing or hosting gatherings. Enjoy the many amenities Fincher Farms has to offer, including a community pool, playgrounds, tennis courts, and walking and biking paths. Conveniently located near parks, shopping, dining, and Loop 202 access, this home has something for everyone. Don't miss the opportunity to make it yours!

1892 E Shannon Street, Gilbert

3527 E Austin Drive, Gilbert
$920,000
5 Beds ⋅ 3 Baths ⋅ 6997857 MLS ⋅ Lakeview Trails Southwest At Morrison Ranch SubDv. ⋅ CLOSED Status
Located in the highly desirable neighborhood of Lakeview Trails South at Morrison Ranch, this home feels welcoming and thoughtfully designed from the moment you step inside. The light filled entryway welcomes you into the home, where wood flooring, pre-wired surround sound, and a spacious great room create a comfortable place to gather. Large glass doors open seamlessly to the backyard, blending indoor living with outdoor enjoyment. The kitchen is both beautiful and highly functional, featuring stainless steel appliances, wall ovens, quartz countertops, a mosaic tile backsplash, and an oversized island with breakfast bar seating. A walk in pantry and abundant cabinetry provide plenty of space for everyday living or hosting family and friends. The thoughtfully designed floorplan also includes a guest bedroom and full bathroom downstairs, ideal for visitors or multigenerational living, along with the added convenience of a three car garage. The upstairs primary suite offers a peaceful retreat with dual sinks, a soaking tub, and a spacious walk in closet. Just steps away, a versatile loft creates the perfect space for a media room, playroom, or additional living area. Upstairs you will also find three additional bedrooms and an additional bathroom, offering plenty of space for family and guests. The backyard is designed for relaxing and entertaining with a covered patio, gazebo, BBQ, spa, and sparkling pool. It is a space that makes everyday living feel a little more special. A home like this is meant to be enjoyed. Come experience it for yourself.

3527 E Austin Drive, Gilbert

3465 E Vernon Street, Gilbert
$777,259
6 Beds ⋅ 4 Baths ⋅ 6994684 MLS ⋅ Seville Parcel 2 SubDv. ⋅ CLOSED Status
A rare opportunity in the coveted Seville Golf & Country Club community--this stunning fully renovated 6-bedroom home blends modern design with exceptional livability. The interior has been completely reimagined with curated finishes, abundant natural light, and a bright spacious kitchen featuring highly upgraded countertops. Spa-inspired baths, luxury waterproof flooring throughout, and designer lighting including West Elm fixtures create a polished yet welcoming feel. Upstairs, a wide flexible loft and landing offer the perfect space for a study area, homeschool setup, or creative workspace. Outside, enjoy a private backyard with a sparkling pool and serene courtyard for relaxing mornings or evening conversations. Nearby Schools Choices are Endless: The area is served by highly rated school options or this home also offers the ideal home school space. Seville: The Seville community offers nearby parks, walking paths, and a welcoming neighborhood environment that residents appreciate. Residents enjoy access to optional memberships at the Seville Golf & Country Club, where championship golf, a beautiful clubhouse overlooking the course, fitness facilities, tennis, pickleball, resort-style pools, and a full water park create a vibrant community atmosphere. The setting is framed by expansive desert skies and distant mountain views that make Arizona evenings especially memorable. Experience Gilbert: Just minutes away, Gilbert continues to earn national recognition for its quality of life. From the lively restaurants and events in Downtown Gilbert to the shopping, dining, and entertainment at San Tan Village, the area offers an ideal balance of convenience, recreation, and community connection. Renovated homes with six true bedrooms are exceptionally rare in the area. Opportunities like this--combining generous space, thoughtful updates, and the lifestyle offered--do not come along often.

3465 E Vernon Street, Gilbert

3537 E Patrick Street, Gilbert
$810,000
4 Beds ⋅ 4 Baths ⋅ 6991038 MLS ⋅ Lyons Gate Phase 7 SubDv. ⋅ CLOSED Status
Gorgeous single-story home located in the highly sought-after Lyon's Gate community, just minutes from SanTan Village Mall! This beautifully designed, family-friendly home offers an open and airy floor plan with impressive 10-foot ceilings, 8-foot doors throughout, and expansive multi-slide glass doors that seamlessly blend indoor and outdoor living. The versatile layout is perfect for today's lifestyle--whether you need a home office, gym, playroom, or flex space. Ideal for multi-generational living or guests, one bedroom features a private suite setup for added comfort and privacy. The chef's kitchen is a standout with granite countertops, staggered cabinetry, a gas cooktop, and double ovens--perfect for entertaining. Bathrooms are upgraded with elegant quartz countertops, with 20'' tile in the main living areas and newly upgraded luxury vinyl plank flooring in all bedrooms add style and durability. Every bedroom includes a spacious walk-in closet. Neutral paint tones, tasteful accents, and modern updated lighting create a clean, contemporary feel throughout. Major appliances--including the washer, dishwasher, refrigerator, water heater, and water softener--have all been replaced within the last 2-3 years, offering peace of mind. A Tesla Wall Charger is already installed for added convenience. Step outside to a backyard filled with mature fruit trees, creating a private retreat perfect for relaxing or entertaining. Located close to Loop 202, Agritopia, and the EpiCenter, this home also offers access to resort-style community amenities, including a large pool and spa. Move-in ready, beautifully upgraded, and in an unbeatable location--this home is a must-see and won't last long!

3537 E Patrick Street, Gilbert

3810 E Latham Court, Gilbert
$599,900
3 Beds ⋅ 3 Baths ⋅ 6960991 MLS ⋅ Coronado Ranch Parcel 5 SubDv. ⋅ ACTIVE Status
Exceptional value in one of Gilbert's most desirable communities! This spacious single-level home in Coronado Ranch offers an incredible combination of size, location, and amenities that are becoming difficult to find. Featuring 3 bedrooms, a private den, 2.5 bathrooms, a 3-car garage, and a resort-style backyard, this home is priced to create an outstanding opportunity for today's buyers. Designed with both comfort and functionality in mind, the desirable split floor plan features 9 foot ceilings, abundant natural light, tile floors in all the right places, plantation shutters, built-in surround sound, upgraded lighting and ceiling fans, and generous living spaces perfect for everyday living and entertaining. The expansive kitchen is the heart of the home, complete with granite countertops, stainless appliances, tile backsplash, abundant cabinetry, and plenty of prep space for gathering with family and friends. Step outside and enjoy your own private backyard retreat featuring a sparkling pebble-finish pool with water feature and raised in-ground spa (new in 2018), grassy play area, spacious covered patio, and retractable electric sunshade, creating the perfect setting for relaxing or entertaining year-round. One of the home's standout features is its owned 13.2 kW solar system, installed in 2023 and still under warranty. Designed to help offset utility costs while providing long-term energy efficiency, this premium system offers lasting value and added peace of mind. Additional highlights include a gas fireplace, sunscreens, gutters, an updated irrigation system, and a newer front door with keyless entry. The home has also recently undergone several important improvements, including professional bird remediation, extensive cleaning, and exterior enhancements, allowing its next owner to move in with confidence while adding their own personal style over time. Ideally located just minutes from Gilbert Regional Park, top-rated schools, shopping, dining, and entertainment, this is a rare opportunity to own a spacious home with a pool, spa, 3-car garage, and owned solar in one of Gilbert's most sought-after neighborhoods at an exceptional value.

3810 E Latham Court, Gilbert

15834 E Ocotillo Road, Gilbert
$835,000
5 Beds ⋅ 3 Baths ⋅ 6960214 MLS ⋅ Custom SubDv. ⋅ CLOSED Status
Welcome to an incredible Gilbert ranchette opportunity on approximately 2/3 of an acre, offering space, flexibility, and endless potential. This multigenerational property features a spacious main residence with five bedrooms and three full bathrooms, to include an attached mother-in-law suite with private guest entrance—perfect for extended family, guests, or future rental possibilities. At the heart of the home is a large, well-appointed kitchen featuring double ovens, built-in microwave, abundant cabinetry, and a generous walk-in pantry. A breakfast bar overlooks the expansive family room, and the family room has vaulted ceilings that enhance the open, airy feel—making this home incredibly light and bright throughout. The home also offers a two-car garage with built-in storage cabinets, plus an attached storage roomperfect for hobbies, tools, or additional workspace. The oversized laundry room includes front-load Maytag washer and dryer, adding both convenience and functionality. Step outside to enjoy an awesome screened-in patio tucked into the northeast corner of the home, providing extra shade and a comfortable outdoor retreat during the summer months. The expansive lot offers room to expand, entertain, or create the outdoor lifestyle you've been dreaming of. A standout feature is the large workshop with barn doors and covered work area, already pre-plumbed with water and septic access, making it ideal for conversion into a guest house, gym, studio, or luxury man cave. Additional highlights include a 250-gallon propane tank powering a backup generator for added peace of mind. Perfectly located next to Gilbert Regional Park, with quick access to the Loop 202 freeway, SanTan Village, dining, shopping, and entertainmentthis is a rare property offering space, flexibility, and location, all in one remarkable opportunity.

15834 E Ocotillo Road, Gilbert

2279 E Warbler Road, Gilbert
$1,200,000
4 Beds ⋅ 3 Baths ⋅ 6954633 MLS ⋅ Stratford SubDv. ⋅ CLOSED Status
Experience Mediterranean Luxury in the heart of Gilbert. Welcome to your own private Spanish-inspired villa, nestled within the prestigious gated neighborhood of Stratford. This meticulously reimagined north-facing, single level home showcasing over $500k in designer upgrades, blends timeless sophistication with modern indulgence. Step inside to discover 9.5'' wide European White Oak engineered hardwood floors and 7'' custom baseboards that flow seamlessly throughout the home. The gourmet kitchen is a chef's dream--featuring custom Slim Shaker cabinetry in a light mist color, Taj Mahal Quartzite countertops, a 60'' Italian dual-fuel double oven range, and dual-column side-by-side refrigerator and freezer. Entertaining is effortless with wine and beverage fridges thoughtfully placed in the butler's pantry, home office and even the primary suite. The Great Room invites you to unwind with a custom entertainment center topped in sleek soapstone, a 16-foot floor-to-ceiling sliding glass door, and motorized shade screen that transforms your covered patio into a cozy retreat perfect for crisp fall mornings or serene sunset evenings. The Primary Suite is a sanctuary of comfort and refinement, featuring plush upgraded carpet, an elegant built-in dresser with nightstands, and a spa-worthy bath adorned with marble tile flooring, a standalone soaking tub, and custom vanities including a built-in Bosch espresso machine and an additional wine fridge for the ultimate indulgence. Fourth bedroom is currently being used as a home office with gorgeous, custom built-in desks, shelves and plenty of storage cabinetry. Cabinets can be easily removed and turned back into a 4th bedroom. Every guest will feel pampered with a designer guest bathroom that showcases a custom scalloped cement sink, Arto "Winslet" Spanish brick floors, and a handcrafted vanity that exudes artisanal charm. Step outside to your private resort-style backyard, complete with a sparkling quartz-finished pool, oversized baja shelf, and Grecian limestone pavers. Gather around the grand wood-burning fireplace in the outdoor dining area, complemented by a built-in BBQ, Blackstone griddle, and soapstone counters. Lush "Hollywood hedges" frame the space, offering great privacy, while the side yard garden provides fruit bearing orange, lemon and key lime trees and garden beds for seasonal produce. Enjoy the nearby freeway access, shopping, dining and award winning Gilbert Regional Park. The Stratford community is fully gated and features a large greenbelt, community park, fireplaces/fire pits, bbqs, basketball court, a pickleball court and community offers several HOA sponsored parties/events. Don't miss out on this opportunity, because this one-of-a-kind home is sure to check all your boxes! You will never want to leave your own personal paradise!

2279 E Warbler Road, Gilbert

225 E Vaughn Avenue, Gilbert
$575,000
2 Beds ⋅ 2 Baths ⋅ 6946495 MLS ⋅ Stonebridge Lakes Manor Lot 1-123 Tr A-F SubDv. ⋅ CLOSED Status
Escape to Your Own Waterfront Paradise in Vibrant Gilbert! Discover the rare tranquility of lakefront living right here in the heart of the desirable Stonebridge Lakes community. This is more than just a home; it's a private retreat where evenings end with peaceful water views from your expansive patio. Imagine waking up and stepping out onto your private dock, ready to enjoy the serene, stocked lake. Inside, an inviting great room floor plan awaits, featuring vaulted ceilings and a cozy fireplace, perfect for intimate gatherings or quiet relaxation. The functional, eat-in kitchen with a breakfast bar is a chef's delight, making meal preparation a breeze. This charming home offers a flexible layout with 2 bedrooms and 2 bathrooms, plus an additional space easily convertible into a (cont) third bedroom, den, or home office to suit your lifestyle. Recently updated with a new roof, windows, flooring and HVAC system, this move-in-ready property requires no additional yard work, giving you more time to savor the peaceful ambiance. Beyond your personal oasis, the community provides an exceptional lifestyle. Enjoy access to a refreshing community pool, spa, a children's playground, and extensive biking/walking paths that connect you to everything Gilbert has to offer. The prime location provides easy access to the charming Gilbert Heritage District with its array of shops, restaurants, and amenities. Priced for immediate sale, this unique opportunity comes furnished for peaceful, low-maintenance waterfront living and won't last long. Your lakeside dream home is waiting. Inquire today!

225 E Vaughn Avenue, Gilbert

3301 E Orleans Drive, Gilbert
$840,000
4 Beds ⋅ 4 Baths ⋅ 6922823 MLS ⋅ Marbella Vineyards - Phase 2a Replat SubDv. ⋅ CLOSED Status
Welcome to Marbella Vinyards located in Gilbert, Arizona. This stunning property resides in one of the hottest zip codes - 85298. This home is 100% move-in-ready and highly upgraded inside and out. From the moment you arrive, you will love the curb appeal. You will instantly notice the perfectly manicured lawn, 3-car garage, courtyard and stunning entry door. Upon entering the home, you will get all the feels - it's elegant, sparkling clean, bright, big and beautiful. A full bedroom and bathroom are downstairs - making a great spot for guests. Gather at one of the biggest kitchen islands you have ever seen. The backyard oasis feels like a luxury resort. Relax and enjoy a show inside the professionally screened in patio, BBQ under the Alumawood pergola, soak in the bubbling spa or take a swim in the inviting pool. There are multiple water and fire features and most everything lights up at night. Marbella Vinyards home school is Auxier Elementary, Casteel Jr. High and Casteel High School. These highly regarded schools are in the Chandler Unified School District. This community is not just a place to live, but a place to thrive. Just outside the neighborhood, you'll find local favorites like Chipotle, Dunkin' Donuts, Blue 32 Sports Grill, Morning Kick, Fry's Marketplace, Walgreens, and more. We think you will love living in the TOWN OF GILBERT not far from DOWNTOWN GILBERT, right around the corner from the new expansive GILBERT REGIONAL PARK and only minutes away from the SANTAN VILLAGE MALL. Enjoy the lifestyle you have always dreamed of, schedule your private tour today.

3301 E Orleans Drive, Gilbert

2991 E Fandango Drive, Gilbert
$765,000
4 Beds ⋅ 3 Baths ⋅ 6873551 MLS ⋅ Seville Parcel 38a SubDv. ⋅ CLOSED Status
This is the one! Absolutely stunning 4 bedroom, 3 bathroom home packed with custom upgrades and thoughtful design throughout. Step inside and choose between two spacious family rooms, perfect for entertaining or relaxing. Theres also a den/office that's large enough for all your work from home needs. The chef's kitchen is a true showstopper, featuring custom hand-painted, soft-close cabinetry, Alpine fossil granite countertops, and elegant tile flooring. Luxury Vinyl Plank flooring flows seamlessly throughout the rest of the home, providing both durability and style. Architectural upgrades include squared-off archways for a sleek, modern aesthetic and a split floor plan that ensures privacy for the whole family. Plantation shutters add a touch of elegance, with 2-inch shutters in front areas and dramatic 4-inch shutters in the main family room. Central stereo in family room, master bedroom and outdoor patio and upgraded lighting throughout. The home offers three full baths, including a guest bath off the den/family area with a tub/shower combo, a fully remodeled second guest bath with a glass-enclosed shower, oversized vessel sink, matching custom cabinetry and granite countertops and a luxurious primary en-suite featuring dual pedestal sinks, a soaking tub, walk-in shower, and expansive walk-in closetplus private backyard access. Step outside to your personal resort-style oasis! Enjoy a huge PebbleTec pool with a both a gas and solar heating system for maximum efficiency and a multicolored lighting system, in-ground hot tub, infrared patio heaters, powered sun shades for the covered patio to create an outdoor room for any season, four gas fire pits, outdoor BBQ and fridge, a three-zone misting system, outdoor TV, and unobstructed views of the San Tan Mountains. The tropical landscaping is lush and mature, with majestic date palms and four varieties of citrus trees. For an even more open layout and enhanced views, a patio column was thoughtfully removed. Additional upgrades include epoxy-coated garage floors and driveway, and recent interior and exterior paintensuring this home looks as amazing as it feels.

2991 E Fandango Drive, Gilbert

6706 S Jacqueline Way, Gilbert
$1,125,000
4 Beds ⋅ 4 Baths ⋅ 6871140 MLS ⋅ Seville SubDv. ⋅ CLOSED Status
Golf Anyone? This home is perfectly positioned on the 11th hole at Seville Golf and Country Club. Nestled within the gated Siena enclave, this four bedroom, four bathroom home with pool, spa, gas fire pit and 3 car garage blends refined elegance with modern comfort, offering elevated living in one of GIlbert's most sought-after communities. Inside, discover designer upgrades throughout, including dramatic board and batten accent walls, gourmet kitchen with extended granite island, extra cabinetry and a 5 burner gas cooktop, perfect for culinary enthusiasts. The entertaining great room flows seamlessly into the chef's kitchen and dining areas with views overlooking the pool, spa and golf course. An ideal space for gatherings and relaxation. A dedicated office offers a quiet work-from-home retreat, while each bedroom is generously sized and thoughtfuly designed. Second master retreat with private full sized bathroom en-suite. The primary suite is a true sanctuary, featuring spa-inspired finishes with soaking tub, walk-in shower and serene outdoor views. Step outside to your private backyard oasis where a sparkling pool and spa awaits with waterfall and in floor cleaning system. Gather around the built-in gas fire pit as the sun sets over the 11th fairway with sweeping mountain views as your backdrop. This exceptional home combines luxury, location and lifestyle - don't miss your opportunity to own a piece of paradise in Seville.

6706 S Jacqueline Way, Gilbert

944 E Melody Drive, Gilbert
$1,000,000
4 Beds ⋅ 2 Baths ⋅ 6855266 MLS ⋅ Porter Acres Unit 2 SubDv. ⋅ CLOSED Status
Beautifully maintained 1.11 acre home with oversized pool and a wonderful horse set up. This house offers a blend of space, function and character. Perfect for families, hobby farmers or equestrian enthusiasts or a combination of all three. This 4 bedroom, 2 bathroom, 2 stall garage, 2284 square foot home also has both a family room and living room. There are woodburning fireplaces in the family room and primary suite. There is a very large laundry room/mud room. Close to downtown Gilbert via car, bike, horse, scooter or by foot with an entry to the Consolidated Canal less than 1 block away. This is a peaceful neighborhood of acre properties (Porter Acres II), which receive flood irrigation from SRP to keep those lawns and pastures green . There is a wonderful 5 stall horse set up under a 30 x 40 steel frame along with a 70' x 90' foot sand riding/turn out arena. The oversized 30,000 gallon plus pool is a diving pool on one end and play pool on the other, and also boasts an attached jacuzzi. Flood irrigated pasture and yard. North/south facing with all living areas and primary bedroom facing the pool and porch. Screened in back porch, 250 SQ Feet not included in the square footage of the house. Fully covered pool patio (allumiwood) with stamped concrete patio and concrete stamped free-standing gazebo. Mature trees including orange, lemon, pear, Shamel and AZ Ash as well as eucalyptus. Large Laundry Room. Drip irrigation around landscaped pool area. Wonderful curb appeal and an inviting entryway, complete with custom cedar entry doors. Two car garage with attic storage. Utility room is plumbed for a 3rd full bathroom. Room to expand and grow a business or build a casita or granny flat. Great layout/floor plan for entertaining, including a great outdoor space for hosting special events. Near Lindsay and Baseline in Gilbert. Close to not only downtown Gilbert, but also Dana Park and Freestone Park. No through streets make for a quiet neighborhood as we are intersected by the consolidated canal. Mature orange, lemon and pear trees. A large garden. Beautiful ash trees through out. Come take a look.

944 E Melody Drive, Gilbert

2731 E Cherry Hill Drive, Gilbert
$555,000
3 Beds ⋅ 3 Baths ⋅ 6849841 MLS ⋅ Adora Trails SubDv. ⋅ CLOSED Status
From your first step into the wide, welcoming front entry, pride of ownership is apparent in every detail of this beautiful home. Boasting 3 bedrooms and 3 full bathrooms PLUS a den, you have the flexibility to meet all of your needs in this single story home. The kitchen is at the heart of the large open living and dining area, and is an entertainer's delight with a huge island and additional buffet serving area. It features a gas range, stainless steel appliances, granite countertops, lots of cabinets, and an oversized walk-in pantry. The large living/dining area is accessible to the gorgeous backyard through a full-length glass slider on the back wall. The owners' entry from the garage accommodates a coffee bar and features cabinets and a countertop with even more storage. The primary suite is located for privacy at the back of the home with a view to the backyard, and its bathroom features a custom, oversized, walk-in shower. The charming backyard features mature shrubbery and trees along with a huge covered patio and entertaining gazebo. The turf and putting green offer low-maintenance enjoyment. Custom wood shutters throughout the home and a 3-car garage featuring a workroom. Enjoy resort-style amenities with the community center, fitness facility, heated pool, playground, lake, & walking trails all at the base of the San Tan Mountains in beautiful Adora Trails! Don't miss this one.

2731 E Cherry Hill Drive, Gilbert

Start Your Search

Copyright 2026 Arizona Regional Multiple Listing Service, All rights reserved. The data relating to real estate for sale on this website comes in part from the Arizona Regional Multiple Listing Service. All information deemed reliable but not guaranteed and should be independently verified. All properties are subject to prior sale, change or withdrawal. Neither listing broker(s) nor Arizona Regional Multiple Listing Service shall be responsible for any typographical errors, misinformation, misprints and shall be held totally harmless.

Gilbert Real Estate & Homes With Screened in Patio(s)

How much is your home worth?

Get instant property value now!