Quick Gilbert AZ MLS Search

Browse All Properties for Sale with RV Hookup

$1,550,000
5 Beds 3 Baths 7035667 MLS Unavailable SubDv. ACTIVE Status
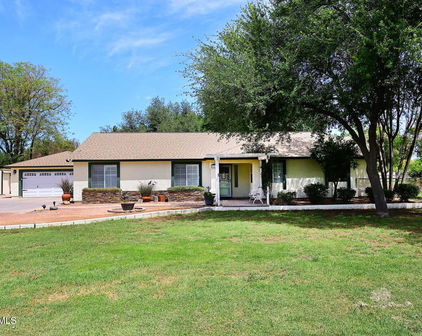
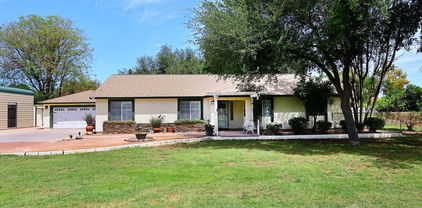
Rare 1-acre irrigated property with separate casita located on a private street, ideally situated near the LDS Temple, shopping, schools, and freeway access. The main home features an open family room and kitchen, formal dining area, 5 bedrooms, 3 bathrooms, laundry room, large pantry, and spacious primary suite with generous closet and bathroom. Recent updates include new interior and exterior paint, new carpet, shutters in the family room, dining room, front bedroom, and garage, along with new blinds in additional bedrooms. Kitchen improvements include newer appliances, microwave, and garbage disposal. Major system upgrades include all new Anderson windows, a new hybrid water heater, H2O Concepts water filtration system (serving house and apartment), and new roof and air conditioning systems for the home, apartment, and garage. Outdoor living is highlighted by a large covered patio (35' x 22'), automatic sprinkler system, and 16-foot RV gate providing access to the spacious backyard. The oversized garage (29' x 25') offers 725 sq ft with 10 ft ceilings, epoxy flooring, insulated walls/ceiling/door, windows with shutters, and dedicated heating and cooling. Multiple access points provide convenient entry to both the home and kitchen. The detached apartment (30' x 30') offers approximately 900 sq ft with 2 bedrooms, large living room, kitchen with updated appliances, laundry room, walk-in shower bath, and insulated attic storage. Covered patio and parking complete the space. Total structure includes approximately 2,639 sq ft main home, 725 sq ft garage, and 900 sq ft apartment (approx. 4,264 sq ft combined improvements).

2141 E Melrose Street, Gilbert

$5,895,000
5 Beds 6 Baths 7031847 MLS Temple View Estates SubDv. ACTIVE Status
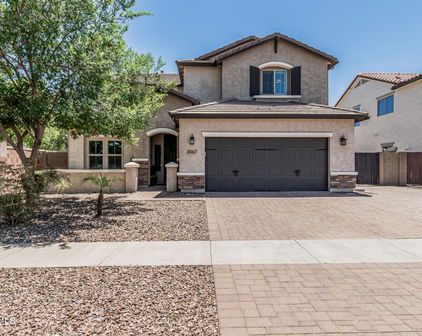
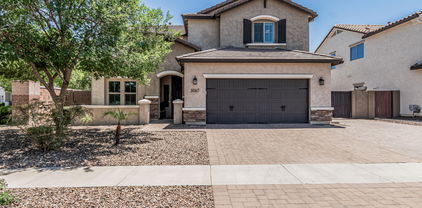
Located within the prestigious Temple View Estates community, this extraordinary estate offers luxury living on a beautifully landscaped one-acre homesite in the heart of Gilbert. Designed for both grand entertaining and everyday comfort, the property features approximately 6,000 square feet of thoughtfully crafted living space, complemented by an 1,788-square-foot detached pavilion/guest house complete with its own kitchen and laundry facilities. An attached four-car garage and detached RV garage provide exceptional space for vehicles, recreational equipment, and storage. The residence showcases a contemporary open floor plan highlighted by soaring 16-foot ceilings in the expansive family room, creating a sense of grandeur while framing stunning views of the resort-style backyard. French doors, generous windows, and seamless indoor-outdoor transitions invite natural light throughout the home. At the heart of the residence, the chef's kitchen combines beauty and functionality with an oversized natural stone island, custom designer cabinetry, premium appliances including Sub-Zero, Viking, and Lacanche, and convenient access to a prep kitchen and spacious pantry. The adjoining breakfast area and gathering spaces open effortlessly to the outdoor entertaining areas. The luxurious primary suite offers direct access to the backyard retreat, including the spa and outdoor living spaces. Throughout the property, thoughtful design elements create an atmosphere of quiet sophistication and modern livability. The resort-inspired backyard is truly exceptional with views of the nearby temple and its illuminated evening skyline. Highlighted by a pool with LED Aqua Jets and waterslide, waterfall features, spa, firepit, sports court, misting system, and integrated sound system. Expansive patios and outdoor kitchen areas provide the perfect setting for entertaining on any scale. Combined with mature landscaping and low-maintenance artificial turf, the grounds offer both beauty and practicality.

3182 S Penrose Court, Gilbert

$1,650,000
3 Beds 2 Baths 7026428 MLS Metes And Bounds SubDv. ACTIVE UNDER CONTRACT Status
Rare opportunity to own a fully remodeled farmhouse on 1.5 acres near Downtown Gilbert. Updated in 2021, this thoughtfully designed home offers nearly 2,700 square feet with 3 bedrooms, 2 bathrooms, and a bright open-concept layout filled with natural light from Andersen windows and doors, complemented by quality wood flooring throughout. The chef's kitchen was designed for both everyday living and entertaining, featuring quartz countertops, extensive cabinetry, a 12-foot island with a secondary sink, 36-inch farmhouse sink, KitchenAid stainless steel appliances including double ovens, oversized refrigerator/freezer, Scotsman nugget ice maker, and a dedicated coffee bar. The spacious primary suite offers a true retreat with dual vanities, soaking tub, oversized rain shower, and a large walk-in closet. Built with efficiency and comfort in mind, the home includes spray foam insulation, dual high-efficiency AC units, tankless water heater, whole-home water purification and softener system, and a 400-amp electrical panel with capacity for both the home and workshop. The backyard is designed for both relaxation and recreation, featuring 5,000 square feet of artificial turf with a 4-hole putting green and a refinished 30,000-gallon diving pool complete with baja step, PebbleTec finish, umbrella sleeves, and a saltwater system. The fully fenced property includes over 30 mature fruit trees, a raised garden, and flood irrigation. A 3,500 square foot workshop offers incredible flexibility with three insulated, air-conditioned rooms ideal for hobbies, storage, or workspace. Additional features include a 2,000-gallon septic system allowing for future expansion and private access to the SRP canal for walking, biking, horseback riding, or fishing. With room for horses, livestock, and endless possibilities, this property offers the perfect blend of modern farmhouse living, privacy, and space... all just minutes from the heart of Gilbert.

165 E Water Tank Road, Gilbert

$4,075,000
6 Beds 5 Baths 7015754 MLS Sawyer Estates SubDv. CLOSED Status
Experience true exclusivity in Sawyer Estates, one of Gilbert's most prestigious enclaves where properties rarely come to market. This nearly 4-acre legacy estate hasn't been sold in decades and now presents a once-in-a-generation opportunity, offering a rare combination of timeless charm, modern updates, and premier equestrian facilities. The 4,600 SF estate home features 5 bedrooms plus a den, 4.5 baths, and a finished basement. Recent updates blend seamlessly with classic design, showcasing warm wood floors, a beautifully remodeled kitchen with striking black-and-white tile, quartz counters, and sleek black cabinetry. For the equestrian enthusiast, this property delivers a premier setup. The expansive 310' x 158' professional-grade roping arena is equipped with a stripping chute, return alley, sprinkler system, permitted lighting, shaded cattle pens, 8 stalls, and 2 storage rooms far more than a typical riding arena. Backing directly onto the Gilbert bridle path, the estate offers direct access to miles of scenic equestrian trails, all while enjoying breathtaking sunsets over the tranquil canal. Large acreage properties like this are nearly impossible to find in central Gilbert. With a new wave of custom estates being built in Sawyer Estates, demand reflects both the prestige of the neighborhood and a strong outlook on future values. Whether you choose to enjoy the spacious updated home as your sanctuary or create a custom estate, this rare offering provides the privacy, location, and canvas to bring your vision to life. Opportunities of this scale are few and far between. Situated in southeast Gilbert, one of Arizona's most desirable and established communities, this estate blends equestrian heritage with rare, low-turnover exclusivity. Located within the award-winning Gilbert Public Schools district, it's just minutes from the Loop 202, SanTan Village, and the acclaimed Agritopia community with its dining, shops, and urban farm charm. The prestigious Seville Golf & Country Club is also nearby, offering championship golf, tennis, fitness, and social amenities. Residents enjoy quick access to Phoenix-Mesa Gateway Airport and a convenient drive to Sky Harbor International Airport. Nearby, top golf courses, regional parks, and vibrant downtown Gilbert provide endless recreation and entertainment. Properties of this scale and quality in Sawyer Estates are exceptionally rare, especially those with direct trail frontage and fully equipped equestrian facilities.

2601 E Mesquite Street, Gilbert

$2,000,000
5 Beds 5 Baths 7008580 MLS Tierra Ranchos 2 SubDv. CLOSED Status
Welcome to Tierra Ranchos - a private gated community. **Tucked away at the end of a quiet cul-de-sac shared by just four homes, this exceptional property sits on a spacious 1.15-acre lot, offering the rare combination of privacy, room to breathe, and resort-style living that's increasingly difficult to find in the Valley. The main home features 4 bedrooms, 3.5 bathrooms, a dedicated office, and a large craft/sewing room. Inside, you'll love the open-concept design where the gourmet kitchen -- complete with granite countertops, stainless steel appliances, and a generous center island - flows effortlessly into the expansive family room with a cozy fireplace and oversized windows that flood the space with natural light. Vaulted ceilings, formal living and dining areas, and thoughtful finishes complete the inviting interior. The primary suite is a true retreat, boasting dual vanities, a luxurious jetted soaking tub, and a separate walk-in shower. Adding incredible versatility is the fully self-contained 858 sq ft guest house, which includes a full kitchen, living room, one bedroom, a full bathroom with laundry hookups, and a flex room. Whether you need space for extended family, visiting guests, this separate living quarters is perfectly appointed. Step outside to your private backyard oasis - built for both relaxation and unforgettable entertaining. Enjoy a stunning saltwater pool with a waterfall and wrap-around slide, an above-ground hot tub, a spacious covered patio, and a built-in BBQ. Mature landscaping frames the entire space, creating a lush, resort-like retreat right in your own backyard. Storage & Convenience: A detached tandem 6-car garage including a dedicated RV garage deliver outstanding storage and flexibility. Electrical upgrades include an EV charger in the main garage, a 50A EV/RV outlet in the RV garage, and a 30A 240V outlet - perfect for tools or a welder. Smart Home Integration (Next-Level Convenience): This home has been thoughtfully upgraded with one of the most comprehensive smart home systems you'll find anywhere. Every major system is app-connected and remotely monitored: " HVAC: Honeywell T9 smart thermostats with room sensors for precise, zone-controlled comfort " Irrigation: Hunter Hydrawise -- weather-aware, water-efficient system with flow monitoring and instant alerts " Weather Station: On-site professional station tracking wind, rain, and humidity -- feeding directly into the irrigation system and shared with Weather Underground and AccuWeather " Garage Doors: LiftMaster MyQ smart openers with battery backup and real-time notifications " Ceiling Fans: App-controlled with scheduling and vacation modes " Pool & Spa: Pentair IntelliCenter system -- full app control of schedules, chemistry, lighting, and water features " Network & Security: Enterprise-grade Ubiquiti UniFi system with high-performance WiFi, a dedicated IoT network, wired smart cameras (including two-way video doorbell), and network intrusion detection " Whole-Home Audio: 6-zone sound system, fully app-controlled " Lighting & Locks: Insteon-controlled yard lighting and Schlage Encode smart door locks This is far more than a "smart home" -- it's a meticulously planned, high-performance system designed for effortless living, efficiency, and peace of mind. If you're looking for space, privacy, quality construction, and true resort-style living in a Gilbert community, this is an opportunity not to be missed.

1181 E Melody Court, Gilbert

$1,075,000
2 Beds 2 Baths 6999436 MLS Metes And Bounds SubDv. ACTIVE UNDER CONTRACT Status
Completed in 2024, this exceptional modern luxury farmhouse offers a rare combination of contemporary design, nearly one acre of usable land, and outstanding expansion potential. More than simply a residence, this is an expandable estate property designed to evolve with its owner's vision. Zoning allows for future additions and accessory structures, creating endless possibilities for additional living space, guest accommodations, workshops, recreational amenities, or multigenerational living. The newly constructed home encompasses approximately 2,300 square feet of thoughtfully designed living space, featuring striking board-and-batten architecture, dramatic 25-foot ceilings, expansive covered patios, and a seamless open-concept layout that balances luxury, comfort, and functionality. The stylish chef's kitchen features quartz countertops, abundant cabinetry, two large sinks, and a spacious walk-in pantry/coffee bar, combining sophisticated design with practical convenience. The expansive primary suite offers a peaceful retreat with a generous walk-in closet and a beautifully designed spa-like bathroom featuring an extra-large clawfoot soaking tub and rain shower head. Convenient access through the laundry room leads to the fully air-conditioned garage. A spacious secondary bedroom provides an ideal guest suite or flexible living space. Built with quality, efficiency, and modern living in mind, the home includes two high-efficiency AC units, a tankless water heater, water softener, spray foam insulation throughout, insulated garage doors, epoxy garage flooring, and a substantial electrical panel with additional capacity for future expansion. The climate-controlled garage features a 10' garage door to accommodate larger vehicles and is also equipped with EV charging capability. Bring your RV as there is a hookup and drain conveniently located on the far side of the garage. The grounds are beautifully enhanced with irrigation rights and mature landscaping, including a variety of fruit trees such as lemon, pear, orange, pomegranate, mulberry, plum, and guava, along with vibrant roses and a Silver Laurel. With ample land and space for horses, cows, chickens, and other livestock, the property offers the rare opportunity to enjoy a luxury farmhouse lifestyle with room to create your own mini ranch or hobby farm while still enjoying the comfort of a newly built home, with additional space and flexibility to expand or add on if desired. Enjoy a short walk to the canal with miles of walking and biking paths, and THE CONVENIENCE OF BEING WALKABLE TO THE GILBERT HERITAGE DISTRICT AND DOWNTOWN GILBERT offering some of the area's most popular restaurants, shops, and entertainment while still enjoying privacy and open space. Blending timeless farmhouse charm with modern luxury, thoughtful amenities, and room to roam, this newly completed property offers a truly unique living experience.

159 E Water Tank Road, Gilbert

$5,650,000
6 Beds 8 Baths 6992968 MLS Poco Bueno Ranchos SubDv. CLOSED Status
Tucked behind lush, ultra private grounds in the heart of Gilbert, this one of a kind estate delivers an unmatched blend of luxury, creativity, and resort style living. Designed as a true experience driven property, every detail has been thoughtfully curated to elevate both everyday living and large scale entertaining. The 5,340sf main residence offers 4 bedrooms, 5.5 bathrooms, a gym, and a pool bath complemented by a detached ~740sf guest casita with 1 bedroom and 1 bathroom. Indoor and outdoor spaces flow seamlessly into an extraordinary setting that rivals high end resorts. A showstopping pool anchors the backyard, complete with a 60 ft corkscrew waterslide winding through a custom rock waterfall grotto. The swim up grotto lounge features built in seating, bar cave, TV area, WiFi.. and dynamic lighting, creating a truly unforgettable experience. The grounds offer a rare level of recreation and entertainment with a professional pump track, multi sport court with stadium lighting, and a putting green with custom bunker. Multiple gathering areas are enhanced by custom fire features and a fully integrated sound system that extends throughout the property and into the pool. Wellness and lifestyle amenities include a hybrid sauna, dual cold plunges, steam shower, and a private gym with ensuite bath. The 12-car garage is finished with commercial grade epoxy flooring and accompanied by additional RV or bus parking with full power and plumbing hookups. Surrounded by a mature 20 to 25 foot ficus hedge and curated landscaping with rare imported plant species, the property offers exceptional privacy and a true resort feel. Built by the founder of Dixxon Flannel Co. as a personal passion project, this home has been featured on HGTV, Fox News, and Channel 3 Phoenix. It also presents strong income potential with as a luxury short term rental. A rare opportunity to own a property that delivers on experience, design, and income potential all in one remarkable setting.

2578 E Claxton Road, Gilbert

$1,400,000
3 Beds 3 Baths 6983735 MLS Rancho Del Sol SubDv. CLOSED Status
County Island Living in the Heart of Gilbert - No HOA on Over an Acre Welcome to a rare opportunity to own a stunning County Island property in Gilbert with NO HOA, situated on an expansive 45,098 sq ft lot (just over 1 acre) offering privacy, flexibility, and room to live the lifestyle you've been dreaming of. This unique 3-bedroom, 3-bathroom home blends character and function with a striking mid-century modern aesthetic, featuring exposed steel beams, large-format concrete tile flooring, and black-trimmed windows installed in 2020 that frame views of your private backyard oasis. The heart of the home is a show-stopping kitchen designed for both everyday living and entertaining. You'll love the walnut veneer wood cabinetry with 42" uppers, a dramatic quartz waterfall island, and designer touches including champagne gold hardware, a panel-ready built-in refrigerator, and a dedicated beer and wine beverage station. The spacious Primary Suite offers direct access to the pool area and features a custom-designed closet with built-in shelving, designer storage, and a secure safe area. The spa-inspired primary bath includes frameless cabinetry, a makeup vanity, and a luxurious soaking tub and shower combo with three shower heads for a true retreat experience. Step outside and experience resort-style living. The backyard showcases a black Pebble Sheen sparkling pool, complemented by sleek black pavers, a covered patio, and a private side courtyard. The property also includes: Outdoor playground 8x6 chicken coop with chickens Enclosed tortoise habitat Flood irrigation for both front and backyard RV or vehicle storage Circular driveway accommodating up to 10 cars Car enthusiasts, hobbyists, or business owners will appreciate the separate garage and climate-controlled workshop, complete with: 13' x 9' roll-up door in workshop Epoxy floors Built-in garage cabinets Air compressor Workshop TV Pallet Rack in Workshop Additional upgrades include a steel front door, Murphy bed in the den, steel beam construction elements, and finished garage spaces designed for both form and function. All of this is located just minutes from Downtown Gilbert, offering incredible dining, shopping, and entertainment. Enjoy quick access to the Loop 202 Freeway and an easy 25-minute drive to Sky Harbor Airport. Properties like this  County Island, no HOA, over an acre, pool, workshop, and luxury finishes  rarely come available in Gilbert.

13613 E Shannon Street, Gilbert

$2,100,000
6 Beds 7 Baths 6983672 MLS Seville SubDv. CLOSED Status
Welcome to the exclusive gated enclave of Estados at Seville Golf & Country Club, where luxury living meets resort-style amenities. This sprawling single-level estate offers nearly an acre of privacy, an RV garage, two casitas, and an entertainer's backyard designed to impress. Homes in Estados rarely come to market, and this residence showcases true pride of ownership throughout. Car enthusiasts will appreciate the newly constructed 24' x 51' RV garage featuring extra-tall ceilings, premium insulation, a built-in air compressor system, its own bathroom, and a dedicated 5-ton HVAC system—fully climate controlled for year-round comfort. The detached backyard casita includes a private living room, bedroom, full bath, walk-in closet, and its own HVAC system... ...creating the perfect retreat for guests. Outdoor living is elevated to an entirely new level with a sparkling pool and spa, remodeled with travertine decking, stack stone accents, PebbleTec finish, and a gas heater. In 2025, the in-floor cleaning system, pumps, filters, and plumbing were replaced for added peace of mind. The salt cell is fully operational. The custom-designed poolside ramada is an entertainer's dream, featuring a built-in bar and top-tier appliances including Perlick refrigerators and kegerator, an El Forno Bravo pizza oven, Fire Magic Aurora grill, and Green Egg smoker station. Four ceiling-mounted SunPak gas heaters provide comfort during cooler months, while illuminated date palms create a stunning evening backdrop. A private putting green completes the resort experience. Inside, the home has undergone an extensive remodel with updated cabinetry, flooring, paint, and appliances, along with a reconfigured floor plan to expand and open the walk-in pantry. High-end finishes and thoughtful details are evident throughout, including premium appliances and custom lighting. High-efficiency, variable-speed 21 SEER HVAC systems were installed in 2018 (excluding the front casita). The charming front courtyard was enhanced with a custom ramada and synthetic turf accents, creating an inviting arrival experience. Located just moments by foot or golf cart from Seville's multimillion-dollar clubhouse amenities, 4559 E. Collinwood Drive offers a rare opportunity to own a luxury estate that truly has it allprivacy, versatility, and an unmatched lifestyle within one of Gilbert's most prestigious gated communities.

4559 E Collinwood Drive, Gilbert

$2,195,000
5 Beds 6 Baths 6980284 MLS Weston Ranch SubDv. CLOSED Status
Discover an exceptional gated Weston Ranch estate on a sprawling lot—designed for effortless entertaining and elevated everyday Arizona living. The open-concept floorplan offers formal dining, a spacious family room with fireplace, an inviting sitting room, and five bedrooms, including one currently outfitted as a private home gym. A detached ~500 sq. ft. casita provides ideal flexibility for guests, multigenerational living, or a dedicated home office. The newly remodeled chef's kitchen is the centerpiece of the home, featuring an impressive walk-in pantry, expansive quartz islands with waterfall edges, an eat-in breakfast nook framed by a sunny picture window overlooking the architecturally curated backyard, and beverage station with built-in Sub-Zero wine columns, wiith a Scotsman ice maker, and glass-front cabinetry. Resort-style outdoor living is truly unmatched: a massive pool with a swim-up area, oversized Baja shelf, and its own pool bathroom. Gather around the sunken, covered conversation pit with fireplace, or entertain under the gazebo with built-in BBQperfectly positioned beneath multiple mature shade trees. Practical luxury continues with a fully temperature-controlled 50' deep x 20' wide RV garage complete with dedicated bathroom, 2 side entries, full RV services (hookups, water, dedicated high voltage electric, and clean outs), and extensive built-in cabinetry. An additional oversized 4-car garage includes two dedicated EV chargers, while the extra-long paver drive provides parking for up to 14 additional vehicles. Inside, the thoughtful split plan offers exceptional privacy: three bedrooms are separated from the primary suite, including one with an en-suite bath, plus an additional Jack-and-Jill configuration ideal for family living. Refined finishes include wood-plank tile flooring, Bluetooth-enabled smart lighting throughout, spray-foam insulation, a sprinkler fire system, two interior fireplaces, three fire pits, and owned solar. All of this is located in the heart of Gilbertminutes to Gilbert Regional Park (pickleball, fishing, splash pads, playgrounds, and event spaces) and SanTan Village Regional Mall for premier shopping and dining.

2923 E Fruitvale Avenue, Gilbert

$3,250,000
5 Beds 5 Baths 6976896 MLS Brooks Farms SubDv. ACTIVE UNDER CONTRACT Status
Rare find in Gilbert, Arizona! This stunning nearly 5-acre county island property offers the ultimate in freedom with NO HOA and horse privileges—perfect for equestrian living, multiple vehicles, toys, RVs, and more. Nestled on a spacious lot with irrigated pastures that stay lush and green, this beautiful farmhouse-style home exudes timeless farmhouse charm reminiscent of the iconic house in The Notebook—warm, inviting, and full of character with its mature pine trees, lit white vinyl fencing, grand driveway, flagstone porch, and custom clear heart-shaped stained-glass windows. The main house features 10-foot ceilings, three separate AC units, real Brazilian Pecan hardwood flooring (sanded and re-sealed in 02/2022) intricate hand-cut crown molding, and built-in wall units/desks throughout. Enjoy formal dining and living areas ideal for entertaining, plus a central vacuum system. The roof was replaced in February 2022, and recent updates include new interior and exterior paint, a remodeled master bathroom, new kitchen backsplash, fully remodeled guest house, and fresh new turf in the backyard for low-maintenance beauty. The open kitchen shines with abundant white cabinets, a large island, expansive Corian countertops, and a deep walk-in pantry, perfect for cooking enthusiasts. An oversized laundry room offers tons of cabinets and counter space. The family room boasts a remote propane gas fireplace and built-in media wall unit. A convenient powder room is located just inside the 3-car garage.The oversized main-floor master suite includes a sitting room, bay window with window seat, built-in entertainment wall, and desk. The luxurious spa-like master bath (fully remodeled) features a walk-in tiled shower, dual vessel sinks, private water closet, and a spacious walk-in closet with built-in island drawers. All secondary bedrooms are generously sized with huge walk-in closets; two large upstairs bedrooms share a bathroom and include a massive storage room with built-in shelves.Step out through the wall of Arcadia doors to a covered back patio overlooking a private green yard, pool with water feature under a raised gazebo, and unobstructed mountain views, ideal for relaxing in Arizona's summer heat. Nearby 220V power is ready for an above-ground spa. The fully renovated guest house/casita in the paddock area is wired and plumbed for a full kitchen, stackable washer/dryer hookups, and a full bathroom with walk-in shower. It has its own alarm system and is perfect for guests, in-laws, or multigenerational living. Security is top-notch with a powered front security gate and intercom, plus wiring for cameras monitoring the main house, guest house, garage, and shop. Attached to the casita is a well-lit 4-car garage with powered openers. The shop includes an 11.5k lb 2-post lift, 220V power, AC, and heating. Combined, the garages and shop accommodate up to 10 cars. Equestrian amenities await: 2 horse stalls with auto waterers, a middle hay stall, turnout pen, and horse wash rackready for your horses! This rare Gilbert horse property on acreage combines modern upgrades, farmhouse charm, privacy, and endless potential in a desirable county island location. Don't miss this exceptional opportunity!

23416 S 182nd Street, Gilbert

$3,200,000
5 Beds 4 Baths 6964664 MLS CLOSED Status
If you've been dreaming of a place where every day feels like a getaway, this exceptional estate delivers. Situated in one of Gilbert's most sought-after areas, this quiet and private property spans nearly 5 irrigated acres, an offering that rarely comes to market. The seller invested extraordinary care into the home, sparing no expense and thoughtfully upgrading every detail throughout. The custom single-level main residence of almost 6,600 sqft. offers 5 beds, 4 beautifully tiled natural stone baths, 2 laundry rooms, plus spacious bonus room that could easily function as a 6th bedroom with exterior access. Guest house! One of the home's most impressive features is the expansive 1,250 sqft. game room, showcasing vaulted wood-beam ceilings, a stone fireplace, a built-in dining table and a custom oak wraparound bar and ideal setting for entertaining. Multiple doors open to the backyard, creating seamless indoor-outdoor living.The great room flows effortlessly into the gourmet kitchen, which is equipped with newer dual dishwashers, a wood-front Sub-Zero refrigerators, high-end stainless-steel appliances, a built-in Sonic-style ice maker, a large granite slab island, and a six-seat breakfast bar. The primary suite serves as a private retreat, featuring a spa-inspired jetted soaking tub, steam shower, rain shower, bidet, separate sitting area, and direct access to the backyard oasis. Throughout the home, you'll find travertine tile, ¾-inch hardwood, engineered wood flooring, and carpet in two bedrooms. Custom solid alder wood cabinetry adds warmth and craftsmanship throughout. In addition to the main home, the property includes a 650 sqft. guest/pool house perfect for guests or multi-generational living with a full kitchen, laundry room, and bathroom with tiled shower. The estate offers an attached two-car garage as well as a detached workshop/garage with space for two oversized vehicles. RV hookups are available at both garages, along with a Tesla charger and upgraded 600-amp electrical service at the main home, making it solar-ready. Designed for both relaxation and entertainment, the resort-style backyard features a 45,000+ gallon heated pool with a waterslide and diving board, an eight-person spa, artificial turf, a two-way fireplace, and a large outdoor kitchen with seating for twelve, a gas grill, coolers, and sink. For equestrian or outdoor enthusiasts, the property also includes a pasture, large riding arena, round pen, barn, covered hay storage, and four covered horse stalls. A lighted sport court with speakers accommodates basketball, volleyball, tennis, pickleball, and more. Recent improvements include new exterior paint, a new barn roof, refreshed front and back landscaping with pavers and new rock, water softeners for both residences, upgraded attic insulation, and a new concrete septic tank for the guest house. This is a truly rare opportunity a private, impeccably maintained estate designed for enjoying life at its best, both indoors and out. Just minutes to Gilbert's top restaurants, premier shopping, fitness studios, and everyday conveniences.

630 E Pony Lane, Gilbert

$929,530
4 Beds 3 Baths 6931911 MLS Chandler Mesa Ranches SubDv. CLOSED Status
Set on over an acre, this turn-key, move-in ready home with NO HOA offers the rare combination of immediate comfort and endless opportunity for customization. Nestled in a quaint neighborhood, surrounded by other luxury homes and estates and framed by sweeping views of the San Tan Mountain Range, this Gilbert property captures the perfect blend of comfort, craftsmanship, and possibility. This spacious irrigated lot gives you room to expand, customize, and create your ideal Arizona retreat. Whether it's a resort-style pool, RV garage, guest casita, sport court, horse facilities, or even a chicken coop, there's room to make it your own. Showcasing expert craftsmanship and timeless design, this home was built to impress and made to last. Solid 2x6 framing for energy efficiency, elegant tray and coffered ceilings, and generous living spaces that feel both open and inviting. Inside, you'll find 4 spacious bedrooms+den/office or 5th bedroom, 2.5 bathrooms-designed for effortless everyday living and easy entertaining. Recently refreshed inside and out, the home blends modern updates with classic craftsmanship. The extended-length 3-car garage provides ample space for vehicles, storage, and hobbies, while the freshly updated exterior and landscaping enhances curb appeal and outdoor enjoyment. Designed for true Arizona living, the expansive covered patio seamlessly connects to the main living area and is complemented by two custom-built ramadas, creating the perfect setting for outdoor dining, an outdoor kitchen, a spa, or relaxed entertainment. Two custom water features, located in both the front and back of the property, add a tranquil ambiance-setting the tone for peaceful mornings and picturesque evenings alike. Perfectly positioned near top-rated schools, scenic trails, golf courses, shopping, and dining, this home offers the peaceful feel of country living with all the convenience of Gilbert's vibrant lifestyle just minutes away. A rare find-beautifully finished, move-in ready, and brimming with potential-this custom home delivers the space, setting, and craftsmanship that define Arizona living at its finest.

24325 S 183rd Place, Gilbert

$950,000
4 Beds 4 Baths 6920070 MLS Waterston SubDv. CLOSED Status
SQUARE FOOTAGE WHERE YOU WANT IT!! Builder's last SPRING Floorplans sold for $1 million~THIS ONE HAS ALL UPGRADES~ALL LANDSCAPING~TREATMENTS~PRIVATE LOT~PELICAN WATER & SECURITY SYSTEMS OWNED, so much more to see in person~ENJOY ALL WATERSTON AMENITIES AS RESIDENTS OF N & CENTRAL~PARKS, COMMUNITY POOLS, LAKES, PLAYGROUNDS, FIREPITS~STYLISH 4-BEDS/3.5 BATHS + 2 DEN/OFFICE SPACES~Designed for everyday living & SEAMLESS ENTERTAINING~OPEN/SPLIT FLOORPLAN~EXTEND MASTER, FREESTAND TUB, 2 SEPARATE VANITlES~Interior/Exterior SURROUND SOUND~Indoor & Outdoor gathering areas~Chef's kitchen W/ loads of cabinets, HUGE DINING ISLAND, pantry, plenty of white cabinetry/crown moulding, w/ pull outs, quartz counters, 36''GAS COOKTOP W/ POT DRAWERS, PULL OUT CABINET SHELVES~A+ CHANDLER SCHOOLS, click MORE.. GE double oven, EXHAUST, microwave, walk-in pantry, wine fridge, loads of cabinets, pull outs, including pot drawers. Space for the whole family at the breakfast bar and space in kitchen for enourmous dining table! /Light travertine pavers on each covered patio and in outdoor living and kitchen areas. If you want to add a hot tub or pool, the gas and water is on the Northwest side of the house and 5' gate for easy access. Garage has over head storage and epoxy 3 car garage floors. Frosted glass on windows for sun and privacy at the garage & front door windows. Upgraded lighting and plumbing fixtures, extra recessed lighting & outdoor lighting in addition to additional surround sound inside and out. OUTDOOR KITCHEN HAS BBQ, FIREPLACE/FIREPIT LOUNGE AND BEVERAGE FRIDGE. MUSIC AND LIGHTING.... SUNSETS TO DIE FOR. SELLERS LOSS IS YOUR GAIN. THIS HOUSE IS PRICED SO RIGHT!

6356 S Granite Street, Gilbert

$950,000
3 Beds 2 Baths 6867882 MLS Chandler Mesa Ranches SubDv. CLOSED Status
HUNDREDS OF THOUSANDS SPENT ON CUSTOM UPGRADES TO HOME WORKSHOP & YARD! 1.185 acre resort yard, 30+ mature trees with irrigated watering. Custom gated entry, block paved in/out driveway, plus custom privacy gates. 300ft long concrete driveway and hard-standing for multiple RVs . Extended patio with fire pit.1200 sf insulated fitted out workshop with 100A power, HVAC and Wi-FI. 760 sqft luxury fenced salt-water pool, and 2000 sqft cool deck around pool. Hot tub under metal pavilion with privacy wall. Custom kitchen cabinets with giant butler pantry. New roof in 2024 exterior repainted in 2023. Soaring vaulted ceilings. Master bedroom with built-in fireplace. Great room has custom shaker cabinets for extra storage. Large gun-cabinet and EV charger installed and convey with the hom 18132 E Vencino Street, Gilbert - home and Yard improvements and approximate costs WHOLE HOUSE New roof underlayment installed in 2024 Interior and exterior walls repainted Non-slip floor tile installed New door hardware Wood look propeller-style high-end fans and canned lighting installed KITCHEN & PANTRY Custom built oak shaker cabinet doors, drawers and open shelf cabinerty, with oiled brass hardware Custom built stove hood Pot filler installed above stove Subway tiled bask-splash up to the ceiling Feature wood shelving and mug tree installed Stove and refrigerator locations switched over New granite counter installed between stove and refrigerator Laundry-room converted to butler pantry and barn door added Laundry relocated to other side of the wall GREATROOM Custom cabinetry to match kitchen added under tv Down lighting above tv changed out to be uplighting to the high decor shelf MASTER BEDROOM CLOSET & BATHROOM French door added to master bedroom to lead out to the pool New custom shower installed Marble top dual sink cabinet installed Custom shaker cabinets install for the linen cabinet Additional AC return vent installed Drapery rod installed Liberty gun safe installed in the master closet YARD Front horse fencing and gates removed, custom wall and gates installed with solar automatic opener Pool remodeled increasing the cool deck to 2000SQFT Pool fencing installed with two gates Additional block paving to back patio Block-paved in/out driveway installed Solar automatic gate opener and 4 custom gates installed Hot-tub and gazebo installed Privacy and irrigation walls built 6 vegetable garden planters added Cedar ceiling and canned listing added to back patio WORKSHOP & GARAGE 100amp power installed Carpentry tools and sawdust collection system installed (negotiable with the home purchase) 2 mini split ac heating added Walls and ceilings insulated Exterior doors added on northside for fire exit Freestanding heavy-duty shelving added (negotiable with home purchase) Custom bar build & fan stalled RV electrical hook up in the bar area installed Workshop walls had wood cladding and custom shelving added Tesla electric car charger installed in the 3 car garage Front fencing horse fencing removed, block wall and sliding gates added Solar automatically gate opening unit added on east gate.

18132 E Vencino Street, Gilbert

$1,475,000
7 Beds 5 Baths 6853331 MLS County Island--Horse Privileges SubDv. CLOSED Status
Modernized home, in the heart of Gilbert w/ acreage, RV GARAGE, amazing POOL. NO HOA, HORSE privileges, come view this stunning residence where country living meets modern luxury! Sitting on almost an acre, you will enjoy all the privacy this property offers with huge yard spaces (on irrigation), flood lights in front yard and long driveway perfect for all of your toys!!! RV garage is magnificent w/capacity for 8+cars measuring 55+ feet, adjustable AC, and an upstairs loft and plenty of storage. Upon entering, you'll be greeted by a large living room and French doors leading to a spacious den/office. Enter into the WIDE-OPEN gourmet Chef's kitchen w/ top of the line Viking appliances, massive marble island w/breakfast bar, soft-close custom cabinets, a mosaic backsplash, dual kitchen sinks and dual dishwashers and a large walk-in pantry w/a pebble ice machine. Home boasts so many upgrades including Control4 smart home system, 360-degree security cameras, recessed lighting, neutral paint, pre-wired surround sound, vaulted ceilings, central vacuum, and glossy tile floors. Did we mention the 90 degree, 6 panel pocket sliding glass doors! Don't miss the guest quarters towards SE corner of property complete with Kitchenette, full bed and full bath!!! Secondary bedrooms are spacious and Primary Bedroom is absolutely gorgeous with stunning primary bathroom! Utilities are almost non existent w/ shared well at $30 per month and 2 50 gallon propane tanks that cost $300 yearly! Spray foam insulated home that literally "self cools and self heats" ENERGY EFFICIENT. You will not be disappointed!!!

14749 E Pecos Road, Gilbert

$597,500
4 Beds 2 Baths 6821230 MLS Gateway Ranch SubDv. CLOSED Status
HUGE PRICE IMPROVEMENT! Back on the market & BETTER THAN EVER! Over $70K in RECENT UPGRADES! NEW FLOORING, UPDATED BATHROOMS with NEW VANITIES, NEW TOILETS, NEW FIXTURES, CUSTOM MIRRORS, LIGHTING & HARDWARE! REMODELED KITCHEN boasting CUSTOM CABINETRY with SOFT CLOSE DOORS/CABS, GRANITE COUNTERS, COPPER BASIN SINK, R/O SYSTEM, PANTRY, HUGE BREAKFAST BAR perfect for bar stool seating, BLACK APPLIANCES including a BRAND NEW MICROWAVE & a quaint breakfast nook with FRENCH DOORS that lead to the backyard. BRAND NEW CEILING FANS throughout, NEW DOOR HARDWARE throughout, BRAND NEW INTERIOR PAINT, BRAND NEW ROOF WITH WARRANTY! Where else can you find a LIKE NEW HOME with a 3 CAR GARAGE, a HUGE BACKYARD & POOL in a fantastic Gilbert location just steps from San Tan Village Mall & the 202 frwy? LOCATION, LOCATION, LOCATION! This is a charming single-story gem nestled in a premium Gilbert location! Step inside from the cozy front porch and discover a beautifully designed floor plan with nearly 1,900 sq. ft., a huge side by side 3-CAR GARAGE and an OVERSIZED CUL-DE-SAC LOT next to a community park. The primary suite features beautiful HERRINGBONE TILE FLOORING, a WALK IN CLOSET and a recently upgraded bathroom with separate tub & shower, a brand new custom vanity with dual sinks, decorative framed mirrors, new fixtures, new hardware and upgraded lighting! The second bathroom is equally impressive also with a brand new custom vanity, decorative mirror, new fixtures, new hardware and upgraded lighting. Step outside to your BACKYARD OASIS, where you'll find an inviting play pool with a WATERFALL, a basketball hoop, and even a volleyball set, perfect for summertime fun! REMOVEABLE MESH FENCING that is BRAND NEW and plenty of pool storage too! Enjoy the COVERED PATIO with a wall mounted TV and PROFESSIONALLY LANDSCAPED YARD, complete with grass, hardscape in all the right places, custom built storage area, a private garden area with RAISED GARDEN CONTAINERS that all convey and a FIRE TABLE that's just waiting for s'mores and starry nights! The LARGE LOT size allows for plenty of room to play and relax! So many more upgrades and amenities including custom built in's in the family room, NEWER HOT WATER HEATER, cabinets in the laundry room, vaulted ceilings, N/S exposure, cabinets and heavy duty metal shelving in the 3 car garage, EASY MAINTENANCE LANDSCAPE in the front & back yards with hardscaped walkways for added convenience, ELECTRICAL FOR RV HOOK UP up on the west side of the house with cord extension to reach the street, UPGRADED ELEVATION with stone accents, PREMIUM CUL-DE-SAC LOCATION, SECURITY SCREEN DOOR and so much more! Gateway Ranch is a quaint, well-established neighborhood offering a community pool & community parks with playgrounds and walking paths. Highly desired Gilbert location, with quick, easy access to San Tan Village Mall, Loop 202 freeway, tons of shopping, restaurants and entertainment! Meticulously maintained and professionally cleaned top to bottom & window to window! This one is a rare find in a premium location and it won't last long!

2561 E Toledo Court, Gilbert

$980,000
4 Beds 2 Baths 6807921 MLS College Park Country Estates Unit 1 SubDv. CLOSED Status
LOCATION, LOCATION, LOCATION! Discover a slice of country living right in the middle of the city with this stunning 1-acre property, just a short stroll to vibrant downtown Gilbert. Homes like this in this neighborhood rarely hit the market, making this a unique chance to own a truly special property. Spacious 4 bedroom 2 bath home with upgrades galore. Solid 2x6 construction enhanced by spray foam insulation throughout makes this an energy efficient home. Gorgeous hand-scraped hardwood floors paired with travertine tile. Upgraded kitchen features high-end 36'' knotty alder cabinets, huge island, stainless steel appliances with double oven, built-in refrigerator and granite countertops. Luxurious owner's suite with a massive walk-in closet. claw foot tub, large shower with dual shower heads and double sinks. French doors lead out to the huge backyard. Freshly painted and plantation shutters throughout for timeless charm. 400-amp electrical panel ready for any future additions. Air-conditioned garage for year-round comfort. Backyard features 2 expansive sheds that could make a great hobby room or workshop. A charming two-story treehouse for kids or those young at heart. This one-of-a-kind property offers the perfect combination of serenity and convenience. Whether you're looking to entertain, expand, or just enjoy spacious living in a prime location, this home has it all. Opportunities like this don't come often in this sought-after neighborhood in the Heart of Downtown Gilbert. Schedule your showing today and make this dream home yours!

616 E Country Plaza S, Gilbert

$1,900,000
5 Beds 6 Baths 6796885 MLS Chandler Mesa Ranches SubDv. CLOSED Status
Custom LUXURY Gated HORSE Prop- Lighted Arena, Pastures, Stalls, Round pen, next to your 4 BR 4.5 Ba main LUXURY home & Full CASITA 1 Br 1 BA, This custom beauty sits on almost 2 acres of land, showcasing exquisite craftsmanship & unparalleled elegance! Fully gated, parking for cars & RVs, pavers galore, lush & mature vegetation, a circular driveway with a fountain, courtyard that provides a cozy lounging area with its stone fireplace. Enter through the grand glass & iron door to discover sheer beauty & breathtaking detail throughout! Tall ceilings, Travertine & hardwood floors, and spacious living areas are worth mentioning. The bright family room boasts a Cantera wall/fireplace & a dry bar, its open design MASTER SUITES! Backyard is Entertainers DELIGHT The chef's kitchen features a plethora of knotty cabinets, quartz counters, high-end SS appliances, a copper sink, an island, and a breakfast nook. The large & airy owner's suite offers a private sanctuary to unwind, a stone accented wall with bay window & outdoor access complete the picture for this retreat. The lavish ensuite has a dual granite vanity, stone walls on the shower, and a bountiful walk-in closet. The secluded open den is excellent for a game room or a more private family area. The Awe-inspiring backyard is a resort-like paradise with everything you need for entertaining or relaxing in solitude. Multiple covered patios, cobblestone flooring, putting green, a fire pit, and a crystal clear pool with a grotto can't be left unsaid. In addition, this tastefully divided backyard offers stalls, a workshop/shed, a corral, 4 Covered Horse Stalls with water, separate pastures and lots of room for the horses to roam. Let's not forget about the guest quarter equipped with a kitchenette, a living area, 1 bed, and 1 bath. Words don't make this unique gem justice. You MUST see it!

18028 E Vencino Street, Gilbert

$2,775,000
6 Beds 6 Baths 6784434 MLS Seville SubDv. CLOSED Status
Experience luxury living on one of the largest lots in Seville Country Club, nestled behind the private gates of Estados/Circle G. This spectacular 1.33-acre estate offers an array of premium amenities, creating your personal paradise. Imagine coming home to an outdoor living room with a cozy fireplace and fire table, a fully equipped outdoor kitchen, a covered ramada with an additional fireplace, and a sparkling pool with a built-in spa and sheer descent waterfalls. Enjoy your own poolside casita with roll-up garage doors, a pitch-and-putt golf course, a sport court with pickleball, and an RV garage with a private gym. The property also features a second casita in the front courtyard, and there's still plenty of room to customize with additional features like... another garage, playground, office, or workshop. Step inside to a stunningly remodeled interior, thoughtfully designed for both style and function. The heart of the home is the bright, open kitchen, featuring modern finishes, walls of glass that open to create a seamless indoor/outdoor living experience, and breathtaking views. Barn doors provide versatility, while the split floor plan ensures privacy. The primary suite occupies one wing, with three spacious secondary bedrooms on the other. This home truly excels in versatility with two casitas: Casita #1: Located in the front courtyard with a private entrance. Casita #2: Situated poolside, featuring two garage doors, a separate patio, a private kitchen, a full bathroom, and endless possibilities for use. The property is perfectly tailored for entertaining, with multiple spaces to host gatherings, celebrate holidays, or simply relax with loved ones. The private office overlooks the gated front courtyard, and the estate offers two driveways: a circular front driveway and an oversized side drive. One of only a few properties of this size in the entire 3,600-home community, this estate is located just a short golf cart ride from the Southeast Valley's most prestigious amenities at Seville Golf & Country Club. Members enjoy an 18-hole golf course, health club, two restaurants, four pools, two-story water slides, tennis and pickleball courts, basketball courts, bocce ball, a preschool, a hair salon, and so much more. Currently listed below appraised value, this is your chance to create the life you've always dreamed of in one of the most sought-after communities in the Southeast Valley. Don't miss this rare opportunity to own a one-of-a-kind estate in Seville Country Club!

4519 E Meadowview Drive, Gilbert

Start Your Search

All information should be verified by the recipient and none is guaranteed as accurate by ARMLS. Copyright 2026 Arizona Regional Multiple Listing Service, Inc. All rights reserved.

Gilbert Real Estate & Homes With RV Hookup