Quick Fountain Hills AZ MLS Search

Browse All Properties for Sale with Playground

$2,220,000
5 Beds 6 Baths 6913686 MLS Fountain Hills -Stoneridge Estates SubDv. CLOSED Status
A true private resort on a perfectly level one acre lot, this Santa Barbara inspired estate features one of the most impressive backyard retreats in Fountain Hills. The outdoor oasis includes a $350,000+ custom pool with dramatic waterfalls, expansive patios, multiple lounging and dining areas, and lush landscaping that creates complete privacy and a high end retreat atmosphere. The main level primary suite is exceptional, offering rare dual water closets, a spa style bath with honed granite, a jetted tub by the fireplace, and a stunning walk through shower. Expanded to 6,484 sq. ft., the home offers a thoughtful layout ideal for both everyday living and entertaining. The great room features soaring ceilings, abundant natural light, and seamless indoor-outdoor living. The chef's kitchen includes professional grade appliances, custom cabinetry, a large island, and a walk-in pantry. A formal dining room and multiple living spaces provide flexibility for gatherings of any size. Upstairs, two junior primary suites offer excellent guest or multigenerational options. Two additional bedrooms share a Jack and Jill bath, and a versatile bonus room works well as a den, gym, nursery, or creative space. With its resort quality outdoor living, luxurious primary suite, and rare combination of space, privacy, and timeless design, this Stoneridge Estates home stands out as a premier offering in its price range.

15419 E Stardust Drive, Fountain Hills

$2,150,000
3 Beds 4 Baths 6741052 MLS Adero Canyon SubDv. CLOSED Status
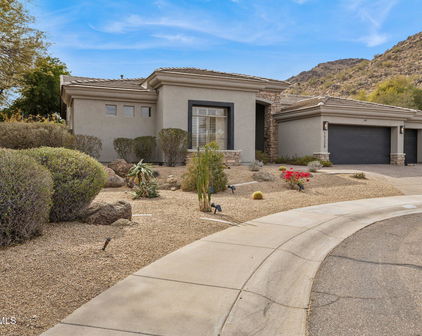
Celebrate the good life! This show stopper is strategically perched upon one of the very best lots in the prestigious gated community of Adero Canyon. The property boasts natural space on two sides that provide both privacy and unobstructed mountain views. A stunning single story, open floorplan home, with soaring ceilings and over-sized windows; it enjoys lots of natural light and tremendous mountain views. This impeccably maintained property has been thoughtfully upgraded throughout and lightly lived in, it is on point and ready for new owners. The kitchen is the heart of the home, and this one takes center stage with floor to ceiling cabinetry, an oversized center island, stainless steel appliances and an additional bank of cabinetry in an alcove that serves as a functional pantry. Entertaining is made easy, with casual dining and living areas, anchored by a dramatic fireplace. There is a 4-panel sliding glass door that opens up to an exceptionally appointed backyard which promotes seamless indoor and outdoor entertaining with all of the bells and whistles already in place - a firepit, fountain, grilling station and dining location - complete with a large grassy area for dogs and kids. The generous primary bedroom is split from the secondary ensuite and offers peace and privacy for both bedrooms. Additionally, there is an attached guest casita with a separate entrance and a bedroom and bath for guests or it can be purposed as an artist's studio, man cave, second office etc. the options are limitless. The lovely in-home office, with a built-in desk, is the perfect place to work remotely. The air conditioned 3 car garage is a winner as well, with epoxy flooring, and built in cabinetry. Another big perk is a high-end backup generator. This Marden + casita, lock and leave home checks all the boxes, new construction in a gated community, with stellar views, in the lovely Adero Canyon community. It offers direct access to Adero Canyon trailheads, is close to vibrant downtown Fountain Hills, renowned golf courses, dining establishments and The Adero Resort and Spa for separate club membership at reasonable rates for fitness classes, state of the art fitness center, tennis, pickleball, resort and lap pool.

14395 N Valencia Drive, Fountain Hills

$5,250,000
4 Beds 7 Baths 6722541 MLS Firerock Parcel 1 SubDv. CLOSED Status
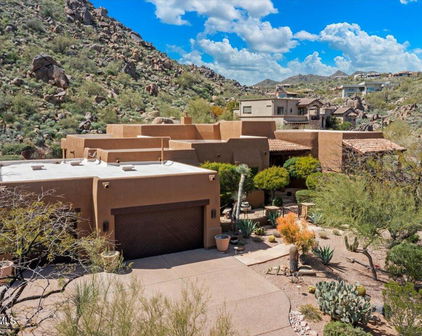
Set amidst the picturesque surroundings of Firerock Country Club, this architectural masterpiece stands on the most coveted street in the community, offering an unparalleled blend of luxury living and awe-inspiring views. Boasting a world-class design with a global inspiration, it showcases luxurious materials such as Turkish limestone, tropical bamboo, Quarto cherry wood, Dutch cabinetry, a top-of-the-line German kitchen, and Japanese-style baths. With four lavish bedrooms, seven well-appointed bathrooms, a spacious four car garage, and thoughtful features like a dog bath, this property offers the ultimate fusion of luxury, comfort, and sophistication. The indoor pool room serves as a tranquil haven, featuring retractable glass doors that open to a lower patio, a kitchen, a comfortable sitting room, a restorative massage room, a rejuvenating sauna, and a luxurious steam bath. The continuous hot water supply from the Noritz Systems ensures comfort throughout the home. Other fine amenities include a theater room, game room, gym, office, and multiple terraces. The expansive outdoor living areas are designed for entertainment and relaxation, featuring multiple patios, enchanting fire pits that enhance the natural beauty of Firerock. Whether unwinding in the elegant Great Room with its Onyx bar, indulging in the peaceful Master bedroom with its lavish amenities, or savoring the natural splendor of Firerock, this residence is truly a masterpiece tailored for the discerning individual seeking the pinnacle of luxury living.

9232 N Vista Verde Court, Fountain Hills

$425,000
3 Beds 2 Baths 6673527 MLS Blue Chip Condominiums 30 SubDv. CLOSED Status
Terrific single level 1432 sq. ft. home w/3 bedrooms & 2 baths w/ wonderful backyard --no connecting roof or common walls & no HOA!. Set back from the main street it shows like a small home w/new landscaped front & back yard. Plus an added 128 sq. ft. storage addition w/ window/ separate entry & light. Kitchen is open featuring Stainless Steel appliances, granite tiled countertops & backsplash plus new cabinet hardware & great size pantry. The eat in dining room has wonderful light thru large windows. Living room is bright & light & features a sliding door out to the covered patio w/ fully landscaped backyard w/ pavers, grass & built in firepit w/ covered pergola. Great for outdoor entertaining. Master bedroom is ensuite w/ master bath & 3 closets plus door to outside covered patio Two extra bedrooms w/new luxury vinyl plank flooring & a guest bath featuring a new bath vanity & new toilet and a laundry room w/ shelving & doggie door complete this lovely home. Back door out of the laundry room to garage has water softer & seller is also in the process of adding a new water heater. The 2- car garage has storage plus an extended driveway that can fit up to 5 or 6 cars. All appliances stay including washer & dryer. New master bathroom lights are in the process of being installed. And did I mention misters on the patio? Just too many updates to cover here so come take a look at this home before its gone. Please check out the docs tab for a complete list of updates, features & benefits on this home.

14250 N Saguaro Boulevard Unit B, Fountain Hills
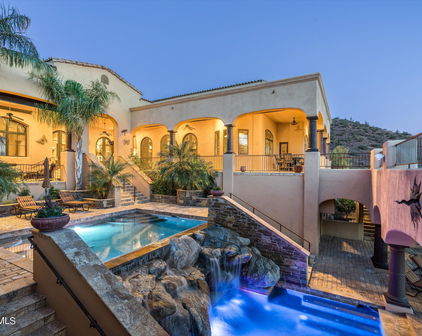
$650,000
3 Beds 2 Baths 6662257 MLS Fountain Hills 605-B Lot 1 Blk1 SubDv. CLOSED Status
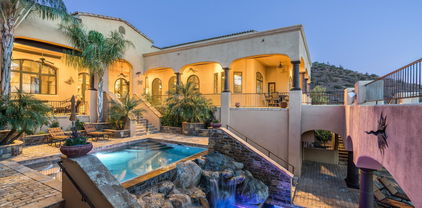
Spectacular 180° Mtn & City Lights views that stretch from Four Peaks to Mesa! This comfortable home has everything you need. The Primary BR has walk-in closet, spacious bathroom w/pocket door, private commode, laundry chute, and a deck with Views that will Take Your Breath Away! The charming Kitchen is adjacent to the Dining Room and exits to the Covered Patio. The 20' x 30' Great Room can flex as 2 rooms and offers more fabulous views, a wood burning fireplace, and direct exit to the expansive Backyard where you'll enjoy a sparkling pebble-tec pool w/baja shelf, a spa, multiple seating & play areas, covered al fresco dining, and views of Four Peaks. The convenient location allows fast, easy access to Shea Bl. Click on the blue More... tab for more details 2018 - New Roof - Underlayment and Tiles replaced. One new AC system installed. 2024 - Both garage door springs replaced. 2023 - Kitchen painted, grout professionally steam cleaned, sink faucet replaced. Primary bathroom grout steam cleaned. Pool drained & acid washed. Front yard landscape lighting and mailbox replaced. Two hose bibs and one vacuum breaker replaced. 2022 - Water Softener resin tank replaced (10 yr warranty) / entire softener replaced in 2020. 2021 - New Whirlpool electric Range & built-in Microwave. 2020 - New vanity, lighting, mirror & paint in Hallway Bathroom. 2017 - Two new water heaters and new Pentair VSF Pool Pump.

15902 E Genoa Way, Fountain Hills

$4,500,000
4 Beds 6 Baths 6659229 MLS Firerock Parcel K SubDv. CLOSED Status
Exquisite Custom Home with Breathtaking Views in Firerock Country Club.Discover timeless elegance and impeccable design in this stunning custom home nestled within the prestigious Firerock Country Club. From the moment you step through the front door, you'll be captivated by the seamless blend of luxury, comfort, and awe-inspiring vistas. Enjoy sweeping city lights and panoramic mountain views from nearly every room. Whether you're relaxing in the living area, preparing meals in the gourmet kitchen, or unwinding in the master retreat, the scenery is a constant companion.The large living area boasts a marble slabbed fireplace and a picture-framed TV, creating an inviting ambiance for gatherings and quiet evenings alike.Culinary enthusiasts will appreciate the enormous butler's pantry, top-of-the-line Thermador appliances, and a 6-burner gas stove with a griddle. Custom chandeliers add a touch of elegance. Host unforgettable game nights in the giant game room, complete with a kitchenette/bar, kegerator, and soaring marble fireplace. There's ample space for a pool table or multiple game tables.: Your private oasis awaitsa primary suite unlike any other. Cozy up by the fireplace and read a book or unwind in the soaker tub. Dual water closets, large closet and direct access to the laundry room enhance convenience. Oversize laundry room with lots of storage and dog bath. The 9 and 10-foot garage doors, J Shaft for car lifts, reinforced concrete, 220W power, and climate-controlled storage room cater to car lovers. Built in cabinets and work space are an added bonus. Beautiful guest bedrooms with en suite bathrooms, and a hidden loft for imaginative play. Separate living space for extended family or guests, complete with a kitchenette. Elan Smart home features for modern convenience. A room that can be used by wine enthusiasts or can be used as a flex room.Indulge in the epitome of luxury living, where every detail has been meticulously crafted to enhance your lifestyle.

15505 E Heavenly Vista Trail, Fountain Hills

$3,450,000
4 Beds 5 Baths 6659077 MLS Firerock Parcel 01-02 SubDv. CLOSED Status
Welcome to the epitome of luxury living in Firerock Country Club! This extraordinary PRIVATE estate, situated on 1.46 acres at the end of a serene cul-de-sac, boasts UNPARALLELED VIEWS of the first hole of Firerock Golf Course, the majestic Four Peaks, and the iconic Red Mountain. Live lavishly and entertain effortlessly in a residence crafted for trendsetters. As you approach through the private courtyard with a tranquil waterfall, the stately foyer welcomes you with immediate views that will stir your emotions. No expense has been spared in the customization of this home. The bright and open great room features a multi-pane electric slider wall of glass, seamlessly connecting the indoors with the breathtaking outdoor PANORAMA VIEWS. The chef's kitchen is a culinary paradise, equipped with dual wood-paneled Sub-Zero fridge/freezer, two farm sinks, prep sink, two dishwashers, Wolf double ovens, 6-burner gas stove, granite countertops, breakfast bar, a pass through to the dining room, a walk-in pantry, and more. The dining room, with its decadent details and stunning views, is perfect for formal moments. The primary retreat, abundant in space and rich in details, includes a stone gas fireplace, sitting area, and double wood sliders opening to a private deck to enjoy morning coffee and take in the breathtaking views. The enchanting patio offers seamless access to the pool and offers captivating vistas of both Four Peaks and the majestic Red Mountain. The primary bath offers unparalleled rejuvenation with dual sinks, lavish shower, regal soaking tub, and an oversized walk-in closet with an island and a second laundry facility. For business or leisure, the formal study with rich wood paneling provides an elegant space. A secondary office with built-ins complements the formal study, providing additional space for work. The downstairs family room doubles as a movie theater with a wet bar, double wood sliders, and an adjoining bedroom. Step into the backyard oasis, where Four Peaks, Red Mountain, and the golf course create a stunning backdrop. A corner negative edge heated pool, spill-over heated spa, and swim-up bar with built-in seating enhance the experience. The oversized cabana with a fireplace, TV, and rich wood beam details is perfect for year-round enjoyment. A synthetic grass lawn area adds versatility to the entire backyard oasis. A separate building houses the pool equipment adding to the design integrity of the property. Unseen but not unnoticed, this residence boasts central vacuum, an immersive indoor/outdoor home stereo system, and a water softener & R/O system. Additional features include a convenient ELEVATOR, stone pavers, dramatic front and rear waterfalls, soaring ceilings, sunscreens, and stunning stonework. A separate Country Club Membership is available through Firerock Country Club. Firerock Country Club offers 18 holes of Golf, tennis, pickleball, fitness and swimming. Experience the pinnacle of luxury living in Firerock - where every detail is a testament to refinement.

10141 N Canyon View Lane, Fountain Hills
$1,632,470
5 Beds 4 Baths 6653088 MLS Stoneridge Estates SubDv. CLOSED Status
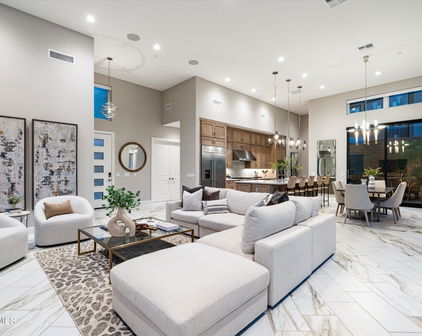
Got Toys? This resort style home is for You!! This spacious and well-maintained home offers the perfect blend of comfort and elegance. The open floorplan with high ceilings and large windows flood the interior with natural light. The gourmet kitchen with subzero refrigerators, dual wall ovens, dual drawer dishwasher, granite countertops and ample storage is a culinary enthusiasts delight! A 36 bottle wine refrigerator, mini frig plus separate ice maker at the bar is a perfect place to unwind and reflect. Step outside to the huge and private backyard with pool, spa, grotto, waterfall and water slide! The primary bedroom is a true retreat, boasting a luxurious en suite bath with his and her walk in closets. The additional bedrooms are generously sized. On the main floor, one is currently being used as a home theater. The other bedroom en suite has a built in daybed and built in desk making it a perfect home office. Jack and Jill bedrooms upstairs, both with walk in closets, are a perfect private area for guests and/or family members. Did I mention the 43' x 26.6' 4 car garage? Ample height for car lifts and rv's. It also has an rv gate and paver slab. This is an incredible home at an incredible price. Don't miss the opportunity to call this exquisite house your home!! Please see documents tab for a complete list of amenities, upgrades and updates on this incredible home.

15418 E Stardust Drive, Fountain Hills
$1,125,000
4 Beds 4 Baths 6591902 MLS Fountain Hills Arizona Final Plat No 411 Blocks 1 SubDv. CLOSED Status
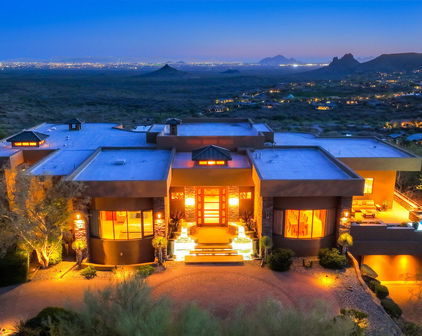
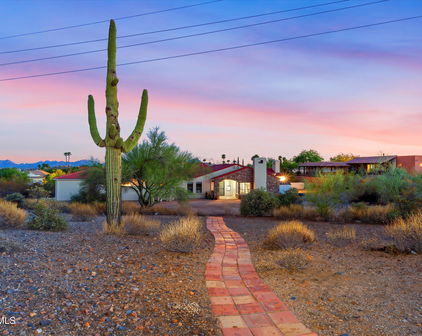
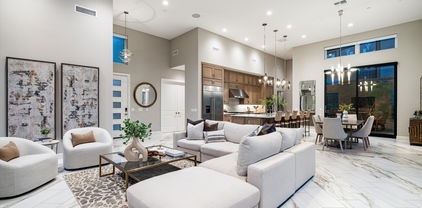
Introducing your exclusive chance to own this single-level masterpiece, nestled on a generous 1.25-acre lot with breathtaking mountain views from nearly every room and an enchanting outdoor oasis. As you step through the front door, prepare to be embraced by an unparalleled sense of luxury and sophistication that sets the tone for the rest of this extraordinary residence. The expansive living room boasts vaulted ceilings that create an open and airy ambiance, offering an immediate sense of space and grandeur. The mocha travertine flooring flows seamlessly throughout the entire home, adding both elegance and functionality to each room. The heart of this home lies in the open kitchen, thoughtfully designed to seamlessly connect with the family room, providing an ideal space for gatherings and entertaining. Slab granite kitchen countertops complement the warm Knotty Oak cabinets, offering a perfect blend of style and practicality for the gourmet chef in you. Tucked away for ultimate privacy, the master bedroom is a serene retreat that beckons you to unwind and relax. The master bath has been exquisitely designed, providing a spa-like experience that allows you to embrace sonoran tranquility. Discover the den that complements the two additional bedrooms, offering versatility and comfort for guests, a home office, or hobbies. The thoughtfully designed layout extends to a generously-sized laundry room, ensuring practicality and convenience. Step outside to discover a luscious outdoor space that epitomizes serenity and elegance. This sanctuary features a dazzling pool, perfectly positioned to embrace the beauty of the Sonoran surroundings. The vast covered and uncovered patio areas invite you to unwind and entertain, while the impeccably maintained landscaping adds to the serenity of the setting. Marvel at the captivating views of Four Peaks, creating a picturesque backdrop that enhances every moment spent in this outdoor oasis. For added convenience, find the spacious guest casita, thoughtfully situated just steps away from the inviting pool area. This versatile space presents an incredible opportunity to create a serene mother-in-law quarters, an artist's studio, or a private retreat for your guests. With its impeccable blend of luxury, functionality, and endless views, this home creates an exceptional living experience. Don't miss this rare opportunity to own your personal piece of paradise in a highly desirable location.

16140 E Keota Drive, Fountain Hills
$1,650,000
4 Beds 5 Baths 6589971 MLS Fountain Hills SubDv. CLOSED Status
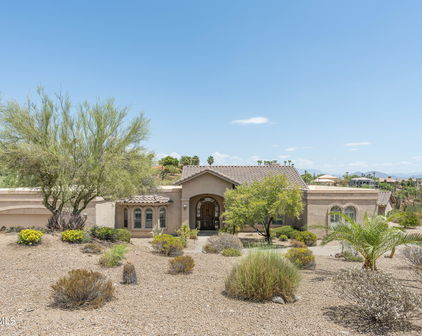
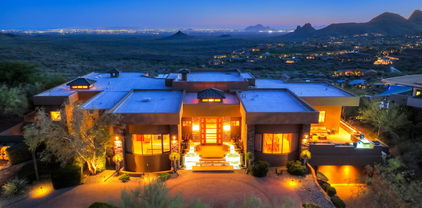
Welcome to a private sanctuary nestled on a sprawling 1.82-acre homesite in the tranquil North Heights of Fountain Hills. This estate is a Mediterranean masterpiece, boasting a grand courtyard entrance adorned with a massive iron gate, leading to a sweeping slate staircase and a stunning iron double-door entryway. The heart of this home is the expansive Great Room, featuring Travertine Versaille flooring and retractable doors that seamlessly blend the indoor and outdoor spaces, making it an entertainer's dream. The home also offers a 4-car garage, ample storage, and a large pavered parking area that can accommodate 10-15 cars, perfect for car enthusiasts. The home's Mediterranean charm is accentuated by beautiful iron and stone finishes, an upper-level flex space perfect for for a teen lounge or guest area, and a spectacular backyard complete with an outdoor kitchen.Set against the backdrop of the breathtaking Red Rock Mountain and the Superstitions, the home offers stunning views, beautifully maintained gardens, natural landscapes, and a charming bridge. The kitchen is a chef's paradise, featuring a large Alder and Granite island, a 6-Burner Wolf professional cook-top, Wolf double wall ovens, and a Subzero refrigerator. The master suite is a haven of luxury with a gas fireplace, a private patio entrance, and a lavish bath featuring an oversized jetted tub and a Travertine walk-in shower. The outdoor space is a private resort, featuring multi-level decks, a deep covered patio with an outdoor kitchen, and a free-form pebble finish pool with a water feature. This home is not just a residence; it's a lifestyle. Experience the ultimate in privacy, luxury, and modern amenities in this stunning Fountain Hills estate.

15435 N Cabrillo Drive, Fountain Hills

Start Your Search

All information should be verified by the recipient and none is guaranteed as accurate by ARMLS. Copyright 2026 Arizona Regional Multiple Listing Service, Inc. All rights reserved.

Fountain Hills Real Estate & Homes With Playground