Quick Fountain Hills AZ MLS Search

Browse All Properties for Sale with Misting System

$1,279,000
4 Beds 4 Baths 7054196 MLS Parcel D-North At Sunridge Canyon SubDv. ACTIVE Status
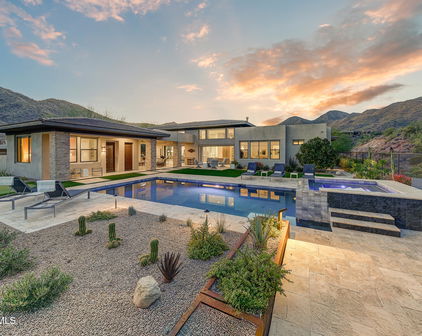
Thoughtfully designed to bring people together, this turnkey single-level 4-bedroom, 4-bath home offers an open split-bedroom floor plan, soaring ceilings, and a private backyard setting created for meaningful moments with family and friends. Enjoy a private room with a 146-inch motorized screen, Dolby Atmos surround sound, and motorized blackout shades. The wellness suite includes a Finnish sauna, steam room, and deep soaking tub. Outdoor living continues with a PebbleTec saltwater pool, professional outdoor kitchen, 12-seat dining area with a linear fire table, and fire features. An innovative garage flexes into a guest suite while retaining full two-car functionality. Meticulously maintained and move-in ready, this is one of Fountain Hills' most thoughtfully reimagined homes. PROPERTY FEATURES & IMPROVEMENTS 15533 E. Sundown Drive " Fountain Hills, Arizona This supplement summarizes the principal custom improvements, premium finishes, and major systems of this thoughtfully remodeled residence. TRUE TURNKEY OPPORTUNITY This home is offered in true turnkey condition. Major remodeling projects, mechanical upgrades, premium finishes, and extensive improvements have already been completed. The residence has been meticulously maintained and requires no known non-routine maintenance, allowing the next owner to begin enjoying the home immediately rather than planning future renovations. OPTIONAL FULLY FURNISHED PURCHASE The owners offer purchasers the unique opportunity to acquire the residence substantially as shown, including nearly all furniture, artwork, décor, televisions, outdoor furnishings, and accessories. Only personal belongings and the two large exercise machines are excluded. This presents an exceptional opportunity for buyers seeking a truly move-in-ready luxury home. PROPERTY · Single-story Transitional Desert Contemporary residence · Approximately 2,930 square feet · Four bedrooms · Four full bathrooms · Split-bedroom floor plan · Open-concept kitchen, dining, and great room · No interior steps · Twelve-foot ceilings in principal living areas · Premium porcelain tile flooring throughout (no carpet) · WHOLE-HOUSE IMPROVEMENTS 2026 Full Roof Replacement with transferable 50-year warranty · Extensive custom remodeling · Dimmable LED lighting throughout · Layered architectural, cabinet, theater, landscape, accent, and closet lighting · Premium DC nine-blade ceiling fans · Premium porcelain flooring with rectified edges and minimal grout joints · Smart front-door deadbolt and video doorbell GRAND ENTRY · Twenty-two-foot porcelain-tiled entrance · Custom Red Onyx marble fountain · Custom 10-foot steel double French entry doors with a seven-foot opening · Interior 91-inch Indian marble water-wall fountain with LED illumination · Custom faux-marble architectural columns · Designer lighting and decorative wall art GREAT ROOM / PROFESSIONAL MEDIA ROOM Transforms from an elegant living area into a premium viewing environment. · 146-inch motorized projection screen · Digital Projection 3D DLP projector · Dolby Atmos immersive audio · MartinLogan ESL loudspeakers · Dual powered subwoofers · Five powered theater recliners with tactile bass transducers · Motorized blackout shades · Integrated lighting controls Ideal for movies, sporting events, concerts, documentaries, gaming, and presentations. KITCHEN · Furniture-grade hard maple cabinetry extending to the ceiling · Finished cabinet interiors with automatic lighting · Large center island · Double-door pantry · Seven-foot garden window with motorized exterior shade · Curated art gallery with dedicated slideshow monitor · Brand-new LG ThinQ refrigerator, induction cooktop, dishwasher, and inverter microwaves · Premium Electrolux double convection ovens · Summit Professional wine refrigerator · Reverse osmosis drinking water system serving sinks and refrigerator · Delta Diamond Seal Champagne Gold fixtures · Extensive layered LED lighting DINING & BEVERAGE CENTER · Custom Amish-built hard maple dining table seating eight · Designer LED chandeliers · Beverage center with ZLINE stainless refrigerator drawers · Additional storage, preparation counter, and microwave PRIMARY WELLNESS SUITE Designed as a private wellness retreat. · Finnish cedar sauna · Steam room · Deep soaking tub · Walk-in shower with bench seating · Linear drain · Walk-in closet · Private water closet · Dedicated climate control · Architectural lighting BEDROOMS · Independent zoned mini-split climate control · Premium ceiling fans · LED lighting · Private ensuite guest bedroom with luxury granite shower GARAGE FLEX SUITE A fully functional two-car garage designed to convert into a premium guest suite while retaining garage capability. Includes: · Raised garage tracks with concealed hardware · Insulated garage door · Five-foot sliding glass entrance · Kitchenette with granite countertop and custom cabinetry · Luxury Euro-style wet-room bathroom · Dual shower heads · Wall-mounted toilet · Linear drain · Private patio Ideal for guests, extended family, caregiver accommodations, office, studio, or hobbies. OUTDOOR LIVING Private backyard with multiple porcelain-tiled outdoor living spaces. Swimming Pool · PebbleTec finish · Saltwater system · Solar heating · CO‚ pH management · Variable-speed pump · DE filtration Poolside Patio · Linear natural gas fire feature · Premium seating area · Teak ceiling fan · Layered LED lighting · Motorized Elite exterior shade providing light control for both the inset patio and Great Room Outdoor Culinary Center · TEC infrared grill · Pizza oven · 30-inch flat-top griddle · 60,000 BTU power burner · Sink · Extensive cabinetry · Automatic cabinet lighting Outdoor Dining · Custom 13-foot dining table seating 12 · Dual integrated linear fire features · Covered outdoor dining area · Manual roller shades · Large pass-through opening window connecting directly with the family room · Extensive layered LED lighting HVAC & UTILITIES · Entire home converted to zoned ductless mini-split HVAC · Four outdoor condensers · Nine indoor air handlers · Independent room-by-room climate control · Heat pump capability · Supplemental natural gas heating · Navien tankless water heater · Hot-water recirculation system · Natural gas dryer · Extensive utility room storage This residence combines thoughtful architectural remodeling, flexible living spaces, modern mechanical systems, premium materials, and meticulous maintenance to create an exceptionally functional home that is truly move-in ready

15533 E Sundown Drive, Fountain Hills

$2,100,000
4 Beds 5 Baths 7026486 MLS Stoneridge Estates SubDv. ACTIVE Status
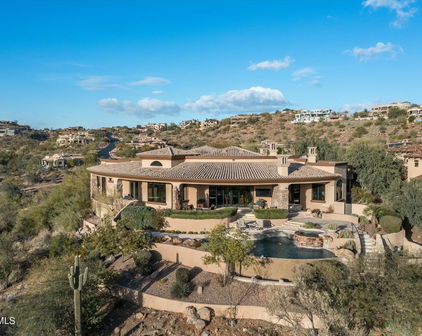
Perched atop 1.103 acres, Stone Ridge Estate offers breathtaking 360° mountain views including Four Peaks, stunning sunrises, sunsets, and star-filled skies. Built by Echelon Fine Homebuilders, this luxury estate features travertine floors, wood columns w/stone accents, shutters throughout, & a dramatic stone fireplace. Chef's kitchen boasts Viking appliances, granite counters, & a large oval island. Spacious primary retreat offers oversized walk-in shower & custom closet. Other bedrooms include ensuite baths w/ dual sinks. Entertainer's bar w/sink, ice maker, and 226-bottle temperature-controlled wine cellar. Resort-style backyard features heated pool/spa, fire pit, outdoor shower, Grand Turbo Grill, Smoker/BBQ, authentic Italian pizza oven, and more. Oversized cooled 3-car garage Fountain Hills, AZ attracts homebuyers with its quiet, scenic atmosphere, featuring stunning McDowell Mountain views, the iconic 560-foot fountain, and a top-tier "Dark Sky" designation for stargazing. Buyers are drawn to the outdoor lifestyle, including extensive hiking trails at Adero Canyon, championship golf, and proximity to Saguaro Lake. Perched high atop its own private hillside, Stone Ridge Estate offers a rare opportunity to live like royalty surrounded by breathtaking 360-degree mountain views stretching across four peaks. From unforgettable sunrises and fiery Arizona sunsets to moonrises over Four Peaks and incredible star-filled skies, this extraordinary estate delivers a truly unmatched lifestyle. Crafted by Echelon Fine Homebuilders, this architectural masterpiece showcases exceptional craftsmanship and luxurious Southwestern elegance throughout. Rich travertine and wood flooring, dramatic wood columns with stone accents, custom shutters, and a stunning stone fireplace create warmth and sophistication. Designed for entertaining on every scale, the grand dining room easily accommodates large gatherings while the distinguished chef's kitchen impresses with a magnificent oval island, granite counters, and a full Viking appliance package. The luxurious primary retreat offers a spa-inspired oversized walk-in shower and custom walk-in closet. Each additional bedroom features its own ensuite bath with dual sinks, providing comfort and privacy for family and guests. The entertainer's bar includes a sink, ice maker, and a 226-bottle temperature-controlled wine cellar. Resort-style outdoor living reaches another level with a heated pool and spa featuring Pentair ScreenLogic controls, outdoor shower, expansive patios, large gas fire pit, and one-of-a-kind outdoor kitchen complete with 10 burner Grand Turbo Gas Grill and side burner, Separate BBQ/smoker, and an authentic Italian pizza oven. Whether hosting unforgettable gatherings or enjoying peaceful evenings under the stars, this backyard is truly exceptional. Additional highlights include an oversized evaporative-cooled 3-car garage and a new roof completed in 2025. Simply fabulous in every way, Stone Ridge Estate is luxury desert living at its finest. Full roof recoated in 2025.

15334 E Sunburst Drive, Fountain Hills

$925,000
6 Beds 5 Baths 7020119 MLS Fountain Hills Arizona No. 428 SubDv. PENDING Status
Three-residence compound in one of Arizona's top vacation destinations. No monthly HOA. STR permitted. Properties engineered like this don't exist in this price point. Two income-producing casitas with the potential to significantly offset or eliminate your monthly carrying costs. The financial upside is undeniable. Multi-gen living, full investment play, or luxury vacation home with private guest quarters, this property works every way. Borders Scottsdale. Minutes from Mayo Clinic. Rebuilt in 2015. Single-level. Main residence 3 bed / 2.5 bath / 2,341 SF. Attached 2-bed casita 563 SF. Detached casita 396 SF. Each unit has private entrance, kitchen, granite finishes, walk-in shower, screened patio. Resort backyard: diving pool, gazebo, built-in BBQ, gas firepit. 15,000 SF lot. All three units fully independent and simultaneously occupiable. Potential rental income estimates (conservative): main house $3,300/mo, 2-bed casita $1,700/mo, studio casita $1,400/mo. Rental income estimates are provided for informational purposes only -- buyer to independently verify. Rooftop deck addition plans available -- buy the views at renovation cost not purchase price and step into a whole new price bracket. Seller offering concession toward rate buydown -- ask listing agent for full financial scenarios. STR eligible -- Fountain Hills city registration required, simple low-cost process. NPOA: $335 transfer fee + $400 documentation fee at close only. No monthly dues, no annual assessments. Rental use unrestricted. Contact listing agent for full investment breakdown and financing scenarios

15019 N Mayflower Drive, Fountain Hills

$3,100,000
4 Beds 5 Baths 6983113 MLS Firerock Parcel P2-Q1 SubDv. ACTIVE Status
Perched high within the prestigious guard-gated FireRock Country Club, this meticulously maintained luxury residence invites you to surround yourself in panoramic views from every main living area, elevated above the sweeping valley below. Walls of tall butted-glass windows frame the desert, mountain, and city-light vistas while flooding the home with abundant natural light and seamlessly blending indoor and outdoor living. The thoughtfully designed floorplan is anchored by a chef's kitchen that opens effortlessly to the family room and breakfast area, all oriented toward the deep covered patio and its breathtaking outlook. Culinary enthusiasts will appreciate the Wolf double ovens with 6-burner cooktop and griddle, Sub-Zero refrigerator, Sub-Zero 75-bottle wine cooler. Elegant (Cont) Cantera stone accents, Barrel-vault ceilings, Cantera fireplaces and mantles, whole-house surround sound, and new custom shutters enhance the home's sophisticated character, while bamboo hardwood flooring warms the bedroom spaces. Every bedroom offers the comfort of an en-suite bath, each appointed with Toto toilets and zero-entry showers. A spacious guest suite provides ideal accommodations for visitors or multigenerational living, delivering privacy without sacrificing luxury. Step outside to a true resort experience. A newly finished negative-edge pool appears to spill into the valley views, complemented by new pool equipment, a heated spa, fire pit, putting green, and a wide variety of seating areas designed to capture Arizona's stunning sunrises and sunsets. Additional highlights include two separate 2-car air-conditioned garages, all new HVAC systems installed in 2023, and impeccable pride of ownership throughout. Residents of FireRock Country Club enjoy a celebrated 18-hole golf course, vibrant golf culture, and a sports club featuring a fitness center, tennis courts, and pickleball courts. A lively calendar of dining, social, and racquet events accompanies a comprehensive $29M community reinvestment  creating not just a home, but a refined desert lifestyle in one of Fountain Hills' most sought-after communities.

10130 N Palisades Boulevard, Fountain Hills

$1,714,000
7 Beds 5 Baths 6974948 MLS Fountain Hills Arizona Final Plat No 423 Blocks 1 SubDv. CLOSED Status
Perfectly designed for multi-generational living. This beautifully maintained residence combines single-level comfort, versatile living spaces, and a private entry detached 2 bedroom guesthouse with full laundry and kitchen; all in a prime location with serene views. The main home lives like a single-level, with the primary suite and all primary living areas thoughtfully situated on the main floor. The spacious primary suite features dual vanities, his-and-hers closets, and elegant upgraded finishes, creating a relaxing retreat. The main level also includes a conveniently located hall bath, a functional laundry room, and a garage with epoxy flooring, built-in storage, EV charger and a water softener system. Step outside to the expansive upper patio, perfect for outdoor entertaining, complete with lovely views and room to lounge or dine alfresco. Downstairs, the walk-out lower level adds remarkable flexibility, ideal for extended family, guests, or private recreation. Two bedrooms share a Jack & Jill bath, while a third bedroom (currently styled as an office) features a large walk-in closet and a separate entry. The living area includes a bar/kitchenette with sink and fridge, currently serving as a home gym. With its own security system and the ability to be locked off from the main level, this space is perfect for multi-generational or rental use. The separate-entry guest house is a true highlight: a fully equipped, self-contained living space featuring two bedrooms, a kitchen with full appliances, washer/dryer, and a handicap-accessible roll-in shower. Ideal for guests, caregivers, or independent family members. This suite combines privacy and comfort in one. Outside, the property offers multiple outdoor living zones, including a covered patio with misting system, built-in gazebo with grill, and a sparkling pool that creates a resort-style atmosphere. Perfect space for relaxing or entertaining. Together, these spaces make the backyard an inviting retreat for gatherings or quiet enjoyment. With its prime location, mountain views, and flexible layout, this property represents a rare opportunity to enjoy single-level living with the versatility of separate guest and family quarters, making this the ideal home for today's modern lifestyles. Furnishings are available under a separate bill of sale. Please note that the main house is 4120 SQFT and the guest house is 827 SQFT per the architectural plans.

16211 E Cholla Drive, Fountain Hills

$895,307
3 Beds 3 Baths 6968486 MLS Fountain Hills 605-A Lt 24 Bk 1 Lt 1415 Blk 2 SubDv. CLOSED Status
Luxurious hillside home perfectly situated in the very desirable Fountain Hills offers space & stunning mountain views. As soon as you step inside this two story home, you can see the pride of ownership with all that has been done. Your kitchen offers black appliances, custom granite counter tops, a breakfast bar, full height tiled backsplashes, dual pantry's & gorgeous crown molding cabinetry. Your spacious master suite offers a plethora of natural light, a huge walk in master closet, dual granite vanity, a custom tiled walk in shower & direct access to your backyard oasis. This hillside home also offers no HOA, upgraded ceiling fans & lighting, an upstairs living room that displays a floor to ceiling rock formation wood burning fireplace & mantle, diamond laid tile flooring on the upper level, along with a wet bar, family room with wood burning fireplace & a 3rd bedroom in the downstairs area. Your two car garage offers epoxy flooring, cabinets for extra storage & organization, as well as a water softener to utilize. This backyard was designed for entertaining with its spacious area for guests, grand mountain/sunset views, artificial grass, extended pavers, a misting system, a large storage area under the master with crawl space & door access, a fire pit & a sparkling heated pool to enjoy all year round. This gem in the desert is a great buy & a must see!!! **Furniture is available on a separate bill of sale.

15745 E Mustang Drive, Fountain Hills

$650,000
2 Beds 2 Baths 6956121 MLS Fountain Hills 605-A Lt 24 Bk 1 Lt 14,15 Blk 2 SubDv. CLOSED Status
A masterfully updated residence showcasing unobstructed, sweeping mountain and panoramic vistas. The roof was resurfaced in 11/25, and a Bosch 19 SEER HVAC system installed in 2021 with maintenance included through 2031. Outdoor living is elevated with serene, thoughtfully designed spaces, while the interior offers contemporary sophistication in a split, open-concept layout. Set on a premier hillside lot with commanding views of Four Peaks, the home enjoys breathtaking year-round sunrises & abundant natural light through a central courtyard and dramatic picture windows. Stone and concrete construction, upgraded finishes, and refined details enhance the experience. Ideally located just 25 min. to the airport, minutes to Scottsdale, Beeline Hwy 87, premier shopping, dining world-class golf. Fully Updated Home including the following: " Bosch 19 SEER HVAC system w/ 10-year maintenance plan (installed 9/3/21) " Newer windows and doors " Epoxy floors at entry and backyard patio " Newer retaining wall, horse sculpture & new front/back landscaping " Chimney cleaned with new cap; fireplace cap replaced in 2024 " Stone and concrete construction with stone columns " Kitchen granite countertops, backsplash & upgraded appliances " Quartz countertops in bathrooms " Roof resurfaced 11/2025 " RO water filtration system in kitchen " Outdoor misting system " Updated electrical outlets throughout " Plantation shutters & window treatments " Newer laundry exhaust fan (laundry room & baths) " Newer refrigerator compressor " Finished garage wall & new storage cabinets " Panoramic views

15803 E Palomino Boulevard, Fountain Hills

$4,900,000
5 Beds 6 Baths 6933796 MLS Eagles Nest SubDv. CLOSED Status
Your private resort awaits with this stunning custom ranch 5 bedroom, 5.5 bathroom luxury estate designed for entertaining and everyday comfort in the coveted Eagles Nest community. First impressions begin from the inviting gated courtyard with fireplace to the great room with soaring 20' ceilings. The chef's kitchen boasts top line 36'' Sub-zero and 36'' freezer, 48'' Wolf stove, and sub zero brand specialty Cove dishwasher. A hidden pantry with additional Cafe refrigerator and built-in microwave extend your kitchen workspace. Gather your friends and family at the expansive 15' quartzite island or enjoy serving through the 8' awning serving window to the outside bar from the wet bar equipped with beverage fridge and ice machine. Brushed champagne gold fixtures, quartzite counter and flat panel custom cream cabinets add elegance to function throughout the home. The split floor plan offers a primary suite retreat with fireplace combed limestone and elegant bathroom designed with dual vanities, lit mirrors with defrost, and custom Classy closets with secondary laundry. Find sanctuary in the free standing tub in the wet room with dual shower heads. In the opposite wing, each generously-sized secondary bedrooms boasts mountain views and its own en suite with LED backlit floating vanities. The 5th room is set up for a personal gym yet can be used as a bedroom with it's large closet, picture windows, and french doors to the backyard. Separate office or flex space with French doors to rear courtyard as well. Open the 25' living room sliders to create the seamless Arizona lifestyle as you invite the outside in. The backyard is an entertaining showpiece with a well-equipped Ramada outdoor kitchen, pristine diving pool with baja shelf and swim-up bar, putting green, and integrated patio heaters and misters added for comfort. In addition to the main living areas, guests will love the luxury attached casita with full kitchen, perfect for extended stays or multigenerational living. With 16' sliders, additional 8' awning serving window, and bedroom with en suite, your guests may be wanting to stay longer. Enjoy a 4-car garage with classy marbled garage floor coating for car enthusiasts. Capture the picturesque Four Peaks, Mazatzals, and McDowell Mountain views from either of 2 view decks as you are immersed in the beauty of the surrounding preserves and city lights in the coveted guard-gated Eagle's Nest neighborhood. It's the lifestyle you've been waiting for all on 3 hillside acres surrounded by natural desert beauty in this International Dark Sky Community. The 1-acre neighboring lot 15 is available for purchase to increase your estate. INTERIOR HIGHLIGHTS NOT TO MISS: *Porcelain tile throughout and soft white and neutral pallet of tiles *Custom Classy closets in every bedroom *Extra deep cooled 4-car garage with custom marbled epoxy flooring, custom cabinetry, and beverage refrigerator *Bonus room between primary suite and casitas, currently used as a salon studio and includes private patio. *5 heat pump systems/5 furnaces *3 tankless water heaters *Whole house water filtration system *Upgraded bidet ToTo toilets *Control 4 Smart Home system controls audio and video *2 Ring Cameras w/spotlight on driveway *Delta brand glass cleaners at all kitchen/bar sinks EXTERIOR HIGHLIGHTS INCLUDE: *Well-equipped outdoor kitchen with Blaze grill, ice maker, and prep sink *Custom outdoor blue granite bar top *2 outdoor fireplaces with large fire pit creating perfect ambiance *2 heaters and a chiller for the 10' diving pool for year-round use *2 observation decks to take advantage of watching the sun and moon rising over the mountain range *6 infrared patio ceiling heaters allow outdoor living all year long *integrated mister system *3 acre hillside lot with natural desert landscaping to preserve the community aesthetics separated from neighboring lot by a large natural wash

14623 E Prairie Dog Trail, Fountain Hills

$1,250,000
4 Beds 3 Baths 6875099 MLS Cordabella At Copperwynd SubDv. CLOSED Status
Nestled on a serene cul-de-sac in one of Fountain Hills' most prestigious enclaves, this impeccably maintained single-level residence offers a harmonious blend of timeless architecture and sophisticated comfort. Thoughtfully designed with 4 bedrooms, 3 full bathrooms, and a 3-car garage, the home is a showcase of both form and function. Step inside to discover soaring 12-foot ceilings and expansive glass that bathes the interiors in natural light, enhancing the home's open, airy ambiance. The living room invites relaxed elegance with a gas fireplace, plantation shutters, integrated surround sound, and effortless indoor-outdoor flow... See More At the heart of the home, the chef's kitchen is both refined and functionalfeaturing Sub-Zero refrigeration, Wolf double ovens and six-burner gas cooktop, warming drawer, Asko dishwasher, and a custom tile backsplash. Perfect for everyday living or elevated entertaining. The primary suite is a true retreat, thoughtfully reimagined with spa-inspired finishes including a dual-head walk-in shower, freestanding soaking tub, Toto washlet, Brizo fixtures, and designer lightingevery detail curated for comfort and style. Recent enhancements reflect a commitment to quality and longevity: a newer roof, two state-of-the-art Trane HVAC systems, whole-home saltwater purification, and an epoxy-coated garage with built-in storage and workbench. Step outside to your private resort-like escape. The PebbleTec Spool/spa features tranquil waterfalls, therapeutic jets, and a dedicated misting system. Entertain by the built-in barbecue and fire pit, practice your short game on the putting and chipping green, or unwind by the fountain surrounded by professionally designed landscape lighting that brings the grounds to life after dark. 14708 Canyoncrest Court is a rare offeringelegantly appointed, meticulously maintained, and perfectly positioned for those who value refined living in a truly exceptional setting.

14708 E Canyoncrest Court, Fountain Hills

$2,250,000
5 Beds 5 Baths 6838189 MLS Eagle Mountain SubDv. CLOSED Status
Unparalleled Eagle Mountain Tuscan dream home with 30-mile views of mountains, sunsets, and fairways! Experience unmatched luxury in this 5-bedroom, 3 full and 2 half-bathroom, 5,934 sq. ft. custom estate, perfectly positioned on a huge elevated fairway lot in the prestigious Eagle Mountain golf community. Breathtaking panoramas include Camelback Mountain, 6 fairways, city lights from Phoenix, Scottsdale, Mesa and Tempe, and absolutely stunning sunsets from the enormous upper deck and lower patio. Meticulously renovated to the studs in 2020, this masterpiece is designed for both grand entertaining and serene relaxation. A 50-foot wall of windows floods the nearly 1,500 square foot 12-foot high great room with natural light while showcasing the incredible vistas from the kitchen, dining, and entertaining areas. Sprawling open-concept living and dining areas feature a magnificent stone accent wall, full wet bar with wine-storage, an oversized fireplace, and a built-in entertainment center with an 80-inch TV and sophisticated sound system. The beautiful 'cooking-show-worthy' multi-station dream kitchen, boasts 2 massive 5'x10' islands, dual oversized pro-style sinks, 2 dishwashers, a huge Wolf range with double griddle, twin 36-inch fridge freezers, 2 combination steam/convection ovens with automatic programs for easy cooking, PLUS 2 more large programmable convection ovens. Artfully combined cherry and alder natural wood custom cabinetry is perfectly mated to single and butterfly matched slab-stone countertops and backsplashes to provide beauty and functionality. From 'chef's-central' you can enjoy the 180-degree mountain and golf views and sunsets while still keeping an eye on the 4 ovens, and rangetop. Brilliant pro-chef-level design puts everything at arm's length, with pullouts for all of your pots, pans, knives, spices and so much more. A generous butler's pantry/coffee station, artful multilevel lighting, and 4 massive pantry cabinets with 28 easy-pull heavy-duty drawers complete this gourmet space. Truly must be seen! Off of the broad 45+ foot gallery, a drop-dead gorgeous library/formal dining room with its own curved wall of windows and custom built-in crown-molded bookcases and storage completes the public space. Top-lit display nooks abound in massive walls throughout the home. The main floor owner's suite offers a 20-foot private deck, a large reading-TV-exercise-yoga nook, 2 walk-in closets, and a spa-inspired bathroom with a soaking Jacuzzi tub and large dual vanities. A huge second bedroom, currently used as a private office, with its own large walk-in closet, plus an exercise room that overlooks the mountains, complete the main floor living spaces. Unlike many homes, the oversized driveway is completely separated from the elegant garden-lined front patio. The golf- and mountain-facing lower level is equally impressive, featuring 3 king-sized bedrooms, another wet bar in the large TV room, and oversized windows with stunning desert and golf course views. With 4 brand-new, top-of-the-line HVAC units (2024), updated lighting and ceiling fans throughout, and indoor/outdoor speakers, this home blends comfort with high-end design. Designed for seamless indoor-outdoor single-level living, the home features an expansive 14-foot-deep covered elevated deck along the entire main floor, offering multiple dining and lounging areas alongside a custom outdoor kitchen with direct mountain and golf views for the cook and its own bar area. Below, 2 large patios offer another huge covered lounging upper area, plus a huge lower patio bounded by a waterfall pool and a 19-foot stone fireplace ... perfect for setting out drinks and hors d'oeuvres on lazy afternoons, as well as cozy evenings under the stars. The home's updated curved stone exterior walls, and multiple rounded turrets add to its unique architectural charm. An oversized 3-car garage provides exceptional storage, while a 2019-20 foam roof and upgraded insulation enhance energy efficiency. Located in the highly desirable Eagle Mountain Community, this home offers 30-mile panoramic views of Phoenix, Scottsdale, Mesa, Tempe, South and Camelback Mountains, and tribal lands. The community's varied elevations and wide sidewalks make it ideal for walking and outdoor recreation. Just minutes from Shea Blvd, Loop 101, and Scottsdale, and a quick 30-minute drive to Phoenix Sky Harbor Airport, this home is perfectly positioned for both convenience and tranquility. Daily essentials are easily accessible, with a large Fry's Marketplace just 3 minutes away. This estate is a rare opportunity to own a fully renovated, move-in-ready home with million-dollar views, an expansive chef's kitchen, and incredible indoor-outdoor living spaces. Don't miss outschedule your private tour today!

15106 E Miravista --, Fountain Hills

$525,000
3 Beds 2 Baths 6817060 MLS Fountain Hills Az 101 SubDv. CLOSED Status
Situated in scenic Fountain Hills, this 3-bedroom, 2-bathroom residence offers modern living with a thoughtfully designed floor plan. Featuring a cozy family room and an expansive great room that seamlessly opens to a stylish, upgraded kitchen. Enjoy cooking with stainless steel Frigidaire Gallery appliances, complemented by sleek countertops and ample storage. Unique design elements include barn doors added by the seller to the laundry room and primary suite, providing a blend of charm and privacy. A versatile guest bedroom boasts built-in desk space and cabinetry, ideal for a functional home office. Step into your private backyard retreat, where relaxation and entertainment await. The covered patio, built-in BBQ, and inviting fireplace offer the perfect setting for gatherings. Dive into the sparkling pool with a waterslide and tranquil water feature, or enjoy the shaded front patio for peaceful mornings. Experience all that Fountain Hills has to offer, including the second tallest fountain in the United States, a picturesque lake with walking paths and picnic spots, multiple parks featuring beautiful hiking and biking trails, sports fields, tennis courts, and shaded playgrounds. Enjoy a variety of dining options ranging from casual eateries to fine dining, charming local shops and boutiques, and vibrant art galleries, along with public art sculptures and installations throughout town. Your next chapter awaits.

17217 E Calaveras Avenue, Fountain Hills

$2,575,000
4 Beds 5 Baths 6806491 MLS Firerock Parcel L-1 SubDv. CLOSED Status
Discover the epitome of elegance and comfort in this stunning Fountain Hills residence, perfectly nestled in a prestigious gated community of Firerock. This single-level home boasts an expansive 4,688 square feet of living space, including four luxurious bedrooms and 4.5 bathrooms. Each bedroom offers its own sanctuary, with ample space and serene views. The heart of the home features a chef's kitchen, equipped with top-of-the-line appliances and an open layout that makes cooking a joyous event. The adjacent living areas are adorned with interior designer furnishings that blend seamlessly with the natural beauty visible through pocket sliding doors, which also provide an effortless transition to the outdoor living space. Speaking of outdoors, redefine relaxation in your own private oasis where the views are second to none. Patio features exterior heaters, outdoor television, fireplace and grilling area. Functionality meets luxury with a split floorplan that ensures privacy for the primary bedroom while maintaining an inviting flow throughout the home. The detailed design touches and high-end finishes speak volumes of the craftsmanship invested in this property. Community features are just as enticing, with the Firerock Clubhouse just a stone's throw away. Target, Frys, Safeway and access to the 87 highway ensure convenience is at your doorstep. This home isn't just a place to live, it's a lifestyle waiting to be embraced. Make it yours and experience unparalleled living every day.

15402 E Crested Butte Trail, Fountain Hills
$2,900,000
4 Beds 6 Baths 6803947 MLS Adero Canyon Parcel 7 SubDv. CLOSED Status
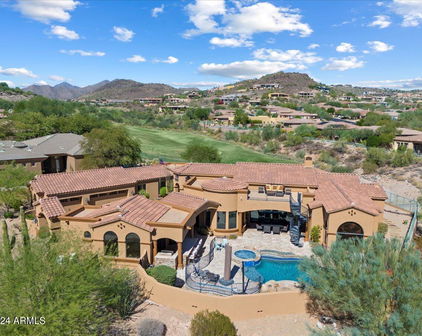
Worthy of global attention, this incredible single-level home is tucked on the rarest and most premier lot within Adero Canyon. Nestled at the end of a cul-de-sac with unsurpassed privacy & tranquility, endless views are forever yours. As you enter the manicured courtyard, instantly notice lush foliage and designer finishes that create a serene feel in the luxurious outdoor space. This exquisite modern residence boasts 4 bedrooms and 6 bathrooms, including a separate casita by the pool for ultimate privacy. Every room offers breathtaking views, enhancing the home's seamless connection to its natural surroundings. This meticulously designed home also features an open-concept floor-plan with dedicated office, separate family/media providing the perfect blend of comfort and functionality. For those who love to entertain, the outdoor kitchen is a chef's dream, with both covered and open air decks creating a cozy gathering spot for guests. Just steps away, the sparkling pool features smart automation, a spa with its own bar, and spillover feature. An elevated seating area is the ultimate space to embrace the unsurpassed views of Red Mountain and the best views in Fountain Hills. Multiple vignettes make this home an entertainer's delight, including a side yard, equipped with artificial turf, perfect for a friendly game of corn hole or for honing your golf skills.

14245 N Territory Trail, Fountain Hills
$2,900,000
5 Beds 6 Baths 6801382 MLS Firerock Parcel M-1 SubDv. CLOSED Status
Enjoy massive golf course views from this meticulous FireRock Country Club estate. This property lives like a single level home with all major rooms on the first floor entry level. Pass the tranquil courtyard and immediately notice motorized walls of glass showcasing the emerald Golf Course beyond. An open great room is enhanced with soaring ceilings, impeccable carved carpentry, and stunning planked flooring. Open to the great room, the chef's kitchen will inspire culinary delight with dual sub-zero refrigerators, dual oven range, dinette, custom stone details and a contrasting island with tiered barstool seating. Just off the 481 bottle wine cellar, the formal dining is lined with windows and covered with fantastic arched ceilings. Relax with your favorite glass of wine while enjoying multiple terraces and patios. Compelling rejuvenation, the master retreat is complete with its own foyer, two way fireplace, private patio access, blackout shades, dual vanities, oversized jetted tub, separate stone shower, and massive walk-in closet. An additional en-suite bedroom, laundry, and incredible office with courtyard access complete the main level. Perfect for guests or family, the downstairs features three additional en-suite bedrooms, tiered movie theatre, large family room with kitchenette and an additional washer and dryer . Designed for the ultimate experience during any Sonoran season, the backyard is a true oasis with multiple open air and covered patios, a sparkling negative edge pool, bubbling spillover spa, built-in misting system, lush foliage, and more emerald views. Car enthusiasts will appreciate the two oversized and over height garages that allow for both low profile and XL sized vehicles. Additional features include a hassle free synthetic stucco exterior , multiple refrigerators, indoor/outdoor sound system, engineered elevator shaft, and much much more

9108 N Fireridge Trail, Fountain Hills
$1,800,000
3 Beds 3 Baths 6800440 MLS Eagle Mountain Parcel 12 Amended SubDv. CLOSED Status
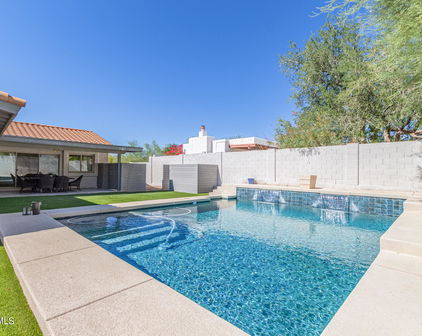
Amazing views await you from this beautiful single level turnkey home on a gated cul-de-sac street in guard gated Eagle Mountain. Enjoy your sweeping mountain and golf course views from the main rooms and backyard. Watch gorgeous sunsets. At night the backyard is lovely with its city lights views, landscaping bathed in lighting and 3 glowing fire pits. You will love the home's open floor plan, spacious rooms and large windows to soak up all the views. The $250K interior remodel in 2019 includes new flooring, new stainless kitchen appliances, and new granite counters and handmade cabinetry in the kitchen, wet bar and laundry room. This home is perfect for entertaining or just spending time with the family. Relax in your master suite with a sitting area, fireplace, sliding door to the back patio, soaking tub, walk-in shower, double sinks and large walk-in closet. The beautiful backyard overlooking the golf course and mountains has a covered patio with an automatic awning, heated pool and spa, built-in BBQ, misting system, putting green and fire pits. There is an office/library with built-in book shelves, 2 guest bedrooms that share a Jack-and-Jill bath, a large laundry room, another guest bath, and a 3-car garage with epoxy coated flooring, workbench and storage cabinets. New A/C unit in 2022. The home is being sold fully furnished and includes all furniture, large appliances, televisions, linens, bedding, kitchenware, dinnerware, flatware, glassware, cookware, small appliances, decorations, wall hangings, household tools and yard tools minus some personal items the Seller wants to keep.

9422 N Sunset Ridge, Fountain Hills
$4,530,000
5 Beds 10 Baths 6784757 MLS Firerock SubDv. CLOSED Status
Indulge in luxury living at this spectacular Firerock residence, offering breathtaking views over Phoenix from nearly every room. Spanning an impressive 8,837 sq. ft. on a 1.1-acre lot, this estate boasts 5 spacious bedrooms, each with a private balcony with for sweeping, unobstructed vistas, and an astounding 10 bathrooms. The interior is designed for ultimate entertainment and relaxation, featuring a state-of-the-art 12-seater cinema room, a gym, and both steam and infrared saunas. For those who enjoy entertaining, the chef's kitchen is a masterpiece, equipped with floor-to-ceiling custom cabinetry, three ovens, two dishwashers, and an expansive island with bar seating. Step outside to your private oasis where a negative-edge pool and spa blend seamlessly with the desert horizon The resort-style backyard includes a fire pit, gas BBQ, misters, heat lamps, and meticulous landscaping maintained by a state-of-the-art irrigation system. Recent upgrades totaling $250,000 include a new roof, a heater for the pool and spa, and a fresh balcony with outdoor heaters to enhance outdoor experiences. Nestled within the exclusive Firerock community, you'll appreciate the tranquil ambiance, undisturbed by nearby Shea Road. Plus, as part of the Firerock Country Club, enjoy access to a premium lifestyle right at your doorstep. Optionally, there's space to add a custom wine cellar, further elevating this home's luxury offerings. This home encapsulates elegance, privacy, and the Arizona lifestyleexperience unmatched luxury and schedule your private tour today.

10208 N Palisades Boulevard, Fountain Hills

$2,000,000
5 Beds 5 Baths 6773765 MLS Eagle Mountain Parcel 4 SubDv. CLOSED Status
This stunning golf side property in Eagle Mountain offers breathtaking sunset and mountain views, creating a serene oasis. Secured by a private gated entry, this home is spread over 4,227 square feet with 5 bedrooms and 4.5 bathrooms and features a 3-car garage. Inside, vaulted ceilings with exposed beams, stone and wood flooring, and archways add to the elegant design. The pre-wired surround sound fills the home with music, enhancing the ambiance. The spacious great room with a fireplace serves as the heart of the home, while the formal dining room opens to the backyard for seamless entertaining. The gourmet kitchen boasts stainless steel appliances, double ovens, granite countertops, a stone backsplash, and a large pantry. A breakfast nook and island with bar seating complete the space. The primary bedroom is a private retreat with a sitting room, ensuite bathroom featuring dual vanities, a soaking tub, and a large walk-in closet. Additional bedrooms offer comfort for guests, while a den serves as an ideal office or study. Outside, the backyard is an entertainer's dream with a covered patio, built-in BBQ, spa, and sparkling pool with water features. Multiple seating areas, a putting green, and a roof top deck with stunning views and city lights ensure perfect outdoor relaxation. This home beautifully blends luxury and comfort, making it ideal for entertaining or peaceful living.

9005 N Crimson Canyon, Fountain Hills

$839,000
5 Beds 3 Baths 6773079 MLS Fountain Hills Arizona No. 107 Blocks 1&2 SubDv. CLOSED Status
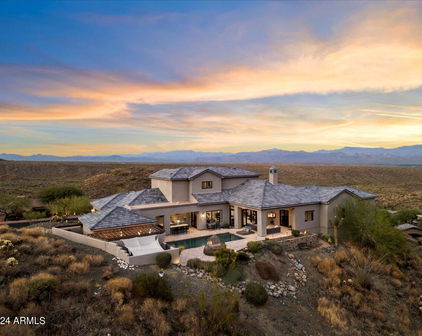
This Upgraded, Beautiful residence, PLUS, 1286sqft GUEST HOUSE in Fountain Hills can be yours! Inside the spacious open floor plan is the heart of the home with an upscale kitchen. Shaker cabinets adorned with crown moulding, prep island sink, tile backsplash, quartz counters, high-end stainless steel appliances, double wall oven & Brand NEW cooktop. The primary offers NEW plush carpet, a trending barn door to the walk-in closet, and a pristine en-suite comprised of dual sinks, a garden tub, and an enclosed glass shower to complete the picture. Amazing guest's quarter provides a great room, kitchen, laundry, two bedrooms, and a bathroom. Access the guest house from the main house, or the separate side entrance! Great opportunity for in-laws, or AirBnB with private yard! Don't miss the wide sliding glass doors in the main house, connecting the indoor & outdoor living! Generous-sized backyard offers a covered patio, artificial turf, and a sparkling pool with 2 waterfalls, perfect for year-round entertaining. The 1/2 acre lot boasts RV parking, separate Casita driveway/parking and privacy. Fantastic location, No HOA, walk to parks and schools. What's not to like? This unique haven will sell fast! Upgrades and Features: NEW water heater, NEW carpet throughout, NEW cooktop, A/C in garage, water softner, epoxy floors, RV parking and gate, 6ft pool, over half acre lot, vaulted ceilings, NEW smoke detectors. 2019 A/C units, roof, windows and complete remodel and guest house addition!
14817 N Calle Del Prado --, Fountain Hills

$2,600,000
5 Beds 6 Baths 6767766 MLS Eagles Nest SubDv. CLOSED Status
BACK ON THE MARKET, buyer could not perform. Perched high in the McDowell Mountains, this stunning transitional soft contemporary estate offers breathtaking 360-degree views of the mountains and city, with expansive panoramas visible from every room, window, and patio. Situated in the prestigious, guard-gated Eagle's Nest community of Fountain Hills, this 5 bedroom, 5.5 bathroom home, including an office, a detached casita and bonus room, epitomizes luxury, privacy, and serenity. Designed with an open and split floor plan, the home features soaring 12-foot ceilings, rare veined travertine flooring, premium wood flooring, and four perfectly positioned patios for seamless indoor-outdoor living. Meticulously maintained, this home showcases custom high end finishes throughout, exemplifying impeccable pride of ownership. The chef's kitchen is a culinary masterpiece complete with an oversized island, granite countertops, farmhouse sink, soft-close cabinetry, and a butler's pantry. It boasts state-of-the-art appliances, including a Bosch induction cooktop with pot filler, Bosch dishwasher, Thermador dual wall ovens, warming drawer, Thermador custom refrigerator and freezer, and a Gaggenau built-in coffee and cappuccino machine. The bright and spacious great room offers a formal dining space, breakfast nook, gas fireplace, and a standalone wet bar with a beverage fridge, wine cooler, full dishwasher, and seating for ten. The luxurious primary suite features a hidden bookshelf that leads to a private den or exercise room as well as a luxurious bathroom with dual vanities, a walk-through shower, a free standing jetted soaking tub, heated floors, and a large walk-in closet. Upstairs, you'll find a private guest suite with its own bath and walk-in closet, along with two additional guest rooms that share a Jack and Jill bathroom, both with walk-in closets. The detached casita comes complete with a full kitchen, butcher block countertops, stainless steel appliances, a bathroom with a jacuzzi tub, and a walk-in closet. The backyard is an entertainer's oasis, boasting spectacular mountain views and a heated Pebble Tec lap pool with an automatic cover, a private gated spa with bistro lights, a travertine pool deck, and an outdoor kitchen featuring a built-in BBQ, bar area, sink, and cooling misters for added comfort. A covered patio with fully automated sunscreens ensures year-round outdoor enjoyment. Eagle's Nest, a private enclave of 250 homes, offers scenic biking and walking paths, with easy access to nearby hiking trails. The winding roads take you through the natural beauty of the McDowell Mountains, providing stunning views of Four Peaks, the Superstitions, and the Goldfields.

13859 E Coyote Way, Fountain Hills

$3,825,000
4 Beds 7 Baths 6760453 MLS Crestview At Fountain Hills SubDv. CLOSED Status
This immaculate hillside estate built by Hollanti Custom Homes is being presented for the first time since its completion in 2012. Proudly set on a 1.95 acre homesite, this 7,138 sf masterpiece boasts luxurious finishes at every turn, and is perfect for the car enthusiast with two separate levels of garage space. Enter through the private courtyard to find entrances to the main home, attached casita and executive office. Step inside the formal domed entry to be greeted by sweeping mountain vistas and expansive interiors thoughtfully designed by award-winning Est Est Interior Design. An inviting living room is at first view, featuring a floor to ceiling carved stone gas fireplace, motorized retractable glass doors overlooking the covered patio, negative edge pool, spa & captivating mountain + city light views. Chef's kitchen is a masterpiece in itself with two islands, stunning custom cabinetry, premier appliances including Wolf 6-burner cooktop + griddle, separate double ovens, Sub-Zero full refrigerator + full freezer, Miele coffee station, two dishwashers, sep. refrigerator + warming drawers, and a walkthrough Butler's Pantry connected to both the kitchen + formal dining complete with additional Viking 5-burner range, dishwasher, wine fridge, oversized sink and additional prep space. This split floor plan presents three spacious ensuite bedrooms including a primary suite designed with luxury in mind featuring a separate sitting room with passthrough fireplace connecting to the stunning bedroom with breathtaking mountain views. The premium spa bath has luxurious hand-selected touches with separate vanities, bubble tub with roman faucets, walk-in steam shower, heated floors, two water closets, and two beautifully appointed walk-in closets, one with island and custom storage. With entertaining and comfort in mind, enjoy the large great room with wet bar, 600+ bottle temp controlled wine room, custom built-ins & patio access. The exquisite library offers parquet wood floors, built-in desk and custom built-ins. Home theatre with seating for seven has 120" screen, front projection with 3D capability and refreshment station. Extensive covered patio is perfect for year-round enjoyment with built-in BBQ, fireplace, sitting areas, pool bath and views at every turn. Oversized laundry with extensive storage, two sets of front-loaders and separate mop/storage room with pail wash area. For your guests, an attached casita offers a living room, full bath with storage, bedroom with large closet, breakfast bar and kitchenette. An oversized, two-car garage is on the main level with separate storage room, and an additional 2,000 sf separate level, climate controlled, 3-car garage with secondary office, storage rooms, half bath, 2 Bend Pak car lifts, workbench, epoxy floors, & 80-gal Trimax compressor provide the perfect space for the car enthusiast or master crafstman. 800 amp service with 4 Square D electrical panels. Nestled within the gated community of Crestview, you are minutes from some of the best amenities in both Scottsdale and Fountain Hills. This retreat is not to be missed!

11025 N Arista Lane, Fountain Hills

Start Your Search

All information should be verified by the recipient and none is guaranteed as accurate by ARMLS. Copyright 2026 Arizona Regional Multiple Listing Service, Inc. All rights reserved.

Fountain Hills Real Estate & Homes With Misting System