Quick Fountain Hills AZ MLS Search

Browse All East Shea Properties for Sale

$1,290,000
3 Beds 4 Baths 7060891 MLS Cordillera At Copperwynd SubDv. CLOSED Status
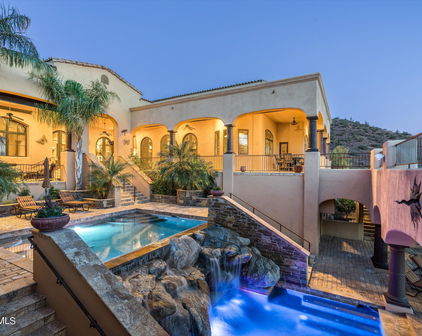
First time offered. 3BR, 3.5BA home in gated Cordabella at Copperwynd with panoramic Four Peaks and city light views, heated pool, spa and 3-car garage. Offered for the first time, this is a rare opportunity to own a home that has been thoughtfully cared for and enjoyed for more than two decades. Set on a private 0.24-acre cul-de-sac lot in the gated community of Cordabella at Copperwynd, panoramic Four Peaks views by day and twinkling city lights by night define the experience of living here. With 2,972 square feet, 3 bedrooms, 3.5 bathrooms, a spacious 3-car garage, and a single-level design with no interior or exterior steps, the home blends timeless comfort with effortless everyday living. Inside, expansive windows frame the surrounding landscape, filling the home with natural light while keeping the views at the center of nearly every gathering space. The living room is anchored by a gas fireplace, creating a welcoming setting to relax, entertain, or simply watch the colors change across Four Peaks as the day gives way to evening. The kitchen is designed for both everyday living and special occasions, featuring granite countertops, a gas cooktop, newer stainless steel appliances, generous cabinetry, and abundant workspace. Its open design allows conversations to flow easily while remaining connected to the living areas and the remarkable scenery beyond. Step outside and the lifestyle continues. The resort-style backyard invites year-round enjoyment with a heated pool, spa, built-in BBQ, and multiple spaces to dine, entertain, or simply unwind. From quiet mornings watching the sun illuminate Four Peaks to evenings spent beneath Arizona skies as city lights begin to shimmer, the setting is both peaceful and unforgettable. Recent updates, including a newer pool pump and pool heater, ensure this outdoor retreat is ready to enjoy. Meaningful improvements throughout the home provide added confidence, including one HVAC system replaced in 2020 and a new roof completed in 2022. Ideally located near Fountain Hills and Scottsdale amenities, the home offers convenient access to golf, hiking, shopping, dining, the Scottsdale campuses of BASIS schools, the Mayo Clinic, and Phoenix Sky Harbor International Airport, approximately 25 minutes away. Some homes impress with their features. Others are remembered for how they make you feel. Offered for the first time, this residence combines panoramic mountain views, sparkling city lights, effortless single-level living, thoughtful updates, and a resort-inspired backyard in a way that is rarely available. It is a home that has been cherished, and now, for the first time, it offers someone else the opportunity to make it their own.

14978 E Pinnacle Court, Fountain Hills

$2,800,000
5 Beds 5 Baths 6964749 MLS Eagle Ridge At Fountain Hills SubDv. CLOSED Status
From the moment you step inside this custom, step-free home in the gated community of Eagle Ridge, you're greeted by instant sightlines and a striking sense of scale. A grand hallway stretches through the heart of the home, flanked by soaring ceilings and oversized rooms that echo the home's spacious, open-concept design. At the center of it all is the kitchen—a true showpiece positioned just off the main living room. Designed for both serious cooking and stylish entertaining, it features top-tier appliances, abundant custom cabinetry, double islands, and elegant finishes that elevate everyday living. The kitchen's layout flows effortlessly into the main living area, creating an expansive and inviting space anchored by views of the backyard and desert beyond. Set apart from the core living spaces, the billiards room offers a distinct retreat of its own. With additional pocketing walls of glass, this oversized space blurs the line between indoor recreation and outdoor enjoyment, opening completely to the patio and Four Peaks backdrop beyond. The primary suite is both luxurious and privategrand in scale and tucked away for quietude. It offers spa-inspired finishes, generous closet space, and direct access to the outdoors. Each guest bedroom is en-suite and thoughtfully oversized, while a dedicated home gym supports wellness without ever leaving the house. Behind the scenes, a full Control4 system manages every aspect of the home's experiencefrom audio/visual and lighting to security, televisions, and motorized shadeswith intuitive touchscreens placed throughout for effortless control. Step outside to a massive covered patio designed for year-round enjoyment, complete with a built-in spa grotto beneath a custom pergola. And if the spa retreat isn't enough, the seller is offering a $100,000 credit toward the pool of your dreams. The expansive, level backyard is the perfect canvas for a resort-style masterpiece. Completing the property is a detached guest casita, complete with its own two-car garage, private living room, and full bedroom suiteideal for guests, extended stays, or multigenerational living.

14760 E Paradise Drive, Fountain Hills

$4,700,000
5 Beds 6 Baths 6925498 MLS Eagle Ridge At Fountain Hills SubDv. CLOSED Status
Perched atop a hill with panoramic views of Camelback Mountain and the Valley below, this gem was born from a single moment of awe—when the original owners stood on the land and said, ''WOW, what views we could have!'' They transformed the terrain to create a completely flat property, resulting in a home with zero steps and seamless flow throughout. ✨ Interior Design by James McIntyre creates a harmonious blend of elegance and comfort. •Wall artistry by Anna Sadler of Surface Refinements. See her revered wall treatments in the entry, hallway, and dining ceiling evoke a sense of wonder and sophistication. •Feel the indoor tranquility of wrought iron accents, exposed wood beams, expansive glass walls that frame breathtaking views. 🚗 An 8-car garage with the lifts. Elevate your lifestyle with the Savant Smart Home System. Control lighting, climate, sound, video, security, misters, heaters, and firepits all from your phone. Custom cabinetry thoughtfully integrated throughout the home. Chef's kitchen has six-burner gas range and high-end appliances for culinary excellence. "Negative edge pool is up to 8 feet deep, merging visually with the horizon. Each bedroom is a private retreat. Five ensuite bedrooms, each with their own outdoor access. The primary suite's glass patio wall floods the room with natural light and opens to a private patio with serene views. Enjoy outdoor elegance, sunset serenity. Every evening becomes a moment of peace and reflection.

14699 E Paradise Drive Unit 26, Fountain Hills

$4,250,000
4 Beds 5 Baths 6921686 MLS Eagle Ridge At Fountain Hills SubDv. CLOSED Status
Stunning contemporary home in gated Eagle Ridge, completed in 2022, blends luxury with sparkling city and mountain vistas. A grand entry with 10' steel door opens to jaw dropping living spaces. The elegant media area features an 8' fireplace, cocktail area, and full bar. The chef's kitchen boasts a 12' waterfall island, Thermador 6-burner range, side by side fridge/freezer, and a pantry as artistic as it is spacious. There are four graciously suited bedrooms, including a primary suite with expansive walk-in closet, massive shower and separate dressing areas. Multiple patios feature a firepit, BBQ, and a heated negative-edge pool with spa overlooking the central valley. A 6-car garage completes this perfect home for entertaining and peaceful retreats. Furnishings are included in the sale! LUXURY ENTERTAINING: Modern architecture that blends clean lines is both luxurious and welcoming Three fountain water feature graces the front entry Steel & glass pivot door with clerestory and side lights Massive media room with 8' gas fireplace with towering tile wall, cocktail area, wet bar and access to outdoor living spaces Wet bar features a Scotsman "fresh ice" system, bar sink, tons of storage as well as bar seating Multiple level outdoor living area is resort worthy with valley lights views in the 10' - 2 way sliding glass walls at the family room Half bath - Upscale slab Quartz Counter, tile walls with crystal style pendant lights PRIVATE RESORT OUTDOOR AREAS: Multi-level "outdoor living room" with big mountain views Multiple firepit seating areas and "Ahhhh, those mountain views!" Pebble sheen, negative edge, heated pool and spa with spillover feature Pool equipment is automated Pentair with remote capabilities PROFESSIONAL GRADE KITCHEN: 12 feet Quartz waterfall island with farm sink, tons of storage, Thermador SS built-in dishwasher and counter seating Thermador 48" SS range with 6 burner, griddle and 2 convection ovens, Custom cabinetry with soft close doors and drawers with over 30 large drawers for great efficiency Quartz slab counters and backsplash Large Pantry features custom stainless shelf and racking system with marble tops Bar offering two Zephyr wine and beverage coolers Outdoor cooking includes Quartz BBQ bar the Delta Heat grill and Dealt Heat Flat-top GUEST SUITES - ULTIMATE HOSPITALITY: Primary suite features a gracious sitting area framed with mountain views from a wall of windows, tons of recessed lighting and a modern fan Primary 19' x 22' bath features dual dressing areas, sitting area, W/I 10' x 6' shower - glass with tile surround with multiple heads and standalone tub Expanded 19' x 18' well-appointed W/I closet has a center storage island and tons of drawers, shoe shelves and hanging space Three spacious suites include a secondary primary suite, plus two guest suites in a private wing with patio access All suites feature walk-in, tile & glass showers, Quartz slab counters, either walk-in closets or room for luggage for guest convenience, lux fans and tons of lighting QUALITY SYSTEMS AND CONVENIENCES: 6 car garage (2 tandem) has epoxied floor, pre-wired with 220 EV hook-up, pipe for natural gas-powered car Hubbardton Forge lighting fixtures Light Oak 7 ½" x 6' wood flooring in all living areas The great room features a commercial grade, soundproof acoustic ceiling for a quiet ambience no matter how loud the party gets! All 5 HVAC's installed in 2022 and maintained bi-annually Customized laundry area with sink and room for fridge Milgard dual-pane windows with bug screens 3M window tint Upgraded window coverings include wood shutters, electric blinds and retractable shades at the patio Paver driveway and walkway Central vac sys Two gas water heaters with hot water recirculatory pumps: 75 and 50 gallons Soft water system Exterior walls and ceilings with high efficiency sprayed foam insulation

12416 N Cloud Crest Trail, Fountain Hills

$1,250,000
4 Beds 3 Baths 6875099 MLS Cordabella At Copperwynd SubDv. CLOSED Status
Nestled on a serene cul-de-sac in one of Fountain Hills' most prestigious enclaves, this impeccably maintained single-level residence offers a harmonious blend of timeless architecture and sophisticated comfort. Thoughtfully designed with 4 bedrooms, 3 full bathrooms, and a 3-car garage, the home is a showcase of both form and function. Step inside to discover soaring 12-foot ceilings and expansive glass that bathes the interiors in natural light, enhancing the home's open, airy ambiance. The living room invites relaxed elegance with a gas fireplace, plantation shutters, integrated surround sound, and effortless indoor-outdoor flow... See More At the heart of the home, the chef's kitchen is both refined and functionalfeaturing Sub-Zero refrigeration, Wolf double ovens and six-burner gas cooktop, warming drawer, Asko dishwasher, and a custom tile backsplash. Perfect for everyday living or elevated entertaining. The primary suite is a true retreat, thoughtfully reimagined with spa-inspired finishes including a dual-head walk-in shower, freestanding soaking tub, Toto washlet, Brizo fixtures, and designer lightingevery detail curated for comfort and style. Recent enhancements reflect a commitment to quality and longevity: a newer roof, two state-of-the-art Trane HVAC systems, whole-home saltwater purification, and an epoxy-coated garage with built-in storage and workbench. Step outside to your private resort-like escape. The PebbleTec Spool/spa features tranquil waterfalls, therapeutic jets, and a dedicated misting system. Entertain by the built-in barbecue and fire pit, practice your short game on the putting and chipping green, or unwind by the fountain surrounded by professionally designed landscape lighting that brings the grounds to life after dark. 14708 Canyoncrest Court is a rare offeringelegantly appointed, meticulously maintained, and perfectly positioned for those who value refined living in a truly exceptional setting.

14708 E Canyoncrest Court, Fountain Hills

$1,249,000
3 Beds 3 Baths 6836828 MLS Cordillera At Copperwynd SubDv. CLOSED Status
Welcome to 14297 E Crown Ct, where modern elegance meets breathtaking desert views! This exquisitely remodeled home is a masterpiece of design, blending contemporary upgrades with the serene beauty of its exclusive location. Step inside to discover an open-concept layout bathed in natural light, featuring brand-new flooring, a chef's dream kitchen with granite countertops, high-end stainless steel appliances, and custom cabinetry. The spacious great room is perfect for entertaining, with soaring ceilings and a matched pair stacked marble fireplace that adds warmth and sophistication, along with seamless indoor-outdoor flow. Retreat to the luxurious primary suite, where a spa-like bathroom with a soaking tub, marble finishes, and a walk-in shower awaits. Every detail has been th Welcome to 14297 E Crown Ct, where modern elegance meets breathtaking desert views! This exquisitely remodeled home is a masterpiece of design, blending contemporary upgrades with the serene beauty of its exclusive location. Step inside to discover an open-concept layout bathed in natural light, featuring brand-new flooring, a chef's dream kitchen with quartz countertops, high-end stainless steel appliances, and custom cabinetry. The spacious great room is perfect for entertaining, with soaring ceilings and seamless indoor-outdoor flow. Retreat to the luxurious primary suite, where a spa-like bathroom with a soaking tub and walk-in shower awaits. Every detail has been thoughtfully curated, from designer finishes to smart-home technology. offers stunning mountain and sunset views, a sparkling pool, and a covered patio ideal for Arizona evenings. Nestled in the sought-after Cordillera at CopperWynd, this home provides both privacy and proximity to world-class golf, hiking, and fine dining. A rare find don't miss your chance to own this spectacular Fountain Hills retreat!

14927 E Crown Court, Fountain Hills

$2,475,000
4 Beds 5 Baths 6797207 MLS Eagle Ridge At Fountain Hills SubDv. CLOSED Status
Eagle Ridge - A Modern Masterpiece with Breathtaking Mountain Views! Indulge in the pinnacle of sophisticated living at Eagle Ridge, where elegance meets unparalleled design. This stunning home boasts sweeping mountain vistas and exudes opulence at every turn. The heart of the home is a state-of-the-art kitchen, crafted for the discerning chef, while the grand great room features soaring 16-foot beamed ceilings and an expansive stacking sliding door, seamlessly blending indoor and outdoor living. The private bedroom suites are both spacious and serene, with the primary bath offering a spa-like retreat—designed to elevate your daily experience to a luxurious escape. Step outside into a resort-style backyard oasis, complete with a Travertine patio, dramatic fire bowls, a firepit, a shimmering pool, and an elevated spillover spa. The expansive covered living space is complemented by a fully equipped built-in kitchen, providing the perfect setting for alfresco dining and entertaining in style. Offering abundant space for family and guests, this home includes 4 generously sized bedrooms and 4.5 opulent baths, creating the ultimate retreat for relaxation and privacy. Luxurious features include: A striking 10-foot modern glass and metal front door, accompanied by sleek sidelights. An open, expansive layout with single-level living for maximum convenience. A stylish office with built-in closet storage, perfect for working from home. Porcelain tile throughout the main living areas, accented by elegant glass tile details. Thoughtfully upgraded lighting and fans to enhance every room's ambiance. A chic powder room featuring a floating vanity with under-mount lighting for a refined touch. An elegant dining area illuminated by two sophisticated pendant lights. A unique magnetic track at the bottom of an 18' automatic screen along the sliding doors keeps domestic animals inside and wild ones out. Conveniently, the master suite closet also features side-by-side washer/dryer hookups, while a coffee bar in the bathroom adds an extra touch of luxury to the living space, offering a dedicated spot for brewing your favorite beverages, blending modern functionality with comfort. For peace of mind, this home also includes a state-of-the-art security system with exterior cameras, ensuring both security and serenity.

11821 N Sunset Vista Drive, Fountain Hills

Start Your Search

Copyright 2026 Arizona Regional Multiple Listing Service, All rights reserved. The data relating to real estate for sale on this website comes in part from the Arizona Regional Multiple Listing Service. All information deemed reliable but not guaranteed and should be independently verified. All properties are subject to prior sale, change or withdrawal. Neither listing broker(s) nor Arizona Regional Multiple Listing Service shall be responsible for any typographical errors, misinformation, misprints and shall be held totally harmless.

East Shea Real Estate & Homes