Quick Chandler AZ MLS Search

Browse All Properties for Sale with RV Hookup

253 E Tremaine Drive, Chandler
$2,089,000
7 Beds ⋅ 7 Baths ⋅ 7085063 MLS ⋅ Tremaine Park SubDv. ⋅ ACTIVE Status
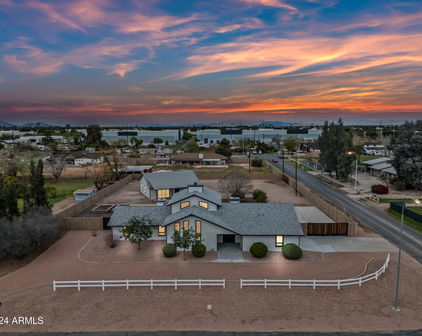
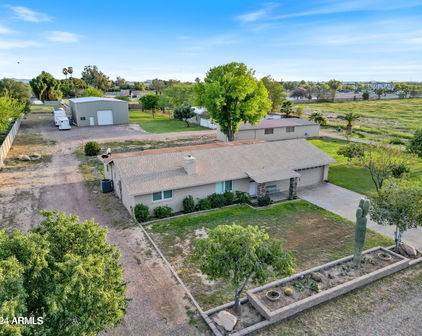
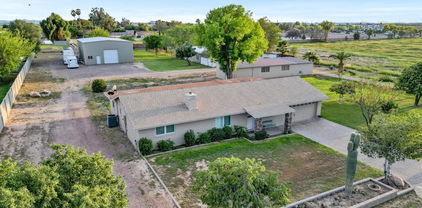
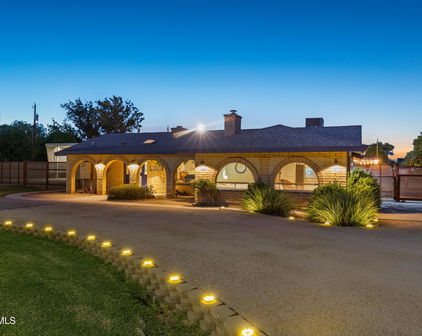
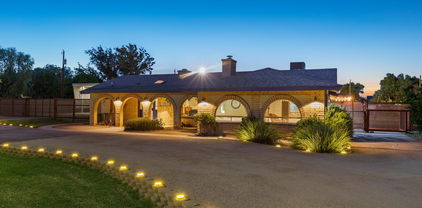
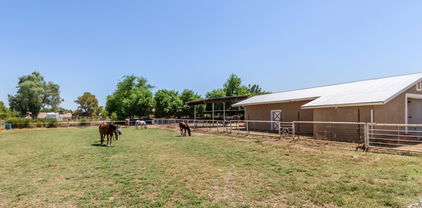
Some properties are houses. Tremaine Ranch is a whole way of living. This estate sits on 1.8 acres of AG-1 zoned land, with 7 bedrooms, 6.5 bathrooms, and more than 10,000 square feet of structures. The Residence (3,856 SF | 5 Bedrooms) The main house has the kind of soul you can't buy at a design showroom. Local artist Martha McKelvie hand painted original art throughout the home: tiles, murals, and borders, each one made for these walls. Original tile work frames the fireplaces, coffered ceilings rise overhead, and a copper sink in the bar makes pouring a drink for friends feel like an event. Five bedrooms give everyone their own space, with room left over for guests, a home office, or a playroom. Just off the kitchen is the detail everyone will ask about: the original cooler room, a vintage walk-in fridge that's as useful as it is cool. Holiday overflow, farm-fresh eggs, your wine collection. It handles all of it, with a story attached. The Main Casita (~900 SF | 1 Bedroom) A true second home on the property, with its own bedroom. It works for visiting grandparents, a live-in nanny, an adult kid moving back in, a long-term guest, or rental income. Everyone gets their privacy, and everyone is still close. The Pool Casita (~700 SF | 1 Bedroom) Right on the pool with its own bedroom, this casita works as guest quarters, a cabana, a creative studio, or the home office with the best commute in the Valley. It's the kind of space that ends up being everyone's favorite. The Pool and Courtyard The pool sits at the center of it all, with every structure gathered around it and terra cotta underfoot. It feels like a private Southwestern compound. Add the outdoor BBQ, and weekends start to run themselves: kids in the water, something on the grill, friends who stay longer than they planned. The Workshop and Barn (~5,000 SF) This is the part that changes what's possible. The barn and workshop are wired for heavy power, and the main barn room has a 220-volt hookup for your RV. The "studio" was originally a shop and still has its own 220-volt service, so it's ready for woodworking, welding, metal art, a pottery kiln, or a serious home gym. Car collection, small business, maker space, horse tack and hay storage. Five thousand square feet takes a lot of big ideas without flinching. And there's still a detached 3-car garage on top of that. The Land AG-1 zoning means the land is yours to use. Horses, chickens, goats, a garden that actually feeds you: you name it. Kids can grow up gathering eggs before school, and you can end the day watching the sunset from the fence line instead of a screen. The Water Tower Then there's the retired water tower, a landmark in this part of town. It's the kind of thing people use to give directions ("turn left at the water tower"), and it's the silhouette your kids will draw when they think of home. The Lifestyle Tremaine Ranch is seven bedrooms across three separate living spaces, room to make things, land to raise animals on, and a place to gather the people you love, all behind one gate. Properties with this much acreage, this much workshop, and this much original artistry don't come around often. When they do, they don't stay quiet for long.

253 E Tremaine Drive, Chandler

1371 E Kingbird Place, Chandler
$2,735,000
5 Beds ⋅ 6 Baths ⋅ 7079710 MLS ⋅ Avalon At Chandler SubDv. ⋅ ACTIVE Status
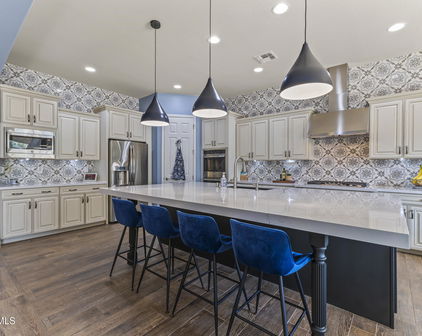
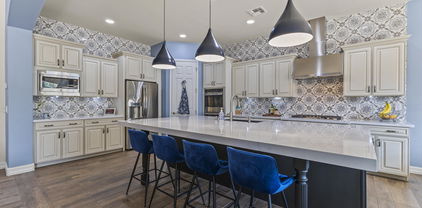
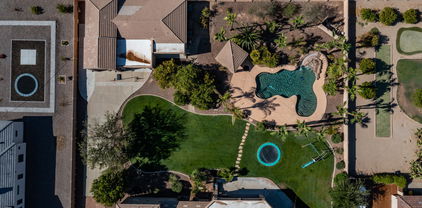
This 2022 custom estate in gated Avalon delivers rare flexibility with a truly expansive multi-generational layout that includes 2 full guest houses, 3 full kitchens, an air-conditioned RV garage and a resort style backyard built for year-round Arizona living. The main home feels open and refined with soaring 14-foot ceilings in the great room, master suite and pantry, while a massive 20 by 9 triple slider frames the backyard and brings the outdoor living space into full view. The backyard includes a pool, 8-person spa, custom pickleball court, artificial turf, exterior lighting, surround sound and a 1,100 sq ft custom wraparound Alumawood patio designed for shade, entertaining and unforgettable celebrations. See additional comments The chef's kitchen is a true showpiece with a 48-inch Wolf gas range, double dishwashers, wet bar, custom Solid Oak cabinetry in the entire home, under cabinet lighting, 3cm granite and quartz and a massive pantry with custom shelving 14' ceilings and a rolling library style ladder. Every bedroom is ensuite with walk-in closets and blackout window treatments, while the home also includes an office, den, great room, real wood beams, solid wood 8-foot doors, upgraded fixtures, smart locks and luxury finishes throughout. Car lovers, collectors and hobbyists get an extended 4 car garage with overhead storage plus a fully insulated and air conditioned RV garage, movie projector, surround sound, gym or shop potential, 16 foot ceilings, all garages have epoxy floors, RV dump, shop sink, 220V outlets in both garages, two workshop niches and an extra garage door to the backyard for entertaining flow PLUS TWO RV gates for any extra toys/storage needs. Efficiency was built in from day one with full spray foam insulation in all walls and ceilings, insulated garage doors, Milgard windows and custom sliders, all Trane AC units, a commercial grade Rinnai tankless water heater, whole house water filter, double layered roof underlayment and thoughtful garage placement on the west side to help protect the living spaces from heat. This means 5,089 sq/ft with a $350 avg electric bill. Both guest houses include full kitchens, living spaces, appliances, bedrooms and ensuite baths. The pool house opens directly to the backyard with sliders, its own surround sound and direct access to the RV garage, while the front casita connects near the garage with a private entrance and creates ideal space for long term guests, extended family, workspace or rental option. Avalon is a quiet, secluded, and luxury gated 14 lot custom home community on a single oversized cul de sac where every lot is half acre or larger. The rear of the property backs to 1 acre residential lots for added privacy, while the location allows you to walk to Tumbleweed Park or access Paseo Trail directly from the neighborhood. With north south exposure, privacy on all sides and an upgrade list that makes one thing clear, this home was built to live in, not built to sell. To build would be 3 mil+ or you'd have to go to Queen Creek.

1371 E Kingbird Place, Chandler

2559 E Jade Place, Chandler
$1,810,000
5 Beds ⋅ 4 Baths ⋅ 7007680 MLS ⋅ Whitewing At Krueger SubDv. ⋅ CLOSED Status
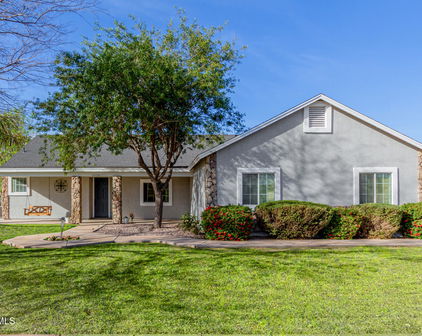
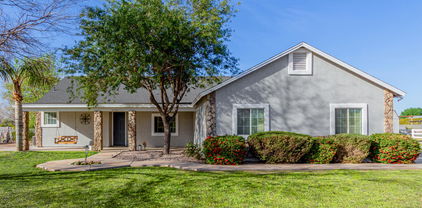
Entertainers dream home with a resort style backyard. Come see this Luxury CUSTOM Home WITH RV GARAGE in the quite gated community of WHITEWING AT KRUEGER. Properties with RV Garages rarely come up for sale. The details of this home surpass new construction. Upon entering through the custom iron/glass door one is greeted with an EXPANSIVE 24 FOOT TALL CEILING in the family room that looks through PANORAMIC WINDOWS showcasing the resort caliber pool. The details of the customized COFFERED BOX family room ceiling create a dramatic effect highlighted by the WOOD/STONE ENTERTAINMENT WALL. The mixture of textures and materials elevate the home. The KITCHEN was RENOVATED in 2023 with luxury in mind. Tired of Grey and White? This kitchen features AFRICAN ZEBRAWOOD CABINETS, KitchenAid appliances including a built-in refrigerator, double ovens, a subway backsplash, and granite countertops. There is bamboo wood laid on the diagonal to highlight the space. The undercabinet lighting is elevated by the BACKLIT REVERSE COFFERED CEILING. Submerse yourself in the eat in kitchen and breakfast bar or enjoy a cocktail at the bar. The Dining Room looks out over the front of the house. All the features one would expect such as central vac, a recirculation pump, water soften, reverse osmosis, and TONS of storage. Relax in the owner's suite equipped with cork floors, its own laundry, a private sitting area and fireplace. The owner's suite has private balconies off the front and rear of the home looking out over the pool. Outside there is a travertine patio with fireplace, built in BBQ, and misters. Enjoy the ambiance the pebble-tec pool and spa provide with the bubblers and spillways. You'll enjoy the citrus trees which include grapefruit, peach, orange, and plum. The AC units have all been replaced in the past 5 years. The RV garage has its own clean-out and 240V and 50 AMP power along with a ½ bathroom. This is a unique property that will not last long.

2559 E Jade Place, Chandler

108 N Terrace Road, Chandler
$617,285
6 Beds ⋅ 3 Baths ⋅ 6983769 MLS ⋅ Glenview Estates SubDv. ⋅ CLOSED Status
If you're looking for a home with the following you have it all here! INCOME POTENTIAL/MULTIGENERATIONAL/PRIVATE GUEST QUARTERS/MOTHER-IN-LAW SUITE/COLLEGE STUDENT WING/PRIVATE 2 BEDROOM SUITE/HOME BUSINESS SETUP! Gorgeous remodeled multi-level home with rare flexible living options and NO HOA! Go thru front door and you are welcomed by soaring ceilings w/ dramatic wood beams & a spacious family rm that sets an impressive tone. The home features fresh interior paint, large tile thru out downstairs & brand new carpet upstairs. The updated kitchen offers granite countertops, ss appliances & a wet bar perfect for entertaining. A beautiful wood-burning fireplace anchors the great rm adding warmth & character. One of the standout features of this home is the self-contained 2-bedroom suite, with its own private entrance. Ideal for extended family, guests, a home office or rental income. This space can be fully closed off from the main living area, offering exceptional flexibility & privacy. Adding more value is the extended AZ rooms with 500 sq ft of fully finished, heated & cooled living space, perfect as a family rm, game rm, gym or year-round entertaining. This 6-bedroom, 3 full bath home also includes new a/c units, roof & water heater providing peace of mind for years to come! The backyard is a private retreat with a diving, spa & two storage sheds. Located in a fabulous Chandler neighborhood close to Chandler Fashion Center, Downtown Chandler, top restaurants, and easy freeway access - this home truly offers space, versatility and location all in one.

108 N Terrace Road, Chandler

12622 E Victoria Street, Chandler
$2,000,000
7 Beds ⋅ 7 Baths ⋅ 6912346 MLS ⋅ Metes & Bounds SubDv. ⋅ CLOSED Status
Welcome to this extraordinary 6,338 sq. ft. custom estate on more than 1.25 acres in the heart of Chandler. From the moment you arrive, you'll be captivated by the meticulous design, craftsmanship, and resort-style living this one-of-a-kind property offers. A handcrafted wrought-iron gate, circular paver driveway, and private courtyard create an impressive approach to the home's grand foyer. Inside, the estate boasts a thoughtfully designed floor plan with 6 bedrooms plus a den/office (easily a 7th BR with walk-in closet), dual master suites, and a finished basement providing abundant space for family & guests. The formal dining room shines with a copper ceiling and marble inlay flooring, while the master retreat features elegant coffered ceilings for added sophistication. Entertain in style with a game room, wet bar, and multiple gathering spaces. At the heart of the home, the chef's kitchen is a true showpiece with granite counters, a large island with a vegetable sink, GE Monogram appliances, and double ovens, blending beauty and function for everyday living or entertaining. Step outside to a backyard oasis designed for year-round enjoyment. Highlights include a heated diving pool and spa with slide and rock waterfall, an outdoor kitchen, gas fire pit, basketball court, and a putting green. Covered patios and custom lighting create the perfect ambiance for evening gatherings. Car enthusiasts will appreciate the 4-car garage plus an RV garage featuring epoxy floors, A/C, and a full bathroom. This horse-property-approved estate also includes propane service, a solar water heater, and expansive outdoor living spaces. Beyond the property, the location offers convenience to everything Chandler is known for. Just minutes away you'll find highly rated schools, upscale shopping, popular dining, golf courses, and entertainment venues. Easy access to the Loop 202 and 101 freeways makes commuting to Scottsdale, Phoenix, or the East Valley a breeze, while nearby parks and equestrian trails enhance the lifestyle appeal. Blending luxury, comfort, and convenience, this estate offers a rare opportunity to own a truly remarkable custom home in a highly desirable Chandler location.

12622 E Victoria Street, Chandler

3139 E Runaway Bay Place, Chandler
$680,000
4 Beds ⋅ 3 Baths ⋅ 6866585 MLS ⋅ Springfield Lakes Block 1a SubDv. ⋅ CLOSED Status
Spacious & Upgraded 4 Bed + Den + Loft with Pool! This beautifully updated home has it all—over $80K in upgradesin the last 5 years, a flexible layout, and no age restrictions! The main level features a downstairs primary suite, formal living/dining (perfect for a game room), and a den with a Murphy bed—great for guests or your home office. The kitchen shines with white cabinets, granite counters, and a huge island, all flowing into a bright, open space with luxury vinyl plank flooring. Upstairs offers a large loft and 3 more bedrooms. Out back is an entertainer's dream: sparkling play pool, putting green, misters, covered patio, outdoor TV, and cozy gazebo. Low-maintenance turf, pavers, and RV gate with extended parking behind complete the package. BONUS: New A/C units! Located next to Lone Tree Golf Course, you can take the cart path from the house directly to the course and play a round or grab a bite to eat at their restaurant/bar. Community pool, playground and basketball court directly across the street from this home. Updates: 2024: both a/c units, pool pump and cartridge filters, RV gate & utility gate installed, extended driveway with pavers and behind rv gate, 12 x 12 paver area with gazebo, turf installed in front yard and putting green in backyard. 2023: Exterior Painted 2021: 10 sets of plantation shutters installed on 1st floor 2020: Luxury vinyl flooring installed 1st floor, interior painted, LED lighting and ceiling fans installed throughout the house.

3139 E Runaway Bay Place, Chandler

368 E Campbell Road, Chandler
$1,040,000
5 Beds ⋅ 4 Baths ⋅ 6850418 MLS ⋅ Tremaine Park SubDv. ⋅ CLOSED Status
Welcome to Your Dream Escape - No HOA, No Rules, Just Freedom! Looking for a home that's as bold as your personality? This 5-bedroom estate on nearly an acre is the answer to your wildest dreams. Located just minutes from downtown Chandler and Gilbert, this property is all about space, freedom, and living life on your terms. Bring your RVs, chickens, and creative ideas—this is your blank canvas, and there's no HOA to tell you otherwise. First Impressions Matter, and This One Delivers. From the moment you pull up, you'll feel the wow-factor. A sprawling front yard, circular driveway, and generous parking set the stage for effortless arrivals. Got toys? The massive, covered RV carport comes with 30-amp power and cleanouts, perfect for your road trip rig, hobbies, or even visitors. Need more space? Extra gravel pads in front and behind the gates are ready for boats, trailers, or whatever else you've got. Sport court? Outdoor gym? Rentable parking? The choice is yours. Three Gated Backyard Entries = Maximum Flexibility. With a 14' manual swing gate, 12' motorized gate, and walk-in side gate, you've got options for every need. Step Inside and Fall in Love. This solid block-construction home is filled with light and charm. Dual-pane windows, multiple skylights, and a newer A/C unit (2019) keep things bright and cool. The cozy living room is a vibe, with wood-look floors, a fireplace, exposed wood-beam ceilings, and skylights that let the Arizona sunshine pour in. The split floor plan is thoughtfully designed, giving the primary suite its privacy while the oversized fourth bedroom is ready to be your media room, playroom, or ultimate lounge. The kitchen? It's a showstopper, with stainless appliances, a wall oven, butcher block-style counters, and sleek white cabinets that are as functional as they are stylish. Your Primary Suite = Your Sanctuary. Unwind in a spacious retreat complete with its own fireplace and a spa-like ensuite. Picture this: a freestanding soaking tub, a walk-in shower, candlelight, and a glass of wine. Yes, please. The Backyard is a Showstopper. This is where the magic happens. An 800 sq ft covered patio is decked out with lights, outlets, outdoor curtains, and even ping pong. The lush lawn, private putting green, heated pool with rock waterfall and slide, and built-in spa make this an entertainer's paradise. Bonus: a disc golf setup and an outdoor bathroom and shower, because who wants pool feet tracking through the house? But Wait, There's More! Two outdoor sinks, a chicken coop with power and water, gray water plumbing for washers, and flood irrigation make daily life a breeze. Need Space for Guests or Extra Income? The 400 sq ft attached casita/in-law suite is ready to roll. With a full kitchen, granite counters, bathroom, living area, private entrance, washer/dryer, and dedicated parking, it's perfect for guests, in-laws, or even a rental. Location, Location, Location! Just 3 miles from the 60, minutes to downtown Chandler and Gilbert, and right next to the Western Canal Trail Crossing, you'll have easy access to biking, trail running, or peaceful hikes. Recent Upgrades Include: 400-amp electrical panel (2019) Shingle roof (2011) Septic tank pumped (2023) Sewer lines relined with a 20-year warranty (2023) This property is your ticket to living, playing, and entertaining your way, with zero HOA interference. Don't wait, come see it before someone else claims your slice of paradise! PS-Don't forget to scroll to the end of the photos to check out all the nearby amenities and possible income making opportunities to go along with the $$$ photo

368 E Campbell Road, Chandler

3381 E Azalea Drive, Chandler
$1,655,000
7 Beds ⋅ 6 Baths ⋅ 6845871 MLS ⋅ Layton Lakes Parcel 22 SubDv. ⋅ CLOSED Status
Welcome to this breathtaking 7-bedroom, 5.5-bathroom home in the exclusive gated section of Layton Lakes a community that truly has it all. Enjoy scenic walking paths, serene lakes, tennis courts, a splash pad, soccer fields, play structures, a sand volleyball court, and proximity to top-rated schools and premier shopping. Situated on a 25,222 sqft prime corner lot, this home is designed for luxury and functionality. The main house boasts a split floor plan with soaring 12-foot ceilings in the main living areas and 9-foot ceilings throughout. The gourmet kitchen features new quartz countertops, a spacious island with bar seating, updated lighting, double ovens, a new Bosch dishwasher, a gas cooktop, a GE Profile refrigerator, and a walk-in pantry. The primary suite is a true retreat, offering a cozy gas fireplace, direct backyard access, and a remodeled spa-like en-suite with a new tile shower featuring dual showerheads, dual vanities, and a soaking tub. The expansive walk-in closet connects directly to the laundry room, which includes a brand-new LG high-capacity washer and dryer and provides convenient access to the tandem 3-car garage with overhead storage racks. On the opposite side of the home, you'll find five additional bedrooms, all featuring walk-in closets and brand-new carpet. Two of these bedrooms have en-suite baths. This wing also includes a versatile playroom or office space adds extra functionality and an additional full bathroom with dual sinks and a separate toilet and shower area for added convenience. The main house is equipped with a tankless water heater, replaced in January 2024, for enhanced efficiency, along with two AC units, each with dual zones, ensuring optimal climate control. The detached casita is a true highlight, featuring a fully equipped kitchen, a dedicated pool bathroom, and an additional bedroom, making it ideal for guests, a home office, or an in-law suite. It also includes its own AC, heating system, and water heater for independent comfort. The attached extended 2-car garage offers plenty of space for a workbench, workout equipment, and an evaporative cooler for year-round use. A private automatic gate provides secure access to the casita garage, while an additional RV gate allows for extra storage. Seamless indoor-outdoor living is made possible by triple sliding doors in both the main house and casita, leading to an entertainer's dream backyard. This stunning space features a resort-style 450 sq. ft. pool with a 10-ft depth, water slide, jumping rock, waterfall, and a built-in table with massaging jets and an umbrella. An above-ground hot tub offers a relaxing retreat year-round. Outdoor amenities include a built-in smoker and gas grill, a putting green, a spacious grass area with removable spotlights, and a shed in the side yard. There's also a dedicated turtle enclosure, which can easily be converted into a garden or pet area. The front yard features low-maintenance artificial turf, adding to the home's curb appeal. With luxury upgrades, resort-style amenities, and an unbeatable location in Layton Lakes, this home is the perfect blend of elegance, comfort, and functionality. Don't miss your chance to own this incredible property!

3381 E Azalea Drive, Chandler

21735 S 140th Street, Chandler
$1,325,000
5 Beds ⋅ 3 Baths ⋅ 6834019 MLS ⋅ Rural Horse Property SubDv. ⋅ CLOSED Status
Set on a sprawling 1-acre lot, this beautifully renovated property offers a harmonious blend of modern luxury and versatility, complete with accommodations for both family and equestrian enthusiasts. Featuring 5 bedrooms, 3 bathrooms, a pool and a mother-in-law suite. This home is thoughtfully designed to cater to multi-generational living or provide extra space for large families. The main residence boasts an open-concept layout, showcasing a chef's kitchen with sleek countertops, state-of-the-art stainless steel appliances, and an inviting island perfect for hosting. Sunlit living and dining spaces create a bright, welcoming ambiance, complemented by contemporary finishes throughout. The primary suite serves as a tranquil retreat with an en-suite bathroom featuring dual vanities, custom walk in closet, soaking tub and a walk-in shower. Three additional bedrooms in the main home offer generous space for family or offices. The attached mother-in-law suite is complete with its own private entrance, bedroom, bathroom, and living area with kitchenette, perfect for extended family & guests. What truly sets this property apart is its equestrian potential. Multi horse covered stalls, separate pasture and access to riding on this expansive acre is ideal for fulfilling your dreams of country living while enjoying the companionship of horses. Outside, the possibilities continue to abound with RV parking with electrical hook ups, garden beds, private pool, and plenty of space to entertain. Towering trees and picturesque landscaping provide privacy, while the wide-open spaces allow for future enhancements or recreational activities. Situated in a peaceful yet convenient location, this property combines the best of country charm and modern amenities. Whether you're looking for a family home, a place to host guests, or room for your horses, this exceptional property is ready to welcome you. Don't miss the opportunity to make it your own!

21735 S 140th Street, Chandler

913 N John Way, Chandler
$659,000
4 Beds ⋅ 2 Baths ⋅ 6789091 MLS ⋅ Ashley Park SubDv. ⋅ CLOSED Status
Looking for a meticulously maintained, move-in-ready home in Chandler? This original-owner property is packed with upgrades, including a new roof (2021) and new HVAC (2023). As you enter the home you are greeted by formal living spaces that are open and bright with peek-through arches into the den/office/flex space. The split floor plan provides privacy, with a spacious primary suite that boasts a newly updated bathroom. Enjoy the luxury of a separate tub and shower, dual vanity with new cabinetry and hardware, a private water closet, a walk-in closet, and direct access to the backyard. The cozy family room includes a gas fireplace, built-in surround sound, and views of the resort-style backyard. Sitting on a HUGE lot, the outdoor space is perfect for entertaining, featuring an RV gate, pebble tec salt water pool with a waterfall, a ramada, multiple sitting areas and storage shed. Also there is a built-in area for an above ground spa with electric hookup. Two car garage has direct entry to the home, service door, sink and attached garage cabinetry. RV gate side of home has RV hookup (30amp) and cleanouts. The community does allow if notified a couple days of parking your RV if you are prepping. Owner also has a water filtration system on the side yard that is amazing and easy to maintain! The community of Ashley Park offers several parks, children play areas, basketball courts, green space, walking paths, ramadas, charcoal grill and is close to Sanborn Elementary School. Two waterfall entrances into the community of Ashley Park.

913 N John Way, Chandler

1738 N Pennington Drive, Chandler
$490,000
3 Beds ⋅ 3 Baths ⋅ 6779231 MLS ⋅ Knoell East Unit 6 SubDv. ⋅ CLOSED Status
Become a Proud Owner of this Beautiful Residence in Chandler!! Discover a welcoming living room that flows effortlessly into the dining area, & remodeled kitchen. The home is complemented by wood-style tile flooring throughout, upgraded ceiling fans, fresh interior paint, upgraded exterior & custom security doors, & a office. Upscale kitchen displays stainless steel appliances & upgraded exhaust fan, granite counters, plenty of cabinets, S.S. farmsink, RO system, & a walkin pantry. A spacious primary retreat showcases a sitting area, plush carpet, custom barn door with complimenting upgraded ceiling fans to the ensuite that is comprised of dual sinks, makeup counter, lighting & mirrors, custom cabinets, quartz countertops, custon 5'x8' walk-in multi head & rain shower, & a walk-in closet. NO HOA !!!Can be 3 bedroom\office. The backyard is enclosed with a block fence and custom gates. There are also multipul electrical outlets, soft & city water services throughout the backyard. This is a perfect property for anyone that is looking for ONE or TWO RV Gates/Parking with Full Hookups! Also it is perfect for a contractor or someone needing to park a company truck, trailer, or other vehicle. The location is great being in close proximity to Chandler Fashon Mall, Downtown Chandler both with excellent Dinning, Shopping, Movies, & so many more activities!!! The close proximity to the 101, US60, & 202 freeways makes it convenient to access any part of the valley.

1738 N Pennington Drive, Chandler

1603 N El Dorado Court, Chandler
$665,000
4 Beds ⋅ 2 Baths ⋅ 6778551 MLS ⋅ Dave Brown Unit 4 Lt 1-199 Tr A SubDv. ⋅ CLOSED Status
Discover the endless possibilities with this beautifully upgraded Chandler gem, tucked away in a private cul-de-sac on a nearly 16,000 sq ft lot with no HOA. You'll find ample space to create the lifestyle of your dreams—imagine building a guest house, designing a gorgeous garden beyond the charming white picket fence in the backyard, and enjoying the ultimate outdoor oasis. This meticulously maintained home offers modern amenities and thoughtful touches, including OWNED solar panels, a freshly painted exterior, and energy-efficient upgrades. Step into a fully updated kitchen (2022) featuring elegant shaker cabinets, granite countertops, a stainless steel sink, and high-end LG and Samsung appliances. Cont... The entire house boasts wood-grain ceramic tile throughout and you'll love the cozy stack stone fireplace. Enjoy year-round comfort with a new 5-ton Lennox A/C unit, new ductwork (2024), and a recently installed insulated garage door with quiet rollers. Outside, a newly resurfaced Pebble Sheen pool (2023), custom RV gate, extended driveway, and full RV hookups make this home perfect for adventurers. The front yard's fresh landscaping, complete with artificial grass and paver steps, adds the perfect curb appeal. This move-in-ready home offers a rare blend of privacy, convenience, and potential in a highly desirable location. Check the documents tab for a complete list of the extensive upgrades. The possibilities here are truly endless!

1603 N El Dorado Court, Chandler

22117 S 118th Street, Chandler
$975,000
4 Beds ⋅ 3 Baths ⋅ 6597773 MLS ⋅ Chandler SubDv. ⋅ CLOSED Status
Discover a unique living experience at this one-of-a-kind basement home on a sprawling 1.56-acre horse property! Perfectly positioned on a quiet dead-end street, this property displays stone accents, a lush landscape, a cozy front porch, & carport parking w/an extended driveway. Immaculate interior showcases wood-look flooring, fresh paint, an inviting living room w/a bay window, & a dining room w/a brick-wall wood stove. Fall in love w/the spacious family room filled w/beamed ceilings, a soft carpet, a wood stove, brick accents, an entertainment niche, a bay window, & backyard access. The gourmet kitchen has new SS appliances, quartz counters, Travertine tile backsplash, a walk-in pantry, & an island w/a breakfast bar. 25 min to Horse Shoe Park ,35 Min to SanTan Park Trail Riding Retreat to the carpeted main suite, highlighting a back patio access, a walk-in closet, a private bathroom, & a sitting room w/a skylight. But the true crown jewel of this residence is its exceptional equestrian facilities! Offering a 9-stall mare motel, a fully-equipped arena, a dedicated feed and tack room, & a hay barn & silo designed for pellet storage. Additional external features include an RV Hookup & a detached garage that doubles as a workshop, perfect for your DIY projects or other storage needs. With no HOA restrictions, the sky's the limit for customizing this space to your heart's content. The animal-friendly environment doesn't stop at horsesyou'll have ample room to house pigs, chickens, & any other pets you'd like to bring into your family. Don't miss your chance to experience the life you've always dreamed of here in the highly sought-after Community of Chandler Island!

22117 S 118th Street, Chandler

Start Your Search

Copyright 2026 Arizona Regional Multiple Listing Service, All rights reserved. The data relating to real estate for sale on this website comes in part from the Arizona Regional Multiple Listing Service. All information deemed reliable but not guaranteed and should be independently verified. All properties are subject to prior sale, change or withdrawal. Neither listing broker(s) nor Arizona Regional Multiple Listing Service shall be responsible for any typographical errors, misinformation, misprints and shall be held totally harmless.

Chandler Real Estate & Homes With RV Hookup

How much is your home worth?

Get instant property value now!