Quick Chandler AZ MLS Search

Browse All Properties for Sale with Private Pickleball Court(s)

$2,499,900
4 Beds 6 Baths 7022253 MLS Circle G At Riggs Homestead Ranch Unit 2 SubDv. ACTIVE Status
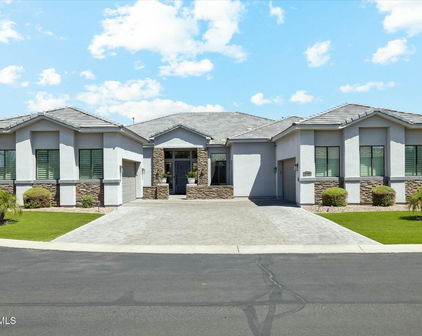
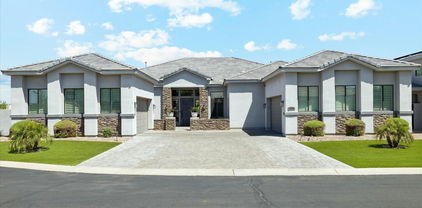
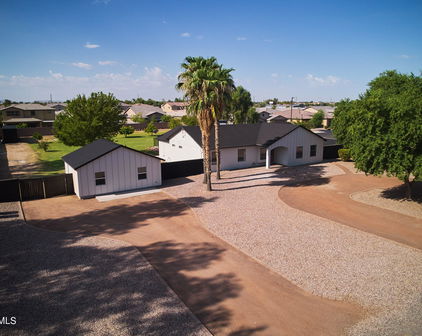
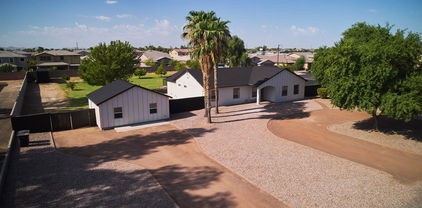
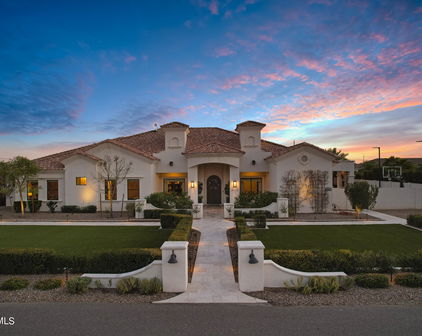
Experience luxury living in the highly sought-after custom community of Circle G. Situated on nearly an acre, this beautifully remodeled 3,700 sq. ft. estate offers the perfect blend of elegance, comfort, and resort-style amenities. The home features 4 spacious bedrooms and 4.5 bathrooms, along with a private office and an expansive game room--ideal for both everyday living and entertaining. Thoughtfully updated throughout, you'll find new cabinetry, fresh interior paint, designer finishes, and high-end appliances. The chef's kitchen is the heart of the home, showcasing a large island with additional bar seating and seamlessly flows into the family room. A cozy fireplace and expansive pocket doors create true indoor-outdoor living, opening to a stunning backyard retreat. One of the en-suite bedrooms offers its own private entrance, making it perfect for guests, multigenerational living, or a private casita setup. The additional bedrooms each feature their own bathrooms, while a convenient powder bath serves your guests. Step outside to your own resort-style oasis--complete with a sparkling pool and spa, pickleball court, fire pit, built-in BBQ, and a large grassy area for play or relaxation. The covered patio with outdoor fireplace is ideal for enjoying the Arizona evenings. Additional highlights include a detached garage with ample storage, RV gate, extra parking, and a circular driveway for easy access and impressive curb appeal. This exceptional property offers the space, upgrades, and lifestyle today's buyers are looking for--all in one of the area's most desirable neighborhoods.

2776 E Taurus Place, Chandler

$3,700,000
4 Beds 6 Baths 7011776 MLS Circle G At Riggs Homestead Ranch Unit 5 SubDv. CLOSED Status
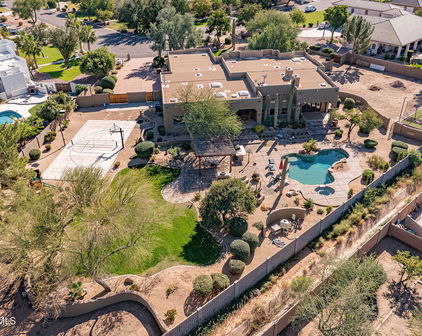

Experience luxurious living in this stunning 6,000 sq. ft. estate located in the custom Circle G community. Situated on nearly an acre within a private cul-de-sac, this fully remodeled home offers the perfect blend of luxury, comfort, and exceptional entertaining spaces. The main residence features four spacious bedrooms with the option for an additional bedroom in the detached structure. All 5 1/2 baths offer designer lighting, fixtures and amenities. Thoughtfully redesigned from top to bottom, the home showcases a wide-open floor plan with seamless indoor-outdoor living. Two expansive retractable glass doors open to a resort-style backyard complete with a sparkling pool, spa, outdoor fireplace, and multiple seating areas--ideal for entertaining or relaxing. The oversized covered patio is equipped with heaters and misters, creating a year-round outdoor living experience, perfect for hosting and watching sporting events. At the heart of the home is a chef's kitchen featuring custom cabinetry, sleek Dekton countertops, built-in refrigerator, coffee bar w/ beverage fridge, Scotsman nugget ice machine, and a striking 48-inch Ilve range. A secondary prep kitchen elevates functionality and style with checkered flooring, double ovens, additional cooktop, refrigerator, and a walk-in pantry--perfect for entertaining on any scale. The wine wall and bar area provide another spot to entertain and wow your guests with sub zero double freezer drawers, courtyard access and multiple TV's to chose from.The luxurious primary suite offers a spa-like bathroom with a soaking tub, oversized walk-in shower, and professionally designed closet, providing exceptional storage. The finished basement adds incredible versatility with a large living area, full bedroom, bathroom, and kitchen--ideal for guests or multi-generational living. Additional upgrades include all-new windows, custom cabinetry throughout, updated insulation, permanent holiday lights, and control 4 system. Add an outdoor BBQ area, sport court with LED lighting, new turf and lots of room to play - this home has it all! The attached garage offers space for 3 cars and the additional height allows for a lift - the detached garage is currently designed as an upscale game room with a full bath but can easily be converted back to a two-car garage or private guest quarters.With unparalleled attention to detail and countless upgrades, this exceptional property is designed to impress!

2564 E Teakwood Place, Chandler

$435,000
2 Beds 2 Baths 6945134 MLS Cantabria Shores SubDv. CLOSED Status
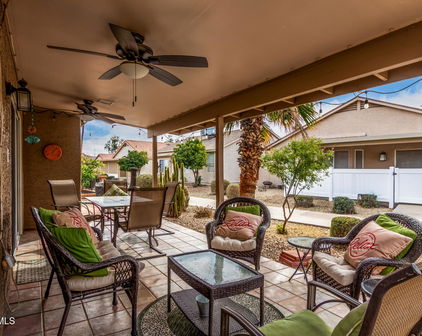
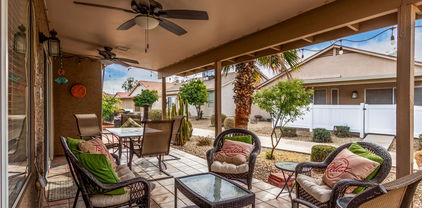
Gated and offering breathtaking golf course and water views, this move-in ready Cantabria Shores residence is an ideal lock-and-leave retreat. Recent updates include fresh interior paint, new hardware, fixtures, ceiling fans, sink, and disposal, plus a newer A/C installed in 2022. The spacious great room features a gas fireplace and custom built-in entertainment center, seamlessly flowing into a bright kitchen with breakfast bar and adjacent formal dining area. The split floor plan provides two generously sized ensuite bedrooms, each with a walk-in closet, along with a private patio. Enjoy convenient access to the heated pool, spa, and Tillo's restaurant, as well as Troon-managed golf with resident discounts. A two-car garage and optional furnishings complete this exceptional offering. by Separate Bill of Sale $5k if TURNEKY is desired $7500 with exception of some personal items; including Master Bedspread, ladder & southwest towels among other things. W/D brand new, hardly used, and dont CONVEY unless it is TURNKEY! All new window coverings T/O, garage door key pad & motor, door locks, hinges, vents, electrical switches & outdoor cover plates, sink shut off valves & hoses, drapes & smoke detectors all replaced. The surroundings are food for the soul with gorgeous nature, lush green grass, ponds, trees, and birds everywhere you look. A true haven for the spirit.

3800 S Cantabria Circle Unit 1041, Chandler

$3,700,000
5 Beds 7 Baths 6873159 MLS Oakwood Hills SubDv. CLOSED Status
Welcome to an extraordinary, fully remodeled estate nestled in the prestigious Oakwood Hills community in Chandler. This single-level, 6014sf lakefront residence sits on a sprawling 1.35 acre lot. This home has been meticulously remodeled with high-end designer finishes. The open concept floorplan features sky high ceilings and expansive windows and doors that allow gorgeous natural light. Wide-plank engineered hardwood floors, curated lighting and luxe fixtures create a beautiful blend of modern and timeless design. The stunning kitchen features dual islands with custom cabinetry, quartz countertops, and a hidden pantry complete with cabinetry and shelving. Top-of-the-line appliances include a Sub Zero refrigerator and freezer and a 60'' Wolf gas range with double ovens. The primary suite features a spacious sitting area with serene views of the backyard oasis. The highlight is dual HIS and HER bathrooms, each thoughtfully designed and connected with an expansive dream closet. Step outside to a completely transformed backyard designed for both relaxing and entertaining. New porcelain pavers lead to a covered pergola equipped with a modern gas fireplace, built-in TV, and a fully outfitted barbecue bar with seating. Sports enthusiasts will appreciate the two pickleball courts and a half basketball court, providing endless opportunities for recreation. The 4 car garage featured built-in cabinets and EV charging outlet. This exceptional property offers a rare opportunity to own a turnkey luxury estate in one of Chandler's most exclusive gated neighborhoods.

5 E Oakwood Hills Drive, Chandler

$409,999
1 Beds 3 Baths 6831307 MLS Cays At Downtown Ocotillo Condominium Amd SubDv. ACTIVE Status
The only 1 bedroom with a loft and FULL extra bathroom. Experience comfort and convenience in this secure and stylish 1 bedroom, 2.5-bath home with a versatile upstairs loft- perfect as a second bedroom or private office with its own bath. This rare floorplan includes two full bathrooms and powder room ideal for guests. Bright and open, the living space is filled with natural light, featuring expansive windows and extended private patios off both the living room and primary suite. A full-size washer and dryer adding everyday ease. Enjoy resort-style amenities, including scenic walking paths, a state-of-the-art fitness center with a sauna, and beautiful common areas. Relax in the sparkling resort-style pool. Just a short walk to top restaurants and bars. Resort-Style Luxury Condo - RARE & Elegant Floor Plan! Welcome to your dream homea stunning 2-bedroom, 2.5-bathroom condo designed for luxury, comfort, and convenience in the heart of a vibrant, walkable community. Inside Your Private Oasis: Expansive open-concept living with soaring high ceilings and abundant natural light. Oversized primary suite with room for a sitting area or home officea true retreat!( Two full bathrooms + a RARE additional half bathperfect for guests and everyday convenience( Light & bright ambiance with oversized windows and seamless indoor-outdoor flow( Expansive outdoor patio extends from the primary suite and living room, providing a spacious, private outdoor living area with gorgeous views of restaurants and boutique shops. Modern kitchen.Upstairs loft with its own en-suite bath, perfect for guests, a second bedroom, or a private sanctuary. Unmatched Resort-Style Amenities: Full fitness center with state-of-the-art equipment & a sauna/ steam room. Pickelball and tennis courts along with Scenic walking paths along serene lakesperfect for morning jogs or peaceful evening strolls, Resort-style pool & sun decka luxurious escape just steps from your door. Vibrant community spaces & social eventsconnect with friendly neighbors and build lasting friendships(WALKING DISTANCE to top restaurants, cafés, and boutique shopsdine, shop, and explore just steps away! Safety & Convenience at Its Best: Secure gated community with 24/7 surveillance for peace of mind(Underground parking with elevator access directly to your unitconvenient, safe, and hassle-free. Pet-friendlybecause home isn't complete without your furry companions. This is more than a homeit's a lifestyle of luxury, beauty, wellness and ease. Whether you're starting fresh, downsizing, or looking for the perfect retreat, this stunning condo is waiting for you! Schedule your private tour today and experience resort-style living at its finest!

2511 W Queen Creek Road Unit 479, Chandler

$965,000
5 Beds 3 Baths 6750696 MLS Watermark At Ocotillo SubDv. CLOSED Status
Welcome to your luxurious new home, situated in a prestigious gated community within a top-rated school district and just a short walk from Intel headquarters. This North-South facing residence offers an array of features and upgrades designed to elevate your lifestyle. Upon entering the living room, you'll be greeted by a view of resort-style backyard oasis, complete with a built-in BBQ, fridge, and serving island, perfect for entertaining or unwinding after a long day. Relax by the gas fire pit conversation area or take a dip in the saltwater pool, easily heated for year-round enjoyment. For added safety, a removable pool fence ensures peace of mind for families with children. Inside the home, discover a charming outdoor middle courtyard with string lights and a newly tiled fire.. Welcome to your luxurious new home, situated in a prestigious gated community within a top-rated school district and just a short walk from Intel headquarters. This North-South facing residence offers an array of features and upgrades designed to elevate your lifestyle. Upon entering the living room, you'll be greeted by a view of resort-style backyard oasis, complete with a built-in BBQ, fridge, and serving island, perfect for entertaining or unwinding after a long day. Relax by the gas fire pit conversation area or take a dip in the saltwater pool, easily heated for year-round enjoyment. For added safety, a removable pool fence ensures peace of mind for families with children. Inside the home, discover a charming outdoor middle courtyard with string lights and a newly tiled fireplace, ideal for intimate gatherings. This home is equipped with modern conveniences, including pre-wired surround sound systems in the living room, middle courtyard, front gated patio, and backyard, as well as a security system for added protection. Other notable features of the home include a 3-car tandem garage with an EV plug, built-in storage cabinets, water softener, shutters on all windows and 2 fireplaces. The kitchen boasts a gas stove, reverse osmosis water system, and a modernized look. Recent improvements include a new pool/spa heater, tiles for the courtyard fireplace and the backyard grill area, and freshly painted interior. Enjoy the convenience and comfort of fully turfed front and backyards, along with a fully set up irrigation system. With a bonus room that can serve as a game area or media room, this home offers versatility and functionality. Plus, it's conveniently located in front of the mailbox. Don't miss out on the opportunity to call this exquisite property your home. Schedule your showing today and experience the epitome of luxury living! Improvements: Pool/Spa Heater -2024 Pool Fence - 2022 New water softener - 2018 New Tiles Courtyard Fireplace - 2024 New Tiles Backyard Grill Area - 2024 Sliding Glass Doors (16' wide and 8'tall) WITH SHADES installed) - views of resort style backyard - 2014 Exhaust - 2014 Painting Interior -2024 Exterior Last Painted - 2021 Kitchen Remodel (Backsplash, cabinets, granite counters, new exhaust, pony walls for barstools) - 2014 Front and back yard turf installed - 2021 Reverse Osmosis Water System Installed in Kitchen Features: Gated-Community Great School District Walking distance to Intel North-South facing home Resort Style Backyard with built-in BBQ, fridge and serving island Gas fire pit conversation area Pool - saltwater and can be heated Outdoor Courtyard in the middle of the house - installed string lights and newly tiled fireplace Pool Fence fitted to the pool area for kid safety -can also be easily removed. EV Plug Installed in Garage Pre-Wired 5 Speaker Surround Sound System in Living Room Pre-Wired Backyard Speaker System with Volume Control switch Pre-Wired Gated Front Courtyard Speaker System with Volume Control switch Built in storage cabinets in garage including tool cabinet Baby Gates/Toddler Gates installed - but can be removed 3-Car Tandem Garage Fully setup irrigation system in front and backyards Fully turfed (front yard and backyard) Reverse Osmosis Water System Installed in Kitchen Water Softener Installed Living Room Sectional - open to offers if want part of sale Security System Installed - either SimpliSafe OR ADP Crown Molding Bonus room can be used for a game area or media room Conveniently located in front of the mailbox Shutters on all windows

1935 W Yosemite Drive, Chandler
$2,899,000
5 Beds 6 Baths 6692395 MLS County Island SubDv. CLOSED Status
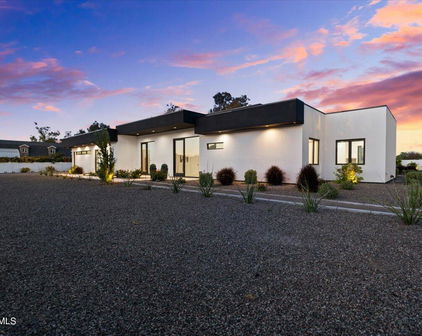
Welcome to your dream contemporary home, a stunning example of modern living blending seamlessly with comfort and luxury. Built in 2022, this exceptional property offers a spacious 4,790 sq ft of interior living space with an additional 900 sq ft detached casita with separate bedroom and full ensuite set on a 1.25 acre beautifully landscaped lot that emphasizes both privacy and open spaces. Entering the property through a secure gated entrance, you're greeted with an open concept kitchen and living room area, designed for both entertaining and everyday living. The kitchen is a chef's delight with two dishwashers, commercial-grade appliances and expansive center island. The home boasts 4 bedrooms and 4.5 bathrooms, including a luxurious primary suite with a steam shower for ultimate relaxation and each of the other bedrooms offering luxurious en-suite bathrooms. High 20-foot ceilings and commercial-grade windows flood the space with natural light, enhanced by automated window treatments for privacy and comfort. A Savant smart home system places control of the home's features at your fingertips. The home is also equipped with a whole home water filtration system. Additional amenities include a game room, an office for those work-from-home days and a bar for entertaining. The living space extends effortlessly outdoors thanks to wall-to-wall glass doors, leading you to over 1,000 square feet of covered patio overlooking a resort-style pool. The outdoor area is complete with two outdoor fireplaces, built in barbeque, outdoor shower, heaters and entertainment features like a sports court/pickle ball court, putting green and additional space to add any other features you may want. Don't miss the opportunity to own this beautiful home.

12609 E Cloud Road, Chandler
Start Your Search

All information should be verified by the recipient and none is guaranteed as accurate by ARMLS. Copyright 2026 Arizona Regional Multiple Listing Service, Inc. All rights reserved.

Chandler Real Estate & Homes With Private Pickleball Court(s)