Chandler AZ MLS Search

View All Latest Chandler 7500+ Sq. Ft. Properties for Sale

$5,900,000
5 Beds 10 Baths 7038758 MLS Oakwood Hills SubDv. ACTIVE Status

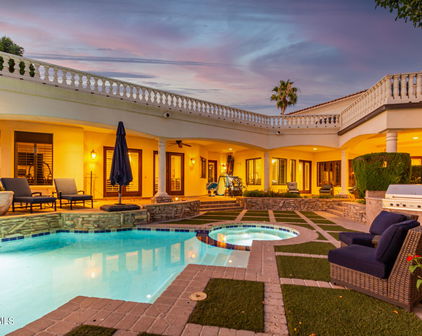
A rare opportunity to own one of Chandler's most impressive custom estates - nestled on a 1.7 acre lot within the prestigious gated enclave of Oakwood Hills, this exceptional property offers 9,227 square feet of luxury living featuring 5 bedrooms, 6.5 bathrooms, an 8-car garage, w/ a private guest house complete with a kitchenette, walk-in closet, and full bath. Designed for both everyday living and grand-scale entertaining, the home showcases exquisite craftsmanship and timeless elegance throughout. The spacious primary suite serves as a private retreat with dual vanities, separate his-and-her closets, and direct access to the resort-style backyard. Multiple living and entertaining spaces include a spectacular family room with a wet bar and pocket doors that seamlessly blend indoor and outdoor living. The exterior is truly breathtaking - a circular driveway w/ grand portico and impressive iron entry doors create unforgettable curb appeal. The fully fenced backyard is a private resort featuring lush landscaping, dual swimming pools, spa, rock waterslide & grotto, expansive patio with misters, and multiple gathering areas designed for year-round enjoyment. Extensive recent upgrades make this estate completely move-in ready including a new roof, new AC units, all-new pool equipment, resurfaced PebbleTec pool finish, new pavers and cool decking, new home automation system (control 4), new theater screen and sound system, electric shades inside and out, cedar-covered ceilings on the front portico and rear patio, new landscape lighting, additional garage storage, wood flooring, and new carpet throughout the upper level and basement. Beyond the home itself, Oakwood Hills offers a lifestyle unlike any other in Chandler. This private, upscale community features only 33 custom homesites all situated on one-acre+ lots along with a private lake and gated entry. Combining privacy, prestige, and unparalleled amenities, this is truly one of Chandler's most coveted neighborhoods.

7 E Oakwood Hills Drive, Chandler

$5,500,000
5 Beds 6 Baths 6920797 MLS Fulton Ranch SubDv. PENDING Status
Experience extraordinary living in the exclusive, gated community on the Island at Fulton Ranch, located in the heart of Chandler. This 8,191 sq. ft. home offers 5 bedrooms, 5.5 bathrooms, and every amenity designed for comfort, style, and entertaining. Step inside to a dramatic two-story entry with a sweeping staircase, elegant crown molding, and a formal dining room complete with a climate-controlled wine room. The chef's kitchen is a showpiece with dual islands, Wolf appliances, Sub-Zero refrigerator, two dishwashers, custom cabinetry, and abundant natural light. A spacious family room with custom built-ins opens to the resort-style backyard. The main level features a luxurious primary suite, private office, exercise room, game room w/ golf simulator and a private guest suite. Upstairs offers a versatile layout with 3 additional bedroomseach with en suite bathsand a bonus living space. The indoor/outdoor entertaining areas are one of the best features with retractable doors and endless possibilities for family gatherings. Enjoy the sparkling pool, spa, sport-court, built-in BBQ, commercial-grade misting system, turf for low-maintenance living, and plenty of room to gather. The property sits on a prime corner lot in a cul-de-sac offering exceptional privacy and space. Add a 4 car garage, owned solar, custom lighting and extensive moldings/built-ins throughout to make this a perfect fit for anyone.

577 W Horseshoe Place, Chandler

$6,750,000
6 Beds 10 Baths 6901424 MLS The Island At Fulton Ranch SubDv. CLOSED Status
A once-in-a-generation opportunity to own a 12,302 sq/ft lakefront estate in Chandler's premier gated community—The Island at Fulton Ranch. Situated on a private 1.15-acre double lot, this home blends grandeur, privacy, & world-class build and design: created by architect Dale Gardon & built by Schultz Development. This urban mediterranean residence showcases polished finishes, thoughtful proportions, & timeless architectural details throughout: with a finished basement with theater & gym, wine cellar, full sport court, 6-car garage, guest suite, wet bar, & multiple entertaining verandas. The resort-grade pool pavilion transitions from splash pad to lap lane to diving area, accentuated by breath-taking columns & a covered 10-person spa. This is a rare, elevated, & unrivaled sanctuary. Supplement: Tucked within the exclusive gates of The Island at Fulton Ranch, this custom-built estate is a masterwork of scale, craftsmanship, and design intention. The home offers an expansive yet harmonious layout that supports large-scale entertaining, multigenerational living, or a deeply private primary retreat. Upon entering the community, a gated motor court leads to grand doors framed by stone columns and mature, pristinely manicured landscaping. Once inside, visitors are greeted by soaring ceilings, custom ironwork, and formal spaces that radiate symmetry and elegance. The flow of the home is both formal and livablearched hallways, sight lines through central courtyards, and floor-to-ceiling glass doors create a seamless indoor-outdoor experience year-round. This Rural Mediterranean residence showcases exquisite finishes, thoughtful proportions, and timeless architectural details throughout. At the heart of the home lies an expansive chef's kitchen outfitted with professional-grade appliances, furniture-grade cabinetry, a separate full butler's kitchen, and a generous walk-in pantry. Multiple casual and formal dining areas adjoin the space, each with distinct architectural detailing and views to the exterior gardens or water features. The primary suite is privately situated in its own wing and features a sitting area with fireplace, spa-inspired bathroom with dual vanities, an oversized soaking tub, walk-through shower, and boutique-style dressing rooms. Each of the additional bedrooms throughout the home is generously sized with en-suite bathrooms and custom walk-in closets. A lower-level retreat includes a full kitchenette, gaming area, media lounge, spacious gym with both a steam room and sauna, and a large wine room. The 900+ sq/ft guest quarters include private access through a dedicated garage bay, ideal for long-term guests or staff. Throughout the estate, smart home features provide seamless control of lighting, climate, sound, and security. Handcrafted wood beams, stonework, and artisan tile selections define the residence's warm palette and bespoke finishes. Outdoors, the estate extends into multiple zones for recreation, gathering, and solitude. Fire features, built-in grilling stations, lounge areas, and landscape lighting create an atmosphere that evolves from day to night. The backyard's size and functionality support large private events or tranquil evenings alike. Architectural character continues through and above the pool area with distinctive columns, expansive covered spaces, a swing mattress, a rooftop terrace above the built-in spa, and a footbridge above the lap pool. This property represents an extraordinary opportunity to own a residence that is both architecturally significant and livable. It is a rarity in the Chandler luxury market not only for its square footage but for its caliber of construction, its aesthetic cohesion, and its location within one of the most sought-after private enclaves in the region. Minutes from major tech campuses, private aviation, top-rated schools, and fine dining, yet cocooned in privacy and serenity, this home was designed for those who require more than just spaceit was made for those who require presence.

621 W Sunshine Place, Chandler

$2,800,000
6 Beds 7 Baths 6840074 MLS Landmarc Chandler Heights Mld SubDv. CLOSED Status
This stunning, custom-designed private estate offers unmatched flexibility, whether you seek a primary residence, a luxury investment property, or a 1031 exchange opportunity. Completed in 2020 and owned by a single owner, this home blends sleek modern lines with classic Tuscan elements, creating an atmosphere of refined elegance. The grand circular paved driveway and picturesque water fountain make a striking first impression, while the setback design, surrounding wall, and lush greenery—maturing up to eight feet—ensure privacy. With over 36,000 square feet of land and no HOA, this estate provides ample space to build a casita, RV gargarage, workstation, or other custom amenities to suit your lifestyle. This home also offers peace of mind with major components, including the roof, AC units, EV charging station, and water heaters, all still virtually new. Whether purchasing as a primary residence or a strategic investment, this property is a rare opportunity to own a premier estate in Chandler. Contact us today to explore how this exceptional home can meet your lifestyle or investment goals.the solar panels will be PAID OFF at closing adding to its energy efficiency and long-term savings for the new owner. The entrance, framed by a double iron gate, leads to a home filled with luxury details. Upon entering, you're greeted by natural light that flows through the large dual pane low-e windows drawing your eyes to the wood beams and soaring 24-foot ceiling great room featuring a gas fireplace. Two sets of French doors open to reveal a resort-style backyard, perfect for seamless indoor-outdoor living. Arched hallways add a touch of timeless elegance, gracefully connecting expansive living spaces throughout the home. The heart of the home, the gourmet kitchen, is designed to impress. A 20-foot island with breakfast bar seating invites family and guests to gather, while luxury appliances, including a 36" gas oven, a 42" built-in fridge, two dishwashers, and top-of-the-line granite and quartz countertops, make cooking a true pleasure. Custom solid wood cabinetry with soft-close features adds a touch of elegance and practicality. The formal dining room, with its grand chandelier, is ideal for hosting memorable dinner parties. Escape to your private sanctuary in the primary suite, located in its own wing of the home for ultimate privacy. This retreat features an extra-large sitting room, perfect as a personal living area or reading nook, with French doors that open directly to the backyard. The spa-like primary bath offers dual vanities, a heated jacuzzi tub, and a separate shower, creating the perfect place to unwind + there are two separate closets! A private office just off the bedroom adds functionality and privacy for working from home. Entertainment is never far away, with a media/theater-style loft featuring a bar area, perfect for movie nights. The resort-style backyard, completed in 2021, is your private oasis. Take a dip in the heated pool or jacuzzi, relax under the covered patio, or gather under the pergola with ceiling fans for added comfort. A large artificial turf area provides the perfect space for play, while multiple seating areas, a built-in BBQ, and an outdoor fireplace ensure endless possibilities for outdoor enjoyment and relaxation. Located within a top-rated school district and just minutes from the highly sought-after Arizona College Prep High School! Nearby amenities include Chandler Fashion Square, Downtown Chandler, Ocotillo Golf Club, and Downtown Gilbert (just 15 min. away!), all offering excellent dining, shopping, and entertainment options. With easy access to Loop 202, 101, and I-10, commuting is convenient, and the Price Corridor is home to companies like Intel, Northrup Grumman, and Wells Fargo is only 20 minutes away. This extraordinary property offers the perks of city living with the privacy and luxury of a secluded estate! Google Maps will take you to the community behind the home. Please use 13017 E Chandler Heights Rd for accurate directions. MUST BE ACCOMPANIED BY AGENT. Serious sellers - don't miss this rare opportunity!

2285 E Chandler Heights Road, Chandler

$2,650,000
5 Beds 7 Baths 6711422 MLS Crown Point SubDv. CLOSED Status
HUGE PRICE DROP!! IGNORE DAYS ON MARKET!! NEW LOW PRICE!!This exquisite lake front custom home resides in the exclusive gated subdivision of Crown Point, a private community with only 11 lots. It provides easy access to the Ocotillo Golf Club, a premiere golf destination in Chandler, Arizona. This Spanish/Mediterranean home has 5 bedrooms and 6 1/2 bathrooms. There are 3 bedrooms on the main floor, 2 being ENORMOUS full master suites, each on opposite ends of the home. There are 8760 sq ft of living space, plus 1156 sq ft in attached casita. The casita has a separate entrance, with bar and bathroom with easy access from the pool and patio. The kitchen has new appliances. 4 Viking convection ovens, 8 burner Viking stove, 36'' Viking fridge 36'' Viking freezer, and 2 DW and 2 Ice makers Two islands in the kitchen make entertaining effortless. The under the staircase wine cellar is amazing, with stone clad walls and clay slots.Upper level includes 2 bedrooms, 2 bathrooms, game room/lounging area, bar with mini kitchen and fireplace. You can view the gorgeous Arizona sunsets from a private patio just outside.The negative edge pool was resurfaced and equipment replaced. There is also a spa and fire pit for your enjoyment. All the bathrooms were remodeled. The roof was just replaced at a cost or $300, 000.00, and four of the five AC units were recently replaced. All of this and more in this Magnificent Move In Ready Home!!

3800 S Clubhouse Drive Unit 5, Chandler

$1,100,000
6625699 MLS Lundquist Manor SubDv. CLOSED Status
The Casa Blanca Motel is a 26-unit apartment / motel property (including the manager's residence) located a little over half a mile north of the vibrant Downtown Chandler area. Downtown Chandler, also known as ''The DC'', has gone through gentrification and revitalization over the past number of years to become one of the coolest, most hip, and popular downtown areas in the state. Downtown Chandler is a vibrant community featuring eclectic shops, enticing restaurants, and exciting events throughout the year. From fine art to popular breweries, you can find it all. The architecture of The DC makes it a unique area to visit, with original buildings from the early 1900s to the award-winning, modern City Hall. The walkability of The DC makes it a great place to visit for an afternoon, as well as after dark when the nightlife comes alive in the pubs, lounges, and eateries. Locals, as well as out-of-towners, visit The DC throughout the year to discover the art, culture, food, and entertainment that it brings to the heart of Chandler. The Casa Blanca Motel is comprised of 26 units and sits on 29,675 SF of land zoned C-3. Its mid-century architecture, mixed with a Santa Barbara-style, and its phenomenal location, makes the Casa Blanca Motel a very unique opportunity for a "current", cool, hip value-add project. The property has been operated as a weekly rental / motel and has performed extremely well historically. There are many new roofs and new exterior sewer lines. While an investor could continue to operate as-is, the best long-term plan would be to do a full renovation and mirror what was done down the street at The Aloha Motel. The city has expressed verbal support to convert the property to market-rate apartments or redevelop the site entirely. This property is a phenomenal value-add opportunity for someone who wants a property in an amazing location in an area where properties of this size rarely hit the market. Chandler continues to be one of the most sought-after submarkets for investors with its tremendous employment opportunities, lack of inventory, and its convenient, centralized location in the heart of the Southeast Valley. The Casa Blanca Motel is a tremendous vacation rental opportunity, similar to the nearby The Aloha Motel. Please see The Aloha Motel details provided to support the renovation proforma.

695 N Arizona Avenue, Chandler

$2,960,000
4 Beds 5 Baths 6585428 MLS Oakwood Hills SubDv. CLOSED Status
Welcome to this extraordinary estate property, a true gem nestled in the stunningly lush, private custom home & gated community of Oakwood Hills. The 33-lot community has lots of amenities including a beautiful lake & streams. This exceptional residence offers a rare opportunity to experience luxury living at its finest, with breathtaking lake views that will leave you captivated. This grand estate provides ample space and privacy for the entire family. The master suite is a sanctuary of its own, featuring a private balcony where you can indulge in panoramic vistas of the shimmering lake and soak in the serenity of the surroundings. The interior of this magnificent home is adorned with exquisite finishes and impeccable attention to detail. High ceilings and expansive windows create an open and airy ambiance, allowing natural light to flood every corner. The gourmet kitchen is a chef's dream, equipped with top-of-the-line appliances, a center island, and an abundance of storage space. Designed for seamless indoor-outdoor living, the property showcases a meticulously landscaped backyard oasis. Imagine sipping your morning coffee on the spacious patio, basking in the gentle breeze as you gaze upon the tranquil lake waters. With ample space for entertaining, the outdoor area offers a perfect setting for hosting unforgettable gatherings or simply unwinding in the Arizona sunshine. Located in the prestigious Chandler community, this estate provides access to an array of amenities, including shopping, dining, and recreational options. With its unparalleled combination of luxury, privacy, and captivating lake views, this property represents a rare opportunity to own a truly exceptional piece of Chandler real estate like none other.

8 E Oakwood Hills Drive, Chandler

Start Your Search

All information should be verified by the recipient and none is guaranteed as accurate by ARMLS. Copyright 2026 Arizona Regional Multiple Listing Service, Inc. All rights reserved.

7500+ Sq. Ft. Chandler Real Estate