Quick Avondale AZ MLS Search

Browse All Avondale AZ Between $600K - $700K Properties for Sale

$699,000
4 Beds 3 Baths 7028782 MLS Cashion Blk 1 2 3 SubDv. ACTIVE Status
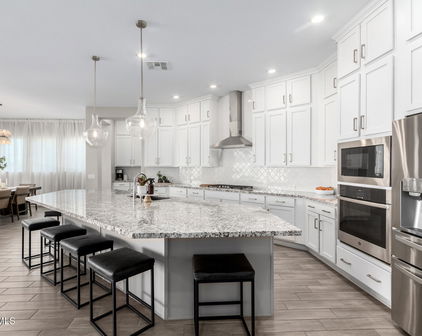
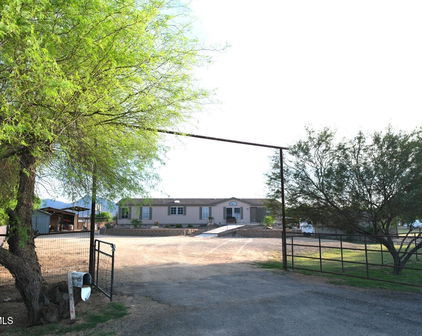
Stunning modern home with exceptional curb appeal and thoughtful upgrades throughout! This beautifully updated 4-bedroom, 3-bath home with a 500sf guest house offers the perfect blend of style, comfort, and functionality -- on just under a quarter acre lot with NO HOA. The front yard welcomes you with low-maintenance artificial turf, a charming white picket fence with entry keypads, and an automatic electric gate for added privacy and convenience. Step through the impressive double-door entry into a bright and inviting foyer featuring vaulted ceilings and abundant natural light. The gourmet kitchen is a true showstopper, complete with a massive island, upgraded stainless steel appliance package, white cabinetry with crown molding, pantry, and a stylish shiplap accent wall with decorative and functional shelving. The spacious living room is designed for entertaining and relaxing, featuring a custom built-in wall unit and cozy electric fireplace. The luxurious primary suite offers a spa-inspired ensuite with dual vanities, a stunning walk-in glass-enclosed shower with custom tile work, and a large walk-in closet. Secondary bedrooms are also generously sized. A flexible bonus room provides endless possibilities for a home office, gym, playroom, or media space. Tile flooring runs throughout the home for easy maintenance and modern appeal. The backyard is an entertainer's dream with a large covered patio, artificial turf, fire pit with paver seating area, and an oversized concrete pad ideal for additional parking, recreational vehicles, or future customization. Additional exterior features include a separate shed and multiple storage rooms. The upgraded detached guest house adds incredible versatility, offering its own modern kitchen, washer/dryer hookups, spacious bathroom, and walk-in closet -- perfect for guests, multigenerational living, rental income, or a private workspace. Excellent location near shopping, dining, entertainment, and major attractions. Minutes from Westgate Entertainment District, the new Mattel Adventure Park, and Phoenix Raceway.

10916 W Flanagan Street, Avondale

$620,000
6 Beds 4 Baths 7010338 MLS Glenhurst SubDv. CLOSED Status
Welcome to this beautifully updated 6 bedroom, 4 bathroom home in the Glenhurst community of Avondale, offering over 4,000 square feet of thoughtfully designed living space. From the moment you step inside, you'll notice the light, bright, and modern feel, with newer interior & exterior paint, newer flooring and carpet, updated lighting throughout, and a clean, contemporary aesthetic that makes this home truly move-in ready. The spacious layout offers both functionality and flexibility, including a full bedroom and bathroom on the main level, ideal for guests, multi-generational living, or a private home office. The kitchen opens seamlessly to the family room, creating a natural gathering space perfect for everyday living and entertaining. Major system updates provide peace of mind including a newer roof, newer HVAC, newer Rheem water heater and water softener. Allowing you to enjoy the home without the worry of immediate maintenance or upgrades. Step outside to your private backyard retreat featuring a sparkling pool and no neighbors directly behind, offering both comfort and added privacy. Whether you're hosting, relaxing, or enjoying Arizona's beautiful weather, this space is designed to be enjoyed year-round. Located in the Glenhurst community, residents enjoy access to a community pool, parks, and walking paths. Conveniently situated near golf courses, Avondale's growing retail corridor known as The BLVD, and the entertainment, dining, and events at Westgate Entertainment District, this home offers both comfort and connectivity. This is a rare opportunity to own a fully updated, spacious home in a prime West Valley location. It's ready for you to move in and make it your own.

11860 W Grant Street, Avondale

$669,900
4 Beds 4 Baths 6998066 MLS Fulton Homes Acclaim Phase 1a SubDv. ACTIVE UNDER CONTRACT Status
This highly upgraded loft-style home is nestled within a vibrant new master-planned community near Loop 101 and I-10, where resort-style amenities for the entire family include an aquatic center, multiple playgrounds, pickleball and sport courts, and beautifully designed outdoor spaces. Offering 4 bedrooms plus a den/office and 3.5 baths in 3076 SqFt, the open great room layout and spacious upstairs loft create an inviting environment for both relaxation and entertaining. The gourmet kitchen impresses with white cabinetry, granite countertops, tile backsplash, stainless appliances, a walk-in pantry, and a large island with breakfast bar and pendant lighting. Center-meet sliding doors lead to a stunning backyard retreat featuring a covered paver patio with roll-down shades, private pool, built-in BBQ, artificial turf, and even a custom dog house. The main-level primary suite includes a generous walk-in closet and spa-like bath with dual sinks and an oversized shower, while an additional main-level bedroom is perfect for guests. Upstairs are two secondary bedrooms and a full bath. Additional highlights include a well-appointed laundry room with cabinets, hanging rod, and sink; plank tile flooring throughout with plush carpet in the loft and bedrooms; granite counters in the baths; a drop-zone with built-in cabinetry; neutral two-tone paint; plantation shutters; designer lighting; and a 3-car garage with an EV charging station, attached cabinets and epoxy floors. This home also comes pre-wired for solar.

9967 W Pinchot Avenue, Avondale

$690,000
3 Beds 2 Baths 6984895 MLS Glenarm Farms SubDv. CLOSED Status
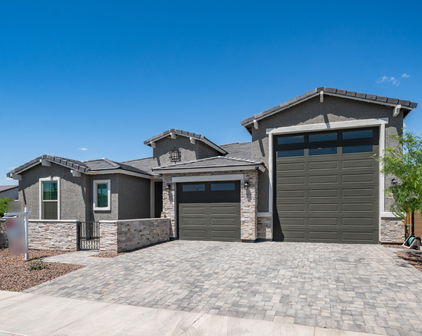
One-of-a-kind property with two detached workshops/garages on nearly ¾ acre! Bring your projects, cars, RVs, ATVs, and more — this incredible property offers the space and versatility you've been searching for. Situated on almost ¾ of an acre, this rare find features two detached workshops/garages plus a solidly built block home loaded with upgrades. Inside, you'll find hardwood and tile flooring, granite countertops with a stainless steel backsplash, stainless steel appliances (including a new refrigerator and microwave in 2025), and well-appointed light fixtures throughout. The primary bath showcases a beautifully tiled walk-in shower, while the guest bath features a relaxing jet tub. Additional highlights include updated dual-pane windows (2015), a cozy fireplace, and an attached 2-car garage with extra storage space. Flood irrigation services both the front and back yards. The extended covered patio overlooks a fully fenced, expansive backyard with endless possibilities - horses, a pool, outdoor entertaining, or simply room to roam. The detached workshop/garage is equipped with multiple 110V and 220V outlets, its own heating/cooling unit, and finished flooring - ideal for serious hobbyists or business use. The massive 40'x60' RV garage is a standout feature, offering: - 14' high sidewalls (peaking at 16') - Two sets of 13' high x 16' wide swinging doors - Multiple 110V and 220V outlets - Exceptional space for RVs, boats, trailers, or a full workshop setup (The lift, lawnmower, and compressor are available on a separate bill of sale.) Located just minutes from the vibrant Westgate Entertainment District and Avondale Rec/Aquatic Centers, with convenient access to schools, shopping, and freeways. This is a rare opportunity to own a truly versatile property in a prime location - a must see!

10401 W Avalon Drive, Avondale

$584,820
4 Beds 3 Baths 6931946 MLS Parkside Rio Vista SubDv. CLOSED Status
What's Special: Model Home | Close to Amenities | Model Leaseback Model Home Leaseback - Available Now for August 2027 Closing! This model home purchase includes our Model Leaseback Program. Model leaseback terms vary by model home. Please see a Community Sales Manager for additional details. Restrictions may apply. Built by America's Most Trusted Homebuilder. Welcome to the Plan 35-4 at 3660 N 101st Drive in Parkside Rio Vista! Step in from the welcoming porch to a bright foyer with a flexible space and half bath. The open kitchen flows into the dining and great room, with covered outdoor living beyond. Upstairs offers three bedrooms, a full bath, laundry, and a private primary suite with spa-like bath. Additional Highlights Include: Super shower at primary bath. MLS# 6931946 *Model Home Prices exclude furniture, decorative accessories, and closing costs and already include any lot premium, Seller installed options and upgrades; Buyer-selected options are no longer available. /No representation of any kind is made or implied regarding the Model Home's future value or benefits, or availability of financing for a leaseback transaction. See Model Home Purchase Agreement, Model Home Addendum and, if applicable Non-Realty Bill of Sale Addendum (for furniture and any other non-realty personal property sold separately in select model homes) for details. Model homes subject to prior sale.

3660 N 101st Drive, Avondale

$625,000
4 Beds 3 Baths 6926115 MLS Parkside Los Cielos SubDv. CLOSED Status
What's Special: Close to Amenities | 3-Car Tandem Garage | Pool Included. Model Home Leaseback - Available Now for September Closing! This model home purchase includes our Model Leaseback Program. Model leaseback terms vary by model home. Please see a Community Sales Manager for additional details. Restrictions may apply. Built by America's Most Trusted Homebuilder. Welcome to the 40-RM4 at 3754 N 101st Drive in Parkside Los Cielos. This floor plan features 4 bedrooms, 2.5 bathrooms, formal dining, a versatile flex room, and a 3-car tandem garage. Additional Highlights include: paver front porch and driveway, gas line for future outdoor kitchen, kitchen soft water loop and 110V outlet, undermount kitchen sink, GE Cafe appliances, washer and dryer included, quartz countertops. MLS# 6926115 *Model Home Prices exclude furniture, decorative accessories, and closing costs and already include any lot premium, Seller installed options and upgrades; Buyer-selected options are no longer available. /No representation of any kind is made or implied regarding the Model Home's future value or benefits, or availability of financing for a leaseback transaction. See Model Home Purchase Agreement, Model Home Addendum and, if applicable Non-Realty Bill of Sale Addendum (for furniture and any other non-realty personal property sold separately in select model homes) for details. Model homes subject to prior sale.

3754 N 101st Drive, Avondale

$625,000
3 Beds 3 Baths 6852820 MLS Vista Del Verde Phase 2 Replat SubDv. CLOSED Status
WOW, A RARE GEM!! Experience this like-BRAND NEW meticulously maintained MOVE-IN READY SINGLE-LEVEL 3 BR plus MEDIA Rm 2.5 BA ~2400sf home w/class A-sized attached RV GARAGE on a fully hardscaped PREMIUM 8600 sf CORNER LOT in the new sought after community of VISTA DEL VERDE in the desirable city of Avondale, all for under $700k. Feel the richness of the community as you drive onto Buchanan. Pull up to the INVITING CURB APPEAL that draws you down the PAVERED walkway through the GATED FRONT PORCH where you can relax & spend time with neighbors or have a cup of your morning coffee while reading the news of the day. Enter through the 8' front door where you will find custom herringbone laid tile t/o the entire home (exception: 2 spare BRs) a very impressive spacious OPEN CONCEPT SPLIT FLRPL Impress your friends and host gatherings in your highly upgraded GOURMET KITCHEN w/SOFT CLOSE CABINETS, built-in STAINLESS appliances (dbl ovens, micro, GAS COOKTOP), STYLISH QUARTZ counters, Island w/Apron sink/ a super cool faucet/ PENDANT LIGHTING, and a TILED BACKSPLASH, which is open to all the action going on in the dining rm and large yet super cozy Great rm that is well appointed with a clean-line LINEAR FIREPLACE that is a must see. Crank up the volume in your LG THEATER RM w/130" TV Wall as you all gather around to immerse yourself into your favorite movie or cheer on your favorite team. And for those larger gatherings, head out back through WALL OF GLASS PATIO DOORS, to the FEATURE-RICH BACKYARD. Follow the PAVERS to the PERGOLA COVERED fully appointed OUTDOOR KITCHEN where the pit master grills up a tasty dish at the GAS BBQ & COOKTOP and pours drinks from the FRIDGE BAR & SINK. Kick your feet up and spend some quality time under the COVERED PATIO while keeping score of the amateur cornhole tournament going on on the TURF. As the sun sets, pay a visit to friends hanging out around your PAVERED LOUNGE AREA w/GAS FIREPIT. After you say goodbye to friends, venture down the south wing to say goodnight to the rest of the family in the 2 OTHER BEDROOMS. When it is time to wind down, head to your OWNERS SUITE, where you will find a breathtaking HUGE TILED WALK-IN SHOWER w/LG RAINHEAD, Fully upgraded Vanity, private water closet, and a good-sized walk-in closet. Lets not forget about the 2-car TANDEM garage (in addition to the RV Parking), perfect for parking your summer-fun BOAT or an OVER-SIZED TRUCK, work sink & table, side utility door, pre-wired for EV charging system, and located near the kitchen side of the home super convenient for bringing in groceries to the walk-in pantry. Home includes a full list of energy efficient and comfort features which include, ceiling fans in all rms, whole-house water softener system, pre-wired security/camera system, wireless internet extenders strong full coverage, kitchen hide-away outlets, and more. Come see for yourself this amazing property. Prepare to LIVE RELAX in STYLE!

11032 W Buchanan Street, Avondale

$665,000
4 Beds 3 Baths 6852344 MLS Alamar Phase 1 SubDv. CLOSED Status
Welcome to this spectacular 2,249 square foot single level home featuring 10 foot ceilings, 8 foot interior doors, 4 bedrooms, 2.5 baths, a Den and a 3 car garage. Constructed in 2021, this home sits on a highly upgraded 9,050 square foot corner lot within the Alamar master planned Community. Built by the luxury builder David Weekley Homes this property offers exceptional living. Step inside to a very well appointed open floor plan where you will find a gourmet kitchen featuring quartz countertops, designer pendant lighting, custom tile backsplash extending to the ceiling, above and under cabinet lighting, built in oven and microwave and a waterfall edge island with seating. A custom accent wall with an electric fireplace anchors the living space and a designated area that is perfect for a dining table. The large 16 foot multi-slide glass door can be opened to extend the living space to the outdoors. The primary bedroom features a custom shiplap wall, en suite bath with dual vanities, soaking tub, step in shower and generous walk in closet. 3 additional bedrooms including one with a built-in Murphy Bed with floating shelving and storage! Interior also features a nice sized den that is perfect for those work at home days. The real shining feature of this home is the amazing outdoor space where you will find a large covered patio complete with outdoor beams and ceiling fans. The lush landscaping with flowering trees and shrubs provides a backyard oasis with a gorgeous pool with water features and a Baha pool shelf for lounging. The perfect pergola allows for al fresco dining and relaxing by the pool. Alamar has fantastic community amenities including beautiful parks that feature a lake, tennis and pickle ball courts, sports courts, baseball/softball fields, community pool, walking trails and green space. This is your chance to own a move in ready gorgeous home in a fantastic community.

11705 W Luxton Lane, Avondale

$675,000
5 Beds 5 Baths 6823570 MLS Alamar Phase 1 SubDv. CLOSED Status
Assumable VA Loan 4.75%. Prepare to be impressed by this remarkable 5-bedroom home w/ office and additional flex space and the largest floor plan in Alamar! Great curb appeal with a 4-car tandem garage, paver driveway, and a lovely landscape w/synthetic lawns. The fabulous interior showcases tons of natural light, designer paint, tall ceilings, and soft carpet & wood-look tile flooring t/out. The spacious great room is perfect for both everyday living & entertaining, seamlessly connecting to the backyard through wide sliding doors! At the heart of the home, the gourmet kitchen shines with granite counters, tile backsplash, and a large island w/breakfast bar. A pantry and ample cabinetry ensure plenty of storage space. For added functionality, you have a cozy family room and a flexible den Also including one secondary bedroom with its own bathroom. Upstairs, a generous loft provides additional living space, complemented by the remaining bedrooms. The primary bedroom has an ensuite with dual vanities, a glass-enclosed shower, & a walk-in closet. Best of all, it offers a private attached balconyperfect for unwinding with your favorite drink. Another upstairs secondary bedroom also includes its own private bath, enhancing comfort and convenience. If you want to have a fun gathering, the sizable backyard awaits! Completing its picture, you have two covered patios, artificial turf, a built-in gas BBQ, and an ideal spot for cozying up around a firepit. What's not to like? This beauty won't disappoint! Current VA loan is assumable.

11679 W Parkway Lane, Avondale

$670,000
5 Beds 4 Baths 6811309 MLS Fulton Estates SubDv. CLOSED Status
Discover this rare Tiffany Model basement home in the highly sought-after Fulton Estates community! With 5 bedrooms (or 6 if you utilize the library, which includes a nook for a closet), 3.5 bathrooms, and over 4,000 square feet of living space, this spacious property is designed for both comfort and functionality. Situated on a corner lot, this home offers an open-concept layout and thoughtful upgrades throughout. The main level features a luxurious primary suite with a designer walk-in closet, double sinks, a separate shower, and tub for ultimate relaxation. The split floor plan includes a spacious living room, family room, and an executive office with double doors. Two additional bedrooms and 1.5 bathrooms complete the main floor, offering a seamless blend of privacy and convenience. Downstairs, you'll find a fully finished basement designed for entertainment and functionality. It includes a full wet bar, a large recreation area with a projector, two generously sized bedrooms, a full bathroom, and a large storage closet. Step into your backyard retreat, where you'll enjoy a beautifully designed space perfect for entertaining. Highlights include a tranquil water feature, a large covered patio, a built-in outdoor kitchen with a gas grill, pavers, and lush landscaping. The pool is currently being resurfaced, making it an even more attractive feature for future homeowners. Prime Location: This home is conveniently located near major freeways, parks, shopping, and dining options. Plus, it's just a short drive from the Wigwam Golf Course, adding even more appeal to this exceptional property.

13602 W Cheery Lynn Road, Avondale

Start Your Search

All information should be verified by the recipient and none is guaranteed as accurate by ARMLS. Copyright 2026 Arizona Regional Multiple Listing Service, Inc. All rights reserved.

Between $600K - $700K Avondale Real Estate