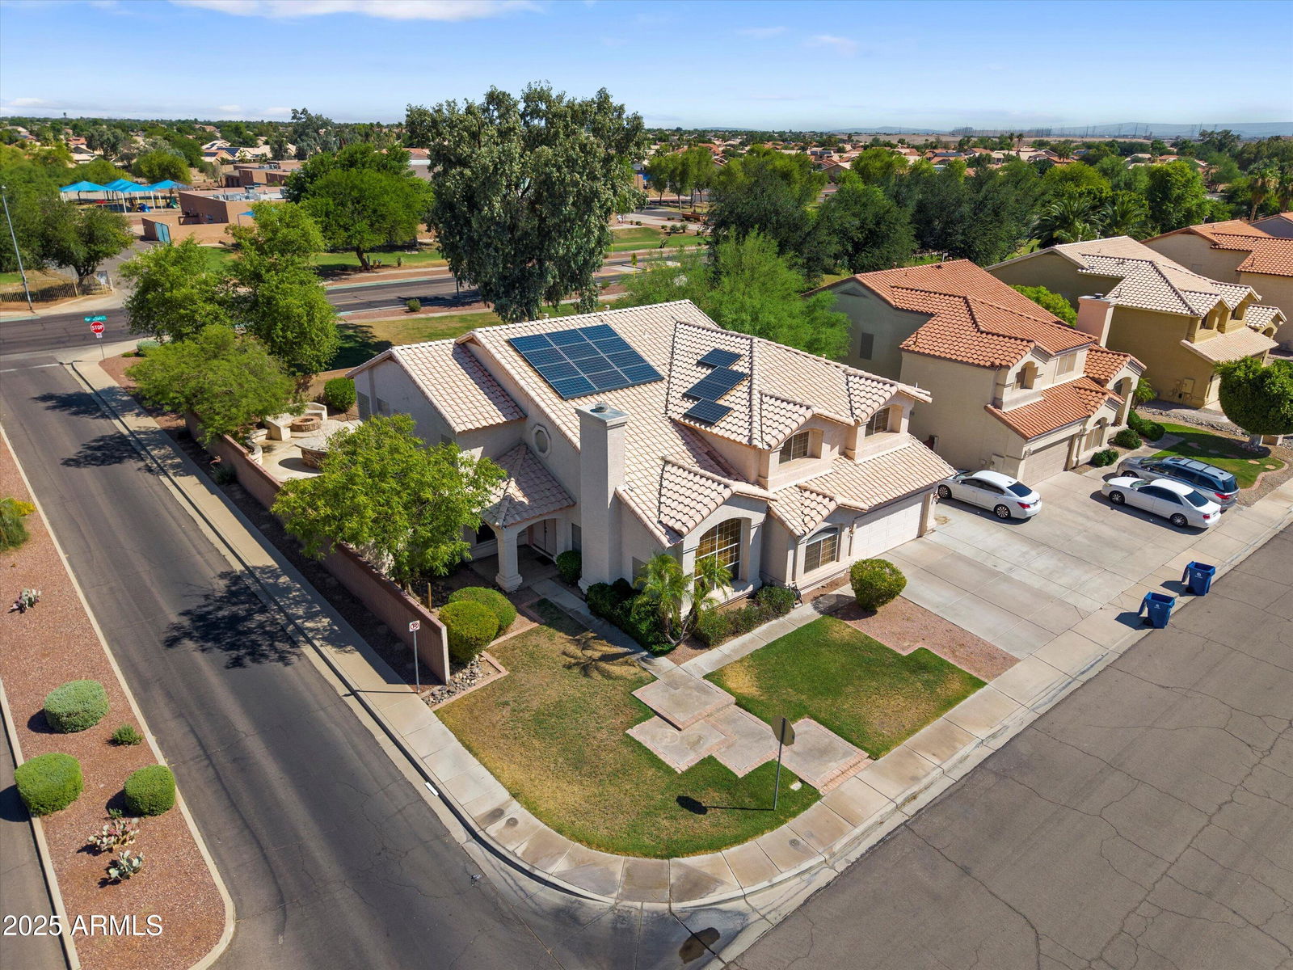
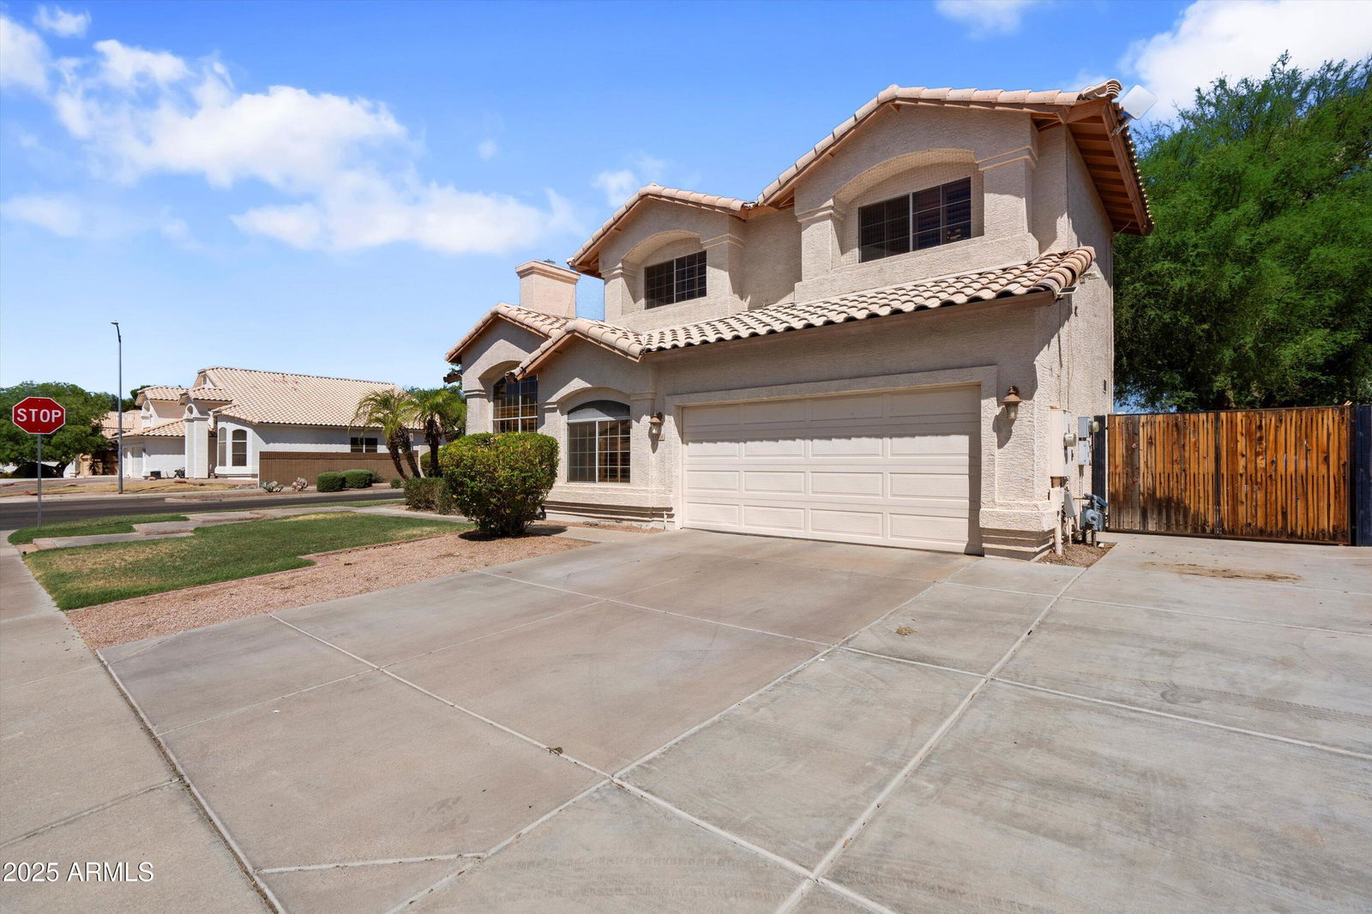
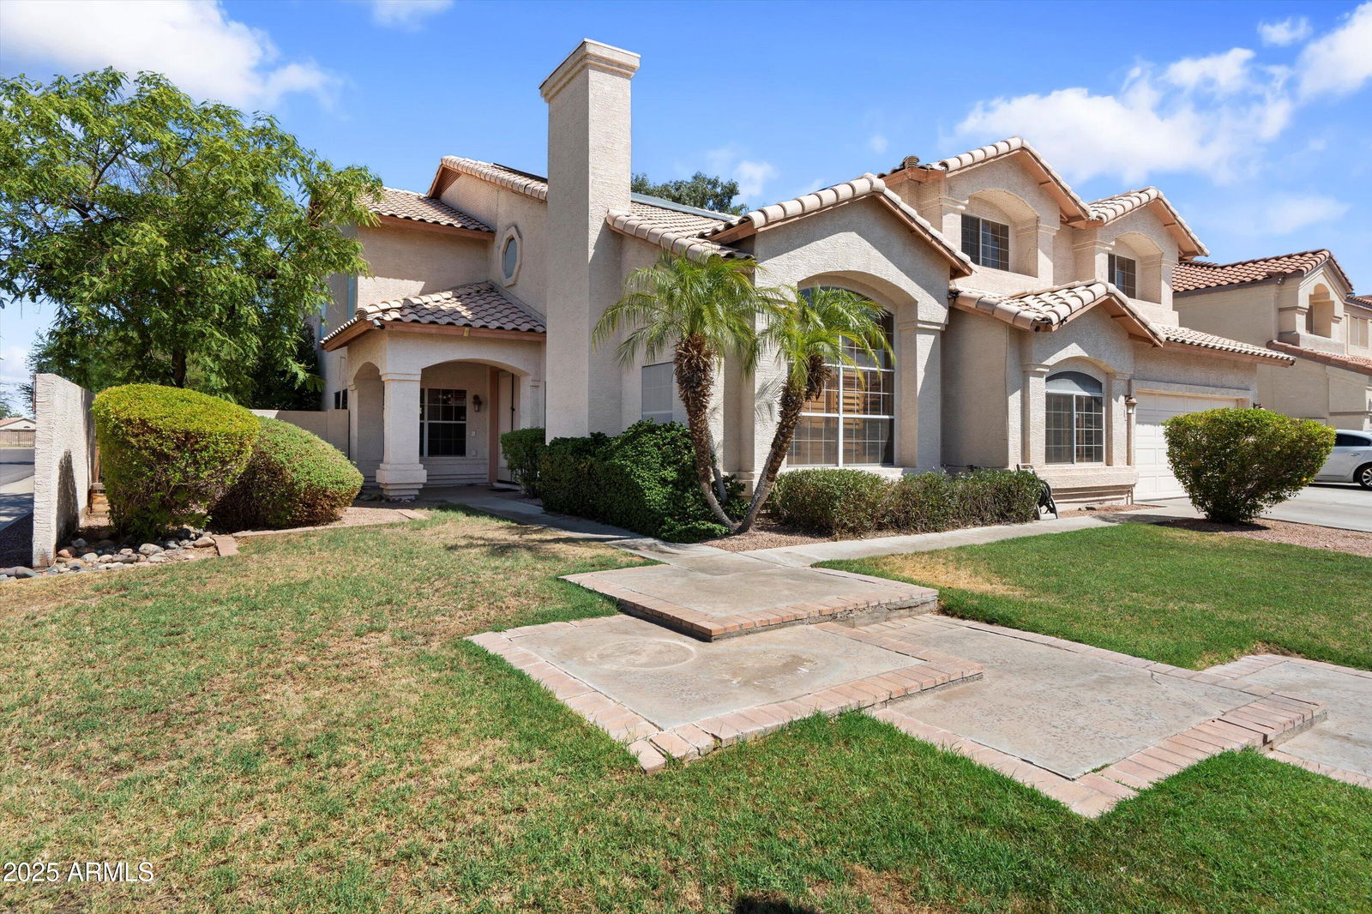
2024 N 125th Avenue, Avondale, AZ 85392
- $569,000
- 5
- BD
- 3
- BA
- 3,751
- SqFt
- Sold Price
- $569,000
- List Price
- $620,000
- Closing Date
- Jan 16, 2026
- Days on Market
- 209
- Status
- CLOSED
- MLS#
- 6883727
- City
- Avondale
- Bedrooms
- 5
- Bathrooms
- 3
- Living SQFT
- 3,751
- Lot Size
- 9,681
- Subdivision
- Alta Mira At Rancho Santa Fe
- Year Built
- 1996
- Type
- Single Family Residence
Property Description
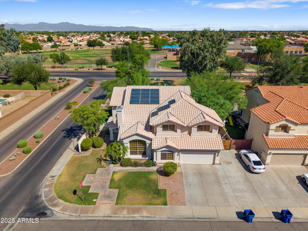
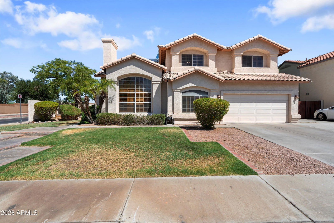
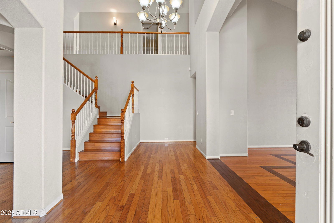
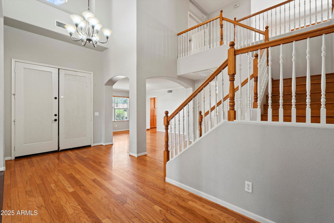
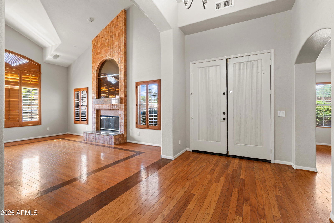
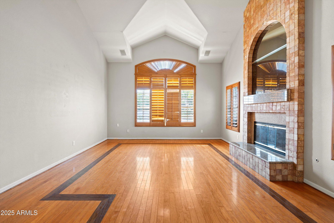

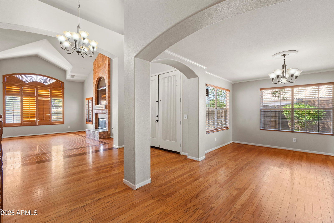
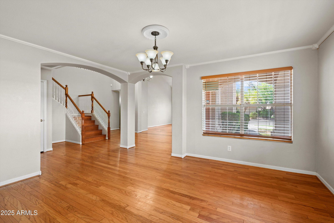
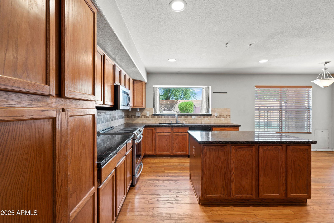
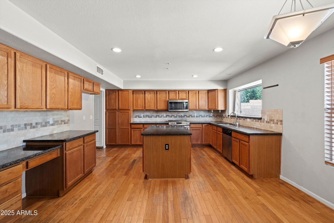

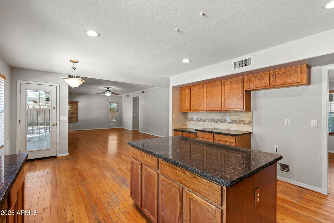
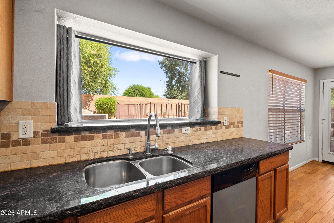
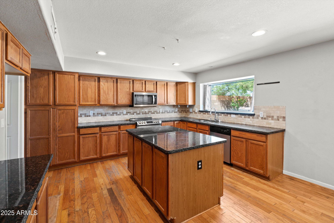
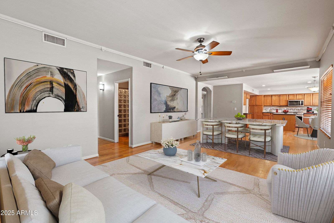
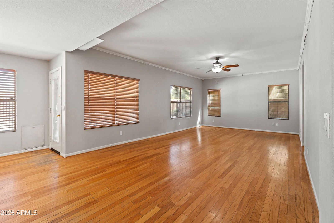
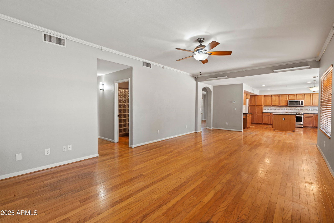
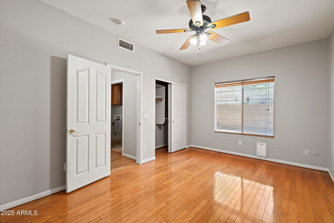
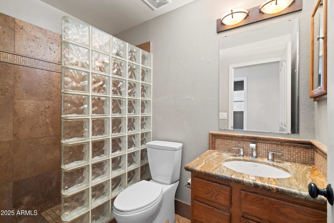
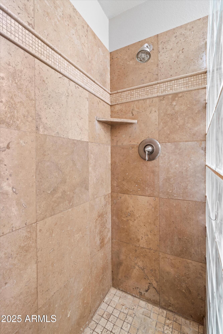
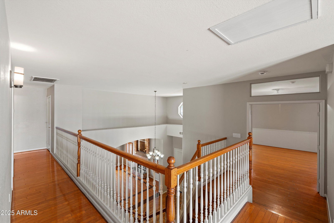

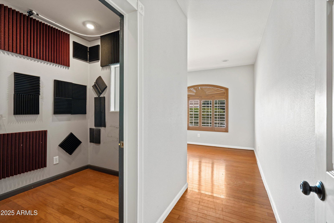
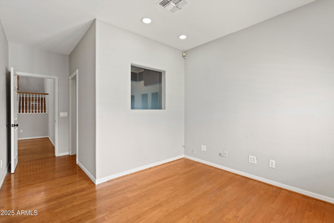
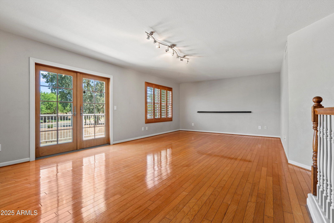
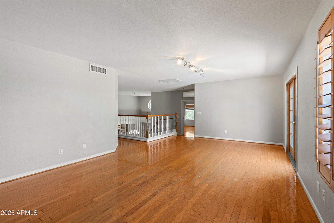
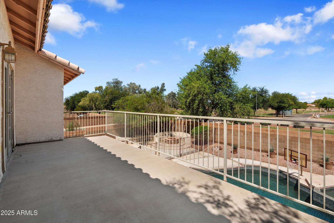
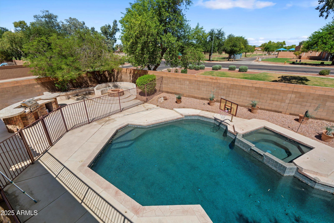
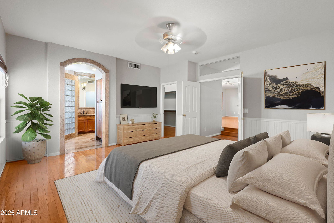
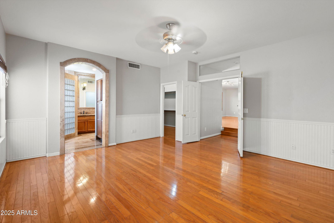
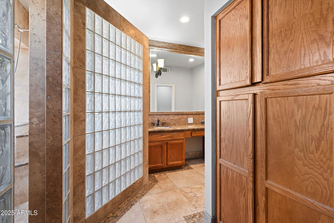

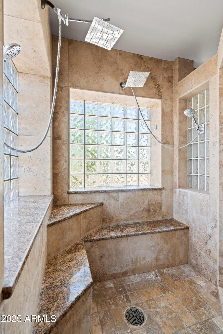
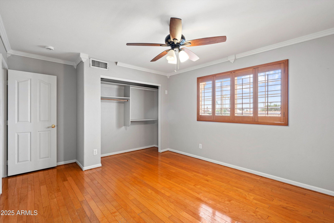
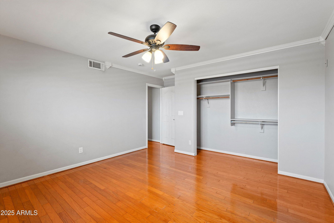
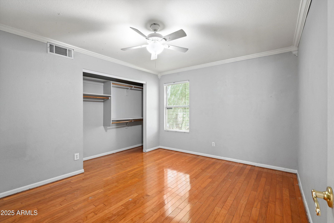
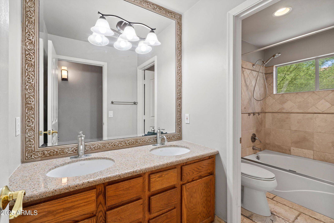
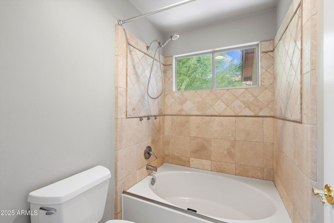
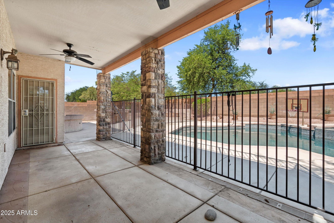
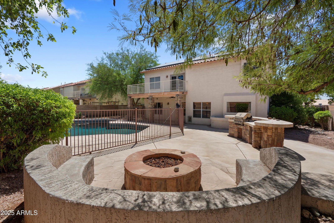
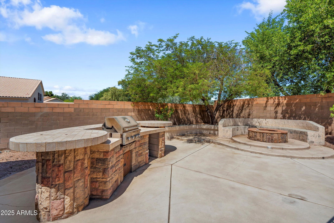
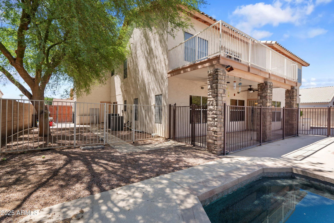
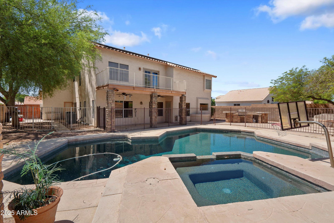
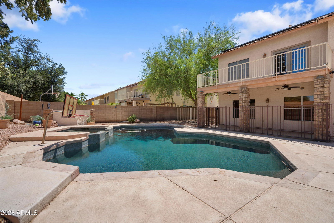
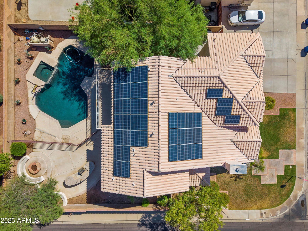
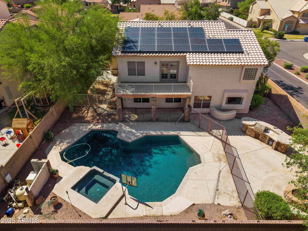
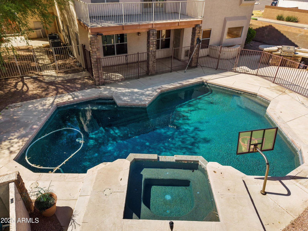
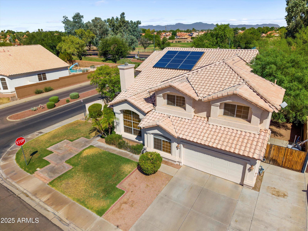
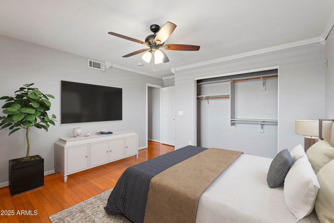
Step into your own private paradise featuring an electric heated play pool, relaxing jacuzzi/spa, and an outdoor kitchen complete with a built-in gas BBQ, bar island, and cozy stone fire pit. Inside, you'll find rich real wood floors throughout, kitchen adorned with granite countertops and upgraded cabinetry, and updated bathrooms with travertine tile finishes. The primary suite boasts a spa-inspired bath with dual shower heads. One bedroom downstairs, 4 more upstairs, and a bonus room previously used as a music studio, there's space for everyone. Upstairs, a huge loft with French doors opens to a balcony overlooking your stunning backyard escape. This home blends style, comfort, and versatility
/u.realgeeks.media/scottschulte/logo.png)
Additional Information
- Elementary School
- Rancho Santa Fe Elementary School
- High School
- Agua Fria High School
- Middle School
- Western Sky Middle School
- Acres
- 0.22
- Assoc Fee Includes
- Maintenance Grounds
- Hoa Fee
- $138
- Hoa Fee Frequency
- Quarterly
- Hoa
- Yes
- Hoa Name
- Rancho Sante Fe
- Builder Name
- Continental
- Community
- Rancho Sante Fe
- Construction
- Wood Frame, Stucco
- Cooling
- Central Air
- Exterior Features
- Balcony, Built-in Barbecue
- Fencing
- Block
- Fireplace
- Gas, Fire Pit
- Flooring
- Tile, Wood
- Garage Spaces
- 2
- Heating
- Electric
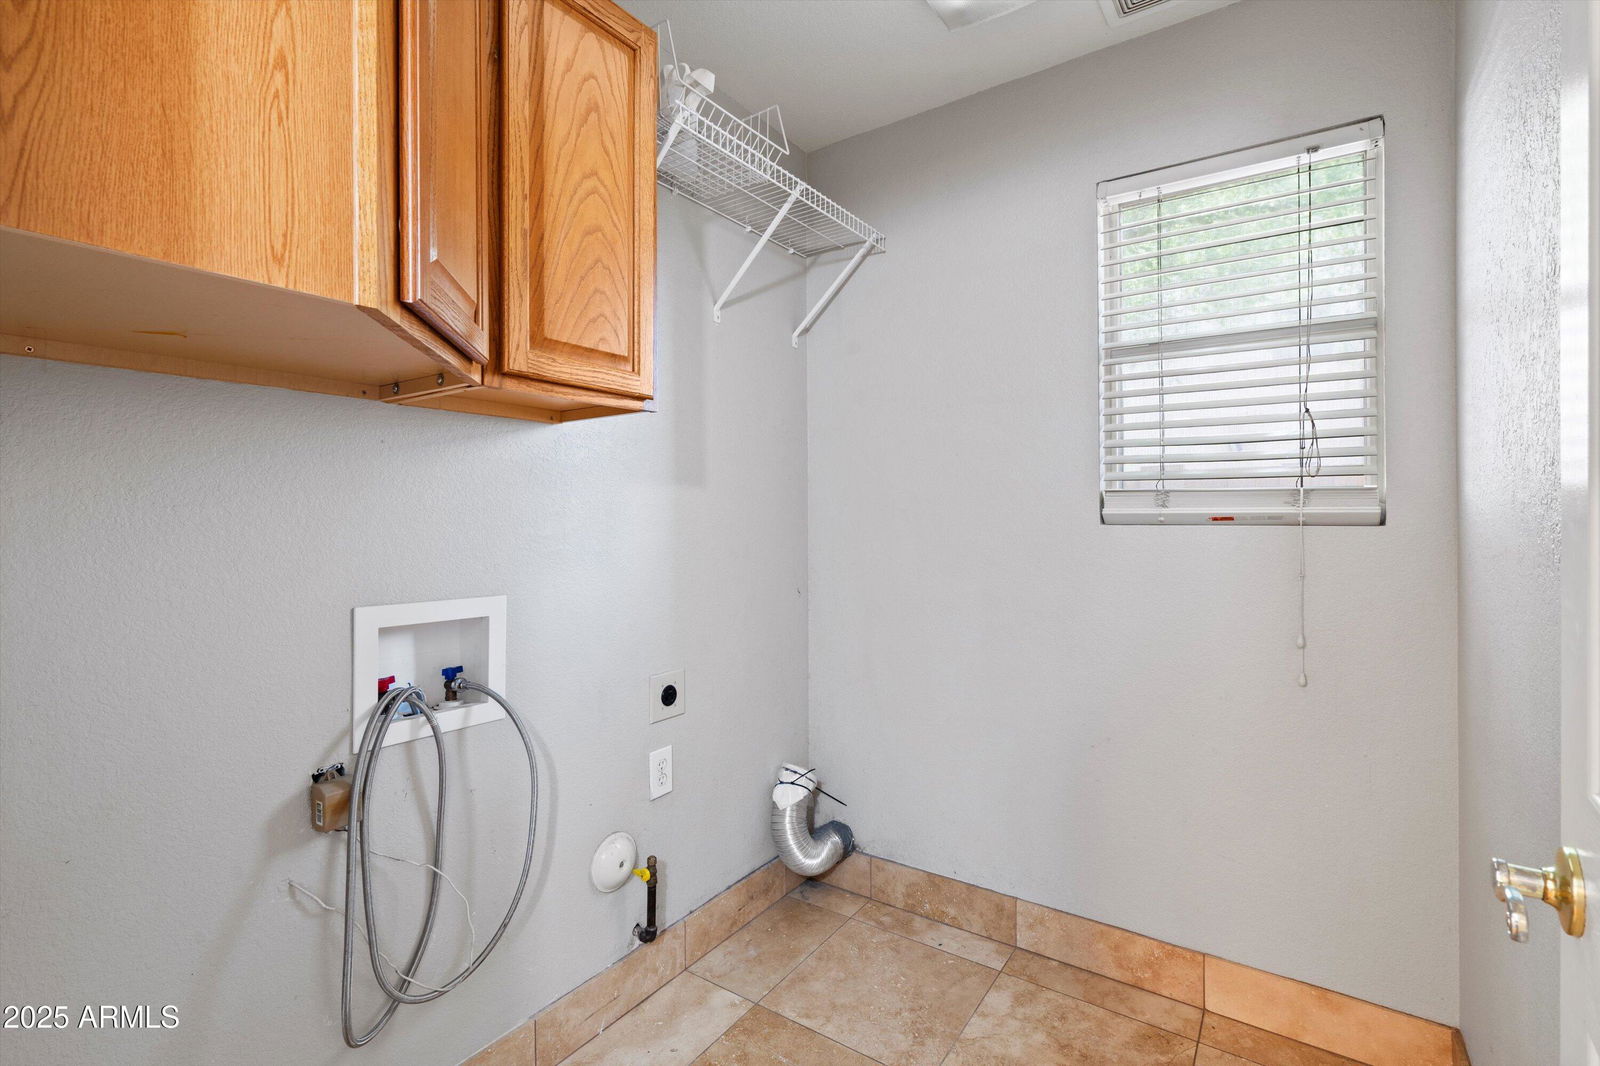
- Laundry
- Inside
- Living Area
- 3,751
- Lot Size
- 9,681
- New Financing
- Cash, VA Loan, FHA, Conventional
- Other Rooms
- Loft
- Parking Features
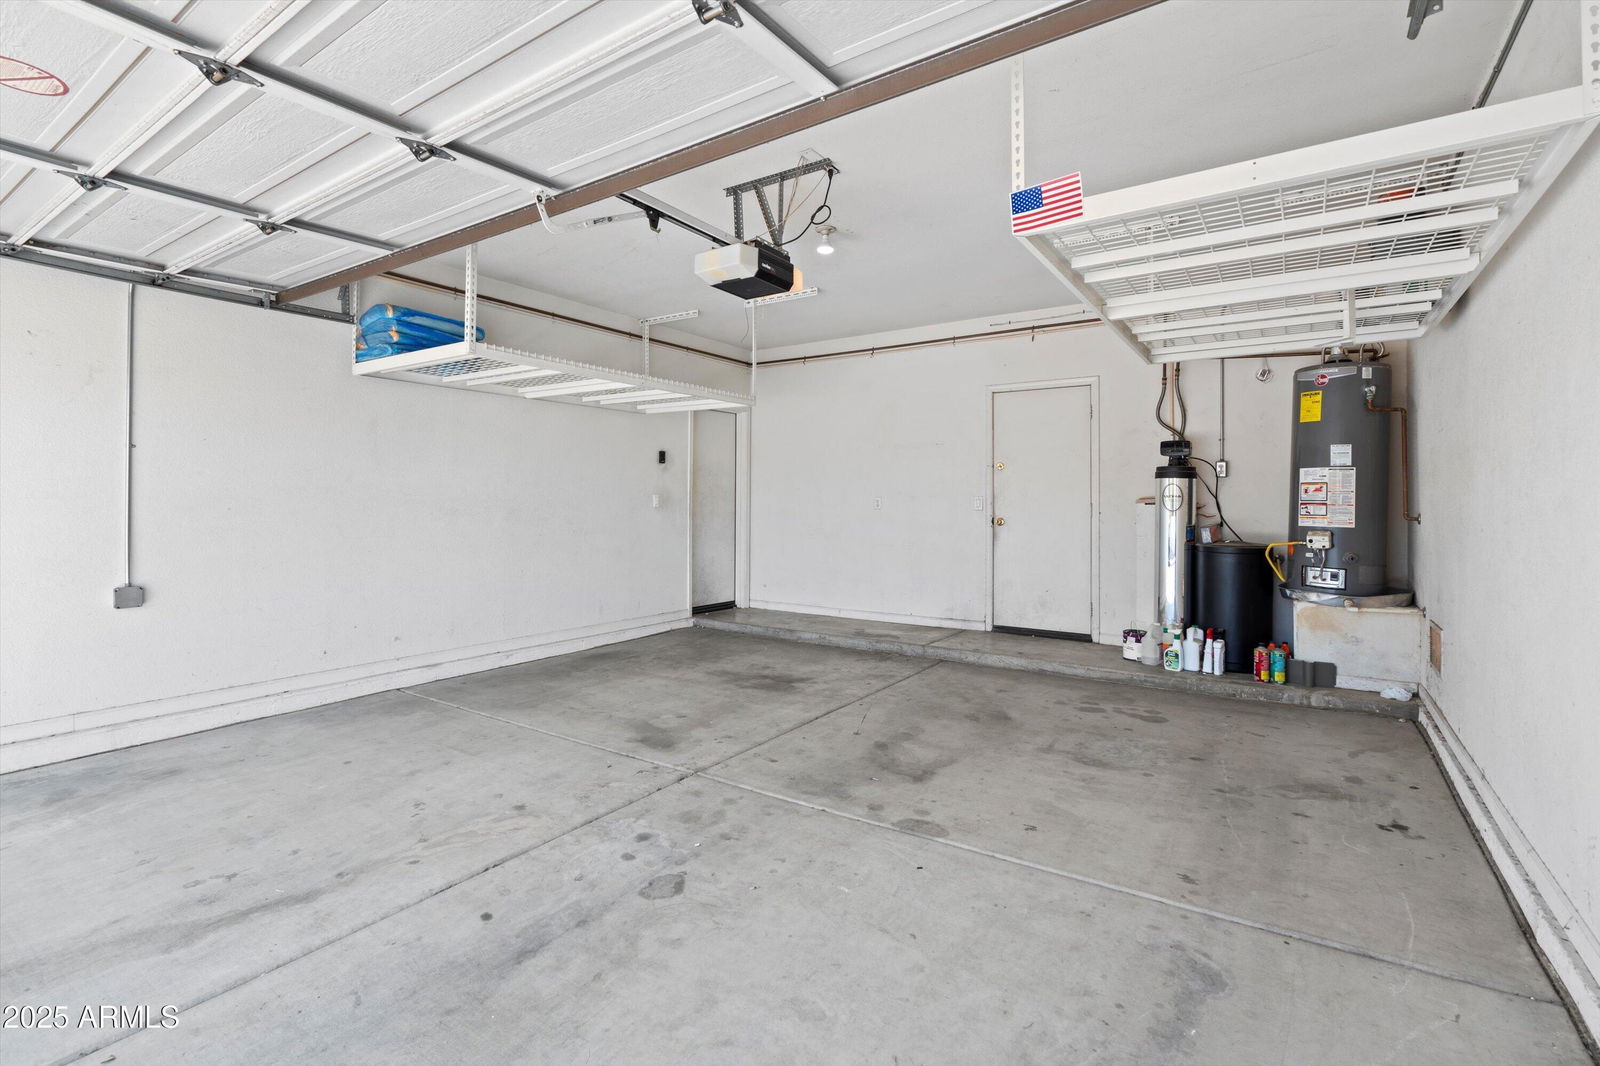
- Garage Door Opener, Direct Access
- Roofing
- Tile
- Pool
- Yes
- Spa
- Private, Heated
- Stories
- 2
- Subdivision
- Alta Mira At Rancho Santa Fe
- Taxes
- $2,845
- Tax Year
- 2024
- Water
- Public
Mortgage Calculator
Listing courtesy of A.Z. & Associates. Selling Office: My Home Group Real Estate.
All information should be verified by the recipient and none is guaranteed as accurate by ARMLS. Copyright 2026 Arizona Regional Multiple Listing Service, Inc. All rights reserved.