Quick Wittmann AZ MLS Search

Browse All Chaparral Rancheros Properties for Sale

$390,000
4 Beds 2 Baths 6705519 MLS Chaparral Rancheros Unit 1 SubDv. CLOSED Status
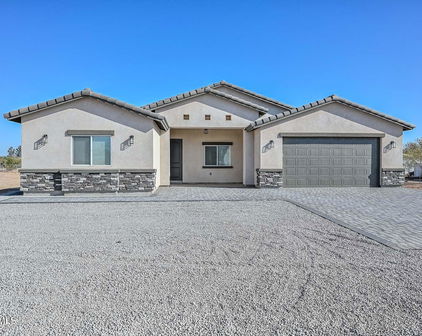
Welcome Home! bring all your toys! This can be your dream home! It's a BRAND-NEW MANUFACTURED HOME Vespian Model 2023 endless opportunities with this land, no Hoa, horses ok the builder is Clayton Tru one of their most popular models! Floor plan is 4bedroom/2baths home has a modern design, open kitchen concept with dining area, laundry room. Views to the white tank Mountains, great morning sunrise while you take a walk on the open desert land. New Septic Tank New Electrical Pedestal New Water Meter New Driveway Property is almost done being installed, Driveway will be put in *ESTIMATED COMPLETION 06/01/24* MANUFACTURED HOME DESCRIPTION HUD Code 20 lb. Roof Load Std., 30 psf optional Wind Zone I Std., zones II and III optional Thermal Zone 3 Standard FRAME: I Beam: 12", 10" or 8" model specific Outriggers: 96" spacing, recessed 10" (approx) Crossmembers: 96" spacing Header (Front/Rear): Flush, not recessed Axles: Spread (no equalizers) overslung mounted Brake Axles: Two, except where more are mandatory by state DOT Hitch Beam: 10" or 8" detatchable hitch (model specific) FLOOR: Joists: 2×6 / 16" O.C. Linoleum throughout: TRU Select Decking: 19/32" 4×8 OSB T&G EXTERIOR (7'-0" SIDEWALLS): Vinyl Siding: Standard House Wrap: ThermoPly Structural Sheathing Exterior Faucet Shutters: Front Door Side Windows WINDOWS AND DOORS: Front door: In Swing Door w/ Storm Rear door: Out swing 34" x 76" Blank, no storm Interior doors: 6 Panel Windows: Thermal Pane Low E Vinyl, size per prints ROOF / CEILING: Shingles: 25 Yr. 3 Tab Trusses: 24" O.C. spacing Sheathing: 7/16" OSB Insulation: Blown Fiberglass Ceiling: Textured Ceiling Slope: Vault/Flat Ceiling Attic Ventilation: Static Vents PLUMBING: Water Heater: 40 gallon electric Kitchen Sink: Stainless Steel, dbl bowl Pfister Metal Faucets Master Bath: 54" Garden Tub ABS Plastic Tub Hall Bath: 54" ABS Plastic Tub Whole House Water Shut Off Pex Plumbing with Oeitiker Plumbing Clamps HVAC: Heat: Electric Furnace (gas optional) Ductwork: Metal duct Thermostat: Ecobee Smart Thermostat ELECTRICAL: Load Center: 200 amp (100 amp allowed when gas option ordered - gas range and gas furnace) Exterior Receptacles: (1) GFI recept and cover Interior Receptacles and Switches: white, self contained Phone Jack(s): None AC: Conduit WALLS: Exterior Wall Construction: 2×4, 16" O.C. spacing Exterior Wall Height Sidewall 7'-0" Interior Wall Construction: 2×3 studs 24" O.C. (per print) Marriage Wall: 2×3 Studs spaced 24" O.C. (per print) Wall Coverings: 3/8" paper on gyp Wall Coverage at Closets: 3/8" gyp, raw INTERIOR FEATURES: Cabinets: DuraCraft (duracraftcabinets. com) Countertops (All): Laminant (TRU Select) Backsplash: None Closet Shelving: Closet Maid - vinyl wrapped metal Refrigerator: 18 CF Dishwasher Range: Electric, Gas optional Range Hood: 30", 100 cfm min, vent through sidewall Island in Kitchen: Standard (model specific) COLOR SCHEME: TRU Select THERMAL (INSULATION AND WINDOW SPECS): Zone III (standard) Floor: R-22 w/ Wrapped Duct work, Wall: R-13, Ceiling: R-33

20334 W Bunker Peak Road, Wittmann

Start Your Search

Copyright 2026 Arizona Regional Multiple Listing Service, All rights reserved. The data relating to real estate for sale on this website comes in part from the Arizona Regional Multiple Listing Service. All information deemed reliable but not guaranteed and should be independently verified. All properties are subject to prior sale, change or withdrawal. Neither listing broker(s) nor Arizona Regional Multiple Listing Service shall be responsible for any typographical errors, misinformation, misprints and shall be held totally harmless.

Chaparral Rancheros Real Estate & Homes