Quick Surprise AZ MLS Search

Browse All Waddell Haciendas Properties for Sale

$650,000
3 Beds 4 Baths 6985357 MLS Waddell Haciendas SubDv. CLOSED Status
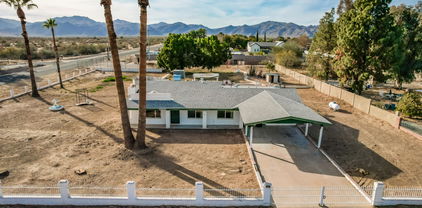
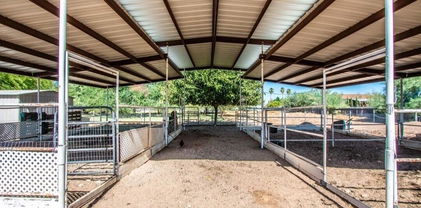
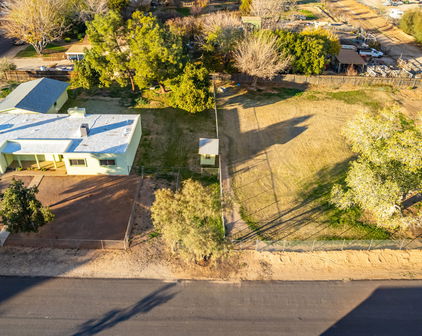
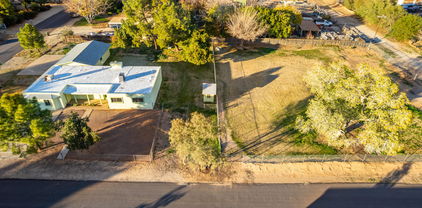
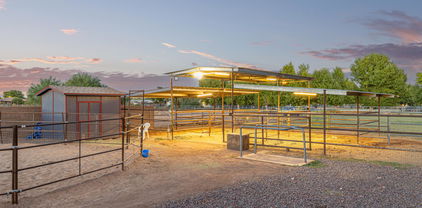
Located in Waddell Haciendas, a horse property neighborhood in Surprise where homes sit on one acre or more, this unique property offers flexible living space, extensive outdoor amenities, established horse and livestock infrastructure, and mature, lush landscaping on just over one acre. The grounds have evolved into a true garden paradise filled with productive plantings, shaded areas, and curated outdoor spaces, while still retaining the essential layout and facilities needed for horses and livestock. A future owner has the rare opportunity to enjoy the property as an abundant garden retreat or transition it back into full equestrian use. One of the most distinctive qualities of Waddell Haciendas is the ability to experience authentic horse property living with room for animals while remaining just minutes from the shopping, dining, and conveniences of Prasada and nearby retailers including Costco, offering a peaceful rural lifestyle without sacrificing access to everyday amenities. The main residence is configured as a two bedroom home following a thoughtful 2015 renovation that combined the original third bedroom into an expanded primary suite. In addition to the main house, a fully separate apartment above the garage provides valuable flexibility for extended living arrangements, private guest accommodations, workspace, or potential short or long term rental use. This combination of a two bedroom main home and detached living quarters creates versatility that is rarely found in traditional single structure properties. The home was thoughtfully renovated in 2015, including a completely redesigned kitchen, updated flooring throughout, and renovated bathrooms in the main house. The kitchen blends warmth and functionality with white cabinetry, quartzite countertops that extend to a generous 30 inch depth for expanded workspace and storage, a tile backsplash, recessed lighting, and high end KitchenAid appliances including a gas range, stainless steel range hood, refrigerator, and dishwasher. Additional custom cabinetry and dedicated dish storage with a butcher block top and deeper drawers enhance both organization and everyday usability. Wood look laminate flooring runs throughout the home, creating a cohesive and low maintenance interior. The main living area is anchored by a gas fireplace and features a sliding glass door that opens directly to the wraparound front porch, along with updated dual pane vinyl windows. Bedroom windows were replaced in 2007, and the remaining windows were replaced in 2015. Originally designed as a three bedroom home, the layout was reconfigured to create a spacious primary suite by combining two rooms. The suite includes a generous dressing room style area with two large closets, a ceiling fan, and natural light from a window. The primary bathroom was renovated with white cabinetry, abundant built in storage, recessed lighting, and an oversized tiled walk in shower with a built in bench, creating a calm and functional retreat. The secondary bedroom features a recessed nook sized for a daybed where the original closet was removed. This space could be converted back to a traditional closet if desired. A full bathroom across the hall was updated in 2015 and includes an updated vanity with granite countertops and a large jetted soaking tub with tile surround. A pocket door off the kitchen opens to an expansive butler's pantry designed for serious storage and utility. Extensive shelving lines the space, accompanied by additional cabinetry, a sink, generous counter space, and a full size secondary refrigerator and freezer. Just beyond, the laundry room offers built in cabinetry, continuous counter space for sorting and organization, wall shelving, and a separate utility storage closet with its own pocket door. An interior mudroom with tile flooring connects the main home to the garage structure. This space includes exterior access to the side yard, a full bathroom with travertine tile shower, and interior doors leading both into the garage and up the stairway to the private upper level apartment. The two car garage includes additional washer and dryer hookups, with the dryer designed for gas connection. Portions of the garage were previously converted to living space without permits. The original garage door remains in place, allowing the area to be restored to traditional garage use if desired. Above the garage, the separate apartment provides flexible guest or extended living space with a private balcony overlooking the backyard and pool. The interior includes a spacious main living area with ceiling fan and light, along with a full kitchen featuring white cabinetry, granite countertops, recessed lighting, a gas range, refrigerator, dishwasher, and built in microwave. The apartment also includes a dedicated bedroom with ceiling fan, laminate wood flooring throughout, and a full bathroom with vanity, toilet, and shower. This private upper level space offers comfort, separation, and versatility for a variety of living arrangements. French doors from the kitchen breakfast area, the primary bedroom, and the connecting mudroom open to an expansive rear patio finished with pavers and surrounded by mature landscaping. Curved garden pathways edged in brick weave through abundant trees, greenery, and planting areas, creating a peaceful outdoor environment. The backyard is centered around a heated pool with pebble interior finish, tile edge detailing, and an integrated spa. A raised lounging area with pergola provides shaded seating, while a nearby wood burning fire pit creates an inviting gathering space. A propane connected barbecue is positioned just outside the kitchen window, and the home is served by its own propane tank. The approach to the property is equally inviting. A long, wide driveway leads to an RV gate that opens to generous parking space suitable for a large RV, horse trailers, or larger living quarters style rigs, complete with electrical and water hookups. A flagstone pathway leads to the expansive wraparound front porch with white railing and classic southern character. The front yard combines green lawn, mature shade trees, and lush landscaping that gives the property a distinctive, park like atmosphere. A charming detached playhouse styled to match the home, complete with its own small porch, adds character and flexibility to the front grounds. Flood irrigation supports the many mature fruit trees and surrounding landscape. Citrus varieties include blood orange, Meyer lemon, pink lemonade lemon, Arizona sweet navel orange, ruby red grapefruit, an additional pink navel orange, and lime. Additional plantings include five apple trees, doughnut peach, two additional peach trees, aprium, two fig trees, pluot, nectarine, three plum trees, and blackberry vines. Former horse facilities remain in place and have been thoughtfully repurposed into productive garden areas while still offering a strong foundation for equestrian use. The property includes a defined arena area that is currently filled with raised garden beds and planting spaces. A future owner could remove the garden improvements to restore the arena footprint and return it to riding use. Livestock panel fencing encloses a shaded pasture for animals. A large open stall barn structure provides substantial covered space and includes a spacious tack shed, electricity, and water, along with six large stalls. Multiple chicken coops are positioned throughout the property, including a large walk in coop constructed with a metal roof and hardware cloth for durability and protection. Additional improvements include a hay shade structure, storage sheds, and garden areas created from former dry lot spaces. A treehouse with balcony adds another distinctive outdoor feature. This property thoughtfully blends comfortable residential living, private guest quarters, productive gardens, and functional horse and livestock infrastructure within a mature, beautifully landscaped setting. Whether envisioned as a flourishing garden retreat, a working small acre homestead, or a return to full equestrian use, the flexibility of the land and improvements allows the next owner to shape the space around their lifestyle. This property offers a rare opportunity to enjoy true horse property living with this level of established infrastructure, natural beauty, and close proximity to the shopping, dining, and everyday conveniences of Surprise.

14224 N 184th Avenue, Surprise

$752,000
4 Beds 3 Baths 6925366 MLS Waddell Haciendas Unit 2 SubDv. CLOSED Status
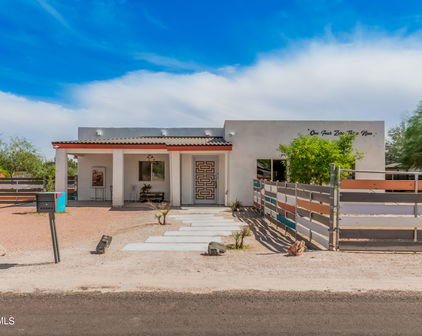
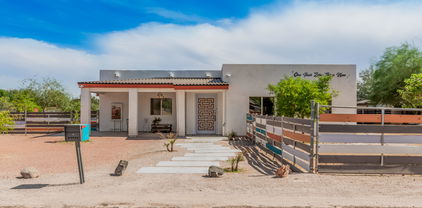
Welcome to this one of a kind ranch, fully renovated and thoughtfully designed for both comfort and function. With 4 spacious bedrooms and 3 bathrooms, this home blends modern sophistication with timeless country charm.As you enter, soaring vaulted ceilings, a showstopping chandelier, and a dramatic statement fireplace clad in designer tile immediately set the tone. The open floor plan flows seamlessly, creating the perfect balance of elegance and livability. The chef's kitchen is a masterpiece, complete with brand new cabinetry, stainless steel appliances, counter to ceiling backsplash, and luxury Taj Mahal quartzite countertops. An oversized peninsula adds both function and style, making this kitchen ideal for everyday living or entertaining. The primary suite is a private sanctuary, featuring a dual-head spa shower, double vanity with marble countertops, and a generous walk-in closet. The guest bathroom carries the same attention to detail, with a designer tub-shower combo and another marble double vanity for a truly luxurious experience.Additional highlights include an epoxied 2 car garage plus a separate workshop large enough for two more vehicles, or can be converted to a guest space as it is complete with its own fully renovated shower.Situated on a full acre with no HOA, this property provides endless opportunities. A horse stable offers the option to keep horses or livestock, while the backyard has been designed for low-maintenance enjoyment with synthetic grass, and newly planted ficus trees with irrigation. This ranch is situated in the perfect location, enjoy your front yard, take in breathtaking sunsets over the White Tank Mountains, your perfect evening backdrop. Just minutes from The Village at Prasada, you'll have quick access to premier shopping, dining, and entertainment, as well as the convenience of the Loop 303 freeway. This isn't just a home, it's a lifestyle. Owner Agent.

14039 N 181st Avenue, Surprise

$655,000
3 Beds 3 Baths 6616606 MLS Waddell Haciendas SubDv. CLOSED Status
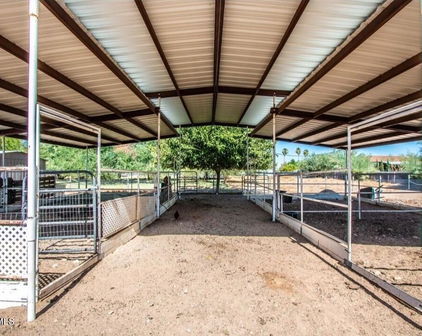
Situated on a spacious lot with over an acre of land, this property offers a truly picturesque setting. As you approach, you'll be greeted by a circular driveway and a proud flagpole, adding a touch of elegance to the freshly painted exterior. One of the standout features of this home is the four-stall horse barn, perfect for equestrian enthusiasts or those looking to embrace a rural lifestyle. Additionally, there's almost a half acre of lush pasture, providing plenty of space for your horses to roam and graze. Both the exterior and interior of the home have been freshly painted, giving it a clean and modern look. The downstairs features updated wood-look tile flooring, creating a warm and inviting atmosphere. The lighting throughout the home has also been updated, adding a stylish touch. The kitchen has undergone a remarkable transformation with white cabinets, white granite countertops, and a white subway tile backsplash. Stainless steel appliances, including an in-wall oven and in-wall convection microwave, provide a sleek and functional cooking space. Additional features include a pantry, built-in wine rack, and a built-in smooth top range. Upstairs, you'll find wood-look laminate flooring, which is both durable and aesthetically pleasing. The bathrooms have been tastefully updated, with the main bathroom boasting dual vanities and a tile walk-in shower with a custom pebble floor. The secondary bathroom features a stand-alone tub, dual vanities, and a tiled shower with custom pattern tile accents. The main bedroom offers a serene retreat with a balcony overlooking the backyard and horse pasture. Important updates have been made to the home, including a roof replacement approximately ten years ago. The backyard features a well-maintained lawn and mature trees, providing shade and a tranquil ambiance. For horse enthusiasts, there's a tack shed, a wash rack, and flood irrigation to ensure a constant supply of grass for your equine companions. The property also boasts a spacious back patio, perfect for outdoor entertaining or simply enjoying the serene surroundings. Despite its rural feel, this home offers convenience as well. It is located approximately two miles from shopping and entertainment, providing easy access to amenities while still allowing you to retreat to a peaceful countryside setting and majestic views of the White Tank Mountains in the distance. Please note that the round pen is not included in the sale. This exquisite home offers a unique opportunity to embrace a rural lifestyle without compromising on modern comforts. Don't miss the chance to make it your own!

14401 N 184th Avenue, Surprise
$926,850
3 Beds 3 Baths 6615723 MLS Waddell Haciendas Unit 1 SubDv. CLOSED Status
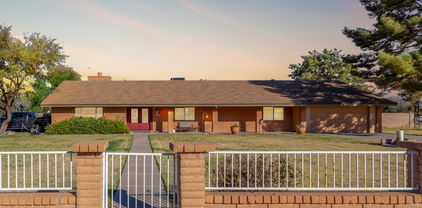
Welcome to this exceptional home with mountain views, nestled on a sprawling 43,000+ sq ft irrigated lot with no HOA! Boasting a generous 3,564 sq ft of living space, this residence offers 3 huge bedrooms, 2.5 bathrooms, and a multitude of desirable features, including a fully paid solar lease, an extended length RV gate, and an expansive garage shop with 2 bathroom and office space. As you step inside, you'll be greeted by a thoughtfully designed open floor plan that separates the primary suite from the other bedrooms, ensuring privacy and comfort. The main living areas are adorned with recessed canned lighting, creating a warm and inviting atmosphere throughout. The heart of the home, the kitchen, is a true standout with a stunning stone kitchen island, complemented by granite countertops and high-end new stainless-steel appliances. A built-in beverage refrigerator and lavish pendant lights over the sizable kitchen island with a breakfast bar add an extra touch of elegance. The family room is cozy yet spacious with a stone corner fireplace. The primary suite is a retreat, featuring a double-door entry, two ceiling fans, and a luxurious ensuite bathroom. The ensuite boasts a dual sink vanity, a relaxing soaking jetted bathtub, and a walk-in shower. Bedrooms 2 and 3 are generously sized (23 ft x 15 ft and 22 ft x 15 ft) and meticulously maintained, each featuring ceiling fans and blinds. The laundry room is not to be overlooked, offering granite countertops and ample storage with both upper and lower cabinets. The backyard showcases an impressive custom pergola that harmonizes with the home's design. A covered patio wraps around half of the residence, providing a shaded area for outdoor relaxation. Lush green grass and an expansive lot open a world of possibilities for this space, perfect for gardening, entertaining, or creating your own dream outdoor retreat. This home is an exceptional find that will not disappoint. With its spacious living areas, luxurious features, and expansive lot, it offers a unique and versatile living experience. Don't miss the opportunity to make this property your own and enjoy the freedom of no HOA restrictions.

14020 N 184th Avenue, Surprise

Start Your Search

All information should be verified by the recipient and none is guaranteed as accurate by ARMLS. Copyright 2026 Arizona Regional Multiple Listing Service, Inc. All rights reserved.
Waddell Haciendas Real Estate & Homes