Sun City AZ MLS Search

View All Latest Sun City 3500+ Sq. Ft. Properties for Sale

$875,000
3 Beds 3 Baths 6953696 MLS Sun City Unit 20a SubDv. CLOSED Status
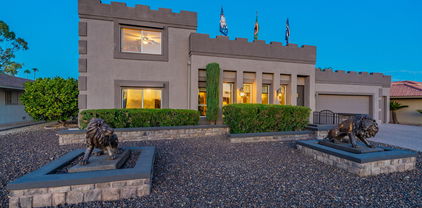
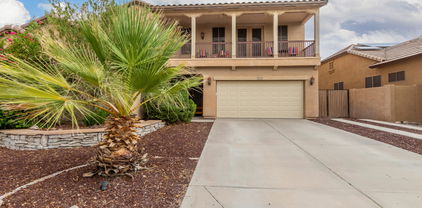
Stunning Southwest Territorial Home on Dawn Lake. If you're searching for a custom home with every upgrade imaginable, this 3-bedroom, 2.75-bath Southwest Territorial gem on beautiful Dawn Lake is the one for you. From its inviting desert landscaping and charming front porch to its timeless curb appeal and spacious 2-car garage, this home has it all. Inside, you'll find an expansive great room with a cozy fireplace, a welcoming family room, and floor-to-ceiling windows that fill the space with natural light. The home features 2'' Echo Canyon flagstone and knotty pine flooring throughout, creating a warm and authentic southwestern feel. The spacious kitchen includes matching appliances, rich knotty alder cabinetry, a tile backsplash, Caesarstone countertops, an and a breakfast bar perfect for entertaining. The luxurious primary suite offers a sitting area, fireplace, 11' sliding glass doors, a newly remodeled full bath, and a walk-in closet with exceptional storage. Step outside to the Saltillo-tiled back patio for a spectacular lake view. Additional highlights include: Whole-home and patio sound system Dual-pane windows with electric security shutters Large laundry room with folding counter Bonus room for crafts, fitness, or golf cart storage Two newer heat pumps (2018 & 2016) Private boat dock Ample garage storage cabinets Installed cabinets and a laundry sink in the laundry room. Added a dog door through the exterior wall and built a new coyote-proof dog run with Canine Grass on the south side of the home. Constructed a block wall along the north property line and added security gates on both the north and south sides of the house. Improved access to the master bedroom dressing room and laundry area by installing a new doorway. Installed a new dock for kayaks and water activities. Added a 12.2 kW solar energy system (owned, not leased). Installed a whole-house water softening system and a reverse osmosis (RO) filtration system for the kitchen sink and refrigerator. Installed a new interior door providing access from the garage to the house. Added a small garage door to allow convenient parking for an electric golf cart in the room south of the main garage. Constructed a shield wall for the relocated propane tank. Installed security bars and gate enclosures on the two large arches at the front patio and on the west and north windows. Wall-to-wall carpeting in the master bedroom over existing wood flooring. New cabinets, a workbench, and epoxy floor coating in the garage. Applied 3M Climate Control window tinting to all east-facing windows in the family room, living room, and master bedroom. Installed powered screens to fully enclose the back patio.

13807 N Crown Point, Sun City
$899,000
6 Beds 5 Baths 6866656 MLS Rancho Estates Unit Four Lots 1 Through 34 SubDv. CLOSED Status
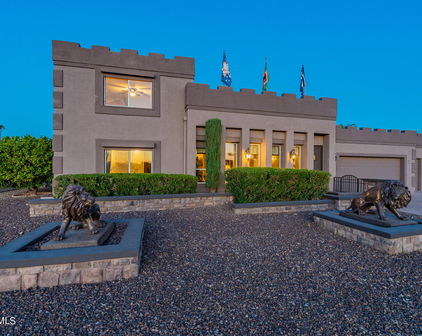
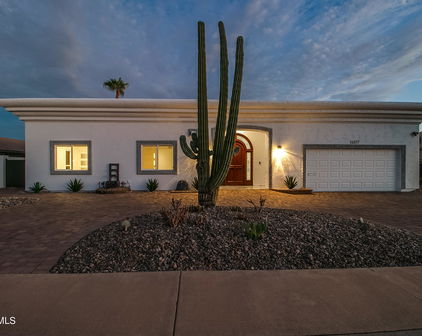
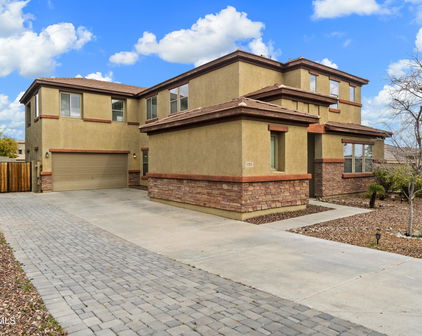
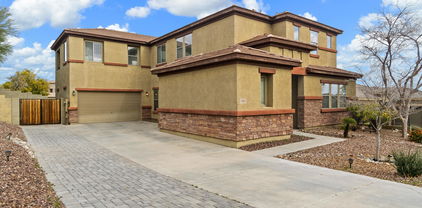
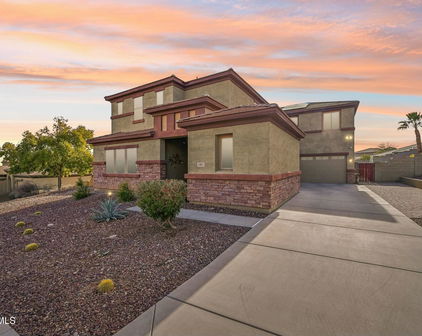
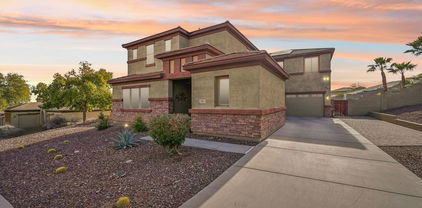
Tons of space in the 55+ community of Sun City. Car Collector's Dream Estate on 1.4 Acres - Room for 26 Vehicles Under Roof! Welcome to a one-of-a-kind property built with the car buff in mind! Nestled on a spacious 60,812 sq ft lot, this 3,799 sq ft custom estate offers the perfect fusion of comfortable living and an automotive enthusiast's paradise. Whether you're a collector, mechanic, or RV adventurer, this is the ultimate setup. Garage & Automotive Features: Gearheads, rejoice—this property boasts garage space for up to 26 vehicles under roof, including: A massive garage area with multiple bay doors, an oil pit, and vehicle hoist (air compressor included) Environmentally enclosed garage spaces, one of which is ventilated for use as a paint shop - Detached 4-car garage Enclosed RV garage plus covered RV parking with canopy. Direct access from the main home to garage areas, with dedicated office space, extensive shelving, and ample workbenches for tools and parts - Separate gravel drive for easy access to rear garages - Entire garage area is cooled by the home's HVAC system (4 A/C units in total) Interior Features: The main house features 2 bedrooms and 2.5 bathrooms on the main floor, including a primary suite with large walk-in closet, dual linen closets, jetted garden tub, and walk-in shower. Additional highlights include: Formal dining and living rooms with French doors opening to the back patio. Large family room with built-in bar and mini fridge. Generously sized kitchen with electric cooktop, double ovens, breakfast bar, and abundant cabinetry. Two home office spaces and a spacious laundry room. Ceiling fans in all major rooms, skylights throughout, whole-home central vacuum, water softener, and active security system with cameras. Second Level: The upstairs is divided into two guest quarters, each with private access via separate staircases and their own kitchenettes (sinks, refrigerators, microwaves). Ideal for multi-generational living or extended guest stays. One suite features a walk-out balcony patio, perfect for enjoying Arizona's desert skies. Exterior & Lot: Circular front driveway for easy vehicle access and parking. Landscaped with citrus trees, palm trees, mesquites, and desert flora. Distinctive front door with inlaid wood, depicting a quail family and frosted glass with animal details. Designed for comfort, utility, and serious garage capacity, this rare gem won't last longa true haven for automotive lovers. Come discover the perfect blend of home and hobby.

9622 N 112th Avenue, Sun City
$610,000
4 Beds 4 Baths 6610634 MLS Crossriver Unit 6 Replat SubDv. CLOSED Status
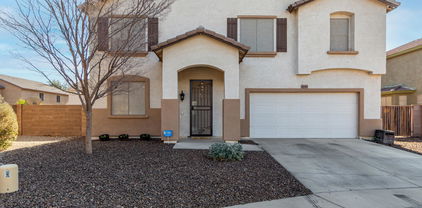
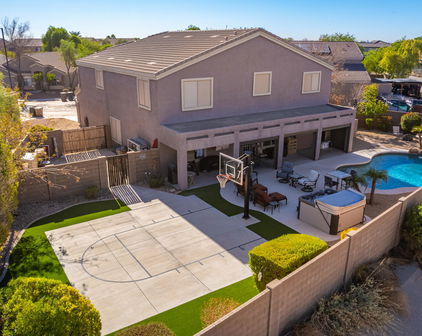
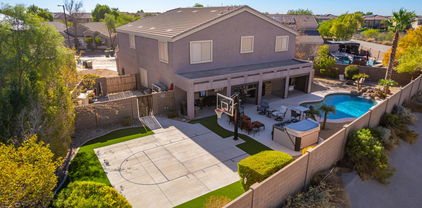
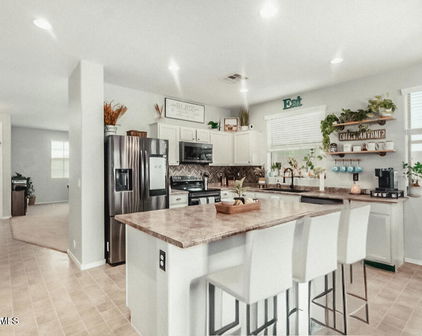
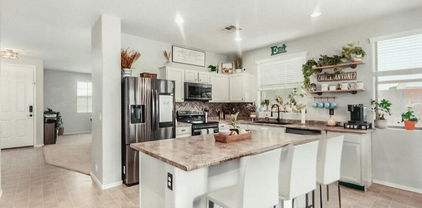
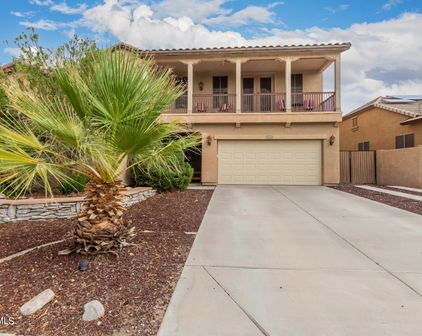
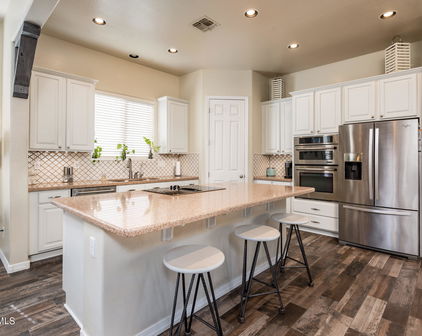
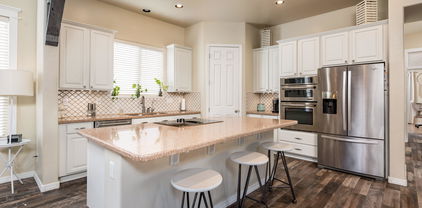
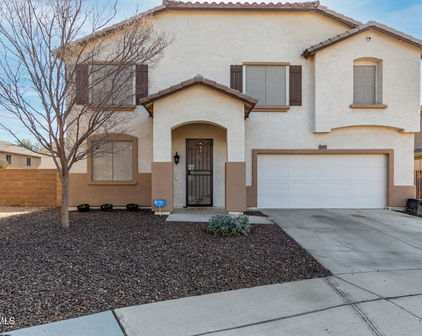
Welcome to this exceptional home nestled in the highly sought-after Crossriver community of Sun City, AZ. FREE FROM AGE RESTRICTIONS. This home offers the allure of majestic mountain views of the West Valley. Upon entering, you'll be drawn to the heart of the home, the spacious chef's kitchen. Featuring granite countertops, a generous center island, a convenient breakfast bar, stainless steel appliances plus white elegant wood cabinetry. It's the perfect space for creating delicious meals and lasting memories with family and friends. Flowing seamlessly from the kitchen is an inviting gathering place with an open-concept living room, drenched in natural light. Adjacent to this space, you'll discover a formal dining room adorned with upgraded lighting, adding a touch of sophistication to your dining experiences. The first level features beautifully upgraded wood ceramic tile flooring, while the front den boasts wood laminate flooring and an additional doorway for added privacy. From the family room, sliding glass doors lead to the covered patio, seamlessly blending indoor and outdoor living. Outside, the meticulously landscaped backyard beckons. The sparkling pool with travertine tile, is a refreshing oasis on warm desert days. Adjacent, the elevated deck provides the perfect spot to savor cool desert evenings while gazing at the starlit skies. The upper-level master retreat is a sanctuary, featuring a sitting room, private balcony access with panoramic mountain views, and a spacious walk-in closet, an ideal place to relax and escape from the world. Also, there is a bedroom with an attached full bathroom, providing added convenience and versatility. Additionally, the second level boasts a large loft area. Parking and storage are abundant, thanks to the oversized 2-car garage with storage, an adjacent single-car garage with a private entrance to the home, and an extended paver driveway for additional parking. As a Crossriver community resident, you'll enjoy the convenience of several community parks, playgrounds, and pathways within walking distance. Located only 20 minutes from Lake Pleasant Reginal Park, don't miss this incredible opportunity to make this stunning residence your own in the West Valley.

12018 W Villa Hermosa Lane, Sun City
Start Your Search

All information should be verified by the recipient and none is guaranteed as accurate by ARMLS. Copyright 2026 Arizona Regional Multiple Listing Service, Inc. All rights reserved.

3500+ Sq. Ft. Sun City Real Estate