Refine Search
Sort by
26517 N 100th Lane, Peoria
$2,599,900
5 Beds ⋅ 4 Baths ⋅ 7062471 MLS ⋅ Peoria Custom Home County Island SubDv. ⋅ ACTIVE UNDER CONTRACT Status
Need space for your RV, toys & future plans? This stunning 2023 custom home offers 4,116 sq ft on a 1.599-acre corner lot with NO HOA, mountain views & room to expand. Located on in a county island, the property offers the space & flexibility that are hard to find, while still being minutes from everyday conveniences. A massive 40'x60' RV garage + 3-car garage provides incredible space for RVs, boats, cars, toys, storage or a workshop. Inside you'll find 4 bedrooms + office/optional 5th bedroom & 3.5 baths, including 2 private en-suites. The impressive kitchen is made for entertaining with a hidden walk-in pantry, 60'' Electrolux refrigerator, 8-burner double-oven range, generous prep space & high-end finishes. The spacious primary suite features resort-style bath & laundry hookups in t walk-in closet. California shutters & whole-home network wiring add even more functionality. Outside, enjoy a pool, spa, fireplaces, waterfall feature, mountain views & plenty of land to make your own. Minutes from shopping, hiking & Paloma Park. Modern construction, acreage, HUGE garage space & NO HOA--come see what makes this property stand out! Seller willing to carry.

26517 N 100th Lane, Peoria

30660 N 120th Lane, Peoria
$2,399,040
4 Beds ⋅ 4 Baths ⋅ 6887838 MLS ⋅ Blackstone At Vistancia SubDv. ⋅ PENDING Status
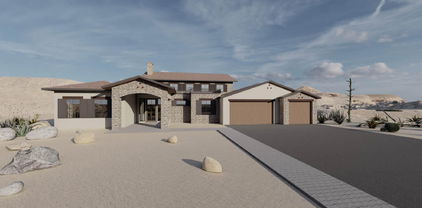
This is your opportunity to build a luxurious custom home on a spacious half-acre lot in the prestigious gated community of Blackstone at Vistancia. The thoughtfully designed great room floor plan features four bedrooms, three and a half bathrooms, a den, and an oversized game room offering ample space to live, entertain, and grow. Buyers will enjoy the unique opportunity to select all interior finishes, creating a personalized living experience from top to bottom. The chef's kitchen is a true centerpiece, featuring your choice of stone countertops and backsplash, soft-close cabinetry, a pot filler, and a generous butler's pantry with a separate prep area. Premium features include 42'' upper and 30'' lower cabinets, 3cm countertop edge profiles, and luxury tile in all wet areas. Design details such as 8" baseboards, solid core doors, and satin nickel Moen fixtures speak to the home's refined craftsmanship. Each bathroom will feature custom stone and tile showers, with the master suite offering a spa-like retreat complete with dual body systems. The outdoor space is designed for entertaining, with a full kitchen, fireplace, and the option to add a 25x50 resort-style swim-up pool with spill-over spa. A wet bar inside the home adds convenience for seamless hosting. From high-end interiors to elevated outdoor living, this is a rare opportunity to bring your dream home to life with a builder ready to deliver elegance, functionality, and enduring value. What truly sets this opportunity apart is the chance to fully personalize your home in partnership with Southwest Builders & Design, a premier custom home builder with over 35 years of experience and a reputation for quality craftsmanship, attention to detail, and a client-first process. Their team is ready to guide you through the entire build, ensuring your vision becomes a stunning reality. Renderings are conceptual, final finishes and styles are fully customizable. Spec Guide is in the document tab.

30660 N 120th Lane, Peoria

no property photo
$2,356,200
4 Beds ⋅ 4 Baths ⋅ 6851509 MLS ⋅ Blackstone At Vistancia, Lot 16 SubDv. ⋅ PENDING Status
Stunning Lot Located on the 16th Fairway with Magnificent Views. This Amazing Floor Plan includes: 100% LED High Efficient Can Lighting Throughout- Main Level 8' Tall Interior Doors, Gourmet Kitchen: ( Viking Kitchen Appliances-French Door Refrigerator-Gas Range w/ Oversized Oven- Double Ovens- Built In Microwave, Solid Wood Cabinets + Crown Molding- Hearth Kitchen w/Slide Out Spice Rakes- Quartz Counters-Full Height Tile Backsplash-Pot Filler and More). Master Bath: Quartzite Vanity Tops w/ 6'' Backsplash- Dual Body System w/ Rain Shower & End Bench- Porcelain Flooring - Heated Floor- Free Standing Tub- Custom Design Shelving w/ Island in Closet, Garage: Epoxy Floor, 6 Electrical Outlets, 4 LED Shop Lights- Exterior: Desert Landscape

12107 W Palo Brea Lane, Peoria

9321 W Buckskin Trail, Peoria
$2,299,000
5 Beds ⋅ 6 Baths ⋅ 7009021 MLS ⋅ Kati Kourt Estates SubDv. ⋅ PENDING Status
Welcome to a rare North Peoria estate in the coveted Four Corners area, where modern luxury meets the freedom of wide-open living on 1.33 acres offering the true feeling of having land within the city. Custom Built in 2023, this stunning property spans over 5,500+ sq ft of livable space with a beautifully designed main residence and a fully equipped two-story guest house, all thoughtfully positioned to maximize space, privacy, and functionality. From the moment you arrive, a long paver walkway leads you to a sleek, modern façade with clean architectural lines, warm lighting, and timeless curb appeal. Inside, the home opens to a light-filled, open-concept design with 10-foot ceilings, expansive windows, and seamless indoor-outdoor flow. The heart of the home is a chef-inspired kitchen featuring a 48" 8-burner gas range, three ovens, double refrigerators, quartz countertops, and an oversized island designed for gathering. Entertain effortlessly as the living spaces extend outdoors to a breathtaking 1,188 sq ft covered patio with surround sound, creating the perfect backdrop for Arizona evenings under the stars. Step outside and experience what truly sets this property apart space. The expansive backyard offers endless possibilities with a blend of lush lawn, desert landscape, and large-format pavers, framed by architectural pergolas and multiple entertaining areas. Whether you're envisioning a resort-style pool, sports court, or simply enjoying the openness, this property delivers. The detached guest house stands out with its own presence, offering 2 bedrooms, 2 bathrooms, and a second-story layout deal for multigenerational living, long-term guests, or private quarters. For the car enthusiast, business owner, or adventurer, the 3,038 sq ft insulated RV garage with pull-through access is a showstopper complete with multiple 220V outlets, RV clean-out, and its own septic system. Additional highlights include: No HOA Corner lot with privacy and space between neighbors Whole-home water filtration system Smart home features (Ecobee thermostats, Blink security) Surround sound throughout (interior, patio, garages) Dog wash hookup Shared well (4-home system) With over 11,000+ sq ft under roof, this property offers a lifestyle that's hard to find modern design, expansive land, and endless flexibility all in one of Peoria's most desirable locations.

9321 W Buckskin Trail, Peoria

7060 W Surrey Avenue, Peoria
$2,100,000
5 Beds ⋅ 5 Baths ⋅ 7081449 MLS ⋅ Metes & Bounds SubDv. ⋅ ACTIVE UNDER CONTRACT Status
A rare opportunity in the heart of Peoria! Set behind a gated entrance on approximately 1.09 acres, this pristine 4,786 sq. ft. estate offers exceptional privacy, mature landscaping and an incredible combination of space, luxury and functionality. Featuring 5 bedrooms, 4 bathrooms and an impressive 7-car garage, this property is designed for both everyday living and unforgettable entertaining. The resort-style backyard is a true showstopper, featuring a Pebble Tec pool with grotto, built-in waterslide, diving board, spa and perimeter misting system, all surrounded by decades of mature landscaping that simply cannot be replicated overnight. Flood irrigation rights, updated drip irrigation and outdoor lighting add to this exceptional setting. Inside, you'll find fresh interior paint, new carpet and new ceiling fans throughout, along with remodeled bathrooms, custom primary closets and a handsome wood-paneled office. The home offers tremendous culinary flexibility with two kitchen areas, including a gas cooktop with convection oven in the main kitchen and an electric cooktop with convection oven in the second. Additional upgrades include an LG dishwasher, ice maker and rebuilt Viking refrigerator. Major systems have also received significant attention, including three newer A/C units, three tankless water heaters with a pressure pump for exceptional water pressure, Kinetico water softener serving both the home and toy garage, smartphone-controlled pool equipment, EV charging station and a newer roof. Car collectors, hobbyists and anyone needing serious storage will appreciate the expansive 7-car garage and exceptional storage throughout. A $10,000 seller concession is available toward restoring the Black Walnut hardwood floors in the buyer's preferred color. Enjoy the privacy and space of acreage living while remaining minutes from P83, Arrowhead shopping and dining, State Farm Stadium and major Valley destinations. This distinctive property offers a combination of acreage, garage space, resort amenities and central Peoria convenience that is increasingly hard to find.

7060 W Surrey Avenue, Peoria

12053 W Palo Brea Lane, Peoria
$2,024,000
5 Beds ⋅ 5 Baths ⋅ 6843696 MLS ⋅ Blackstone SubDv. ⋅ PENDING Status
Exceptional Custom Home on Premium Golf Course Lot in Blackstone - a rare opportunity to own a stunning custom-built home with high-end features throughout, perfectly situated on the 16th tee of the prestigious Blackstone Country Club golf course. This modern home will boast an open floor plan with spacious living areas, offering a harmonious blend of luxury and comfort. Enjoy a convenient spot within the community with easy access in and out, and close proximity to nearby amenities. In addition to the 4 bedrooms in the main, a full suite casita is available to provide privacy and flexibility for guests or multi-generational living. A generously sized bonus room adds endless possibilities for entertainment, relaxation, or customization. Buyer can choose exterior and interior finishes. Blackstone at Vistancia is a prestigious gated community in Peoria, Arizona, offering a luxurious lifestyle with exceptional amenities. The centerpiece is the Blackstone Country Club, featuring a par-72 championship golf course designed by Jim Engh, a clubhouse with fine dining, a resort-style pool, fitness facilities, tennis courts, and vibrant social events. Residents enjoy custom homes surrounded by stunning Sonoran Desert landscapes and scenic mountain views. Its prime location in northern Peoria provides easy access to Lake Pleasant Regional Park for outdoor adventures and the Arizona Loop 303 for convenient travel. This blend of exclusivity, natural beauty, and modern amenities makes Blackstone at Vistancia a truly unparalleled community.

12053 W Palo Brea Lane, Peoria

30276 N 117th Drive, Peoria
$1,895,000
4 Beds ⋅ 5 Baths ⋅ 7081519 MLS ⋅ Blackstone At Vistancia Parcels B6 B9 SubDv. ⋅ PENDING Status
Welcome to 30276 N. 117th Drive, an exceptional golf course residence located behind the guard gates of Blackstone Country Club in Peoria, Arizona. Perfectly positioned along the 12th green of Blackstone's award-winning golf course, this home offers a spectacular combination of luxury, architectural character, and indoor-outdoor Arizona living. A dramatic courtyard entry welcomes you with lush landscaping, stone accents, and an impressive custom arched iron-and-glass front door. Inside, soaring ceilings, rich wood beams, elegant flooring, and thoughtfully selected finishes create a warm yet sophisticated atmosphere. The expansive great room is designed to take full advantage of the golf course setting, with large glass doors framing beautiful views and opening seamlessly to the outdoor living spaces. The gourmet kitchen serves as the heart of the home, featuring an oversized granite island with generous seating, abundant custom cabinetry, professional-style cooking space, decorative range hood, and striking pendant lighting. An adjoining dining area makes everyday meals easy, while the separate formal dining room provides an elegant setting for entertaining. Additional custom details, including decorative ironwork and a beautifully designed wine storage area, add personality throughout the home. The primary suite offers a private retreat with a spa-inspired bath featuring a freestanding soaking tub, oversized walk-in shower, custom tilework, and elegant finishes. Step outside and experience one of the home's true highlights. The resort-style backyard overlooks the golf course and surrounding desert landscape, creating an incredible backdrop for Arizona sunsets. The sparkling pool features a dramatic raised water feature accented by dual fire bowls, while multiple seating and entertaining areas invite you to enjoy the outdoors year-round. A covered outdoor living area with a stone fireplace and an additional pergola-covered gathering space provide the perfect settings for quiet evenings, dining with friends, or entertaining on a grand scale. From the glowing fire features and tranquil water sounds to the sweeping golf course and sunset views, this backyard captures everything that makes the Blackstone lifestyle so special. Located within one of Peoria's premier guard-gated communities, 30276 N. 117th Drive offers refined golf course living, exceptional entertaining spaces, and a front-row seat to the beauty of the Sonoran Desert--all within prestigious Blackstone Country Club.

30276 N 117th Drive, Peoria

31158 N 117th Drive, Peoria
$1,649,000
3 Beds ⋅ 4 Baths ⋅ 7069484 MLS ⋅ Blackstone At Vistancia Parcel B9 SubDv. ⋅ ACTIVE UNDER CONTRACT Status
Award winning Toll Brothers Costellana floor-plan located in the Private Blackstone Golf Course Community w/ a guarded gate entry. Located on a large private corner lot, this elegant single story 3 Bed, 3.5 Bath home, office, bonus room offers many upgrades throughout. Well appointed Chef's kitchen w/ custom cabinets, large granite island, 15'-pocket sliding glass patio door to enjoy breathtaking sunsets, 42'' modern gas fireplace, soffit ceiling, designer closets & lighting, custom garage door, over-sized 3-car tandem garage w/ A/C. Professionally designed & installed landscaping was created for all your entertainment activities. Enjoy your own AZ oasis with a soothing built-in pool/spa, water features, spacious outdoor kitchen, large covered patio w/ hurricane shade PLUS owned solar.

31158 N 117th Drive, Peoria

9237 W Parkside Lane, Peoria
$1,599,900
4 Beds ⋅ 5 Baths ⋅ 7051955 MLS ⋅ Meadows Parcels 1 And 3 Phase 2 SubDv. ⋅ ACTIVE UNDER CONTRACT Status
Prepare to be captivated by one of the most beautifully designed luxury homes in the highly desired Meadows Community. Professionally designed from top to bottom, this extraordinary 4-bedroom, 4.5-bath home showcases exceptional craftsmanship, designer finishes and custom details at every turn. The completely split floor plan surrounds a stunning central courtyard and includes a huge bonus room plus a den outside a private bedrooms. All bedrooms have private en-suites and walk in closet- European white oak flooring, custom cabinetry, upgraded kitchen and baths, statement walls and designer lighting create a truly show-stopping interior. Outside, enjoy a resort-style pool and spa, pergola, fire features, mature privacy landscaping, sport court area, RV parking and a 4-car garage This exceptional home has been extensively customized inside and out. Interior upgrades include 12 foot ceilings, custom cabinetry throughout the kitchen and home with dovetail construction, stacked glass cabinets and lighting; an expanded kitchen with oversized refrigerator and freezer; quartz countertops; European white oak flooring and large-format tile; custom entertainment walls with cabinetry, tile, wood accents and LED lighting; Upgraded primary bath with custom cabinetry, quartz and marble accent wall; custom powder room; built-in office with oversized desk and storage; custom laundry cabinetry with sink; upgraded fans and lighting throughout all bedrooms have their own full bathrooms and walk in closets; crown molding and custom ceiling detail in the entry; raised-height bathroom vanities; fresh interior paint; central vacuum system; and a 90-degree oversized glass slider for seamless indoor/outdoor living. The exterior is equally impressive with a PebbleTec pool and spa featuring in-floor cleaning, Pentair automation, multiple LED lights and scupper waterfall; custom pergola with BBQ area and integrated lighting; more than 50 mature ficus trees creating exceptional privacy; custom gas fire feature with large-format tile; expansive paver deck and courtyard; large concrete sport court area; artificial turf dog run; oversized side yard with extensive concrete, with a 16ft RV gate perfect for your RV/trailer or Boat parking concrete slab behind gate 60ft in length with additional 28ft behind slab where basketball area is. Expanded paver driveway; custom iron courtyard gate and double iron front doors; Level 5 trim lighting, Whole home Central Vac system. The 4-car garage features full epoxy flooring, custom cabinetry, insulated garage doors and Tesla charging. This home offers an extraordinary level of design, craftsmanship, functionality and privacy rarely found in the community. This is a must see, pictures don't even capture the true beauty in this home.

9237 W Parkside Lane, Peoria

29088 N Chalfen Boulevard, Peoria
$1,489,000
4 Beds ⋅ 5 Baths ⋅ 7066211 MLS ⋅ Sonoran Mountain Ranch SubDv. ⋅ ACTIVE UNDER CONTRACT Status
OWNER CARRY 5.5% OR $10,000 buydown rate'' ASK 4 DETAILS ''CUSTOM'' RESORT style Santa-Barbara home Nestled Mountainside that will take your breath away. As soon as you step inside, you'll be captivated by the exquisite finishes, including 2 Cantera stone fireplaces, vaulted brick ceilings, / elegant Travertine flooring. The kitchen boasts top-of-the-line features, such as a six-burner stove, Alder cabinetry, & Travertine slab countertops. Beautiful chandeliers adorn the dining & living areas, adding a touch of sophistication. This home offers four en-suite bedrooms plus a 5th bedroom /water closet or private office w/Mountain views Loft upstairs for entertaining & sunset views on the walk-out balcony . Cantera stone fireplace under patio, BBQ built in /seating , POOL " STAYCATION VIBES" Just minutes away from abundant shopping and dining, as well as the 303 and 101 highways. Lake Pleasant nearby offers opportunities for boating and fishing. The TMSC plant is within minutes. A projected completion in 2027 for a connection to the 303 and 67th Avenue, enhancing access to future shopping similar to Desert Ridge and a Costco coming soon! This area provides a vacation feel with all the amenities you need nearby

29088 N Chalfen Boulevard, Peoria

23828 N 97th Avenue, Peoria
$1,299,000
5 Beds ⋅ 3 Baths ⋅ 7068379 MLS ⋅ S2 Se4 Nw4 Sw4 Sec 9 Ex E 492.12f Th/Of & Rd Abnd P/F 12-0699834 SubDv. ⋅ ACTIVE UNDER CONTRACT Status
Picture afternoons at the pool and evenings gathered around your own backyard pizza oven. Set on over an acre, this home gives you room to breathe, room to host, room to actually live. The kitchen has been beautifully renovated for the cook who lingers, and the primary suite is your quiet escape after a long week. A fresh coat of paint outside and updated floors throughout mean all you have to do is move in and exhale. The basement adds two more bedrooms and a flexible space ready for movie nights or your golf simulator dreams. Out back, a shop with room to park two RVs side by side, because your weekends should never be limited by square footage. Three bedrooms up, two in the basement, and a whole lot of life waiting to happen here.

23828 N 97th Avenue, Peoria

13201 W Andrew Lane, Peoria
$1,295,000
3 Beds ⋅ 4 Baths ⋅ 7086580 MLS ⋅ Trilogy At Vistancia SubDv. ⋅ ACTIVE UNDER CONTRACT Status
This extraordinary ''Aspect'' residence is an exceptional Trilogy masterpiece where romantic contemporary design, sophisticated comfort, and indoor-outdoor living come together perfectly. From the moment you enter you'll notice the difference. Every finish, fixture, furnishing, and architectural detail has been beautifully curated, yet wonderfully livable. There is artistic influence around every corner that makes this property extremely special! This TURN-KEY Oasis is being offered with furniture and accessories (with minor exceptions) - a rare opportunity to step into a home where the design vision has already been beautifully realized. This home includes soaring ceilings, extensive SOLAR, 3 bedrooms, 3.5 baths, Den w/a Double-Sided Fireplace, coveted smart space & 3 Car Garage. With its warm romantic contemporary palette and organic textures, there are layers of artistic custom detail. The spacious kitchen is a show-stopper w/an atmosphere to inspire cooking and entertaining - You'll find: organic, yet striking granite counters, complimented w/an understated Penny Tile backsplash, high-end painted cabinetry with coordinating Island, built-in SS Fridge, gas cooktop, wall oven & warming drawer, painted contemporary hood vent, custom designed lighted wine storage cabinet for bottles & glasses, and statement pendant lights that add the finishing touch! Stunning oversized wood-look plank tile flooring leads you to the great room w/an elegant TV Wall w/ lighted shelving and adjacent conversation area w/ double sided gas fireplace featuring a spectacular mitered tile surround & wainscotting! The romantic owner's suite is a private sanctuary with: custom feature wall w/fireplace, spa inspired redesigned walk- in shower, free standing elegant soaking tub with chandelier overhead, Quartz c-tops with veining, arched mirrors, custom drawers & lighting in the Walk-in Closet set's even the closet apart!! A 20' ROLLING WALL OF GLASS brings the outdoors inside and invites you to the spectacular resort-style backyard oasis. The sounds from the "Wall of Water" feature sets the tone for a special space to relax and entertain. A sitting area w/ a gas firepit, BBQ bar area w/ sink & beverage tub & the 6-person hot tub is ideal for enjoying the desert sky!! The wrap-around covered patio that is extended w/ an abundance of travertine pavers while being situated on an OVERSIZED and ELEVATED South-Facing lot creates ultimate privacy. Additional upgrades: 2 guest suites w/ tiled showers & stone c-tops, smart space customized with a workspace, Massive walk-in pantry w/custom swing door & add'l fridge, 3rd car garage/shop with A/C, surround sound in GR and exterior patio, add'l can lighting, dimmer switches thru-out & 16 art spotlights, whole house "Aqua Sauna" water treatment system, plantation shutters & custom painted wood valances, high-end designer lighting & fans, 3 mechanical sun shades in all the right spaces and so much more!! For those who appreciate exceptional design, privacy & the art of living beautifully, this Trilogy residence is ready to welcome you home.

13201 W Andrew Lane, Peoria

27878 N 130th Avenue, Peoria
$1,280,000
3 Beds ⋅ 4 Baths ⋅ 7061270 MLS ⋅ Trilogy At Vistancia Parcel C22 SubDv. ⋅ PENDING Status
Stunning Stellare is even MORE fabulous with NEW FULL-ROOF UNDERLAYMENT (9/26) & NEW 5-TON HVAC UNIT (8/26). AMAZING 180-degree golf course views enhanced by SPECTACULAR Arizona sunsets in an endless sky. Experience these sensational sights & EXTENSIVE MOUNTAIN VIEWS from the comfort of your own private resort backyard & through numerous sliding glass doors & windows across the back side of this remarkable home with soaring 12' CEILINGS. The sensational backyard includes a heated free-form POOL w/rock waterfall & SPA, gas FIREPIT, gas BBQ island w/ refrigerator & large covered patio. This UPDATED ENTERTAINER'S HOME has an abundance of casually sophisticated features starting from one end of the great room with contemporary custom media wall all the way across to the CHEF'S DREAM KITCHEN with huge island, granite slab counters, painted cabinets, built-in stainless appliances & featuring a light & spacious morning room WITH VIEWS. An inviting cozy courtyard with PERGOLA is just off the great room & is also accessed from the bedroom of the massive primary suite. The luxurious primary bathroom features beautiful granite tile on the sink counters, around the soaking tub & throughout the shower. An ELEGANT barn door-- separates the bedroom from the bathroom and ENORMOUS walk-in closet with DELUXE ORGANIZING SYSTEM. Leaving this suite pass by the den/office and through the dramatic entry rotunda with EXQUISITE CHANDELIER to the guest wing featuring two en-suite guest bedrooms, half bath & laundry room. This home feels refreshing and bright with light colored luxury vinyl plank flooring (2021),interior walls painted a light neutral color, cabinetry painted off-white (2021), and with abundant windows and lighting. Some of the updates (from 2021 on) include ALL FLOORING REPLACED, higher baseboards, elegant ZEBRA-STRIPE WINDOW SHADES in the bedrooms, 3-TON AC UNIT (2024), newer light fixtures, chandeliers & ceiling fans, updated bathroom features, induction cooktop, AC UNIT ADDED (2022) in the 2-car garage, epoxy floors in both garages, & WHOLE HOUSE WATER FILTRATION SYSTEM. The OWNED SOLAR, 7.3 kW, keeps electric bills lower. Don't miss out on this stunning home and lifestyle--home shows like a model, has some of the most sensational views ever seen in Trilogy, and is located in one of the most outstanding active adult communities! Award-winning gated, 55+ Trilogy at Vistancia with 5-star-resort style amenities at the 35,000 SF KIVA CLUBwith indoor & outdoor pools, fitness center, day spa, cafe, tennis courts, pickle ball, bocce ball, events & a plethora of activities to choose from. Next door to the Kiva Club is THE COMMONS, the fabulous brand-new addition with a large room for billiards and video games, meeting rooms, & the neighborhood exchange library. Outstanding Gary Panks-designed golf course is woven throughout the "Kiva" area of Trilogy. The Mita Club also has exceptional community amenities including heated outdoor pool & spa, fitness center, large exercise classroom, Artisan Studio, Culinary Studio, a walk-up cafe locker room, and an outdoor entertainment venue. Easy access from Trilogy to shopping, restaurants, entertainment, the 303, Lake Pleasant & Paloma Park.

27878 N 130th Avenue, Peoria

27562 N 83rd Glen, Peoria
$1,275,000
5 Beds ⋅ 4 Baths ⋅ 7077269 MLS ⋅ Westwing Mountain Parcel 13b SubDv. ⋅ PENDING Status
Rare opportunity to experience elevated desert mountain living with breathtaking panoramic views and enjoy a LOAN ASSUMPTION OPTION AT 3.75%. Step through a custom wood entry door to soaring 12ft ceilings, lighted art niches, hickory & slate tile flooring and open indoor living spaces flowing seamlessly into a backyard retreat - signature features of a quality TW Lewis home. This FULLY FURNISHED 4,000 + sq ft home features 5 spacious bedrooms, 4 bathrooms with an open great room floorplan AND extended length/height 3 car garage. Mother-in-law suite or welcome guests into a private bedroom with ensuite bath. Outdoors, a negative infinity-edge pool, spa, built-in BBQ & multiple entertaining spaces overlooking panoramic views of Westwing & Sunrise Mountains delivering unforgettable sunsets. Minutes from top rated schools, shopping, restaurants & some of the best AZmountain hiking trails! Again, all furnishings convey except for a few personal items. Furniture is less than 2 years old. Many newer features and improvements since 2023 including a complete roof replacement in 2026, irrigation system replaced with PVC, complete interior paint, interior plumbing upgrades, remote controlled blinds in Primary and Family Room, partial pool remodel including many Smart features controlled by phone app and much more. For a complete list of most recent improvements by the current owners, see the documents tab.

27562 N 83rd Glen, Peoria

29882 N 132nd Drive, Peoria
$1,150,000
4 Beds ⋅ 5 Baths ⋅ 7046646 MLS ⋅ Trilogy West Phase 1 Parcel C40 SubDv. ⋅ PENDING Status
Welcome to Distinction ''The Element,'' a highly sought-after limited-edition floor plan in Trilogy at Vistancia! This exceptional residence showcases premium craftsmanship and designer upgrades throughout, including elegant wood shutters and impressive 7½-inch crown molding in every room. The gourmet kitchen opens to a spacious great room overlooking a private resort-style backyard with a covered patio, 2 remote-control privacy side panels, freestanding pergola with TV, and heated pool and spa. Each bedroom includes its own en-suite bath. The private-entry casita offers flexible space for guests, a home office, fitness or art studio, or caregiver suite. A rare opportunity to own one of Trilogy's most distinctive luxury home!

29882 N 132nd Drive, Peoria

7312 W Running Deer Trail, Peoria
$1,010,237
4 Beds ⋅ 3 Baths ⋅ 7087782 MLS ⋅ Aloravita North Phase 3 Parcel 15 SubDv. ⋅ PENDING Status
Welcome to this exceptional luxury residence in the desirable Emblem at Aloravita community, offering 4 bedrooms, 3 bathrooms, a dedicated hobby room, and an impressive 3-car garage. Thoughtfully designed with sophisticated finishes and contemporary details throughout, this home seamlessly blends elevated style with comfortable, functional living. At the heart of the home is a showstopping gourmet kitchen, beautifully appointed with a 48-inch KitchenAid gas range, built-in refrigerator, Quartz countertops, and an expansive waterfall-edge island that creates a dramatic focal point and generous space for gathering. Stacked cabinetry and carefully selected designer finishes further enhance the kitchen's sleek, upscale aesthetic. Upgraded flooring, refined bathroom finishes, and modern... matte-black fixtures carry the sophisticated design throughout the home. A dedicated hobby room provides valuable additional space for creative pursuits, a home studio, fitness area, or other flexible uses. The spacious laundry room is equally well appointed with abundant cabinetry and Quartz countertops, combining style with exceptional storage and functionality. Outside, professionally upgraded landscaping with artificial turf creates attractive, low-maintenance surroundings and inviting curb appeal. Complete with a 3-car garage and a thoughtfully designed floor plan ideal for both everyday living and entertaining, this remarkable Emblem at Aloravita residence delivers a refined combination of luxury, versatility, and modern design.

7312 W Running Deer Trail, Peoria

27163 N 128th Drive, Peoria
$994,900
3 Beds ⋅ 4 Baths ⋅ 6983487 MLS ⋅ Trilogy At Vistancia SubDv. ⋅ ACTIVE UNDER CONTRACT Status
SECOND $50K PRICE DROP!! Exquisitely sited, this DISTINCTIVELY BEAUTIFUL LAKE FRONT GOLF COURSE VIEW LOT is one of the finest in all of Trilogy. This home strategically sits behind the lake and overlooks the 14th green and the 15th fairway and is positioned perfectly for outdoor entertaining or luxurious everyday living, this pergola covered extended patio has a large seating area, misters for cooling, surround sound, an oversized Firepit and a BBQ island. Grab your favorite beverage from the sunken bar (just inside the house) and some tasty appetizers and let the party begin. As you enter this spacious home through the pergola-covered courtyard, prepare to be impressed with the intimate Fireplace sitting area across from the relaxing spa. The rotunda like entry draws you into the well-appointed sensational kitchen with a gas cooktop, granite counters, an island sink, SS appliances and custom under-counter lighting with choices of different colors to suit your mood. A light and open dining space will give you lots of room for dinner parties. Not far from the kitchen is the pergola-covered side patio, an intimate landing spot after a very busy day. Close by, the Great Room is the perfect place to curl up and enjoy a great book or watch your favorite TV series. Directly across from the Great Room is a more formal Living room with a stately Fireplace, the ideal place to watch the morning sunrise with a cup of robust coffee. The Den, which can be entered from the front courtyard, boasts a built-in two sided desk, providing the perfect place for your technical devices or operating a small business. Just down the hall is an extra space that could be a formal dining room but for many a multi- purpose room. At the end of the hall is the Guest suite with its own private bath. To the back of the home is the Primary Suite with a golf course and lake view. The attached full bath features a 3-sided counter with dual sinks, and a makeup station. A jetted tub, and a large tile shower complete the statement and will make you feel pampered and ready to enjoy another beautiful day in Trilogy. The lovely Casita, just steps away from the main house is not only a bedroom with a custom made Murphy Bed cabinet and bookshelves, but has its own bath and dressing area. it also has its own mini-split heating and cooling system. This home is designed for effortless entertaining and has additional features such as plantation shutters, sun screens, security screen doors, upgraded attic insulation, a recently painted exterior, a HVAC system that was replaced in 2021, a new garage door opener and a new water heater. Live the life you always dreamed of in ouraward winning active adult community of Trilogy at Vistancia. It's not where you live, it's where you belong!

27163 N 128th Drive, Peoria

32340 N 135th Drive, Peoria
$974,143
4 Beds ⋅ 3 Baths ⋅ 7074874 MLS ⋅ Village H At Vistancia Parcels H-11 12 SubDv. ⋅ PENDING Status
Exceptional single-level home featuring 4 bedrooms, 3 baths, a private study, versatile bonus room and impressive 4-car garage. Dramatic cathedral ceilings in the family room and Owner's Retreat create an open, light-filled atmosphere. The gourmet kitchen showcases upgraded appliances, cabinetry, quartz countertops and a distinctive butler's pantry, plus additional dining-area cabinetry. A 12' sliding glass door connects the family room to the covered patio and private backyard for effortless indoor-outdoor living. Upgraded flooring, utility-room cabinets and quality 2x6 construction add style, storage and lasting value. The flexible bonus room is ideal for a media room, home gym, craft space or private retreat.

32340 N 135th Drive, Peoria

26799 N 97th Lane, Peoria
$969,900
6 Beds ⋅ 4 Baths ⋅ 7008634 MLS ⋅ Pleasant Valley Unit 3a Amd SubDv. ⋅ ACTIVE UNDER CONTRACT Status
Stunning upgraded Peoria home featuring custom iron front & back doors and soaring ceilings. Formal living and dining areas lead into a chef's kitchen open to the main living room with custom stone accent walls and full mini bar. Main level includes guest en suite, additional half bath, and laundry. Upstairs offers 5 bedrooms, including a spacious primary suite with a fully remodeled bathroom. A unique additional bedroom converted from a portion of the loft (not found in similar models) and still a bonus loft/game room. All upstairs baths are fully remodeled! Resort-style backyard with pool, rock waterslide, waterfall, multiple seating areas, an oversized patio and extended RV lane. No rear neighbors with unobstructed mountain views and stunning sunrises! Come see this beautiful home

26799 N 97th Lane, Peoria

8145 W Camino De Oro --, Peoria
$955,000
5 Beds ⋅ 5 Baths ⋅ 7068724 MLS ⋅ Clearview Estates SubDv. ⋅ PENDING Status
Welcome to Clearview Estates! This expansive home sits on a generously sized corner lot with mature landscaping and an impressive, flexible floor plan. The main level offers a welcoming living room with vaulted ceilings and a gas fireplace, formal dining area, eat-in kitchen, and a bedroom with a full bath, plus a convenient powder room. The spacious kitchen features granite countertops, a center island, and double ovens. Upstairs, you'll find a large media/game room along with a spacious primary suite featuring dual walk-in closets and a beautifully updated bath with new tile flooring. Three additional oversized bedrooms and another full bath provide plenty of room for family and guests. The backyard is designed for entertaining, featuring a covered patio spanning the length of the a sparkling pool, and an outdoor shower. For the RV enthusiast, the property offers an RV gate, RV garage, private RV dump, and parking for up to 12 vehicles. The climate-controlled RV garage includes additional upper-level space that can be used as a game room, home office, or guest quarters. A rare combination of space, functionality, and amenities!

8145 W Camino De Oro --, Peoria

9324 W Via Del Sol --, Peoria
$949,000
5 Beds ⋅ 4 Baths ⋅ 7009082 MLS ⋅ Meadows Parcel 4a SubDv. ⋅ PENDING Status
This STUNNING former MODEL HOME in the sought after Meadows community has been THOUGHTFULLY UPGRADED and METICULOUSLY MAINTAINED*The spacious floor plan seamlessly blends luxury living and functional design*You have a front office and flexible formal dining, currently used as sitting room, large loft and a bonus room*Your impressive gourmet kitchen includes induction cooktop, wall oven, fantastic beverage refrigerator, butlers pantry, deep walk-in pantry, and sleek granite counters at the oversized island*Excellent energy efficiency with spray foam insulation and savings with solar panels*Owner suite is on main floor and has spa bath with soaking tub and tile work at shower*Enjoy your private oversized backyard escape with relaxing spa, patio, pergola, and mature landscape*Welcome HOME*

9324 W Via Del Sol --, Peoria

9841 W Quail Track Drive, Peoria
$915,000
4 Beds ⋅ 3 Baths ⋅ 7078784 MLS ⋅ Pleasant Valley Unit 2 SubDv. ⋅ PENDING Status
Stunning remodeled single-level home in gated Pleasant Valley on an oversized 13,000+ SF corner lot! 4 beds, 3 full baths & true 3-car garage. Interior features wood-look tile, shutters, upgraded carpet, fresh paint, remodeled kitchen w/42'' cabinets, white quartz, 36'' cooktop & double ovens, plus beautifully updated baths. Resort-style backyard offers resurfaced pool, modern hardscape, turf, mature landscaping, mountain views, large covered patio & an incredible covered outdoor kitchen/pavilion w/BBQ, griddle, beverage fridge, fire feature, bar seating, fan & recessed lights. Huge gated side yard w/extra-wide access & extensive concrete pad for RV/boat/toy parking or recreation. Both A/C units replaced in 2022. Exceptional privacy w/only one side neighbor & common area behind!

9841 W Quail Track Drive, Peoria

12655 W Palo Brea Lane, Peoria
$899,900
4 Beds ⋅ 5 Baths ⋅ 7075930 MLS ⋅ Vistancia Village A Parcel A38 Replat SubDv. ⋅ PENDING Status
This 4 BED / 5 BATH / 4 FT EXTENDED 3 CAR , Luxury T.W. Lewis home is located in gated Montecina neighborhood within Vistancia Village in close proximity to Vistancia's award-winning amenities and just down the street from Blackstone. Upgrades include; oversized corner lot with view fencing that opens up to the mountain preserves, trails and within walk distance to schools. The kitchen features an oversized island with upgraded custom cabinetry, granite slab countertops, and top of the line appliances. The house has wood shutters throughout and main areas have 9' crown molding, 9 FT doors. A master craftsman built custom wooden cabinets in niches, entertainment center , 3 large bookshelves & executive desk to ensure consistent wood craftsmanship through out house. APS 12M bill $16.32 Outside you will find a resort style heated pool with grotto and hot tub, multiple fire pits, gas bbq , prep area along with large stone counter top all wrapped in over 2k Sq ft of travertine. Large oversized covered patio, New AC units & large 14.7 kw paid Solar, New gas Hot water heater, water softener & garage cabinets. Full media speakers throughout along with security camera system.

12655 W Palo Brea Lane, Peoria

28536 N 128th Drive, Peoria
$879,000
3 Beds ⋅ 3 Baths ⋅ 7075760 MLS ⋅ Trilogy At Vistancia SubDv. ⋅ PENDING Status
This EXTENSIVELY REMODELED HOME WITH CASITA sits on a GOLF COURSE LOT on the 5TH FAIRWAY of the Trilogy golf course, offering sweeping MOUNTAIN VIEWS, 3 BEDROOMS & 3 FULL BATHS, and an immaculate, move-in ready feel, just moments from the KIVA CLUB & V'S in Trilogy at Vistancia, ARIZONA'S #1 ACTIVE ADULT COMMUNITY and a top-rated 55+ Best Place to Retire. This home has been extensively UPGRADED, including NEW QUARTZ COUNTERTOPS and TILED BACKSPLASH in the kitchen and baths, a REDESIGNED KITCHEN ISLAND, repainted cabinets with SOFT-CLOSE HINGES, a NEW COOKTOP VENT HOOD, faucets, and garbage disposal, LUXURY VINYL PLANK FLOORING and WOOD CLEARVIEW SHUTTERS THROUGHOUT, CANLESS LIGHTING and NEW CEILING FANS in every room, a NEW MEDIA WALL in the living room, NEW LIGHT FIXTURES in the kitchen and dining room, NEW TILE in the primary bath, a NEW REFRIGERATOR, DISHWASHER, and R/O TANK, a NEW PERGOLA WITH CEILING FAN in the courtyard, SUN SHADES and NEW FANS on the patio, a replaced irrigation system, fresh exterior paint on the home, garage door, and front door, a repainted garage interior, and a NEW GARBAGE ENCLOSURE WITH PAVERS to the driveway. Split bedrooms, a Grand Circular Foyer with inlay tile, a private courtyard, and an Owner's Suite with his and her vanities complete this move-in ready golf course retreat. Welcome to the active adult community of Trilogy at Vistancia where you will find outstanding amenities, including 2 clubhouses, pickleball, tennis, bocce ball, fitness centers, swimming & golf, just to name a few! Trilogy is part of the community of Vistancia, a master-planned development that includes beautiful homes, parks & hiking trails, award-winning community centers & golf courses, commercial & retail shops, along with incredible rolling hills & desert landscape all around! The future 320-acre 5 North at Vistancia commercial core is coming soon, home to the new ALA K-12 charter school.

28536 N 128th Drive, Peoria

6794 W Spur Drive, Peoria
$856,250
5 Beds ⋅ 4 Baths ⋅ 7082865 MLS ⋅ Aloravita North Phase 3 Parcel 10 SubDv. ⋅ PENDING Status
Stunning MODEL HOME-Highly sought after neighborhood! Beautifully decorated with designer features throughout - adorned with modern lighting fixtures, custom wainscoting and wallpaper and more! This home checks all the boxes! 4-CAR GARAGE - Upstairs spacious primary suite with luxurious bathroom feat. both shower and freestanding tub - tons of closet space. UPSTAIRS LAUNDRY ROOM with passthrough from primary bdrm. LOFT with beverage bar, UPSTAIRS ENSUITE with full bath. Separated downstairs bdrm and full bath! THIS KITCHEN IS TO DIE FOR! Plethora of cabinet space, built in GAS COOKTOP, STATEMENT KITCHEN ISLAND! GORGEOUS! Washer/dryer/refrigerator included! SMART HOME SYSTEM with in island charger at kitchen. This home is ready for ownership and will be the gem of the neighborhood!

6794 W Spur Drive, Peoria

22422 N 80th Lane, Peoria
$849,900
5 Beds ⋅ 3 Baths ⋅ 7074082 MLS ⋅ Deer Valley Estates SubDv. ⋅ PENDING Status
LISTED below RECENT APPRAISAL*This FANTASTIC HOME in the HIGHLY DESIRABLE DEER VALLEY ESTATES is on an OVERSIZED CORNER LOT and delivers SPACE, UPGRADES and FLEXIBILITY*You will LOVE the INCREDIBLE 7-CAR GARAGE, which includes a 3-CAR at 26+ ft deep PLUS a 4-CAR DETACHED SHOP/GARAGE - and RV PARKING is ALLOWED*NEWER PREMIUM UNDERLAYMENT at roof (2022), HVACs (2021), and multiple replaced LOW-E WINDOWS offers ENERGY EFFICIENCY and PEACE of MIND* Your UPDATED KITCHEN offers GRANITE COUNTERS and STAINLESS APPLIANCES including a 48'' BUILT-IN SUB-ZERO REFRIGERATOR*You will LOVE the UPDATED OWNER SUITE with WOOD FLOORING, TILED SHOWER, and DEEP JETTED/AIR TUB*Your BACKYARD has 60-FT COVERED PATIO, GAS BBQ, FIREPIT & SPRAWLING PLUSH LAWN*COME SEE why this is a PLACE YOU WILL WANT TO CALL HOME

22422 N 80th Lane, Peoria

Copyright 2026 Arizona Regional Multiple Listing Service, All rights reserved. The data relating to real estate for sale on this website comes in part from the Arizona Regional Multiple Listing Service. All information deemed reliable but not guaranteed and should be independently verified. All properties are subject to prior sale, change or withdrawal. Neither listing broker(s) nor Arizona Regional Multiple Listing Service shall be responsible for any typographical errors, misinformation, misprints and shall be held totally harmless.

How much is your home worth?

Get instant property value now!