Refine Search
Sort by
$735,000
3 Beds 3 Baths 6533383 MLS Vistancia Village SubDv. CLOSED Status
Move In READY!!! NEW HVACS and more!!! Gorgeous 3bd/3b + den, 3 car garage in the highly sought after gated community of Vistancia Village. Perfectly situated den/office, split floor plan, travertine/tile t/o, built in shutters, vaulted ceilings, gourmet kitchen and stone fireplace make this an extra special find! The kitchen showcases an oversized island, bar seating, SS appliances/gas stove, extensive cabinet storage, and oversized walk-in pantry. The primary room has an abundance of natural light and view of the pool from the sitting area. French doors from the living room invite you into your own private courtyard, and the backyard is perfect for resort style entertaining with numerous palm trees, a sparkling pool and a Lynx grill cooking station backyard with freshly planted palms, sparking pool, and newly screened in covered patio. Must See!! Below is a list of upgrades and when they were completed in the last 2 years: June 2021 ***Stone accent Sept 2021 ***2 ac units ***Filter & pump pool equipment July 2022 ***Underground sprinkler system Sept 2022 ***Screen room May 2022 ***Travertine to replace all carpet

12503 W Red Hawk Drive, Peoria

$965,000
3 Beds 4 Baths 6507555 MLS Trilogy At Vistancia SubDv. CLOSED Status
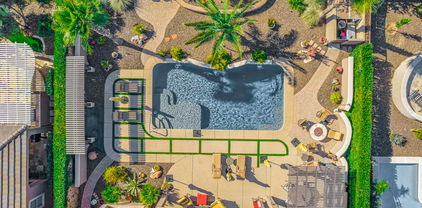
Outstanding SPIRITUS Model with CASITA, SOLAR, interior FRESHLY PAINTED and AN AMAZING POOL! This GORGEOUS home has 3 B/R, 3.5 B, Den and 3 car garage sits on an huge lot. Paver walkway leads you to a charming courtyard with custom casita. Step inside to a open floorplan with 12' ceilings throughout. GOURMET eat-in kitchen features huge island, SS appliances, GAS Cooktop, w/custom vented hood, designer backsplash and roll-outs. Great Room is spacious w/BUILT-IN ENTERTAINMENT WALL w/surround sound speakers, GAS FIREPLACE w/stacked stone, and step-down bar area. Formal Dining Room & Sunken Wine Room. 2 pavered courtyards. Refinished Cool decking and sealed pavers. All the work has been done, so you can settle in without delay. Owner's suite has a TRAYED CEILING, custom tile walk-in shower, soaking tub, and HUGE CLOSET. Owner's suite has access to the backyard. Guest wing has large bedroom with own private bathroom. Plantation shutters throughout the home. Powder Room. Garage has Epoxy Flooring, Water Softener, Garage Cabinets, & Extra Storage Above! Golf Cart Garage w/ Extra Cabinet Storage too! Guest Casita is the most wonderful get-away for guests with full bathroom! Step outside to absolute paradise. Expansive paver patio with RESORT STYLE Pool. Outdoor BBQ, firepit, RETRACTABLE AWNINGS, and LUSH LANDSCAPING w/lighting creates a PRIVATE OASIS. Additional upgrades throughout: tankless water heater, RO, 50 AMP Motor Home Hookup, New AC, Pergola with privacy walls and remote shades, misters & so much more. This home has it all. Perfect Lot, Perfect Backyard, Perfect Inside as well! Perfect location, close to the Kiva Club & on a Private Little Street w/ Greenbelt nearby!

29700 N 130th Glen, Peoria

Copyright 2026 Arizona Regional Multiple Listing Service, All rights reserved. The data relating to real estate for sale on this website comes in part from the Arizona Regional Multiple Listing Service. All information deemed reliable but not guaranteed and should be independently verified. All properties are subject to prior sale, change or withdrawal. Neither listing broker(s) nor Arizona Regional Multiple Listing Service shall be responsible for any typographical errors, misinformation, misprints and shall be held totally harmless.