Refine Search
Sort by
$1,050,000
4 Beds 4 Baths 7071369 MLS Stratland Shadows SubDv. ACTIVE Status
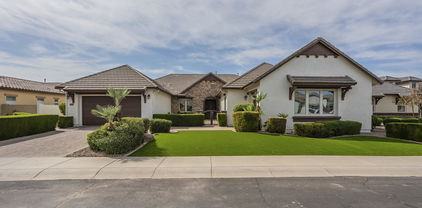
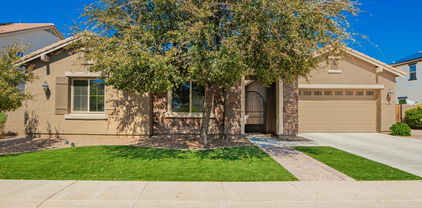
Set in Stratland Shadows in Gilbert, this beautifully maintained single-level home offers 3,953 square feet with 4 bedrooms, 3.5 bathrooms, a 3-car garage, and a heated, fenced pool and spa with solar--all on an impressive one-third-acre lot. A gated courtyard sets the tone as you enter, leading to soaring ceilings and a spacious, well-designed floor plan with room to live, gather and entertain. Formal living and family rooms are joined by a versatile bonus space, ideal for a home office, fitness room, or playroom. At the heart of the home, the kitchen offers abundant cabinetry, granite countertops, double ovens, stainless steel appliances and an updated walk-in pantry. The kitchen flows seamlessly into the expansive great room, where integrated surround sound creates the perfect ambiance for both sophisticated entertaining and relaxed evenings at home. The private primary suite is a true retreat with a jetted soaking tub, walk-in shower and two beautifully upgraded custom closets. Three additional oversized bedrooms provide exceptional space, including two connected by a Jack-and-Jill bath and another with its own private ensuite. The backyard is where this home truly comes to life. Mature landscaping creates a private Arizona oasis filled with roses, shade trees and the perfect amount of grass. A fenced, heated pool and spa with solar anchors the outdoor space, while a built-in BBQ and pergola create an inviting setting for outdoor dining and entertaining. Stratland Estates puts you in the heart of everything that makes Gilbert such a desirable place to call home. The community offers landscaped common areas, greenbelts and walking paths, with convenient access to some of Gilbert's best recreation, shopping, dining and entertainment. Just minutes away, Gilbert Regional Park offers outdoor recreation, including playgrounds, a splash pad, fishing lake, walking paths and sports courts, while nearby Discovery District Park provides even more opportunities to enjoy the outdoors. Gilbert boasts more than 600 acres of open space, giving residents plenty of ways to take advantage of Arizona's year-round outdoor lifestyle. Shopping, dining and entertainment are equally convenient at SanTan Village, Gilbert's premier open-air lifestyle destination featuring an impressive collection of retailers, restaurants and entertainment, including Harkins Theatres. And when you're looking for something with a little more local flavor, Heritage District offers the energy of Downtown Gilbert with its popular restaurants, shops and entertainment. With easy access to Loop 202, parks, everyday conveniences and some of Gilbert's favorite destinations, Stratland Estates offers the perfect balance of a beautiful residential setting and a location that keeps everything within easy reach.

3066 E Kingbird Drive, Gilbert

$1,225,000
4 Beds 5 Baths 7066017 MLS Stratland Shadows SubDv. ACTIVE Status
Turn key, beautifully appointed, and designed for entertaining, this 4-bedroom, 4.5-bath home in Stratland Shadows checks all the boxes! Bedrooms all feature en suite baths and walk-in closets, plus a private office, flex room, and gym. Gourmet kitchen with oversized granite island, double ovens, gas cooktop, walk in pantry opens to breakfast room with extended cabinetry and beverage fridge. Primary suite offers an upgraded tile walk-in shower, soaking tub, and direct backyard access. Backyard is an entertainers dream with resort style pool with attached hot tub, pergola, built in BBQ, turf play space and mature landscaping for privacy. Luxury vinyl plank flooring and new baseboards installed in 2025, owned solar, permanent holiday lighting on front and back of home. See docs tab for additional upgrades list!

2910 E Athena Avenue, Gilbert

$1,655,000
5 Beds 4 Baths 7064785 MLS Stratland Shadows SubDv. ACTIVE Status
Welcome to a truly exceptional residence where thoughtful design, elevated finishes, and resort-style amenities come together on a private nearly half-acre lot. This stunning 5-bedroom, 3.5-bath single-story home has been meticulously enhanced with custom upgrades, energy-efficient features, and indoor-outdoor living spaces designed for both everyday comfort and unforgettable entertaining. The Chef's Kitchen features upgraded appliances (Cove, Sub-Zero & Wolfe), custom cabinetry, porcelain slab countertops & backsplash, & custom hood. A vintage French door connects it to the Butler's Pantry, while the wine & beverage bars keep guests served. Gather around the oversized island or flow into the adjoining dining area. The open floor plan centers on an inviting Great Rm w/extra storage. The entertainer's kitchen is truly impressive, featuring a fully equipped Butler's Kitchen with double ovens, dishwasher, dedicated icemaker, and generous pantry space. A Sub-Zero dual-zone wine refrigerator with 108-bottle capacity provides the perfect showcase for your favorite collection. The 12-foot disappearing accordion doors seamlessly open to reveal a vaulted, covered patio and an extraordinary backyard retreat. Step outside to your private oasis featuring a sparkling pool with an oversized Baja shelf and water feature, relaxing hot tub, and natural gas fire pit. The pool was thoughtfully updated in 2025 and 2026, creating the perfect setting for Arizona living year-round. The outdoor living experience continues with newly installed synthetic grass, a private cabana, and a complete outdoor kitchen featuring covered seating and a television area -- ideal for weekend barbecues, gatherings, and relaxing evenings under the stars. and electric fireplace for added ambiance. The expansive side yard provides exceptional flexibility with two separate gated areas, offering endless possibilities for a children's play space, entertaining area, cornhole tournaments, or simply room to enjoy the outdoors. A second den/family room offers additional versatility with custom-built-in bookshelves, a dedicated entertainment area, and direct access to the side yard. A recently added half bath enhances convenience for guests. Beautifully concealed within the custom bookcase, a Murphy Door opens to a private en suite bedroom featuring custom closet organizers and a three-quarter bath -- creating a unique and private retreat for guests, family, or a home office setup. The luxurious Primary Suite is designed as a true sanctuary. The spa-inspired bathroom has been beautifully renovated with a freestanding soaking tub, quartz countertops on both vanities, an oversized walk-in shower with sleek black hardware, neutral designer tile, and updated lighting. Every detail was selected to create a calming and sophisticated retreat. The desirable split-bedroom floor plan provides privacy and functionality. One additional bedroom is currently designed as a home gym and includes closet organizers. Another secondary bedroom features a spacious walk-in closet. The side-entry three-car garage offers exceptional functionality with 10-foot ceilings, extended length, epoxy flooring, two electric openers, and a dedicated EV charging station. Built for efficiency and comfort, this home includes two high-performance 20 SEER HVAC systems (5-ton and 3-ton, installed in 2022) with two-stage variable furnaces and zoned climate control, allowing personalized temperature settings throughout the home. Additional upgrades include owned Tesla solar panels with three battery packs, capable of powering the home for an estimated 2-3 days during a power outage, a tankless gas water heater, custom doors with designer hardware, updated lighting, and more. HVAC labor warranty extends through 2032. This exceptional property combines luxury, privacy, sustainability, and thoughtful craftsmanship in one of Gilbert's most desirable communities. Enjoy convenient access to major freeways, shopping, dining, Gilbert Mercy Hospital, and the award-winning Gilbert Regional Park. Residents also enjoy nearby greenbelt areas and children's play spaces within the community. This is more than a home -- it is a private retreat designed for making memories, entertaining effortlessly, and enjoying the very best of Arizona living. This one truly checks every box.

2855 E Warbler Road, Gilbert

$875,000
4 Beds 4 Baths 7061369 MLS Stratland Shadows SubDv. ACTIVE Status
Exceptional space, premium features, and incredible value! Situated on an oversized lot, this expansive floor plan offers soaring 10' ceilings, 4 true bedrooms, a private den/man cave (or optional 5th bedroom), plus a spacious loft for ultimate flexibility. Enjoy real wood shutters, added insulation for energy efficiency, a fully insulated 3-car garage, extra electrical outlets throughout the garage-and strategically placed roof-line outlets for effortless holiday decorating-tankless water heater, water softener. The private backyard is made for Arizona living with a sparkling travertine-wrapped pool w/ in ground cleaner, lush grass, mature trees, and an RV gate. Seller is also open to prepaying the solar lease with the right offer, allowing the buyer to enjoy the benefit of low Electric bills for the remaining 8 years without the lease payment. Move-in ready with space, thoughtful upgrades, a lot size and community that's hard to find at this price!

3135 E Athena Court, Gilbert

$1,300,000
4 Beds 4 Baths 7005417 MLS Stratland Shadows SubDv. CLOSED Status
Welcome to your private oasis in the Stratland Shadows community of Gilbert. This exquisite single story residence perfectly blends sophisticated luxury with functional design, featuring a desirable split floor plan with 4 bedrooms and 3.5 baths. Also featuring a versatile flex space that provides the perfect retreat for work or play. The interior transitions seamlessly to a backyard masterpiece designed for world-class entertaining. Immerse yourself in the large sparkling pool and spa, sharpen your game on the putting green, or gather around the custom firepit. The massive ramada serves as an outdoor living room, complete with a built in BBQ and TV setup. Whether hosting fun soirées or enjoying the Arizona sunsets, this home offers an unparalleled lifestyle on a premium corner lot! There is plenty of space for an easy casita addition to the home. The home was built with that as an option.

2971 E Oriole Drive, Gilbert

$999,900
4 Beds 4 Baths 6993885 MLS Stratland Shadows / Carrara Estates SubDv. CLOSED Status
Located in Carrara Estates, a very well-kept and quiet neighborhood filled with Gilbert charm, this home offers the perfect balance of peaceful living while still being close to shopping, restaurants, and everyday conveniences. Let's start with this amazing resort-style backyard. Designed for entertaining and unforgettable gatherings, the outdoor space features travertine tile throughout surrounding an impressive 8-foot diving pool with a dramatic rock waterfall, slide, and cave. An extra-large Baja step with umbrella sleeve provides the perfect place to relax in the water, while the 10-person spa with gas heater and high-end Pentair pool equipment allow for year-round enjoyment. Outdoor entertaining continues with a brand-new Bull built-in BBQ with hot and cold sink, a gas firepit, beautifully manicured green lawn, and backyard floodlights for evening gatherings. Lining the yard are 30 mature ficus trees, creating a lush privacy hedge. The property also includes an 18' x 38' RV side yard, ideal for parking a flatbed trailer, enclosed trailer, or boat. Inside, the home offers spacious living areas designed for both comfort and functionality. A large dining room easily accommodates up to a 12-foot dining table, perfect for hosting family and friends. An additional flex room off the main living space offers versatility and can be used as a game room, playroom, movie theater, or home office. The kitchen is built for both everyday living and entertaining, featuring a huge Sub-Zero double refrigerator and freezer, extra-large pantry, large farmhouse sink, reverse osmosis system connected to the Sub-Zero for ice, a spacious kitchen island, and an abundance of cabinetry for storage. The primary suite offers incredible space, highlighted by a remarkable 15' x 19' master closet along with a large bedroom retreat. All bedrooms include walk-in closets, and one of the four bedrooms features its own ensuite bathroom, offering flexibility for guests or multigenerational living. Upstairs, a large loft includes built-in desk cabinetry and shelving, making it a great space for homework, remote work, or creative projects. Car enthusiasts or hobbyists will appreciate the three-car garage setup. The third bay is fully insulated with R-21 insulation and includes its own air conditioner, fan, and additional lighting, making it ideal for a home gym, workshop, office, or music studio. Both garages feature durable epoxy flooring and wide layouts that provide excellent storage options. Recent updates include new carpet installed in January 2026 and fresh exterior paint completed in October 2025 and includes a whole house water softener system by Kinetico. Located on a quiet street with no homes directly across, the property also benefits from additional parking along the south side, enhancing the sense of space and privacy. Additional features include Sub Zero Fridge, Radiant Barrier Roofing System, Teaxx Pest Control System, in wall exterior service port, and Garage Utility Sink, This home offers a rare combination of resort-style outdoor living, spacious interiors, and thoughtful upgrades, making it the perfect place for entertaining, relaxing, and enjoying the best of Gilbert living.

3054 E Kingbird Drive, Gilbert

$869,000
4 Beds 4 Baths 6921581 MLS Stratland Shadows SubDv. CLOSED Status
Welcome to this immaculate 4-bedroom, 3.5-bathroom home offering nearly 3,000 sq. ft. of luxurious living space on a large 0.31-acre lot with a HEATED Pool with Grotto and Slide! Built in 2012, this property has been thoughtfully upgraded inside and out, combining modern finishes with a functional split floor plan. Relax inside a huge great room design, a formal dining area, guest suite, and convenient Jack & Jill bathroom. The chef's kitchen features upgraded granite countertops, stainless steel appliances including a convection oven, travertine backsplash, and a massive pantry. A custom entertainment niche, plantation shutters throughout, and elegant 20x20 tile with mosaic accents add to the home's model-like appeal. The primary suite offers a spa-inspired bath and an enormous walk-in closet, while the 3-car tandem garage comes complete with cabinets and epoxy flooring. Outdoors, enjoy your own private resort: a heated play pool with water slide, grotto, LED lighting, hardscape with travertine and a turf putting green. A gated courtyard, low-maintenance landscaping, RV gate, and tumbled paver driveway enhance both curb appeal and functionality. Located in a highly desirable area just minutes from San Tan Village and freeway access this home truly has it all.

3132 E Athena Court, Gilbert

$975,000
5 Beds 4 Baths 6899782 MLS Stratland Shadows / Carrara Estates SubDv. CLOSED Status
Experience luxury living in Gilbert with plenty of room for everyone! Located in the Carrara Estates community, this beautifully updated former model offers over 4,900 SqFt of thoughtfully designed living space, making it perfect for entertaining and creating lasting memories with family and friends. From the moment you arrive, the home's inviting curb appeal greets you with fresh exterior paint, stacked stone accents, and a paver courtyard entry. Step inside to a bright and inviting floor plan featuring 10-foot ceilings, expansive windows that fill the home with natural light, elegant Versailles pattern travertine floors, and custom baseboards. The open concept layout flows seamlessly from room to room, enhanced by fresh neutral paint and stylish upgraded lighting. The gourmet kitchen offers rich cabinetry, granite countertops, tile backsplash, stainless gas appliances, and a butler's pantry complete with beverage fridge and oversized walk-in pantry. Need extra space for guests, in-laws, or a private office? The attached casita is a perfect option with its own separate entrance. Upstairs, discover a versatile double loft which is perfect for a game room, study area for the kids, or additional lounge space. The massive owner's suite is sure to impress, featuring a spa-inspired ensuite bathroom, roomy walk-in closet with custom built-ins, and a private sitting area ideal for a reading nook or home gym. You will actually enjoy doing laundry in this huge laundry room with tons of built-in cabinetry, a convenient sink, and storage for days. Three spacious bedrooms, all with large walk-in closets, and a guest bathroom complete the second floor. Step outside and discover a large backyard complete with a new patio deck, remodeled swimming pool with new salt water system, desert landscaping with grass area, and plenty of space to dine, lounge, or play. With a prime location close to top-rated schools, parks, San Tan Mall, ample dining and entertainment options, and the 202 freeway, this move-in ready home is ready and waiting for YOU!

3047 E Athena Avenue, Gilbert

$1,100,000
4 Beds 5 Baths 6845403 MLS Stratland Shadows SubDv. CLOSED Status
Welcome to this stunning 4-bedroom, plus office/den, 4.5-bathroom home with a 3 car garage in a highly sought-after community! With a spacious and thoughtfully designed floorplan, this home is perfect for a growing family. Each bedroom offers its own private bath, ensuring comfort and privacy for everyone. The expansive living areas flow seamlessly, creating the ideal space for everyday living and entertaining. Fresh interior and exterior paint, a new water heater(2024), and brand new turf enhance this home's appeal. Whether you're hosting guests or enjoying a quiet night in, there's plenty of room for everyone to feel right at home. Conveniently located near top-rated schools, shopping, dining, and entertainment, you'll have everything you need just minutes away.

2949 E Athena Avenue, Gilbert

$790,000
4 Beds 4 Baths 6838662 MLS Carrara Estates Summit Collection SubDv. CLOSED Status
Stunning Single-Level Home in Prime Gilbert Location! Welcome to this exceptional home in the heart of Gilbert, where comfort, elegance, and functionality come together. Perfectly situated with quick freeway access, this stunning single-story residence offers the ideal balance of privacy and open-concept living - designed for both entertaining and everyday relaxation. Step inside to find a beautifully designed chef's kitchen, complete with double ovens, granite countertops, a spacious island with ample seating, the perfect place for your casual gatherings. A separate eat-in kitchen and formal dining room provide options for both intimate family meals and festive dinner parties. A rare find, the oversized pantry offers incredible storage space, making organization effortless. The large gathering room serves as the heart of the home, offering an inviting space for hosting or simply unwinding. The split floor plan ensures maximum privacy, with the primary suite tucked away from the other bedrooms, featuring a spa-like ensuite bath and generous walk-in closet. The remaining three bedrooms are separately located, each with its own access to a bathroom - an ideal setup for guests or multi-generational living. Need more space? The dedicated office is a versatile bonus room that could easily transform into a fifth bedroom, home gym, or creative studio. Outside, you'll discover an oversized backyard oasis, designed for fun and relaxation. From the bike track and sports court to the mature trees providing shade and privacy, this backyard is a rare gem. Whether you're hosting weekend barbecues, enjoying Arizona's breathtaking sunsets, or letting the kids play, this outdoor retreat has something for everyone. This home truly offers the best of Gilbert living-prime location, spacious design, and unbeatable outdoor amenities. Don't miss your chance to call it yours!

3046 E Athena Avenue, Gilbert

$1,350,000
4 Beds 4 Baths 6816779 MLS Stratland Shadows SubDv. CLOSED Status
Stunning remodel! All New ACs, New Kitchen, Real Hardwood Flooring, New Baths, New Flooring, New Windows, Fresh Paint, New Landscaping, and much more! This 4 bedroom 3.5 bath house with an Office/Flex Room is a must see! You will fall in love with the warm palette, the abundant natural light, and the real wood flooring from the moment that you walk in. The kitchen will continue to amaze you with its custom cabinetry, hand troweled plaster vent hood, high end appliances, the counter to ceiling backsplash, and the walk in pantry. If it was possible to have a favorite part of the house it might be the primary suite... it is truly a retreat! Large bedroom, spacious bathroom with freestanding tub, oversized tiled shower with multiple heads and the custom designed closet from your dreams!

3063 E Warbler Road, Gilbert

$1,100,000
4 Beds 5 Baths 6809254 MLS Stratland Shadows SubDv. CLOSED Status
This move-in ready, immaculate home in the exclusive community of Carrara Estates will surely turn heads. The amazing exterior elevation features stone accents, sand stucco finish, low maintenance turf, private courtyard, fresh exterior paint, paver driveway/walk ways, rv gate and a split 3 car garage. Step inside and prepare to be impressed with how this well cared for home has been meticulously maintained by the original owners. There is ample space for everyone in this 4,000+ square foot, single story home with 10 foot ceilings and 8 foot doors. All 4 bedrooms feature its own private en-suite bathroom as well as a walk-in closet. Enter your double door entry to brand new laminate flooring in the living space with views of the maturely landscaped backyard. The gourmet kitchen features a massive island with storage on both sides, stainless steel appliances with a built-in double oven, gas cooktop, vented hood, additional dining nook cabinets, butler pantry and humongous walk-in pantry. It is a perfect layout for entertaining large groups. Off of the kitchen there is a large storage closet, private office and laundry leading to a 2 car garage. The very generous sized master retreat features a separate walk-in shower and soaking tub, split dual vanity, large walk-in closet with views of the backyard. The additional bedrooms are split from the master providing great privacy. A large entertaining area/teen area is an additional area to spread out with multiple areas for everyone. The over-sized 13,500 square foot lot provides space to breathe with privacy and no neighbors peering into your yard. Pool rendering provided by Stewart Design along with a bid. You can easily include it in the purchase and still be able to swim this season. Ask the agent about details. The lovely covered paver patio with an additional extension and pad perfect for a fire pit or dining space. Homes in Carrara Estates do not come on the market often. The prime location is 1 door down from the community park, close to the 202, San Tan Village Market and a short 20 minutes to downtown Gilbert or Downtown Chandler. The life of luxury awaits you on Warbler!

2952 E Warbler Road, Gilbert

$1,370,000
4 Beds 5 Baths 6806317 MLS Stratland Shadows SubDv. CLOSED Status
🏡 Welcome to Your Dream Home in Gilbert! 🌟 Step into luxury and comfort with this stunning single-level oasis featuring 4 bedrooms and 4.5 bathrooms nestled in the coveted Gilbert community! From the moment you arrive, you'll be captivated by the charming courtyard entry and elegant double doors that beckon you inside. Open-Concept Living at it's best. As you enter the expansive great room, natural light pours in through a magnificent triple slider glass door, seamlessly connecting indoor and outdoor living. This generous open floor plan is perfect for entertaining and family gatherings, providing the ideal backdrop for countless memories. Unleash your culinary creativity in the gourmet kitchen, equipped with top-of-the-line appliances including a five-burner gas cooktop and double ovens. Gorgeous granite countertops and a stylish tile backsplash elevate the space, while a spacious walk-in pantry ensures you have all the room you need for your culinary essentials. Every bedroom in this remarkable home is an en suite retreat, each boasting its own full bathroom and generous walk-in closet. Your guests will feel pampered and comfortable with their own private spaces, ensuring everyone has a cozy haven to retreat to. Need a dedicated workspace or a fun hangout for the kids? This home features a true den, plus a teen/bonus room that adapts to your lifestyle. Whether it's a home office, a playroom, or an entertainment space, the possibilities are endless! Step outside to your private backyard paradisea blank canvas ready for your personal touch! Imagine hosting summer barbecues, sipping coffee on the patio, or basking in the sun. This outdoor space is your personal retreat for relaxation and enjoyment. This home combines elegance, comfort, and functionality in a prime Gilbert locationclose to shopping, dining, and top-rated schools. Don't miss your chance to own this luxurious slice of paradise!

2835 E Athena Court, Gilbert

$869,000
4 Beds 4 Baths 6795884 MLS Stratland Shadows SubDv. CLOSED Status
Welcome to this rare opportunity to own a meticulously maintained home in the prestigious Carrara Estates, perfectly positioned on an oversized 13,500 sq ft lot with prime north/south exposure. Designed for family living and exceptional entertaining, this home boasts an open-concept layout with a thoughtfully split floor plan, ensuring both comfort and privacy. The chef's kitchen is the heart of the home, featuring luxurious granite countertops, a spacious island, double ovens, a gas cooktop, and an abundance of storage. A massive walk-in pantry and an eat-in dining area make meal prep and family gatherings a breeze. The adjacent great room offers a welcoming space for relaxation, with a gas fireplace, built-in media niche, and surround sound system - perfect for cozy nights or lively entertaining. With recessed lighting throughout the great room and kitchen, and an abundance of natural light streaming in from every angle, the home feels warm, bright, and inviting. Tile flooring in common areas and plush carpeting in the bedrooms add a touch of elegance, while custom shutters throughout enhance the home's beauty and functionality. The spacious owner's suite is a true retreat, featuring a bay window, an oversized walk-in closet, and a luxurious ensuite with dual granite vanities, a separate shower, and a soaking tub - ideal for unwinding after a long day. The other three generously sized bedrooms, each with direct access to a full bathroom (one has its own an ensuite, and the other two a Jack-and-Jill bath), offer flexibility and comfort for your family and guests, plus there is an additional guest half-bath for convenience. Storage is abundant with a 3-car tandem garage outfitted with epoxy floors, built-in cabinets, and heavy-duty storage racks. The garage also features pre-plumbing for a sink and a side access door leading to a paved pathway and side yard. The home is equipped with owned reverse osmosis drinking water and a soft water system for ultimate convenience. Step outside and discover a true backyard oasis, designed for ultimate outdoor enjoyment. Expansive paver patios and two Alumawood pergolas offer shaded spaces for dining or lounging, while the large built-in firepit and grill, surrounded by extensive travertine counters, set the stage for unforgettable gatherings. Lush mature landscaping, low-voltage lighting, and a custom-built storage shed further enhance the serene outdoor environment. Located just a short walk from the neighborhood park with a children's playground and offering easy access to major freeways, shopping, dining, and the vibrant San Tan Village, this home provides the perfect blend of tranquility and convenience. Recent updates include fresh interior paint (2024), exterior paint (2022), a new washer and dryer (2024), and an updated hot water heater (2021). Don't miss the chance to own this exceptional home in one of the area's most sought-after neighborhoods.

3150 E Warbler Road, Gilbert

$1,190,000
4 Beds 4 Baths 6793392 MLS Carrara Estates Summit Collection - Lot 120 SubDv. CLOSED Status
Step into luxury with this completely renovated home in Gilbert's vibrant Carrara Estates community! Boasting brand-new tile flooring throughout, the open-concept design creates a fresh, modern feel. The dream kitchen features stunning Taj Mahal quartzite waterfall countertops, new appliances, and sleek cabinetry. Every detail has been updated, from the stylish light fixtures to the updated office. Your backyard oasis awaits with a full bar, built-in grill, fridge, and sparkling pool, all surrounded by lush landscaping. Plus, enjoy paid-off solar, saving you money year-round! With 4 bedrooms, 3.5 bathrooms, and luxury finishes, this home is perfect for family living and entertaining. Enjoy community parks, pools, and trails, plus easy access to shopping, dining, and top schools!

3022 E Warbler Road, Gilbert

$985,000
4 Beds 4 Baths 6786599 MLS Stratland Shadows SubDv. CLOSED Status
Beautiful and well maintained home sits on a third acre with amazing front &backyard landscape. As you walk through the gated courtyard, you will love the tall ceiling and the flow of the home floorplan. Home features a formal living room, family room, a bonus room (gym/play area/study room?). An upscale kitchen with beautiful cabinets, granite tops, double oven, other stainless steel appliances, and a walk-in updated pantry (2023). A master suite with a full bath with jetted tub, walk-in shower, and two upgraded custom closets (2023)! In addition to 3 oversized bedrooms, 2 connected through a jack & jill bathroom and one an ensuite (private bath). New interior and exterior painting (2023). New carpet through out the home (2023). Home includes a Water softener and filtration System. Sound system. Back yard full of roses, fruit (lemon/lime/orange) & shade trees, a brand new gazebo over a built in BBQ (2024), a hot-tub, and a heated pool for those chilly nights. Great for gathering and entertaining. Live in your own oasis while being close to the action! Close to Gilbert Reginal Park, Santan Mall, Shopping and top restaurants!

3066 E Kingbird Drive, Gilbert

$800,000
4 Beds 4 Baths 6719812 MLS Stratland Shadows SubDv. CLOSED Status
Owner is including all furnishings with a full price offer. This is a great opportunity to pick up as a furnished rental/investment property or home sweet home. Beautiful single level home on an oversized lot with a private heated pool, low maintenance turf, rv gate and 3 car garage surrounded by single story homes. Inside you'll find a spacious open layout, large chefs kitchen, hardwood flooring and shutters throughout,. 4 generously sized bedrooms, a theater room (or office). Primary bedroom has loads of closet space. 1 guest room with ensuite bath, and 2 guest rooms with jack and jill bath. 3.5 baths total. The perfect set up for multi gen living. Located near shopping, dining, entertainment and parks. Quick commute to the 202 for great valley wide access.

3063 E Warbler Road, Gilbert

$1,112,500
3 Beds 3 Baths 6716923 MLS Stratland Shadows SubDv. CLOSED Status
Spectacular property with all the features that one can only dream of. As you approach the house, you are greeted with turf & stone-accented landscaping, 3-car garage & RV Gate. Backyard boasts 10 producing fruit trees, self-cleaning salt-water pool, huge 6-hole putting green, BBQ island, covered patio with misting system. Immaculate kitchen showcases SS appliances, double ovens, walk-in pantry, large island, and, granite countertops. Open floor plan. Great room with stone fireplace. Three BR's + game room & formal dining room or office. Primary retreat with lavish ensuite featuring soaking tub, two vanities, sitting shower, & a huge 15'X17' walk in closet. Plantation shutters, carpeted BR's and wood-plank look, tile floors SELLER TO CONTRIBUTE $5000 TO BUYERS CLOSING COST PLUS PAY ALL HOA DUES THROUGH THE END OF 2024 WITH AN ACCEPTED OFFER.

2944 E Oriole Drive, Gilbert

$905,000
4 Beds 4 Baths 6699704 MLS Stratland Shadows SubDv. CLOSED Status
Location, Location, Location. Rare opportunity to own a stunning, upgraded and meticulously maintained Carrara Estates Gilbert home with an extraordinary stone exterior curb appeal. Situated on a large, fully landscaped premium N/S exposure lot, this home is equipped with a 3-car cooled tandem garage and 2 RV gates. The home provides plenty of space for entertaining. Featuring a large entry courtyard with a fireplace and a highly functional and open concept interior with a split floor plan and 3.5 baths. Each bedroom has direct access to one of the 3 full baths via either an ensuite bath or the Jack-and-Jill bath. 10' tall ceilings, 8' tall doors, and abundant natural light further accented by plantation shutters and upgraded recessed lighting showcase the warmth of this home. The kitchen includes granite countertops, a large island, ample storage space with an oversized walk-in pantry, and eat-in dining. The spacious master suite features a welcoming bay window with a view to the backyard, an oversized walk-in closet and large master bathroom containing dual vanities and sinks. The master bath also consists of a refreshing walk-in shower and separate tub. The exterior features a well-manicured, ready for outdoor entertaining space. Highlights include mature trees and vegetation, handcrafted large custom covered patio, commercial grade misting fog system that can lower temps by 20º+, outdoor speakers, water fountains, low-voltage landscape lighting, 2 RV gates, and a custom built storage shed. The 3-car tandem garage is cooled by a commercial grade evaporative cooler, contains ample heavy-duty storage/ceiling racks, and a side access door to a concrete pathway and side yard. A short walk to the large neighborhood park, centrally located, exceptional freeway access, top schools, shopping, restaurants. No detail was missed.

3076 E Oriole Drive, Gilbert

$1,080,000
4 Beds 4 Baths 6690410 MLS Stratland Shadows SubDv. CLOSED Status
**Seller Will Credit Buyer Up To $5K at Close of Escrow - ASK YOUR AGENT** This is it! EVERYTHING YOU ASKED FOR: a 4-car garage, a sparkling pool, gated courtyard, modern flooring, & an upscale kitchen—all waiting for you. RIGHT WHERE YOU WANTED TO BE: Conveniently located just a 5-minute drive from Loop 202, with an extra minute to reach the San Tan Outdoor Shops for stylish shopping and delicious dining options. You're perfectly situated—Close to the action, yet nestled in tranquility. Recently renovated in 2020, this home features wood-look porcelain tiled floors, a spacious 19' granite island - GREAT for entertaining & gatherings + a walk-in shower in the guest suite. The gourmet kitchen boasts professional-grade double ovens, refrigerator, microwave, and dishwasher. There are 2 walk-in pantries. Step into the backyard to find an oversized 42' pool, beautifully landscaped grounds, and a 16'x22' insulated solid roof pergola all added in 2021 for your enjoyment. Plus, ALL NEW front yard landscaping in April 2024 adds to the curb appeal.

3075 E Warbler Road, Gilbert

Copyright 2026 Arizona Regional Multiple Listing Service, All rights reserved. The data relating to real estate for sale on this website comes in part from the Arizona Regional Multiple Listing Service. All information deemed reliable but not guaranteed and should be independently verified. All properties are subject to prior sale, change or withdrawal. Neither listing broker(s) nor Arizona Regional Multiple Listing Service shall be responsible for any typographical errors, misinformation, misprints and shall be held totally harmless.