Refine Search
Sort by
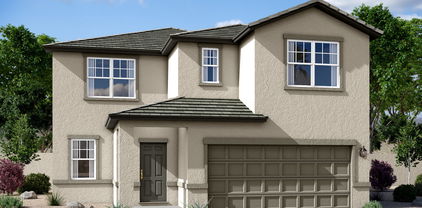
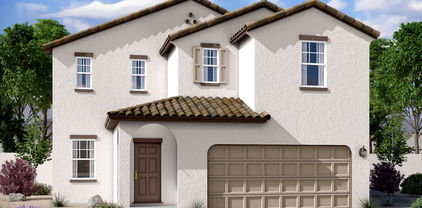
15728 W Deanne Drive, Waddell
$522,990
5 Beds ⋅ 5 Baths ⋅ 7096029 MLS ⋅ Stonebridge Manor SubDv. ⋅ ACTIVE Status
Welcome to Stonebridge Manor in Waddell! The Daisy floor plan is designed with space and flexibility in mind, featuring 5 bedrooms, 4.5 baths, a spacious upstairs loft, a main-level guest suite, and a 3-car tandem garage. Inside, you'll find 42'' upper cabinets, elegant quartz countertops, and prewiring for pendant lighting above the kitchen island. Wood-look tile flooring flows throughout the main living areas, while plush carpet adds comfort upstairs. A painted white stair railing adds a bright, modern touch. Additional features include a soft water loop, garage door opener, and a generously sized backyard, offering both convenience and room to enjoy Arizona living. Representative images and renderings are for illustrative purposes. Actual structural options and design finishes of hom may vary.

15728 W Deanne Drive, Waddell

10554 N 156th Drive, Waddell
$539,840
5 Beds ⋅ 5 Baths ⋅ 7091414 MLS ⋅ Stonebridge Manor SubDv. ⋅ ACTIVE Status
Come experience this Beautiful BRAND NEW Home with mountain views, in a highly desirable West Valley location. Featuring countless upgrades such as 9' ceilings, Shaw tile flooring, Granite countertops in the kitchen. GE Stainless steel appliances including the refrigerator. White Shaker cabinets with soft close doors. Energy-efficient features throughout, programmable thermostat, GE washer & dryer. Spacious walk-in closet in owners suite. Front yard landscaping, covered patio in the backyard. Spectacular Mountain Views! Minutes from Prasada in a master-planned community featuring Walking Trails, Greenbelts, Neighborhood Park with Playground, Basketball Court, Bocce Ball, and Corn Hole. Conveniently located near the 303 & Northern Pkwy. Top rated schools, shopping and dining!

10554 N 156th Drive, Waddell

10558 N 156th Drive, Waddell
$530,840
5 Beds ⋅ 5 Baths ⋅ 7080088 MLS ⋅ Stonebridge Manor SubDv. ⋅ ACTIVE UNDER CONTRACT Status
Come experience this Beautiful BRAND NEW Home with mountain views, in a highly desirable West Valley location. Featuring countless upgrades such as 9' ceilings, Shaw tile flooring, Granite countertops in the kitchen. GE Stainless steel appliances including the refrigerator. White Shaker cabinets with soft close doors. Energy-efficient features throughout, programmable thermostat, GE washer & dryer. Spacious walk-in closet in owners suite. Front yard landscaping, covered patio in the backyard. Spectacular Mountain Views! Minutes from Prasada in a master-planned community featuring Walking Trails, Greenbelts, Neighborhood Park with Playground, Basketball Court, Bocce Ball, and Corn Hole. Conveniently located near the 303 & Northern Pkwy. Top rated schools, shopping and dining!

10558 N 156th Drive, Waddell

16127 W Camden Avenue, Waddell
$1,150,000
4 Beds ⋅ 5 Baths ⋅ 7078765 MLS ⋅ Twelve Oaks Estates SubDv. ⋅ ACTIVE Status
Bring the toys! Just shy of an acre, this incredible property offers an exceptional combination of space, functionality, and indoor/outdoor living. Featuring 4 bedrooms plus an office/den, 3.5 baths, a 4-car garage, RV gate with RV parking, and a convenient pool bath with pool storage room. The desirable split floor plan provides privacy and flexibility. The spacious primary suite offers direct patio access, two walk-in closets, and a large primary bath with a walk-in shower and separate garden tub. Bedrooms 2 and 3 share a Jack-and-Jill bath, while bedroom 4 features its own private bath. The eat-in kitchen is designed for entertaining and everyday living, featuring double ovens, gas cooktop, oversized island with granite countertops, large walk-in pantry, separate prep room/butler's pantry, and dry bar. The generous laundry room includes an abundant cabinet storage. Formal dining and a spacious great room with pool views complete the interior. Step outside to enjoy the sparkling pool, heated for year-round enjoyment, plus an above-ground hot tub. The expansive lot provides plenty of room for RVs, toys, and future possibilities. Build-ready backyard -- professionally graded and prepared for your next project. Blueprints are available for a casita, including an option with an RV garage. Enjoy beautiful distant views of the White Tank Mountains. This is an exceptional property with room to live, entertain, and expand! Listing Agent is related to Seller.

16127 W Camden Avenue, Waddell

6313 N 181st Avenue, Waddell
$1,649,000
6 Beds ⋅ 5 Baths ⋅ 7066301 MLS ⋅ Romola 46 Blks 4900-4907, 4924-4937, 4954-4961 SubDv. ⋅ ACTIVE Status
A rare Waddell estate combining two complete residences, nearly 2 acres, exceptional RV/garage capacity, equestrian amenities and resort-caliber outdoor living. Enhanced by more than $600,000 in recent renovations and additions, this compound property offers a combination of space, infrastructure and versatility exceptionally difficult to replicate. The approximately 3800 SF main residence features 4BR/4BA, dramatic vaulted cedar tongue-and-groove ceilings with exposed glulam beams, a remodeled gourmet kitchen with Sub-Zero and Viking appliances, professional salon and basement safe room. A recently constructed approximately 1500 SF second residence offers 2BR/1BA, full kitchen, laundry and rooftop deck with White Tank Mountain views--ideal for multigenerational living, guests or an independent retreat. An approximately 1100 SF HVAC-equipped RV garage with two 14-foot doors and finished upstairs office complements extensive vehicle, trailer and toy parking. Outside, a spectacular custom pool with rock waterfall and slide anchors a private resort setting with built-in BBQ, outdoor fireplace, exterior bath and shower. Equestrian amenities include a five-stall covered mare motel, automatic waterers and flood irrigation. Twenty-two owned solar panels complete the estate. Two residences. Nearly two acres. Resort living. Equestrian facilities. RV garage. Mountain views. An extraordinary Arizona property designed to live, work, entertain and accommodate generations--all in one exceptional compound / estate.

6313 N 181st Avenue, Waddell

15607 W Corte Del Sol Este Estate, Waddell
$532,990
5 Beds ⋅ 5 Baths ⋅ 7060423 MLS ⋅ Stonebridge Manor Parcel 3 SubDv. ⋅ ACTIVE UNDER CONTRACT Status
Come experience this Beautiful BRAND NEW Home in a highly desirable West Valley location. Featuring countless upgrades such as 9' ceilings, Shaw tile flooring, Granite countertops in the kitchen. GE Stainless steel appliances including the refrigerator. White Shaker cabinets with soft close doors. Energy-efficient features throughout, programmable thermostat, GE washer & dryer. Spacious walk-in closet in owners suite. Front yard landscaping, covered patio in the backyard. Spectacular Mountain Views! Minutes from Prasada in a master-planned community featuring Walking Trails, Greenbelts, Neighborhood Park with Playground, Basketball Court, Bocce Ball, and Corn Hole. Conviniently located near the 303 & Northern Pkwy. Top rated schools, shopping and dining!

15607 W Corte Del Sol Este Estate, Waddell

10344 N 156th Drive, Waddell
$526,990
5 Beds ⋅ 5 Baths ⋅ 7054879 MLS ⋅ Stonebridge Manor Parcel 1 SubDv. ⋅ CLOSED Status
Come experience this Beautiful BRAND NEW Home in a highly desirable West Valley location. Over sized Lot, featuring countless upgrades such as 9' ceilings, Shaw tile flooring, Granite countertops in the kitchen. GE Stainless steel appliances including the refrigerator. White Shaker cabinets with soft close doors. Energy-efficient features throughout, programmable thermostat, GE washer & dryer. Spacious walk-in closet in owners suite. Front yard landscaping, covered patio in the backyard. Spectacular Mountain Views! Minutes from Prasada in a master-planned community featuring Walking Trails, Greenbelts, Neighborhood Park with Playground, Basketball Court, Bocce Ball, and Corn Hole. Conviniently located near the 303 & Northern Pkwy. Top rated schools, shopping and dining!

10344 N 156th Drive, Waddell

15748 W Deanne Drive, Waddell
$552,840
5 Beds ⋅ 5 Baths ⋅ 7047987 MLS ⋅ Stonebridge Manor SubDv. ⋅ ACTIVE Status
Welcome to Stonebridge Manor in Waddell! The Daisy floor plan offers 5 bedrooms, 4.5 baths, a spacious upstairs loft, and a flexible main-level bedroom ideal for guests, a home office, or multigenerational living. Designer finishes from our Timeless Collection create an elegant backdrop with 42'' cabinetry, quartz countertops, a stylish tile backsplash, and pendant lights pre-wire over the kitchen island. Enjoy wood-look tile throughout the main living areas, plush carpet upstairs, 8' interior doors, a white painted wood stair railing, and a 4-panel sliding glass door that fills the home with natural light. A soft water loop and generous backyard complete this beautifully designed home.

15748 W Deanne Drive, Waddell

15752 W Deanne Drive, Waddell
$547,380
5 Beds ⋅ 5 Baths ⋅ 7041841 MLS ⋅ Stonebridge Manor SubDv. ⋅ PENDING Status
Welcome to Stonebridge Manor in Waddell, where thoughtful design meets modern Arizona living. The Daisy floor plan offers an impressive two-story layout with 5 bedrooms, 4.5 baths, and a spacious upstairs loft--perfect for gathering, relaxing, or creating a second living space. A main-level bedroom offers flexibility for guests, extended family, or a private office, while four upstairs bedrooms feature walk-in closets. Inside, 8' interior doors, a white painted wood stair railing, and a 4-panel sliding glass door create a bright, elevated feel. The kitchen showcases our Laguna Collection with Ash 42'' cabinetry, black and champagne bronze hardware, Biancone Della Terra quartz countertops, a modern tile backsplash, and GE stainless steel appliances. Wood-look tile flows through the main living areas, while plush carpet adds comfort upstairs. Complete with a soft water loop and a spacious backyard, this home is beautifully designed to welcome everyday moments and lasting memories.

15752 W Deanne Drive, Waddell

6833 N 177th Place, Waddell
$1,460,000
6 Beds ⋅ 5 Baths ⋅ 7036761 MLS ⋅ No Hoa - 1 Acre Lot - Block Fenced Backyard SubDv. ⋅ ACTIVE Status
Extraordinary custom estate -- 5,004 sq ft on a full acre with NO HOA! Board and batten & brick veneer exterior & 4-car side-entry garage with covered entry make an unforgettable first impression. The great room with custom beams & dramatic fireplace wall is nothing short of breathtaking. The chef's kitchen dazzles with quartz countertops, two-tone cabinetry, Wolf appliances & a massive island perfect for entertaining. The primary suite delivers -- stunning wet room, designer dual vanity & custom closet. A game room & private study provide space for fun & focus. The attached guest living suite complete with kitchen, bedroom & private entrance offers the ultimate flexibility. Luxury at this level rarely lasts. ESTIMATED COMPLETION IN Dec/Jan.

6833 N 177th Place, Waddell

6909 N 177th Place, Waddell
$1,260,000
4 Beds ⋅ 5 Baths ⋅ 7036752 MLS ⋅ 1 Acre Lot - No Hoa - Block Fenced Backyard SubDv. ⋅ ACTIVE Status
Wait until you see this stunning custom estate -- 4,034 sq ft on a full acre with a striking stone veneer exterior, 4-car side-entry garage & NO HOA! The great room captivates with a dramatic custom fireplace wall. The chef's kitchen boasts quartz countertops, a massive island & Wolf appliances. A guest living suite with private entrance off the covered porch offers ideal flexibility for guests or multigenerational living. The bonus/game room with two attached bedrooms is built for fun. The primary ensuite is pure luxury -- custom decorative wall, a frameless glass shower, soaking tub, separate vanities & a custom closet. Homes like this are built once in a lifetime. ESTIMATED COMPLETION IN Dec/Jan.

6909 N 177th Place, Waddell

6815 N 177th Place, Waddell
$1,350,000
5 Beds ⋅ 5 Baths ⋅ 7036167 MLS ⋅ 1 Acre Lot - No Hoa SubDv. ⋅ PENDING Status
Stunning custom estate on a full acre with NO HOA! A massive courtyard, board and batten & brick veneer exterior & 4-car side-entry garage create an extraordinary first impression. The great room is a true showstopper - designer fireplace wall & soaring box beam ceiling. The chef's kitchen boasts quartz countertops, two-tone cabinetry, Wolf appliances & a large island. The primary suite is pure indulgence with a stunning wet room, soaking tub, separate vanities & grand walk-in closet. An attached casita with private entrance off the courtyard offers ideal guest or multigenerational living. A game room & a study with a dedicated entrance complete this magnificent home. Homes like this are built once in a lifetime. ESTIMATED COMPLETION IN OCT/NOV.

6815 N 177th Place, Waddell

18348 W Cheryl Drive, Waddell
$595,000
5 Beds ⋅ 5 Baths ⋅ 7035417 MLS ⋅ Cortessa SubDv. ⋅ CLOSED Status
Heated pool and spa, stunning mountain views, premium private lot with no neighbors behind, extended covered patio, expansive paver entertaining area, gas line for future outdoor amenities, central vacuum system, garage storage racks, dramatic curved staircase, soaring two-story entry, guest suite with private bath, oversized loft, double wall ovens, butler's pantry, walk-in pantry, built-in shelving, fireplace, formal living and dining spaces, wood-look flooring, dual vanities, soaking tub, separate shower, and a large walk-in closet--this home delivers an incredible list of features both inside and out. The grand foyer welcomes you with a sweeping curved staircase and impressive two-story ceilings. Designed with flexibility in mind, the floor plan includes a downstairs guest suite with its own bathroom, plus a convenient powder room for visitors. Formal living and dining spaces provide room to gather and entertain, while the inviting family room features a fireplace and custom built-in shelving. The spacious kitchen is equipped with double wall ovens, a butler's pantry, a generous walk-in pantry, and abundant storage and workspace, making it ideal for everyday living and hosting family and friends. Upstairs, the expansive primary suite offers a relaxing retreat with dual sinks, a soaking tub, separate shower, and a large walk-in closet. Three additional bedrooms, two additional bathrooms, and an oversized loft provide versatile space for a media room, game room, home office, fitness area, or secondary living space. Step outside to enjoy your own private backyard oasis. The heated pool and spa are complemented by an extended covered patio, extensive paver hardscaping, and beautiful mountain views. With no neighbors behind and a gas line already installed for future outdoor enhancements, this outdoor living space is designed for year-round enjoyment. A rare combination of privacy, views, space, and upgrades, this exceptional home offers the features today's buyers are looking for in a truly desirable setting.

18348 W Cheryl Drive, Waddell

15741 W Corte Del Sol Este --, Waddell
$549,990
5 Beds ⋅ 5 Baths ⋅ 7023163 MLS ⋅ Stonebridge Manor SubDv. ⋅ CLOSED Status
Welcome to Stonebridge Manor--Waddell's premier new home community where thoughtful design meets everyday functionality. The Daisy floor plan offers an impressive two-story layout with 5 bedrooms, 4.5 bathrooms, and a spacious upstairs loft--perfect for growing households or multi-generational living. Four upstairs bedrooms feature walk-in closets, while a downstairs bedroom offers flexibility for guests or a home office. The designer kitchen showcases our Foundry Collection with 42'' gray cabinetry, matte black hardware, Pro Storm quartz countertops, and a stylish 3''x10'' Boho Cinder tile backsplash. Enjoy GE stainless steel appliances, including refrigerator, plus washer, dryer, blinds, soft water loop, and durable 7''x22'' wood look plank tile flooring. Step outside to a beautifully landscaped backyard featuring artificial grass on a 6,500 sqft lot!

15741 W Corte Del Sol Este --, Waddell

15603 W Onyx Avenue, Waddell
$628,100
6 Beds ⋅ 5 Baths ⋅ 7018276 MLS ⋅ Stonebridge Manor SubDv. ⋅ ACTIVE Status
Welcome to Stonebridge Manor--Waddell's premier new community, where thoughtful design meets everyday luxury in the stunning Emerald floor plan. Offering 3,505 sq. ft., this spacious two-story home features 6 bedrooms, 4.5 baths, an office, loft, and 3-car tandem garage--perfect for flexible living and entertaining. Situated on a Prime 8,000 sqft lot with HOA common area beside and behind, this home offers added privacy with only one neighbor. Designed with our Oxford Collection, this home sets the stage for timeless elegance with rich cabinetry, refined finishes, and a warm, sophisticated palette. The open-concept layout is filled with natural light and enhanced by a 4-panel sliding glass door for seamless indoor-outdoor living. The gourmet kitchen is a true showpiece, featuring 42'' cabinets, quartz countertops, designer backsplash, an electric cooktop with pots and pans storage below, built-in GE stainless steel oven and microwave, a sleek stainless vent hood, and an oversized island. Additional highlights include wood-look plank tile flooring, 8' interior doors, pendant pre-wire, soft water loop, and an 8' double gate--blending timeless style with modern function.

15603 W Onyx Avenue, Waddell

18220 W Orchid Lane, Waddell
$675,000
6 Beds ⋅ 5 Baths ⋅ 7010561 MLS ⋅ White Tank Foothills Parcel 5 SubDv. ⋅ CLOSED Status
Your DREAM home is here! Located in White Tank Foothills! Offering 6 beds, 4 baths + powder room, great curb appeal, manicured desert landscape, split 3-car garage, and an RV gate w/paver driveway. The gated front patio is just the beginning. Newer AC. High-end finishes are shown throughout the elegant interior! Enhanced by a circular foyer, a designer palette, recessed lights, tons of natural light, baseboards, layered crown molding, and carpet/wood/tile flooring. You'll love the formal dining room, welcoming living room w/high ceiling, and inviting family room w/stacked-stone fireplace. The gourmet kitchen boasts SS appliances w/cooktop gas, granite counters, a plethora of cabinetry, a walk-in pantry, a center island, and an angled island. The versatile den is ideal for an office. You'll love the large bedroom downstairs, perfect for guests! It provides its own outdoor access, a sitting/office room, and an attached bathroom. The storage rooms are added perks. The curved wrought iron staircase leads you upstairs, where you can find the remaining bedrooms! Also including a cozy loft with surround sound, making it ideal for a TV area. The double-door main bedroom has an ensuite with two vanities, a separate tub/shower, & a walk-in closet. Beyond the interiors, the RESORT-STYLE backyard holds its own charm! Designed for ultimate relaxation and entertainment with a covered patio, well-laid pavers, an in-ground trampoline, artificial turf, and a built-in BBQ & fire pit in the sunken area. The crown jewel is the sparkling pool and spa with a grotto waterfall & slide. Perfect in every way! Wow, just WOW!

18220 W Orchid Lane, Waddell

19312 W Puget Avenue, Waddell
$1,599,000
4 Beds ⋅ 5 Baths ⋅ 6997252 MLS ⋅ Sonoran Ridge Estates Unit 1 SubDv. ⋅ ACTIVE Status
OWNER WILL CARRY! Welcome to a gorgeous home nestled within the heart of the Arizona desert. This custom home, built in 2021, sits on a 41,274 sf lot within the gated community of Sonoran Ridge Estates. This home is conveniently located 4.8 miles to the Loop 303 and 7 miles to a newly developed entertainment district offering Costco, wonderful dining and shopping! Apart from a great location, this home resides in an A+ school district with elementary, charter and high schools within 2.3 miles. This special home features four large bedrooms and four and a half luxury baths, including three en-suite bedrooms, there's ample space for both family and guests. The kitchen is a masterpiece, featuring a beautiful island, custom cabinets and GE Monogram appliances,... ... all illuminated by an abundance of natural light. The home is spacious with tasteful tile flooring throughout, creating a seamless flow. The dining room is a delightful space for gathering, and a butler's pantry complete with bar and wine fridge is perfect for entertaining. The primary suite is a true retreat with door leading to the patio and an expansive walk-in closet. The bathroom is a sanctuary with a freestanding tub and a shower with intricate tile work. This tile work carries through to the thoughtfully designed backsplashes and a striking fireplace in the living area. The connect between indoor and outdoor living is seamless, thanks to 20' massive sliding doors that lead to the backyard retreat. A solar heated, sparkling pebble tech pool with travertine tile, is perfect for relaxation. An outdoor kitchen, nestled under a pergola, is perfect for gathering with family and friends. There is a climate controlled, detached RV garage measuring 23'x44' with epoxy flooring perfect for car collectors or those with larger vehicles. Additionally, there is a three-car garage with the same pristine epoxy flooring, custom cabinetry and ceiling fans to keep cool. Located at the base of the White Tank mountains, the views are beautiful! This home has many gorgeous features/upgrades and so much to offer, you don't want to miss it!!

19312 W Puget Avenue, Waddell

15833 W Cheryl Court, Waddell
$1,315,000
5 Beds ⋅ 5 Baths ⋅ 6989433 MLS ⋅ Twelve Oaks Estates SubDv. ⋅ CLOSED Status
Luxurious Estate with Guest Suite, Heated Pool & Owned Solar! Set on an expansive 35,654 sq ft cul-de-sac lot, this stunning 5-bedroom, 4.5-bath residence offers 4,006 sq ft of thoughtfully upgraded living space designed for both elegance and functionality. With a den, spacious family room, and an attached private guest suite featuring its own kitchenette, separate entrance, this home is ideal for multi-generational living or extended-stay guests. Inside, you'll find fresh interior paint, new baseboards throughout, updated cabinet hardware, and upgraded lighting including new dining, kitchen table, entry, and bathroom fixtures. The chef's kitchen has been enhanced with a new microwave, updated kitchen faucet, pot filler, reverse osmosis system, stylish backsplash (kitchen, bar, sides, and junior suite), upgraded bar faucet with soap dispenser, and modernized kitchen lighting. Granite countertops, white cabinetry, walk-in pantry, oversized island, and breakfast bar complete the space beautifully. All bathrooms have been refreshed with new faucets (4 bathrooms), updated tub fixtures (3 bathrooms), and upgraded lighting, while the junior suite also features its own updated faucet and backsplash. A surrounding outdoor camera system adds peace of mind. Step outside to your private backyard retreat featuring irrigation, gravel, grass, pavers, pergola, firepit, mature trees and bushes, fruit trees (lemon, pomegranate, orange, grapefruit, pear & fig) along with a heated diving pool and spa equipped with a newer heater and pool vacuum. New backyard gates and fencing enhance both function and curb appeal. Additional highlights include owned solar, a 4-car extended garage, and an RV gate, delivering efficiency and convenience without compromise. This beautifully upgraded estate blends luxury, versatility, and modern improvements in a prime location near shopping, dining, and top-rated schools.

15833 W Cheryl Court, Waddell

15722 W Corte Del Sol Este --, Waddell
$549,990
5 Beds ⋅ 5 Baths ⋅ 6989232 MLS ⋅ Stonebridge Manor SubDv. ⋅ CLOSED Status
The Daisy Plan at Stonebridge Manor redefines space and flexibility with a thoughtfully designed two-story layout built for modern living. Offering 5 bedrooms, 4.5 bathrooms, and a spacious upstairs loft, this home provides room to spread out while still feeling connected. Four bedrooms upstairs include walk-in closets, while a main-level bedroom creates the perfect setup for guests, extended family, or a private office. Step inside and you'll immediately notice architectural upgrades that elevate the experience, including 8-foot interior doors, a striking white painted wood stair railing, and a 4-panel sliding glass door that fills the great room with natural light and opens to a generously sized backyard. The kitchen blends warmth and sophistication with 42'' espresso cabinetry, Champagne Bronze hardware, Biancone quartz countertops, and a modern 2" x 10" horizontal tile backsplash. A full GE stainless steel appliance package, plus a refrigerator, washer, and dryer, ensures true move-in readiness. Main living areas are finished with durable 8" x 36" plank-style tile, while plush carpeting creates inviting retreats in the bedrooms and loft. Thoughtful conveniences such as 2" faux wood blinds, a soft water loop, and paver accents at the driveway and entry complete the home's polished feel. Spacious, stylish, and designed with intention, the Daisy Floorplan offers the perfect balance of function and comfort--ready to welcome you home at Stonebridge Manor.

15722 W Corte Del Sol Este --, Waddell

15688 W Beryl Avenue, Waddell
$504,990
5 Beds ⋅ 5 Baths ⋅ 6982977 MLS ⋅ Stonebridge Manor SubDv. ⋅ CLOSED Status
Come experience this Beautiful BRAND NEW Home in a highly desirable West Valley location. Over sized Lot, featuring countless upgrades such as 9' ceilings, Shaw tile flooring, Granite countertops in the kitchen. GE Stainless steel appliances including the refrigerator. White Shaker cabinets with soft close doors. Energy-efficient features throughout, programmable thermostat, GE washer & dryer. Spacious walk-in closet in owners suite. Front yard landscaping, covered patio in the backyard. Spectacular Mountain Views! Minutes from Prasada in a master-planned community featuring Walking Trails, Greenbelts, Neighborhood Park with Playground, Basketball Court, Bocce Ball, and Corn Hole. Conveniently located near the 303 & Northern Pkwy. Top rated schools, shopping and dining!

15688 W Beryl Avenue, Waddell

15618 W Brown Street, Waddell
$615,500
6 Beds ⋅ 5 Baths ⋅ 6963742 MLS ⋅ Stonebridge Manor SubDv. ⋅ CLOSED Status
Welcome to Stonebridge Manor — Waddell's Premier New Community, where luxury seamlessly meets functionality in the stunning Emerald floor plan. This beautifully designed two-story home offers 3,498 sq. ft. of spacious, modern living, thoughtfully crafted to accommodate a variety of lifestyles. With 6 bedrooms, 4.5 bathrooms, a den, a loft, and a 3-car tandem garage, this home provides exceptional space for families, guests, and everyday living. The Farmhouse-style elevation, complemented by professionally designed front landscaping, creates outstanding curb appeal and a warm, welcoming first impression. Step inside to discover a home where comfort and sophistication are evident in every detail. At the heart of the home is the gourmet kitchen, featuring 42'' gray shaker cabinets with sleek Gun Metal hardware, a stylish 6" x 6" tile backsplash, and elegant Hana Sky quartz countertops. The expansive island serves as both a functional workspace and a gathering placeperfect for entertaining. A full suite of GE stainless steel appliances, including a built-in electric cooktop, wall oven, microwave, dishwasher, and refrigerator, completes this well-appointed space. Designed for seamless indoor-outdoor living, a 4-panel sliding glass door opens to the backyard, allowing you to fully enjoy Arizona's beautiful weather. Throughout the home, 8" x 36" plank tile flooring adds warmth and durability, while thoughtful upgrades such as 8-foot interior doors, 2" faux wood blinds, a soft water loop, a garage door opener, and a paver driveway ensure comfort and convenience from day one. With its open-concept layout, designer finishes, and generous living spaces, the Emerald floor plan strikes the perfect balance between elegance and practicality. This move-in-ready home at Sanctuary at Stonebridge Manor offers elevated desert living at its finest.

15618 W Brown Street, Waddell

15718 W Corte Del Sol Este --, Waddell
$559,990
5 Beds ⋅ 5 Baths ⋅ 6953911 MLS ⋅ Stonebridge Manor SubDv. ⋅ CLOSED Status
Introducing the Charming Daisy Floorplan at Stonebridge Manor - Waddell's Premier New Community! Thoughtfully designed for spacious living, the two-story Daisy floorplan offers 5 bedrooms, 4.5 bathrooms, and a large upstairs loft—providing the perfect layout for growing or multi-generational families. Four upstairs bedrooms feature walk-in closets, while the downstairs bedroom adds flexibility for guests or a home office. The expansive backyard is ideal for outdoor living, from weekend entertaining to quiet relaxation. Inside, premium design details shine throughout. Enjoy the elegance of 8' interior doors, a 4-panel sliding glass door in the Great Room, and a white painted wood stair railing that adds a touch of charm. The kitchen showcases 42'' Gray cabinets with Black Bronze hardware, Pro Storm Quartz countertops, and a stylish 3" x 10" Boho Cinder horizontal tile backsplash. A full suite of GE stainless steel appliancesincluding an electric range, microwave, dishwasher, and refrigeratoris included, along with a white washer and dryer for added convenience. Additional highlights include 2" white faux wood blinds throughout, a soft water loop, and sleek 7" x 22" plank-style tile flooring in the main living areas. Plush carpeting adds comfort to the bedrooms and loft. Curb appeal is elevated with paver accents at the driveway and entryway, enhancing the home's warm and welcoming exterior. Don't miss the opportunity to own the Daisy floorplan at Stonebridge Manorwhere luxury, comfort, and thoughtful design come together effortlessly!

15718 W Corte Del Sol Este --, Waddell

15622 W Brown Avenue, Waddell
$639,990
6 Beds ⋅ 5 Baths ⋅ 6938915 MLS ⋅ Stonebridge Manor SubDv. ⋅ CLOSED Status
Welcome to Stonebridge Manor — Waddell's Premier New Community! Where luxury seamlessly meets functionality in the stunning Emerald floor plan, a beautifully designed two-story home offering 3,498 sq. ft. of spacious and modern living. This exceptional residence features 6 bedrooms, 4.5 bathrooms, a den, a loft, and a 3-car tandem garage—providing ample space for families of all sizes and lifestyles. The Craftsman-style elevation, enhanced by professionally designed front landscaping, gives this home remarkable curb appeal from the moment you arrive. Inside, every detail reflects sophistication and comfort. At the heart of the home, the chef-inspired gourmet kitchen showcases the elegance of our Roosevelt Collection, featuring 42'' espresso shaker cabinets with Satin Nickel hardware, a Mosaic-style backsplash, and Carrera Breeze quartz countertops. The expansive island serves as both a focal point for gathering and a practical workspace, making entertaining effortless. A full suite of GE stainless steel appliances, including a built-in electric cooktop, wall oven, microwave, dishwasher, and refrigerator, ensures the kitchen is as functional as it is stylish. A 4-panel sliding glass door opens to the backyard, creating a seamless indoor-outdoor living experienceperfect for enjoying Arizona's beautiful weather. Throughout the home, 8" x 36" plank tile flooring adds warmth and durability, while 8-foot interior doors, a soft water loop, 2" faux wood blinds, a garage door opener, and a paver driveway provide comfort and convenience at every turn. With its designer finishes, open-concept layout, and generous living spaces, the Emerald floor plan perfectly balances elegance with practicality. This move-in-ready home at Sanctuary at Stonebridge Manor is where modern design and elevated desert living come together beautifully.

15622 W Brown Avenue, Waddell

10163 N 156th Avenue, Waddell
$494,990
5 Beds ⋅ 5 Baths ⋅ 6927476 MLS ⋅ Stonebridge Manor SubDv. ⋅ CLOSED Status
Come experience this Beautiful BRAND NEW Home in a highly desirable West Valley location. Featuring countless upgrades such as 9' ceilings, Shaw tile flooring, Granite countertops in the kitchen. GE Stainless steel appliances including the refrigerator. White Shaker cabinets with soft close doors. Energy-efficient features throughout, programmable thermostat, GE washer & dryer. Spacious walk-in closet in owners suite. Front yard landscaping, covered patio in the backyard. Spectacular Mountain Views! Minutes from Prasada in a master-planned community featuring Walking Trails, Greenbelts, Neighborhood Park with Playground, Basketball Court, Bocce Ball, and Corn Hole. Conveniently located near the 303 & Northern Pkwy. Top rated schools, shopping and dining!

10163 N 156th Avenue, Waddell

10359 N 156th Avenue, Waddell
$499,990
5 Beds ⋅ 5 Baths ⋅ 6909170 MLS ⋅ Stonebridge Manor SubDv. ⋅ CLOSED Status
Come experience this Beautiful BRAND NEW Home with a private backyard in a highly desirable West Valley location. Featuring countless upgrades such as 9' ceilings, Shaw tile flooring, Granite countertops in the kitchen. GE Stainless steel appliances including the refrigerator. White Shaker cabinets with soft close doors. Energy-efficient features throughout, programmable thermostat, GE washer & dryer. Spacious walk-in closet in owners suite. Front yard landscaping, covered patio in the backyard. Spectacular Mountain Views! Minutes from Prasada in a master-planned community featuring Walking Trails, Greenbelts, Neighborhood Park with Playground, Basketball Court, Bocce Ball, and Corn Hole. Conveniently located near the 303 & Northern Pkwy. Top rated schools, shopping and dining!

10359 N 156th Avenue, Waddell

10367 N 156th Avenue, Waddell
$514,990
5 Beds ⋅ 5 Baths ⋅ 6905069 MLS ⋅ Stonebridge Manor SubDv. ⋅ CLOSED Status
Come experience this Beautiful BRAND NEW Home in a highly desirable West Valley location. Over sized corner Lot, featuring countless upgrades such as 9' ceilings, Shaw tile flooring, Granite countertops in the kitchen. GE Stainless steel appliances including the refrigerator. White Shaker cabinets with soft close doors. Energy-efficient features throughout, programmable thermostat, GE washer & dryer. Spacious walk-in closet in owners suite. Front yard landscaping, covered patio in the backyard. Spectacular Mountain Views! Minutes from Prasada in a master-planned community featuring Walking Trails, Greenbelts, Neighborhood Park with Playground, Basketball Court, Bocce Ball, and Corn Hole. Conveniently located near the 303 & Northern Pkwy. Top rated schools, shopping and dining!

10367 N 156th Avenue, Waddell

10378 N 156th Avenue, Waddell
$509,990
5 Beds ⋅ 5 Baths ⋅ 6895623 MLS ⋅ Stonebridge Manor SubDv. ⋅ CLOSED Status
Come experience this Beautiful BRAND NEW Home in a highly desirable West Valley location.Corner Lot, featuring countless upgrades such as 9' ceilings, Shaw tile flooring, Granite countertops in the kitchen. GE Stainless steel appliances including the refrigerator. White Shaker cabinets with soft close doors. Energy-efficient features throughout, programmable thermostat, GE washer & dryer. Spacious walk-in closet in owners suite. Front yard landscaping, covered patio in the backyard. Spectacular Mountain Views! Minutes from Prasada in a master-planned community featuring Walking Trails, Greenbelts, Neighborhood Park with Playground, Basketball Court, Bocce Ball, and Corn Hole. Conveniently located near the 303 & Northern Pkwy. Top rated schools, shopping and dining!

10378 N 156th Avenue, Waddell

Copyright 2026 Arizona Regional Multiple Listing Service, All rights reserved. The data relating to real estate for sale on this website comes in part from the Arizona Regional Multiple Listing Service. All information deemed reliable but not guaranteed and should be independently verified. All properties are subject to prior sale, change or withdrawal. Neither listing broker(s) nor Arizona Regional Multiple Listing Service shall be responsible for any typographical errors, misinformation, misprints and shall be held totally harmless.

How much is your home worth?

Get instant property value now!