Refine Search
Sort by
$2,395,000
6 Beds 6 Baths 7033303 MLS Caballos Del Rio SubDv. ACTIVE Status
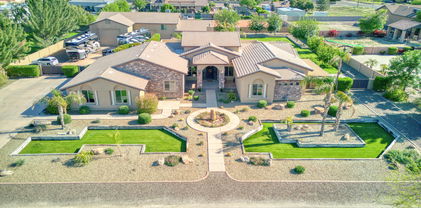
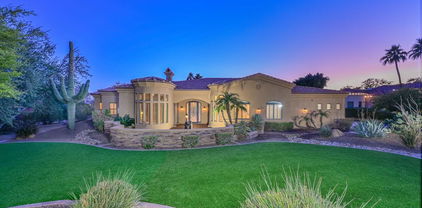
Experience refined desert luxury in this exceptional custom estate located within the exclusive gated community of Vista Montana. Privately positioned on an expansive corner homesite, this residence blends sophisticated design with effortless indoor-outdoor living. A grand courtyard entry welcomes you into a home appointed with top-tier finishes, designer details, and thoughtfully curated living spaces throughout. The resort-inspired grounds feature premium artificial turf for a lush, low-maintenance landscape year-round, along with a private sport court ideal for recreation and entertaining. An oversized RV garage and two detached guest casitas provide unmatched versatility for multi-generational living, executive office space, or private guest accommodations Just minutes from the best shopping, dining, and the outdoor recreation of Lake Pleasant Regional Park, this is elevated Arizona living at its finest.

7618 W Chama Drive, Peoria

$1,925,000
4 Beds 7 Baths 7014623 MLS Meadows Parcel 1 & 3 Phase 1 SubDv. CLOSED Status
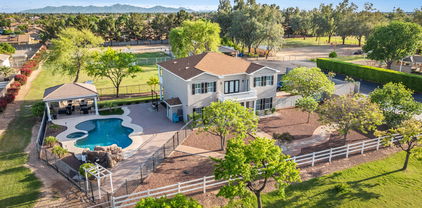
You do not want to miss seeing this incredible home. Nestled in the highly sought after Meadows, this residence showcases nearly 4,400 square feet of luxury living with 4 spacious bedrooms, each with its own bathroom and walk in closet, plus a versatile flex room or office and a second master suite featuring a sitting/ media area. The kitchen is a dream, offering an abundance of cabinetry, a huge island, and an open layout perfect for entertaining. Designed for both indoor and outdoor living, the home highlights a resort-style backyard ideal for hosting gatherings or simply relaxing in your own private retreat you'll never want to leave. And let's not forget the impressive RV garage, which provides exceptional space for storage, hobbies, entertainment, or even a private office

9456 W Monte Lindo --, Peoria

$3,300,000
5 Beds 8 Baths 7010813 MLS Bryan Robin Reyes Mld SubDv. PENDING Status
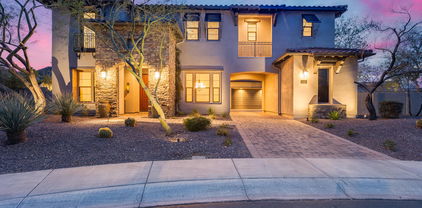
CUSTOM ESTATE | OVER 1 ACRE | NO HOA | 2 GUEST HOMES I WORKSHOP | RESORT BACKYARD Stunning custom estate on 1.28 acres featuring 5 bed + media room, 7.5 baths, and 2 private guest home. Thoughtfully designed with a gourmet kitchen showcasing quartz countertops and top-of-the-line appliances. Luxurious primary suite offers expansive custom closets and a spa-inspired bath. Enjoy a private media room with its own bath. Resort-style backyard includes two ramadas, outdoor kitchen, BBQ, fireplace, and a sparkling pool with spa. Tennis/basketball court, mature fruit trees, and lush landscaping provide ultimate privacy. Oversized workshop with guest Qrts , bath, and space for 3+ vehicles. 3-car garage, 2 carports, and grand water feature entry complete this exceptional property.

6925 W Hatfield Road, Peoria

$2,299,000
5 Beds 6 Baths 7009021 MLS Kati Kourt Estates SubDv. ACTIVE Status
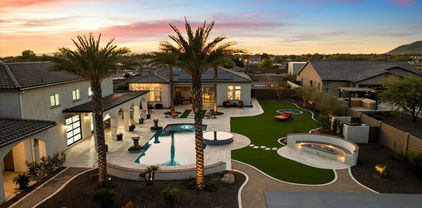
Welcome to a rare North Peoria estate in the coveted Four Corners area, where modern luxury meets the freedom of wide-open living on 1.33 acres offering the true feeling of having land within the city. Custom Built in 2023, this stunning property spans over 5,500+ sq ft of livable space with a beautifully designed main residence and a fully equipped two-story guest house, all thoughtfully positioned to maximize space, privacy, and functionality. From the moment you arrive, a long paver walkway leads you to a sleek, modern façade with clean architectural lines, warm lighting, and timeless curb appeal. Inside, the home opens to a light-filled, open-concept design with 10-foot ceilings, expansive windows, and seamless indoor-outdoor flow. The heart of the home is a chef-inspired kitchen featuring a 48" 8-burner gas range, three ovens, double refrigerators, quartz countertops, and an oversized island designed for gathering. Entertain effortlessly as the living spaces extend outdoors to a breathtaking 1,188 sq ft covered patio with surround sound, creating the perfect backdrop for Arizona evenings under the stars. Step outside and experience what truly sets this property apart space. The expansive backyard offers endless possibilities with a blend of lush lawn, desert landscape, and large-format pavers, framed by architectural pergolas and multiple entertaining areas. Whether you're envisioning a resort-style pool, sports court, or simply enjoying the openness, this property delivers. The detached guest house stands out with its own presence, offering 2 bedrooms, 2 bathrooms, and a second-story layout deal for multigenerational living, long-term guests, or private quarters. For the car enthusiast, business owner, or adventurer, the 3,038 sq ft insulated RV garage with pull-through access is a showstopper complete with multiple 220V outlets, RV clean-out, and its own septic system. Additional highlights include: No HOA Corner lot with privacy and space between neighbors Whole-home water filtration system Smart home features (Ecobee thermostats, Blink security) Surround sound throughout (interior, patio, garages) Dog wash hookup Shared well (4-home system) With over 11,000+ sq ft under roof, this property offers a lifestyle that's hard to find modern design, expansive land, and endless flexibility all in one of Peoria's most desirable locations.

9321 W Buckskin Trail, Peoria

$3,190,000
4 Beds 8 Baths 7009020 MLS County Island SubDv. CLOSED Status
ONE-OF-A-KIND... an extraordinary estate crafted for the most discerning buyer. This custom-built residence showcases impeccable craftsmanship and the finest finishes, offering every amenity expected of a private two-acre paradise. The main home features four generously sized bedrooms and four-and-a-half baths, complemented by a separate poolside bath house for added convenience. At the heart of the home, a chef's kitchen opens seamlessly to an expansive great room with dramatic beamed ceilings. Thoughtfully appointed, the kitchen includes a commercial-grade refrigerator, six-burner range with grill, double ovens, pot filler, built-in microwave, bun warmer, an impressive oversized island with seating for eight or more, and a walk-in pantry accented by custom iron doors. An elegant private bar--distinguished by a striking in-wall aquarium--offers a built-in espresso machine, ice maker, beverage refrigerator, refrigerated drawers, and a second dishwasher, blending sophistication and functionality at the core of the home. A thoughtfully designed split floor plan includes a children's wing with two bedrooms connected by a Jack-and-Jill bath, as well as a private guest retreat with its own en-suite. A dedicated teen flex space provides the perfect environment for study and recreation. The primary suite is a true sanctuary--spacious, refined, and inviting--complete with a private balcony capturing breathtaking sunset and starry skies. Highlights include a Cantera stone fireplace, a fully cedar-lined walk-in closet with custom cabinetry and its own washer and dryer, and a spa-inspired bath featuring a walk-in shower, oversized jetted soaking tub, a wine cooler and heated towel drawer for ultimate comfort. Every space reveals a new level of refinement, from a private library (easily converted to a den) to a luxurious home theater reminiscent of a classic European cinema, complete with an AV closet and snack bar. A fully equipped office overlooks the serene courtyard, offering both beauty and productivity. No detail has been overlooked--8-foot solid-core doors, exposed beam ceilings, artisan faux finishes, rich wood and travertine flooring, custom cabinetry throughout, handcrafted stone and metal fixtures, three fireplaces, surround sound, security and camera systems, central vacuum, and a four-car attached garage with floor-to-ceiling storage and epoxy floors. The exterior grounds are equally captivating. A grand courtyard welcomes guests with a dramatic chiseled-edge stone water feature rising nearly eight feet, surrounded by intimate seating areas, a modern fireplace, and a cozy fire pit. The backyard is a private resort designed for both relaxation and entertainment. The island-style heated pool features four cascading waterfalls, an infinity edge , a grotto spa with television, rock slide, swim-up bar with grilling station. A charming lazy river--affectionately known as "Ari's Place"--adds a whimsical touch for mans best friend. Lush artificial turf vignettes, a putting green, and custom-designed gates and decorative fencing enhance the expansive grounds. Outdoor living is elevated with a fully equipped chef's kitchen and gazebo, ideal for al fresco dining. Amenities include a commercial 48-inch BBQ, two-burner stove with griddle, smoker, keg dispenser, warming drawers, steam table, dual sinks, insulated ice bins, stainless steel storage, and a custom audio/visual system. For additional versatility, the property offers an unbelievable 40' x 60' RV garage with full hookups, including a dump station and 50-amp service, along with commercial-grade epoxy flooring and soaring ceilings. Above, a 2,400-square-foot second-level space--currently configured as an office with two half baths and laundry hookups--can easily be transformed into a luxurious guest residence. Ideally located in one of the Valley's fastest-growing and most sought-after areas, North Peoria's Lake Pleasant corridor, this exceptional property provides convenient access to premier shopping, dining, entertainment, and outdoor recreation, as well as major freeway corridors. This is more than a home--it is a lifestyle statement of luxury, and distinction.

10433 W Mariposa Grande --, Peoria

$3,853,300
6 Beds 8 Baths 7007321 MLS Rc Estates At Pinnacle Peak SubDv. ACTIVE Status
Luxury estate on just over ¾ acre with ideal north/south exposure. This 2-story home features 6 bedrooms, 6 full baths, and 2 half baths with a true split floor plan and main-level primary suite. Dramatic great room with 20' ceilings and abundant natural light. Chef's kitchen opens to expansive living spaces designed for entertaining. Upstairs includes a huge loft/game room and a private home theater. Enjoy seamless indoor-outdoor living with a massive patio, oversized covered deck, and elegant spiral staircase. Oversized 8-car garage offers exceptional storage and flexibility. Located near highly desirable schools, this property combines space, function, and upscale living.

8040 W Pinnacle Peak Road, Peoria

$4,720,000
5 Beds 7 Baths 7004354 MLS Copper Creek Estates SubDv. CLOSED Status
Welcome to Copper Creek Estates, an intimate gated community where privacy and prestige converge. As you arrive, you're greeted by lush, meticulously curated landscaping that immediately sets a tone of quiet opulence. This home is more estate than residence, a sweeping driveway unfolds, guiding you to the garages, including a substantial RV garage and RV gate access, effortlessly accommodating up to eight vehicles and recreational toys. Thoughtfully designed landscaping and private courtyards off the front dining room and office provide a bespoke introduction, with refined outdoor moments that elevate everyday living in ways you didn't know you were missing. Step through the entry into a grand foyer where soaring double-height ceilings and intricate floor detailing create a striking first impression. Your gaze is drawn straight through the home to the resplendent backyard beyond with a seamless sightline that invites you forward into the great room. Here, a full wall of pocketing glass doors dissolves the boundary between indoors and out, while a stately fireplace anchors the space with warmth and understated elegance. The great room flows effortlessly into a truly curated culinary space. Outfitted with a Wolf four-burner gas range with teppanyaki grill, industrial-grade vent hood, pot filler, Sub-Zero refrigerator and freezer (including a glass-front display), and double-wall ovens, this kitchen is both functional and exquisite. At it's center, an expansive island offers both presence and purpose, while a custom butler's pantry, complete with wine refrigeration and abundant custom storage connects seamlessly to the dining room. There, refined chandeliers, picture lighting, and French doors open to a private courtyard with a double-sided fireplace, creating an atmosphere that is both intimate and grand, entertaining here is nothing short of elevated. The home's split floor plan ensures privacy and intentional design. One wing features a sophisticated office with its own courtyard access and connected powder room. Down the hall, the primary suite is a sanctuary of light and comfort, with direct access to a covered patio and a fireplace that adds a layer of quiet luxury. The ensuite bath is nothing short of inspired: a large freestanding tub, an oversized walk-in shower with multiple showerheads and a rain shower feature, and softly diffused natural light create a setting of serene indulgence. Dual water closets, generous vanities with custom storage, a dedicated makeup space, and an expansive walk-in closet with stacked washer and dryer complete this private retreat. The opposite wing hosts beautifully appointed guest suites, each with walk-in closets and ensuite baths, offering comfort and autonomy for family or visitors. A versatile den provides space for a media room, game lounge, or private retreat, while an additional powder room and a well-equipped laundry room; with raised washer and dryer, utility sink, and extensive storage, add everyday convenience. Throughout the home, multiple access points lead to the outdoor living spaces, where the experience continues. The backyard is a true extension of the home's opulence, featuring a covered patio with built-in heaters and commercial-grade misters, a wet bar with beverage refrigeration, and a stunning pool with raised spa. The covered gazebo with a fireplace invites evenings under the stars, while mature landscaping, fruit trees, and a dedicated fenced pet area ensure both beauty and functionality. And then, the showpiece: a detached casita designed for extraordinary entertaining. A pass-through window with extended bar seating sets the stage, while inside, the space unfolds into a fully equipped, restaurant-caliber experience; complete with full grill, restaurant-grade smoker, plenty of prep areas, sink, dishwasher, soda tap, and beer taps that lead to an industrial walk-in refrigerator. The adjoining lounge area features its own pocketing glass wall, additional bar, and full bathroom, creating a private, immersive environment that redefines at-home hospitality. Additional features include a full Lutron lighting package, a whole-home, 21-zone Sonos sound system, delivering a seamless and immersive audio experience throughout. The estate is further enhanced by fully integrated mechanical and electrical systems, allowing for effortless remote operation and control, bringing modern convenience and precision to every aspect of the property. This is more than a home, it is a meticulously crafted, palatial living experience where every detail has been considered and every space designed to impress.

23863 N 73rd Lane, Peoria

$2,299,000
6 Beds 7 Baths 6998860 MLS Estates At Happy Valley SubDv. ACTIVE Status
Luxury RV Estate w/2,600+ sq. ft. climate-controlled RV garage w/Wash Bay, Epoxy Flooring, 16'-ceilings, two 12'x14' Garage doors, RV dump station, 30A - 120v RV hookup, Hot & Cold water supply, Compressor Room w/copper plumbing to front & rear of shop, & even a floor drain to wash your cars inside! On over 1-acre, this meticulously maintained home & garage has space for all your toys & entertaining needs. 3,796sqft Main House has attached oversized 4-car garage, 5-Bedrooms, 4.5-Baths, Plus a Bonus/Game Room, Plus Office/Den. Detached Casita is 800sqft, w/ private bath. Additional features include inside gas fireplace, huge play pool w/grotto, Hot Tub, Massive 15-KW owned Solar & more!

7270 W Whispering Wind Drive, Peoria

$2,750,000
4 Beds 6 Baths 6996983 MLS Blackstone At Vistancia SubDv. ACTIVE UNDER CONTRACT Status
Brand-new custom estate in the exclusive gated community of Blackstone offers 5,248 sq ft of refined living and 7,684 sq ft under roof. This 4 bed, 5.5 bath residence with 4-car garage, executive office, and formal dining blends organic materials with modern design--evoking the desert luxury of a boutique resort. The Great Room features soaring 15-ft ceilings, a dramatic fireplace wall, and a wall of glass that opens to a spectacular two-level resort backyard with pool, raised spa, firepit lounge, and expansive covered patio with outdoor kitchen. The Chef's Kitchen showcases white oak cabinetry, quartzite surfaces, Wolf and Cove appliances, prep kitchen, and walk-in pantry. The stunning Primary Suite offers exceptional views, a spa-like bath, dual water closets, and dual walk-in closets. Every bedroom features its own en-suite bath, including a second master suite. The formal dining room opens to a charming front courtyard and includes a built-in wine bar, while the executive office with French doors and walk-in closet can easily convert to a fifth bedroom. Every bathroom in the home has been thoughtfully designed with distinctive style and detail. This custom home is like nothing else that has been available in Blackstone.

30555 N 120th Lane, Peoria

$2,150,000
4 Beds 6 Baths 6995697 MLS Riverwalk SubDv. CLOSED Status
Extraordinary North Peoria estate designed for Arizona living and grand-scale entertaining. The grounds feature a spectacular pool with swim-up bar, full outdoor kitchen, multiple fire features, and a flourishing citrus garden, creating an outdoor experience that rivals a luxury resort. Car enthusiasts will appreciate the 55 foot RV garage with room for your RV and up to 4 additional cars with lifts, plus an attached 2-car garage that can accommodate lifts for up to 2 more vehicles. A separate casita with living area, bedroom, and kitchenette provides ideal accommodations for guests or multigenerational living. Inside, the home is designed to embrace Arizona's indoor-outdoor lifestyle. The kitchen and family room open seamlessly through corner floor-to-ceiling glass sliders to the covered patio overlooking the pool and outdoor entertaining spaces. The chef's kitchen offers extensive granite countertops, stainless steel appliances, and a large walk-in pantry, while the formal dining room is highlighted by a temperature-controlled glass wine cellar. The primary suite serves as a private retreat with a sitting area, spa-inspired bath featuring dual vanities, soaking tub, oversized glass walk-in shower, and an expansive walk-in closet. Additional guest bedrooms include en-suite baths and walk-in closets, connected by a versatile flex space ideal for a media lounge, office, or family retreat. Blending luxury living, exceptional entertaining spaces, rare garage capacity, and private guest accommodations, this remarkable estate offers a lifestyle rarely found in the Valley.

23571 N 77th Avenue, Peoria

$2,565,000
4 Beds 6 Baths 6984467 MLS Blackstone At Vistancia SubDv. CLOSED Status
Luxury living at Blackstone Country Club with extraordinary views and elegance. Located high above the 14th green, this custom home offers both privacy and views. The open-concept plan and expansive indoor-outdoor living spaces are designed to embrace Arizona's year-round beauty. Resort style backyard features a heated pool, spa, fireplace with sitting area, and expansive covered areas for entertaining. Great rooms with disappearing doors bring the outdoors in, which makes this home perfect for large gatherings. Owner's retreat features gas fireplace, huge walk-in closet, desk area, and easy access to the pool and spa. The primary bathroom features walk-through shower, spa tub, his and her vanity. Split from the other bedrooms, it offers the ultimate in privacy. Both guest rooms feature ensuite baths and walk-in closets. The guest house has a separate entrance, full kitchen, living area and spacious bedroom. This exquisite home has been a winter retreat and lightly lived in. Roof has a two-year transferable leak warranty and was redone in 2025. Seller is offering furnishings on a separate bill of sale. No detail has been left undone on this home. Wine bar, whole house water conditioning system, outdoor shower and bathroom, powder room, large laundry room, extended length garages, and so much more!

30556 N Sage Drive, Peoria

$4,000,000
5 Beds 7 Baths 6979342 MLS Copper Creek Estates SubDv. CLOSED Status
RARE CUSTOM | OVER AN ACRE | RV GARAGE | RESORT BACKYARD | COPPER CREEK ESTATES Rare opportunities like this are seldom available in Copper Creek Estates. Tucked within this highly coveted enclave, this meticulously maintained custom cottage-style residence offers a level of privacy, craftsmanship, and lifestyle rarely found, especially on an exceptional over-an-acre lot. Just shy of 1 million in upgrades throughout, featuring 5,338 sq ft in the main residence & a 1,352 sq ft RV garage with a 360 sq ft raised mezzanine man cave. The home features 5 bedrooms & 7 bathrooms, which includes a beautifully finished loft that functions seamlessly as a game room or flexible living space. Thoughtfully designed & exceptionally cared for, the home showcases a stunning blend of modern updates with warm cottage character throughout. One of the most impressive features is the fully finished RV garage, designed as a true extension of the home. It includes a half bathroom, and an elevated mezzanine lounge, making it as functional as it is visually striking. This incredible space could easily be converted into extra livable space. The entire property is integrated with a Control4 and Lutron smart home system, providing effortless control of lighting, audio, and home automation. Recent owner updates elevate the interiors while preserving the home's timeless appeal. Outdoors, the property transforms into a private retreat with a resort-style backyard, expansive entertaining areas, and a basketball court, all set against the scale and privacy only an acre-plus lot can provide. Homes of this caliber, condition, and setting rarely come to market in Copper Creek Estates. This is a truly special opportunity to own a rare custom residence in one of the area's most exclusive communities.

23985 N 73rd Lane, Peoria

$1,795,000
7 Beds 6 Baths 6956326 MLS Metes And Bounds SubDv. ACTIVE UNDER CONTRACT Status
Stunning estate with potential multi-generational options. This home has appraised above asking price. The main residence (3,616 SF) features 4 bedrooms & 4 baths with soaring 14' ceilings, an elegant foyer, a gourmet island kitchen with granite counters, maple cabinetry & double ovens. Luxurious primary suite with garden tub & glass block shower. A fully remodeled 1,628 SF guest house offers 3 bedrooms, 2 baths, KitchenAid appliances & Wolf induction cooktop. Massive 2,219 SF workshop/garage with a Trane AC system ideal for hobbies or home business. Outdoor paradise includes a heated Pebble Tec pool with waterfall, Viking BBQ, spa, wood-burning fire pit & full-length covered patio. Secure with an 8-camera system & electric RV gate. A rare retreat offering true lifestyle versatility House well-maintained: AC Main house is less than 5 years old AC Guest house replace 2018 AC Workshop/Garage both AC and MasterCool cooler Roof replaced 2022 Entire house painted 2020 Wood beams maintained/painted 2024 HotTub Spa 2021 Pool Heater 2019 Water Softener Main 2025 and Guest House 2019 Water heaters replace 2024 Guest house appliances : Kitchenaid Refrigerator, Microwave, Dishwasher/ovens Wolf Induction Cooktop Stove Main house: Dishwasher 2022 Microwave 2025 Washer and Dryer 2021 All new fixtures for bathrooms, sinks, and faucets, replaced in 2025 Master bedroom wall painted in 2025 Outdoor BBQ Viking grill & Rotisserie Guest house full remodel in 2019 $150K+

9215 W Buckskin Trail, Peoria

$4,600,000
6 Beds 8 Baths 6948358 MLS Casa De Sunrise SubDv. CLOSED Status
The Crown Jewel of North Peoria A rare fusion of architectural mastery and refined livability, this gated custom estate sits on over an acre within one of North Peoria's most exclusive enclaves. With grand hallways, arched passages, and barrel ceilings adorned with hand-set brick, the home's design evokes timeless elegance from the very first steps inside. Crafted with the highest level of construction quality; solid alder doors, sand-cast tile roof, and a comprehensive fire-sprinkler system, the residence offers peace of mind alongside beauty. The interior features natural stone flooring, new premium carpets, wood-beam ceilings, and a statement fireplace of marble and carved wood. Functional luxury abounds with a 700-bottle climate-controlled wine room, Lutron lighting, in-ceiling speakers, HD security cameras, and smart home control powered by RTI. A gourmet kitchen anchors the heart of the home, blending Sub-Zero, Wolf, and Asko appliances with artful design elements like the decorative brick oven surround and genuine quartz stone surfaces. A full butler's pantry offers additional Wolf appliances, Sub-Zero ice maker, and ample prep spaceideal for catering or entertaining at scale. The primary suite is a private retreat featuring dual spa baths, marble steam shower, freestanding tub overlooking the pool, boutique-level closets, private office, and plumbed coffee station with beverage bar. A second wing offers a dedicated flex room surrounded by three ensuite bedrooms, each offering comfort and privacy. A professional 12-seat theater with padded acoustic walls and staggered seating delivers a true cinematic experience. Completing the estate is a luxurious 1,200 sq ft casita with its own fireplace, laundry, and walk-in closet. Outside, the grounds transform into a resort with an expansive covered patio, Wolf outdoor kitchen, pickleball court, in-ground trampoline, and a heated diving pool and spa with waterfalls, grotto, and rope swingall framed by meticulous landscaping and LED lighting. This is a residence built for those who value craftsmanship, scale, privacy, and an elevated lifestyle. A legacy estate in every sense.

8065 W Expedition Way, Peoria

$1,725,000
4 Beds 6 Baths 6947201 MLS Feher Family SubDv. CLOSED Status
STUNNING New Custom Home in north Peoria! Gorgeous curb appeal featuring full fenced property with modern iron front gate & panels, paver driveway & walkway and low maintenance front yard landscaping. Fall in love with an exquisite interior showcasing engineered hardwood flooring, dazzling light fixtures, 12 ft ceilings & multi-sliders merging the indoor with the outdoor living. Enjoy cozy nights at home by the delightful fireplace! Gourmet kitchen features stylish quartz counters & backsplash, large island, pot filler and Cafe stainless steel appliances including induction cooktop, double wall oven & built-in refrigerator! The serene master retreat features a lavish ensuite equipped with dual sinks, a superb soaking tub, a walk-in shower and large walk-in closet. The other three bedrooms all have en suite bathrooms and walk-in closets! This dream home also features a 617 sqft attached Casita featuring its own living room, bedroom, bathroom and kitchenette. Casita has access through main house as well as its own separate entrance. Garage is oversized 3-car tandem garage with extended height doors and epoxy flooring. Discover the amazing backyard offering a large covered patio, travertine pavers, a self-cleaning saltwater system swimming pool with a spa and pool bathroom! Premium oversized 29,996 sqft lot has north south exposure and backs large common area with mountain views! No HOA. Don't let this gem pass you by!!

7090 W Celestine Drive, Peoria

$1,700,000
3 Beds 6 Baths 6932317 MLS Blackstone At Vistancia SubDv. CLOSED Status
Rarely available semi-custom David Weekley ''Fruition'' located on Hole 3 with breathtaking golf, desert, and mountain views! With no neighbor to one side or in front, this is one of the most private and luxurious lots in the gated community of Blackstone at Vistancia! This owned SOLAR home has been fully customized with designer cabinetry, quartz countertops, and gorgeous lighting throughout. Tray ceilings in the Great Room, Dining Room, and Primary Suite! Multi-Sliding Glass Doors from the Great Room to both the Interior Courtyard and Extended Covered Patio! Fireplace at both the Interior Courtyard and spacious Great Room! Family and Guests will love the oversized En Suite Bedrooms. Resort Style Backyard features Private Pool, Spa, Swim Up Bar, Sunken Outdoor Kitchen, and Firepit! Mini-split and insulation recently added to the garage and fencing along back wall recently added.

12530 W Tyler Trail, Peoria

$4,950,000
7 Beds 10 Baths 6924847 MLS Cooper Creek Estates SubDv. CLOSED Status
Welcome to one of North Peoria's most extraordinary estates, nestled within the exclusive gates of Copper Creek Estates. On more than an acre of beautifully landscaped grounds, this 12,316 sq. ft. masterpiece blends timeless luxury with endless opportunities for entertainment and relaxation. Step inside to discover 7 bedrooms and 8 bathrooms, each designed as a private retreat. The newly reimagined chef's kitchen is a culinary dream, while the attached casita offers guests a complete private suite with its own living area, kitchenette, bedroom, and bath. Rare in Arizona, the basement invites you to unwind with a glass of wine in the cellar, perfect your swing in the golf simulator, or host movie nights at the theatre area and bar. (SEE MORE). The primary suite is a sanctuary of it's own, featuring two walk-in closetsincluding a breathtaking two-story design unlike anything you've ever seen. Outdoors, the backyard is nothing short of a private resort. Lounge in the sparkling pool, enjoy the sunken Ramada with swim-up bar, or gather around gourmet cooking stations built for entertaining. A splash pad, waterslide, pickleball court, and professional-grade putting and chipping greens bring year-round fun to your doorstepall surrounded by mature palms and lush landscaping. Additional amenities include a spacious RV garage, gated parking, four fireplaces, and owned solar with 142 panels for sustainable living. Every detail has been designed for comfort, elegance, and the art of entertaining. This is more than a homeit's a lifestyle reserved for the select few.
7309 W Artie Avenue, Peoria

$1,975,000
6 Beds 6 Baths 6919837 MLS Hunter Field Estates SubDv. CLOSED Status
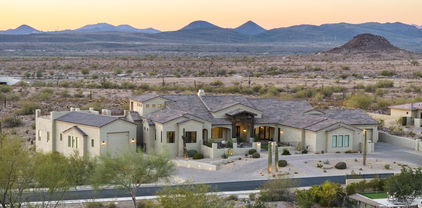
Experience luxury living like never before! Nestled on a private cul-de-sac lot, this stunning 4,372 sq/ft estate redefines upscale living with a perfect blend of elegance and comfort and has PAID OFF SOLAR! Step inside to soaring ceilings, multiple gathering spaces including a family room, great room, game room, and separate full casita for guests - ideal for hosting in style. The gourmet kitchen boasts granite countertops with a full backsplash, large island, stainless steel appliances, and a dining area - all complemented by elegant cabinetry and stylish lighting. Relax in the split master retreat featuring a spa-like bath with jetted tub and separate shower. The backyard is a dream with lush grass + landscaping all over, a full outdoor kitchen, a wet bar, and a stunning pool with a water feature and Baja step. Additionally, there's a guest house AND a 50'x30' RV garage / shop complete with a full bathroom and air conditioning! This home truly has it all!!!

8425 W Louise Court, Peoria

$1,400,000
5 Beds 6 Baths 6905299 MLS Tramonto Bello SubDv. CLOSED Status
Located in a prestige gated community This 4664 sq ft home features a private guest casita with kitchenette full bath, separate courtyard exit, ideal for visitors or multi-generational living The main home offers 4 spacious bedrooms, each with its own full bath and walk in closet The primary suite includes a jetted soaking tub large walk in shower, dual vanities, custom closets and patio access Enjoy 10 ft ceilings, tile/wood throughout The chefs kitchen boasts granite countertops, Viking appliances and a open layout perfect for entertaining The resort style backyard has it all, an in ground trampoline, built in BBQ under a ramada, sparkling pool with rock slide and spa. Large separate RV area perfect for all your needs.

13875 N 74th Avenue, Peoria

$1,901,910
5 Beds 6 Baths 6904857 MLS Pleasant View Estates SubDv. CLOSED Status
Set on just under an acre in North Peoria, this custom home lives like a single level with all the main living on the first floor. The main home offers 4 bedrooms & 3.5 bathrooms downstairs, including a luxury primary suite, while the upstairs features a spacious loft, & an additional bedroom, complete with a half bath. The oversized, air conditioned two story RV garage is perfect for storing a Class A motorcoach, boat, or multiple vehicles. The RV garage offers built-in cabinets, a private office & half bath downstairs, & an upstairs space with its own laundry. Two gated driveways & a large paved area provides plenty of extra parking & storage space for all your toys. Enjoy the outdoors with a covered patio, built-in BBQ, fireplace, pool and spa, & private garden.

9637 W Avenida Del Sol --, Peoria

$2,600,000
5 Beds 6 Baths 6885028 MLS Silver Canyon Ranch Unit 2 SubDv. CLOSED Status
Wow, just wow! Stunning estate with mountain views at Vista Montana II has all the bells & whistles! Tucked at the end of a cul-de-sac, this spectacular home showcases exquisite craftsmanship, a professionally designed lot, pavers galore, a circular driveway, & 2 MASSIVE RV garages. The enclosed courtyard has a koi pond & access to a separate guest casita. Enter through the grand glass & iron door to discover a great room floor plan that boasts an office with custom built-in cabinets & desk, a formal dining room with a large wet bar, recessed lighting throughout, wood-look tile flooring, plantation shutters, & a massive family room with a custom entertainment center. As you move through the home you will see so many thoughtful features including a functional layout and designer touches. The gourmet kitchen features a plethora of wood cabinets with crown molding, linear mosaic tile backsplash, granite countertops, cutting-edge Kitchen Aid SS appliances, an oversized island, and a spacious breakfast room. The owner's suite has outdoor access, a lavish ensuite with two granite sinks, a granite vanity, a soaking tub, an oversized step-in shower with frosted glass doors & built-in bench, and a large custom walk-in closet. The detached guest casita features its own ensuite bathroom. The three secondary bedrooms feature a Jack & Jill bathroom set up and the third bedroom has its own ensuite bathroom. The expansive backyard is an entertainer's dream comprised of a covered patio with misting system, high end marbella tile around the pool (has the look of travertine but significantly reduces temperature of the pavers in the summer months) and firepit, a pergola with built-in grill and misting system, fire pit, putting green, spa, and pebble-tec pool. Attached to the main home is is a 4 car garage with a vacuum system, an RV gate, tons of space to park all your toys. One of the RV garages is climate controlled and features a pass through garage door, a storage room, a loft, and a workspace as well as a full bath off the pool for easy access for your guests while enjoying the pool and backyard. The other RV garage features 2 large open bays.

24565 N 78th Avenue, Peoria

$2,150,000
6 Beds 6 Baths 6874220 MLS Trailside At Happy Valley - Phase 3 SubDv. CLOSED Status
THESE DON'T COME UP VERY OFTEN! Here's your chance on a stunning property, boasting an enormous RV GARAGE w/LOFT & LARGE ENSUITE ideal for guests or MULTI-GENERATIONAL SPACE. This gorgeous 6-bed, 5.5-bath estate offers 4,601 sq ft of refined living on a 35,525 SQUARE FOOT lot giving you a huge backyard! A SEPARATE ENTRY CASITA greets you as you enter thru a PRIVATE COURTYARD, and then to a light-filled interior main home w/NEW WIDE-PLANK WOOD FLOORS and upscale finishes. The CHEF'S KITCHEN boasts a huge WATERFALL ISLAND, 6-burner, DUAL OVEN range & massive walk-in pantry. Enjoy seamless indoor-outdoor living w/SLIDING GLASS DOORS leading to a modern pool, SPORT COURT & expansive patio. Luxury, space & lifestyle come together in the heart of North Peoria's prestigious CANTILENA COMMUNITY.

24372 N 96th Lane, Peoria

$2,150,000
7 Beds 8 Baths 6860480 MLS Metes & Bounds SubDv. CLOSED Status
THIS BEAUTY HAS IT ALL! STUNNING CUSTOM 1.2 Acre ESTATE w/ 2B/2B GUEST HOUSE, BASEMENT, THEATRE ROOM, 4 CAR GARAGE + DOUBLE RV GARAGE with Detached HOME OFFICE that includes AC & HEAT! NO HOA! FLOOD IRRIGATION! Luxurious open floor plan perfect for entertaining; Chef's kitchen featuring top of the line appliances, granite & beautiful stone craftsmanship! Impressive GREAT ROOM has 20 ft+ ceilings with exposed stained wood trusses & Elegant stone fireplace with custom solid pecan mantel! Private backyard oasis complete w/outdoor BBQ area, bar seating, fire pit, & sparkling Baja entry HEATED POOL w/ water slide! Master Suite features fireplace & kitchenette/coffee bar, sitting area, jetted-tub & his/hers vanities. Additional generously sized bedrooms have their own fully equipped bathrooms.

7027 W Banff Lane, Peoria

$1,800,000
4 Beds 6 Baths 6858123 MLS Metes And Bounds SubDv. CLOSED Status
The first thing you see upon approaching this one-of-a-kind property is the pristine white fencing surrounding the almost 3 acres of irrigated, lush pasture. In the distance, a 3 stall barn, tack room & a five stall mare motel, both with auto waterers, a huge lighted riding arena & a round pen. Yes, this is a ''horse propery,'' but it is so much more---from an imposing, mini ''Tara'' of a main house, with 4 bedrooms (2 w/ balconies) & 6 baths, a gorgeous kitchen/family room that could easily be featured in a home design magazine to a garage ''man cave,'' a batting cage for a budding MLB star and, last but not least: a huge ramada covering the gas fireplace, BBQ, TV & plenty of seating...next to the enormous heated pool, spa, slide & ''hidden cave'' waterfall---all surrounded by elegant wrought iron fencing. This is truly a singular family property that has something for everyone; 10 minutes on 75th Ave from the 101 and close to all the best shopping & dining that Peoria and the surrounding west side of the Valley has to offer!

7711 W Acoma Drive, Peoria

$2,750,000
6 Beds 6 Baths 6838954 MLS Silver Canyon Ranch SubDv. CLOSED Status
SELLER FINANCING AVAILABLE! Luxurious North Peoria Home with 4 bd 3.5 bath 4 Car Garage PLUS Detached Guest house w/additional 2 bd 1 bath & 2 car garage PLUS RV Garage w 1/2 bath* Located in Exclusive Gated Community of Vista Montana * Situated on nearly 1.5 acre lot w/ Expansive Views & Sunsets * 6 Garages + 2000 sqft RV Bays & 2-14ft doors * Guest House is 995 sqft w/ 2 bd Full bath * Main House is 3980 sqft w/ 4 bd 3.5 bath, totaling 4935 total sqft *Lift Master Electronic Gate private access to GH and RV garage compound * Plank tile Flooring * Great Room features Fireplace & Expansive openings to Outdoor Kitchen & Automated Pool/Spa * Kitchen features 48'' Monogram Built-In Fridge, Gas Stove, Designer White Kitchen Cabinets w/ Leathered Granite & large pantry.

7889 W Calle Lejos --, Peoria

$1,000,000
4 Beds 6 Baths 6818860 MLS County Island- Urban Non-Subdivision SubDv. CLOSED Status
BACK ON MARKET, Contingent buyer did not perform. Prime area, NO HOA! Sitting on a sprawling 1.3-acre lot, custom-built beauty is packed with incredible features that are guaranteed to blow you away. The main house offers a wide-open, airy floorplan with soaring ceilings and huge rooms that create a space full of light and possibilities. The eat-in kitchen is a chef's dream, loaded with knotty pine cabinets that offer tons of storage and style. The owner's retreat is the ultimate escape, featuring a huge walk-in closet and a luxurious bathroom. Plus, there's a separate office/guest-room with its own bathroom and private entrance—perfect for guests, home office or a rental. The massive 4,000-square-foot garage can store just about anything you can imagine. Separate apt w/ 3 bdrms + kitc

8310 W Daley Lane, Peoria

$1,435,000
5 Beds 6 Baths 6817550 MLS Sonoran Mountain Ranch Parcel 11 SubDv. CLOSED Status
Space to live and entertain, this semi-custom 5-bed, 5.5 bath, Tuscan estate is nestled on the largest lot on a quiet cul-de-sac within a gated community. This expansive 4,554 sqft home offers plenty of room , featuring a family room, bonus room, and loft area. The primary bedroom includes a private balcony overlooking the backyard with mountain views. A combination of dark wood, carpet and tile, along with a cozy fireplace, adds warmth and comfort in the large living area. The kitchen features granite counters, a large island and white cabinetry styled with simple pendant lighting for gatherings. Outside, find the pool, firepit and deck areas, perfect for outdoor entertaining, along with a sports court, outdoor kitchen pergola with beautiful views with plenty of privacy to relax & enjoy.

28826 N 67th Drive, Peoria

$2,175,000
6 Beds 6 Baths 6816878 MLS Riverwalk SubDv. CLOSED Status
Welcome to your Spanish-style oasis in the heart of North Peoria. This stunning property combines luxury with timeless charm, offering an impeccable blend of sophisticated finishes and modern appliances that complement its classic architecture. Bathed in natural light, the expansive living area treats you to breathtaking mountain views and frames captivating scenes of open desert landscapes with exquisite sunrises and pink-hued mountains at sunset. Ideal for extended family or guests, a large detached casita provides a private retreat complete with a full kitchen, separate bedroom, living room, bathroom, and secluded patio. Step outside to discover an entertainer's dream: a built-in Pickleball court, a tastefully designed backyard with turf grass throughout, and a custom-designed pool ... with a Rim Flow Spa accentuated by gas fire bowls, travertine decking and a built-in gas fire pit. The outdoor kitchen is fully equipped with a grill, smoker, & Hibachi grill, while the spacious RV garage elevates gatherings with a full wet bar to include a refrigerated beer tap and a serving window that opens into the covered grill area. Located just minutes from shopping, popular restaurants, and with quick access to the 101 freeway, this serene and private property is perfect for hosting guests and events while offering the ultimate in modern luxury and outdoor living.

23639 N 77th Avenue, Peoria

$3,500,000
5 Beds 7 Baths 6811206 MLS Alvamar Westwing Mountain Phase 2 Parcel 30 SubDv. CLOSED Status
Stunning residence where aesthetic design, expansive space, and luxury converge! Nestled in a gated community and set on an impressive 1.28 Acre lot, this home offers breathtaking Sonoran Desert views, sunsets, and mountain views right from its private terrace, providing an idyllic backdrop for modern living. With 5 spacious bedrooms and 6.5 baths, this 5,699 sqft home boasts a meticulously crafted open floor plan. The cool-toned walls, elegant wood-look tile flooring, and graceful arched walls draw you into a space that feels both expansive and inviting. A stunning floor-to-ceiling brick fireplace anchors the living area, while rich wood beam accents add warmth and character. The kitchen features sleek granite countertops, a spacious island, breakfast bar, and walk-in pantry. The downstairs primary suite offers a serene retreat with a private sitting room, expansive walk-in closet, and a luxurious full bath with steam shower and a private laundry room. This home also includes a range of exceptional features: a fully air-conditioned 64X23 RV garage, a spacious deck above the RV garage with sweeping views, and proximity to Paloma Park for outdoor recreation. Additional living spaces include a den, loft, family room, and bonus room perfect for customization to suit your lifestyle. With a seamless blend of modern luxury, expansive living spaces, and breathtaking desert surroundings, this home offers a lifestyle of comfort and elegance that is second to none.

28484 N 91st Avenue, Peoria

$1,900,000
4 Beds 6 Baths 6806580 MLS Summit At Sunrise Mountain SubDv. CLOSED Status
Stunning Luxury home on nearly an acre includes 4 bd & 6 Baths 4526 total sqft, 4 Car Garage + 4 Car RV Garage & Private Casita. The home has all EnSuite bedrooms & walk in closets, 6 full bathrooms. Casita has Private entrance, murphy bed wall unit & kitchenette. 800 sqft RV Garage fits 4 Cars, all situated behind a motorized gate. 4 Car Garage has 29 ft extended length w/ Tesla charger, and tons of storage. All garages air conditioned. Gorgeous resort style backyard with updated pool & spa, 1200 sq ft of covered patio wraps back of home & has professional misting system. Sunken gas fire pit with seating, ramada & built in BBQ, Lighted Sport court & sunken trampoline complete the backyard oasis! Inside you'll find 14' ceilings, solid core 8' doors, shutters & alder cabinetry. Kitchen features Viking & Sub Zero appliances & double oven. Formal dining room and separate den with custom cabinets. Great room features Canterra stone fireplace and large sliders to give you that indoor/outdoor living perfect for entertaining and amazing views of your backyard! Large walk in pantry and laundry room with tons of storage and sink. Primary bedroom with large slider to patio, double fireplace and spacious primary bath with walk in tiled shower. All bedrooms have full bathrooms, custom tiled showers & walk in closets. Home features owned Solar panels, shutters on all windows & large paver front courtyard. This is truly a rare opportunity to own this property in the small gated community in a Prime North Peoria location! Please see the attached Features list in the documents tab

8437 W Park View Court, Peoria

All information should be verified by the recipient and none is guaranteed as accurate by ARMLS. Copyright 2026 Arizona Regional Multiple Listing Service, Inc. All rights reserved.