Refine Search
Sort by
4661 E Rockrose Drive, Cave Creek
$1,375,000
4 Beds ⋅ 3 Baths ⋅ 7100257 MLS ⋅ Estado De Cholla SubDv. ⋅ ACTIVE Status
Experience desert living at its finest in this beautifully updated 4-bedroom, 3-bathroom Cave Creek home, situated on a desirable acre-plus corner lot with panoramic mountain views! This spacious single-level residence offers an impressive combination of modern upgrades and outdoor amenities. The remodeled kitchen features quartz countertops, double ovens, a gas cooktop, walk-in pantry, and island. Wood-look tile flooring flows throughout the home, complemented by a fireplace that adds warmth and character. The spacious primary suite features a beautifully remodeled walk-in closet and separate shower and soaking tub. Step outside to your private backyard retreat, complete with a resort-style pool and spa and lush privacy hedges, perfect for entertaining while enjoying Arizona's breathtaking sunsets. The rooftop observation deck offers stunning 360-degree desert and mountain views. Additional highlights include an owned solar system, a 3-car garage, and ample space for potential RV parking. With thoughtful upgrades and an exceptional Sonoran Desert setting, this property offers the perfect blend of comfort, privacy, and Arizona living!

4661 E Rockrose Drive, Cave Creek

31214 N Ranch Road, Cave Creek
$1,095,000
4 Beds ⋅ 3 Baths ⋅ 7099855 MLS ⋅ N/A SubDv. ⋅ ACTIVE Status
Awesome Cave Creek location meets beautifully updated interior and exceptional outdoor living on this spacious 1.25-acre property. Surrounded by mature shade trees, this inviting retreat offers a peaceful rural feel just moments from everyday conveniences. Interior updates completed in 2019 bring enduring style to this generous four-bedroom, three-bath home with a large loft and separate office/den. Soaring ceilings create an airy main living area, while a striking two-way fireplace with a stone surround adds warmth and character. The spacious kitchen connects naturally with the living and gathering areas, making everyday meals and entertaining equally inviting. The sense of space continues outdoors with nearly 1,000 square feet of private covered patios wrapping around three sides of th home. Enjoy morning coffee in a quiet seating area, an evening beverage overlooking the refreshing private pool, or a weekend barbecue with friends. Multiple outdoor gathering spaces offer inviting places to relax throughout the day. Inside, the expansive loft provides flexibility for an art studio, game room, gym or work-from-home retreat, while the separate office/den offers additional privacy. An oversized shed/workshop and a separate large storage container that conveys with the home provide abundant room for tools, equipment and hobbies. Beautiful finishes, versatile living spaces and room to spread out--inside and out--make this a wonderful place to enjoy the Cave Creek lifestyle.

31214 N Ranch Road, Cave Creek

29606 N Tatum Boulevard Unit 277, Cave Creek
$255,000
1 Beds ⋅ 1 Baths ⋅ 7099837 MLS ⋅ Terra Vista At Tatum Ranch Condominiums SubDv. ⋅ ACTIVE UNDER CONTRACT Status
Desirable move-in ready home is tucked in a gated community of Tatum Ranch. Kitchen features granite countertops, elegant wood cabinets, gas stove/oven, and newer appliances. Open floorplan with living and dining rooms featuring tall ceilings and luxury vinyl flooring. Spacious bedroom features a built-in office niche, large walk-in closet and luxury vinyl flooring. Resort style living with heated pool & spa, business & fitness centers, lush grounds and a clubhouse. Other features inc full size washer & dryer, ceiling fans, no carpet, stand up shower, and a covered balcony w/storage closet. Conveniently located to shopping, dining, entertainment, golf & parks. Water & trash are included in your HOA dues. You will enjoy this lovely area of Tatum Ranch.

29606 N Tatum Boulevard Unit 277, Cave Creek

39402 N 67th Place, Cave Creek
$2,650,000
4 Beds ⋅ 6 Baths ⋅ 7097429 MLS ⋅ Cave Creek SubDv. ⋅ ACTIVE Status
PRIVATE DESERT RETREAT | PANORAMIC MOUNTAIN VIEWS | STRIKING CONTEMPORARY ARCHITECTURE Tucked away in the scenic desert landscape of Cave Creek, this luxury contemporary estate offers a rare combination of architectural character, privacy, and breathtaking mountain views. Completely taken down to the studs and rebuilt in 2020, the home was thoughtfully designed to embrace its natural surroundings, with striking contemporary design, expansive walls of glass, and seamless indoor-outdoor living. With a split floor plan, the interior showcases custom luxury finishes and thoughtfully designed living spaces, and dual primary suites each with direct pool access, sitting rooms, and exterior entrance access. The stunning main retreat is complete with a private mountain-view deck. Situated on over 2 acres, the backyard is an entertainer's dream, designed for everything from intimate evenings around the fire pit to unforgettable gatherings with family and friends. Spend sunny afternoons lounging by the resort-style pool, unwind in the handpainted courtyard beneath the desert sky, or host dinner outdoors with the mountains as your backdrop. An outdoor kitchen, dining area, and shaded gazebo complete this exceptional outdoor setting. An extended four-car garage and circular driveway add to the property's functionality. Here, privacy and seclusion meet convenience, with Cave Creek's charming restaurants, boutiques, art galleries, and scenic trails just minutes away. A truly distinctive contemporary masterpiece hidden in the desert. From its remarkable architecture to its breathtaking surroundings, this is a property that must be experienced in person to truly appreciate

39402 N 67th Place, Cave Creek

33550 N Dove Lakes Drive Unit 2006, Cave Creek
$440,000
2 Beds ⋅ 2 Baths ⋅ 7097043 MLS ⋅ Villagio At Dove Valley Ranch SubDv. ⋅ ACTIVE Status
Enjoy resort-style living in this gated community featuring a sparkling pool, spa, water feature and fitness center. This beautifully maintained 2 bed, 2 bath condo offers a bright, open layout designed for comfort and easy entertaining. Relax by the corner gas fireplace, gather around the granite breakfast bar, or unwind on the spacious private balcony. The generous primary suite features a walk-in closet, dual sinks and oversized shower. Interior laundry, private storage and a 1-car garage complete this lock-and-leave lifestyle. AC Unit 1 year old, newer hot water heater, newer carpert & appliances. Luxurious community located within walking distance of the public Dove Valley Ranch Golf Club, an 18-hole championship course designed by Robert Trent Jones Jr.

33550 N Dove Lakes Drive Unit 2006, Cave Creek

5430 E Palo Brea Lane, Cave Creek
$2,000,000
5 Beds ⋅ 5 Baths ⋅ 7096437 MLS ⋅ Monte Vista SubDv. ⋅ ACTIVE Status
A private courtyard casita with its own entrance and kitchenette sets this Cave Creek luxury home apart. Mountain views and high-end finishes carry throughout, including custom stone and tile, architectural feature walls and statement lighting. The main home offers a first-floor primary suite, gym, three-car garage, upstairs loft, media room and flex room with bedroom potential. The chef's kitchen features custom cabinetry, two veined-stone waterfall islands, Wolf cooking appliances, a Cove dishwasher and Sub-Zero refrigeration. The great room has a four-panel slider, stone fireplace and lighted built-ins; the dining room features dimensional tile. Spa-inspired baths showcase AXOR, RONBOW, TOTO and GROHE fixtures. The backyard features a pool, covered patio with misting, outdoor kitchen

5430 E Palo Brea Lane, Cave Creek

37644 N Hidden Valley Drive, Cave Creek
$1,400,000
7 Beds ⋅ 5 Baths ⋅ 7095270 MLS ⋅ Hidden Valley SubDv. ⋅ ACTIVE Status
Welcome to this large home near Cave Creek Town central, A plethora of living space with 7 bedrooms and 5 baths, Updated for todays living, Brand new interior and exterior paint, New roof with 10 year warranty, Kitchen has been updated with new Stainless Frig, Dishwasher to enhance the Granite Island and counter tops, open to the Nook area plus a formal Dining room, Living room has a Gas Firplace, Main Bedroom has a sitting area, Gas Fireplace, Main bath Has double vanity, makeup counter, a free standing Tub plus a tiled Shower, Four other Bedrooms share two Baths, Home has two Laundry areas on each floor, a special extra this home has a main floor Casita with full Kitchen, full bath, two Bedrooms, Has own private entry with no steps, Lot has room for a Pool, All this at a great value

37644 N Hidden Valley Drive, Cave Creek

6525 E Cave Creek Road Unit 23, Cave Creek
$1,395,000
3 Beds ⋅ 4 Baths ⋅ 7094254 MLS ⋅ Hidden Rock At Cave Creek 2nd Amd SubDv. ⋅ ACTIVE Status
Exceptionally upgraded Agave floorplan in the highly desirable Hidden Rock community. Showcasing premium upgrades and offering an elevated level of finish and design rarely seen within the subdivision. Designed for seamless indoor-outdoor Arizona living, the backyard is thoughtfully curated for both relaxation and entertainment, featuring a built-in BBQ area, covered patio and custom putting green, creating a private resort-style retreat perfect for hosting or unwinding under the desert sky. Inside, sophisticated luxury defines every space. Soaring ceilings, picture windows, designer tilework, and a chef-inspired kitchen highlight the home's upscale appeal. The kitchen is equipped with a large waterfall quartz island , high end appliances, beautiful tray ceiling and upgraded lighting

6525 E Cave Creek Road Unit 23, Cave Creek

43415 N 65th Street, Cave Creek
$2,100,000
3 Beds ⋅ 3 Baths ⋅ 7091534 MLS ⋅ Meets And Bounds SubDv. ⋅ ACTIVE Status
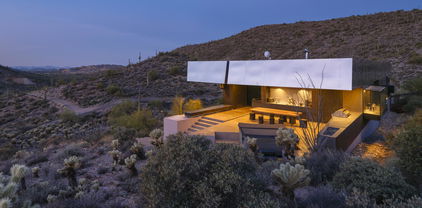
Newly Available - Desert Modern Architecture. ''Hidden Valley Desert House'' is a ''pavilion for living''. Designed by Wendell Burnette FAIA, this special home on a 5 acre view lot offers superb materials & unique plan: a design masterwork. The home anchors on a concrete-block plinth & canopy roof floats w/stainless steel fascia screening solar/mechanical. Built for indoor/outdoor living, main level: kitchen w/coffee nook, top-line appliances, & sublime outdoor gathering spaces. Great room: generous dining and ''patio-room'' w/fire feature. Hidden wall reveals meditation room. Owners Suite opens to outdoors w/ secluded bath and sinks, Japanese-style soaking tub. Fenced run for pets. Sweeping views of Phoenix & mountains. Irreplaceable at this price!!! SEE MORE IN SUPPLEMENT. Desert Modern Architecture: Nestled on a five-acre slope in Cave Creek, the Hidden Valley Desert House is a "long pavilion for living" designed by Wendell Burnette FAIA. This exceptional home features superb materials, detailed construction, and a unique plan, making it a masterwork of living design. The design, seemingly straightforward, surprises with its details: From the ground, the home is anchored on a solid plinth with stepped, local concrete masonry walls and a monolithic hand-applied plaster-style coating. Above, a large shade canopy appears to float, offering shelter. The upper roof canopy features a deep, mill-finish stainless steel fascia that screens solar panels and mechanicals, echoing the landscape and sky. Approaching the home, a concrete stepped path leads to a dramatic gathering space. Water features are on the west, with ponds, while the east includes a fire-pit for cool desert nights. Solar orientation and photovoltaic panels make this home eco-friendly. Generous living is abundant here. The main level includes a chef's kitchen with a coffee nook, opening to an outdoor gathering space. The great room features a dining area and built-in A/V wall. An intimate space includes a fire feature and wine column, converting to an outdoor patio-room. A hidden transition wall reveals a private meditation room with a view of the Koi pond shared with the Owners Suite. The Owners Suite opens outdoors, keeping the bath and sinks secluded. A Japanese-style bath includes a wood soaking tub and handmade wooden sink. The plan offers three bedrooms plus extra exercise and office spaces, easily convertible for any needs. Guest rooms are on the lower level for privacy. The home includes a large protected pet run. Artfully sighted, the primarily south-facing home is surrounded by mature Saguaro, with a unique ecology featuring a teddy bear cholla field to the east. The home is elevated for sweeping views from the Phoenix Valley to the south, with the Continental Mountains to the east reflecting the sunset sky. Inside, the canopy's underside is dark like the night sky a deep soft shade and a continuous open feeling. Outside, a similar dark night sky wooden ceiling structure exists. The lowest level offers comfort, while the upper levels are open to views and earth, with doors and glazing creating a larger living space. When opened, there are often no distinctions between inside and outside. A subtly rich material palette includes "shadow reflective finishes" of cold-rolled mill finish steel, ebonized sustainable MDF, three dark finishes of sustainable resin-infused paper, colored felt wall panels, and integral color purple-black hand-applied stucco walls with embedded vermiculite. The Japanese concept of "Wabi-Sabi" is embraced, celebrating new and old, rich and diverse textures. Built to a high level of craft, this home is irreplaceable at this price. The architect's statement encapsulates the home's serenity and harmony: "For our clients, this house was about purging/simplifying their life and also about an indoor/outdoor house for their Koi, Rhodesian Ridgebacks, and one cat and their very specific way of living." We are certain you'll find this home the perfect definition of Desert Living. The Hidden Valley Desert Home is highly published. Here are just a few to visit: The Coolector: /hidden-valley-desert-house Dezeen: /2018/08/08/wendell-burnette-hidden-valley-desert-house-arizona/ Arch Daily: /899944/hidden-valley-desert-house-wendell-burnette-architects

43415 N 65th Street, Cave Creek

4208 E Desert Sky Court, Cave Creek
$720,000
4 Beds ⋅ 3 Baths ⋅ 7089226 MLS ⋅ Dove Valley Ranch Parcel G SubDv. ⋅ ACTIVE Status
Desert & mountain views, private pool + no neighbor behind you in the gated Ocotillo enclave of Dove Valley Ranch in Cave Creek. 4 bed/2.5 bath backs to a natural desert wash w/ view fencing framing open Sonoran Desert + Black Mountain. Private backyard w/ sparkling pool + extended covered patio for dining & lounging. Great room w/ custom built-in + plantation shutters. Kitchen w/ granite counters, island w/ breakfast bar, stainless appliances + bay window nook. Oversized upstairs primary w/ vaulted ceiling, picture windows + private sunset balcony, en suite bath + walk-in closet. Downstairs bedroom/office w/ French doors. Community w/ Robert Trent Jones Jr. golf course, walking paths + dark starry skies. Minutes to Cave Creek dining, Spur Cross trails, Carefree, Desert Ridge + Loop 101

4208 E Desert Sky Court, Cave Creek

6406 E Milton Drive, Cave Creek
$1,100,000
4 Beds ⋅ 3 Baths ⋅ 7089139 MLS ⋅ County Island SubDv. ⋅ PENDING Status
Room to write your next chapter. This beautiful property is set on a spacious lot that is over an acre with no HOA. This refreshed desert retreat blends privacy, flexibility and a backyard built for the best of Arizona living. A resort-style pool, separate spa, large tiled patio, turf and landscape lighting create a finished outdoor setting for entertaining and everyday enjoyment. The home even offers a rooftop deck for gorgeous sunset evenings, Equestrian amenities include a 3-stall barn, covered shade/hay area and riding arena with water and electric. All with a fully fenced backyard, great floorplan, mountain views, and a new roof. This home feels tucked away but is minutes from all that Cave Creek and Scottsdale have to offer. Yes, you can have it all. Welcome home! Custom split floor plan home with 4 bedrooms, 3 baths and 3050 sq ft home. Beautiful views of Black Mountain. The home offer open concept living and features travertine tile floors, alder wood cabinets in the kitchen and all bathrooms, granite throughout the kitchen including the large island, all counter tops and even the windowsills. Kitchen has stainless steel appliances: dual ovens, microwave, refrigerator and propane oven. The great room and master bedroom have propane fireplaces. Much of the property has been thoughtfully improved during the current ownership, with the biggest transformation taking place outdoors. The once largely unfenced desert lot now includes a fully fenced backyard with a combination of block wall and fencing, an RV gate, two pedestrian gates, and dedicated equestrian improvements completed in 2022, including a three-stall barn, covered shade/hay area and riding arena with water and electric. In 2023, the backyard was further transformed with a large, fenced pool, separate spa, expansive tiled patio, turf, landscaping, and front and rear landscape lighting, creating distinct areas for recreation, entertaining and horses. Additional improvements include a new roof with warranty completed in January 2026, new exterior and garage skim-coat stucco and paint, a new water heater in 2026, a newer refrigerator, and interior cosmetic updates and paint throughout ownership.

6406 E Milton Drive, Cave Creek

32644 N 40th Place, Cave Creek
$895,000
4 Beds ⋅ 3 Baths ⋅ 7088761 MLS ⋅ Dove Valley Ranch Parcel F SubDv. ⋅ ACTIVE Status
Sunsets, space, and smart upgrades come together in this beautiful home. This well-kept Cave Creek home in the gated community of Emerald Greens at Dove Valley Ranch is made for the Sonoran Desert lifestyle, with open floor plan living that connects easily to the outdoors. With nearly 3,500 square feet, the layout adapts to however you live. You'll find 4 bedrooms and 3 baths, plus a home office that can serve as a 5th bedroom, a loft, a dining room, and a bonus sitting room. The kitchen is the heart of the home. Slab granite counters, stainless steel appliances, and a gas range set the stage for everything from busy mornings to big holiday gatherings. An oversized pantry and a separate butler's pantry keep everything organiz and within reach. Entertain in style in this backyard retreat, complete with a covered outdoor kitchen featuring a Coyote built-in grill, ceramic Coyote Kamado cooker, granite counters, and a sink. Take a dip in the sparkling pool with a tiled water feature and pool heater for year-round enjoyment, then sharpen your short game on the private putting green. A flagstone patio with ceiling fans offers shaded space for dining and lounging, and an upstairs balcony captures the sunsets. Perfect for everything from game-day cookouts to quiet evenings under the desert sky. Space, style, and efficiency in a desert setting you'll love coming home to.

32644 N 40th Place, Cave Creek

4602 E Oberlin Way, Cave Creek
$1,290,000
5 Beds ⋅ 4 Baths ⋅ 7088603 MLS ⋅ Diamond Creek SubDv. ⋅ ACTIVE Status
Welcome to Diamond Creek in Cave Creek! Nestled within a gated community, this spacious 5-bedroom, 3.5-bathroom home offers 4,624 square feet of living space, thoughtfully designed for comfortable living and entertaining. The home features a generous great room, formal dining area, eat-in kitchen with center island, and an upstairs loft offering additional flexibility for work, relaxation, or recreation. The spacious primary suite features a private fireplace, walk-in closet, and en-suite bath with dual vanities and separate tub and shower. Step outside to your private backyard retreat featuring a pool, covered patio, and room to enjoy Arizona's outdoor lifestyle. Additional highlights include two fireplaces, a three-car garage, owned solar panels, and a tile roof.

4602 E Oberlin Way, Cave Creek

5027 E Lucia Drive, Cave Creek
$1,250,000
4 Beds ⋅ 4 Baths ⋅ 7088552 MLS ⋅ Tatum Enclave SubDv. ⋅ ACTIVE UNDER CONTRACT Status
Discover nearly 4,000 SF of beautifully updated living on an oversized cul-de-sac lot with NO HOA! Soaring ceilings and open, light-filled spaces connect the chef's kitchen, formal living and dining rooms, and inviting family room. A main-level en-suite guest bedroom offers privacy and flexibility. Upstairs, the expansive primary retreat features a balcony, updated bath, walk-in closet and bonus room, alongside additional bedrooms and a loft/media area. Entertain in a resort-style backyard with pool, spa, sport court, citrus trees, outdoor bar, built-in grill and TV. Recent upgrades include NEW dual-zone HVAC with smart thermostats and transferable 10-year warranty, plus a NEW water heater. Convenient to Desert Ridge, North Scottsdale and Cave Creek.

5027 E Lucia Drive, Cave Creek

6001 E Restin Road, Cave Creek
$1,700,000
3 Beds ⋅ 4 Baths ⋅ 7086819 MLS ⋅ Carefree Sentinel Rock Estates 2 Lot 63-133 SubDv. ⋅ ACTIVE Status
Are you all about the VIEW? This Lee Hutchinson-inspired Southwestern retreat delivers breathtaking 180° valley views from the south terrace and stunning Black Mountain views to the north. Nearly every main-level room captures the panorama--even the kitchen sink has an unforgettable view! Soaring 16' timber-beamed ceilings, fireplaces and architectural details create intimate resort-style living. Three bedroom suites offer flexibility for guests, office, studio or multigenerational living. At the heart of the home, the kitchen opens to the breakfast nook and family room, ideal for intimate dinners or lively gatherings. Minutes to Cave Creek dining, shopping and services, 15 minutes to TSMC and 40 minutes to the airport. A rare home, remarkable setting and a view that must be experienced

6001 E Restin Road, Cave Creek

6017 E Roy Rogers Lane, Cave Creek
$1,375,000
5 Beds ⋅ 3 Baths ⋅ 7086006 MLS ⋅ Estates At Palos Verdes SubDv. ⋅ ACTIVE Status
Private, extensively renovated retreat in the gated Estates at Palos Verdes. This 4,046 SF residence offers 5 bedrooms, 3 full baths and a spacious loft, with the primary suite plus a second bedroom on the main level. More than $325,000 has been invested in premium improvements since 2021, creating a truly move-in-ready home with high-end finishes, extensive system upgrades and exceptional indoor-outdoor living. The remodeled kitchen is designed for entertaining and features custom soft-close cabinetry, frosted-glass accents, granite and quartz surfaces, and an oversized waterfall island with generous seating. A thoughtfully selected appliance package includes a Thermador refrigerator, Forno gas range and hood, ASKO dishwasher, Sharp built-in microwave, warming drawer and beverage refrigerator. Additional features include oversized pot drawers, reverse-osmosis drinking water, a hot-water dispenser with filtration, and an under-sink carbonator/water-chiller system. Gas service was added for the range and backyard. Soaring ceilings and expansive windows fill the home with natural light while framing beautiful mountain, desert and backyard views. Open living spaces, custom architectural details and a gas fireplace create an inviting setting for both everyday living and entertaining. The spacious primary suite includes a large walk-in closet and spa-inspired bath with granite surround, custom cabinetry, lighted mirrors, glass shower enclosure and a Comfortflo jetted soaking/heated tub. Secondary bathrooms were also fully remodeled with custom cabinetry, granite countertops, new tubs and showers, glass enclosures, lighted mirrors, faucets, hardware, medicine cabinets and soft-close toilets. Throughout the home, upgrades include new tile flooring, custom baseboards, raised and replaced interior doors with updated trim and hardware, most windows replaced, a custom Viewrail stair railing, complete interior paint, custom lighting, chandeliers, ceiling fans, recessed lighting and kitchen pendants. Major infrastructure improvements include complete electrical rewiring, updated plumbing, a 2024 Trane HVAC system with transferable 10-year warranty, a 2023 tankless water heater, whole-home water softener, smart thermostats and central vacuum. The exterior is equally impressive with a new 2026 roof backed by a 10-year transferable warranty, fresh exterior paint including retaining walls and fencing, remodeled cool deck, extensive desert landscaping, landscape lighting, 35 tons of decorative rock, stone inlay, and a new built-in barbecue with integrated seating. A covered patio with propane fireplace and separate wood-burning fire pit complete the outdoor entertaining areas. The resort-style backyard features a refinished pool and spa with mini-pebble surface, new anti-vortex drains and returns, new filter and cleaning pumps, upgraded Jandy 460 cartridge filtration, pool rock waterfall with dedicated pump, multi-purpose pond with its own rock water feature and pump, plus a custom removable pool safety barrier. The freshly painted 3-car garage includes epoxy flooring, extensive storage racks and a Wi-Fi-enabled Tesla Universal Wall Connector Level 2 charger, rated for up to 44 miles of range per charging hour. The home also features a professionally installed audio/video system with TV wall mounts, surround-sound wiring and loft speakers, outdoor speaker wiring, video doorbell and interior/exterior security camera coverage. Set on a desirable north-south facing cul-de-sac lot, the home enjoys exceptional privacy and one of the neighborhood's most appealing settings. Mature landscaping, the adjoining natural wash and surrounding open desert space create substantial separation and a remarkably secluded feel. Mountain views, expansive windows and the natural Sonoran Desert setting enhance the sense of privacy throughout the home and backyard. The location also offers convenient access to shopping, dining and entertainment in both Cave Creek and Desert Ridge, while nearby Tonto National Forest and surrounding mountain trails provide excellent opportunities for hiking, biking and enjoying the Sonoran Desert outdoors. Blending extensive upgrades, exceptional privacy, a resort-style setting and convenient access to Cave Creek and Scottsdale, this truly turnkey home offers a rare opportunity to move in and immediately enjoy the very best of Arizona indoor-outdoor living. Seller is offering a $10,000 buyer credit with an acceptable offer, providing flexibility for a flooring selection of the buyer's choice or other allowable buyer costs or credits, subject to lender approval.

6017 E Roy Rogers Lane, Cave Creek

29606 N Tatum Boulevard Unit 279, Cave Creek
$325,000
2 Beds ⋅ 2 Baths ⋅ 7085724 MLS ⋅ Terra Vista At Tatum Ranch SubDv. ⋅ PENDING Status
ARIZONA RESORT STYLE LIVING AT IT'S BEST! This lovely 2 bedrm, 2 bathrm corner unit near the pool area is light&bright, views of lush trees&grass areas. Move-in ready with new paint throughout, new plush carpet. Off the entry is an office niche. Large Great Room, separate dining area. Kitchen offers breakfast bar, elegant wood cabinets, gas range &oven, slab granite countertops, side-by-side refrigerator, built in microwave, lots of storage. Primary en-suite bedroom offers access to the balcony, large w/i closet. Elegant en-suite bathroom. Guest bedrm with w/i closet. Indoor laundry closet. Private patio with storage. Conveniently located to lots of shopping, golf&parks. Parking space is#384. Community amenities include:Clubhouse,Business Center, Fitness Center, heated pool & spa.

29606 N Tatum Boulevard Unit 279, Cave Creek

31226 N 45th Street, Cave Creek
$649,000
3 Beds ⋅ 3 Baths ⋅ 7085710 MLS ⋅ Tatum Ranch SubDv. ⋅ ACTIVE Status
Welcome to this beautifully upgraded home featuring soaring ceilings, a stunning fireplace, and an inviting kitchen perfect for gathering with family & friends. The real magic continues outdoors! Escape to a lush, resort-style backyard featuring a sparkling pool, mature trees, covered patio, and built-in outdoor kitchen. Whether lounging poolside or entertaining guests, this private retreat captures the best of Arizona living.Thoughtfully upgraded bedrooms continue the home's inviting feel, while the spacious primary suite offers a private balcony, spa-inspired bathroom, and expansive walk-in closet. Located in desirable Tatum Ranch, this home combines beautiful interiors, an established neighborhood, upgraded home and an exceptional outdoor lifestyle

31226 N 45th Street, Cave Creek

29606 N Tatum Boulevard Unit 215, Cave Creek
$315,000
2 Beds ⋅ 2 Baths ⋅ 7084876 MLS ⋅ Terra Vista At Tatum Ranch Condominiums SubDv. ⋅ ACTIVE Status
Live where every day feels like a retreat. Tucked in the gated community of Terra Vista at Tatum Ranch, this bright 2 bed, 2 bath + den condo pairs low maintenance living with real lifestyle perks. Brand new AC (2026) means worry-free comfort through every AZ summer, while the updated kitchen with stainless appliances and a gas range makes the space as functional as it is fresh. Step onto one of two private balconies for pool, greenbelt and mountain views, or head out the gate to Tatum Ranch golf, walking trails & the boutique charm of Cave Creek & Carefree just minutes away. HOA covers the roof and exterior, so you can spend time enjoying the desert lifestyle instead of maintaining it. Community features fitness center, pool, spa & clubhouse. See why Tatum Ranch living is worth the wait!

29606 N Tatum Boulevard Unit 215, Cave Creek

29503 N 59th Street, Cave Creek
$1,100,000
4 Beds ⋅ 4 Baths ⋅ 7083217 MLS ⋅ County Island SubDv. ⋅ ACTIVE UNDER CONTRACT Status
Welcome to your quiet desert sanctuary in Cave Creek! Situated on an acre+ of county island with NO HOA, this two-story residence offers spacious comfortable living spaces. The versatile home features 4 bedrooms and an open great room layout designed for relaxed living and easy entertaining. Upstairs, an expansive game room serves as the ultimate multi-purpose space. 4th bedroom up. Bring all your vehicles, rvs, and outdoor recreation toys--there is abundant space to store them on site. With horse-property potential and plenty of room for a custom pool, this property gives you the freedom to build your dream setup. Enjoy panoramic desert vistas, mountain views and quiet starry nights while remaining just minutes from shopping, restaurants and riding trails.

29503 N 59th Street, Cave Creek

5100 E Rancho Paloma Drive Unit 2052, Cave Creek
$589,900
2 Beds ⋅ 2 Baths ⋅ 7080480 MLS ⋅ Rancho North Condos SubDv. ⋅ ACTIVE Status
Bright, open and beautifully designed, this impressive townhome offers 2,074 sq.ft. of thoughtfully planned living space with 2 bedrooms, 2 bathrooms plus a versatile den/home office. The stunning kitchen features designer cabinetry with 42-inch uppers and crown molding, Steel Quartz countertops, a custom backsplash, sleek stainless steel appliances including a new Bosch dishwasher, and stylish plank tile flooring. The desirable split floor plan provides a private primary suite with an en-suite bathroom featuring a dual vanity, custom-tiled shower with seamless glass enclosure and a spacious walk-in closet. Added convenience includes an energy-efficient, ventless all-in-one washer/dryer. Enjoy indoor-outdoor living and beautiful views from the spectacular balcony located just off the Great Room. Smart home features include Wi-Fi connectivity for the thermostat, front door, garage door, and living room lighting, plus a 40-amp electric vehicle outlet in the garage. Resort-style community amenities include a sparkling pool and spa, fitness center, gas BBQ grills, picnic gazebo and fire pit. Ideally located in Cave Creek, with access to world-class golf courses, shopping, dining, entertainment and just 7 miles from the 3,000-acre Cave Creek Regional Park, offering hiking, biking, and horseback riding trails.

5100 E Rancho Paloma Drive Unit 2052, Cave Creek

5350 E Calle De Baca --, Cave Creek
$925,000
5 Beds ⋅ 4 Baths ⋅ 7079950 MLS ⋅ Desert Wind / 52nd Street Lone Mountain SubDv. ⋅ ACTIVE Status
4 CAR GARAGE, NEW ROOF, NEW TRANE HVACs! Updated and move-in ready. Rare opportunity in the gated Desert Wind community. Premium cul-de-sac lot with only one neighbor, this home offers true privacy with mountain and desert views. Peaceful backyard with a pebble-finish diving pool with Baja deck, built-in BBQ griddle, full-length covered patio, mature landscaping and turf. Inside, vaulted ceilings and expansive windows fill the home with light. The spacious eat-in kitchen features quartz counters, island seating, refinished cabinetry and pantries. Upstairs is a spacious primary suite with sitting area, private deck with views and two walk-in closets. One guest room downstairs and 3 guest rooms upstairs including one with a private bathroom. Minutes from downtown Cave Creek and Carefree.

5350 E Calle De Baca --, Cave Creek

6525 E Cave Creek Road Unit 20, Cave Creek
$1,475,000
3 Beds ⋅ 4 Baths ⋅ 7078751 MLS ⋅ Hidden Rock At Cave Creek 2nd Amd SubDv. ⋅ ACTIVE Status
Stunning & special home in the Hidden Rock Community! Great room concept. Many Upgrades!Agave Master Three Plan. 3070 sft has 3 Large BR's with luxurious ensuite baths. There is also another guest bath off kitchen. This 2nd owner occupied apprx 3 wks since ownership. Everything like brand new! SW accents; Stainless Bosch appliances.Quartzsite waterfall kitchen island. Gas cooktop; Gas Heat. Greatroom off kitchen w/fireplace & huge view windows! Upstairs has sprawling areas for office/game area/library/hobby space. Balcony off upstairs living area & also off LG 3rd BR upstairs. Covered back patios w/views! . Built in BBQ plumbed with gas & built in outdoor table. Mature landscaping. Grass turf in back. Community pool/spa (heated) & walking/biking /hiking to everything you love!

6525 E Cave Creek Road Unit 20, Cave Creek

6525 E Cave Creek Road Unit 16, Cave Creek
$1,400,000
3 Beds ⋅ 4 Baths ⋅ 7077565 MLS ⋅ Hidden Rock At Cave Creek 2nd Amd SubDv. ⋅ ACTIVE UNDER CONTRACT Status
Where modern luxury meets the unmistakable spirit of the West, this Hidden Rock gem offers a lifestyle rarely found: the space and sophistication of a custom home, the ease of lock-and-leave living, and the vibrant energy of one of Arizona's most distinctive towns. Warm natural wood tones, rich stone materials and expansive windows create a refined connection to the surrounding desert landscape. Soaring ceilings and mountain views add drama to the light-filled great room, while the integrated fireplace provides an inviting focal point. At the heart of the home, a chef-inspired kitchen commands attention with its waterfall-edge island, five-burner gas cooktop, wall oven, warming drawer, streamlined cabinetry and generous seating. Formal dining, a wet bar and walk-in wine storage make entertaining feel effortless. The floor plan is as functional as it is impressive. Both the primary suite and a private guest suite are located on the main level, each with its own bath and walk-in closet--an exceptional arrangement for hosting guests, accommodating extended stays or enjoying single-level daily living. Upstairs, an additional ensuite bedroom and spacious loft offer the flexibility to create a media lounge, home office, fitness space or private guest retreat. A residential elevator connects both levels, adding convenience and accessibility without compromising the home's architectural appeal. Outdoor spaces extend the experience beyond the interior with a covered patio, balcony, built-in barbecue and exterior fireplace, all set against the beauty of the Sonoran Desert and surrounding mountains. An attached two-car garage, multi-zone climate control and low-maintenance landscaping further support an effortless lifestyle. Hidden Rock residents enjoy a heated community pool and spa, professionally maintained common areas and a striking architectural setting near restaurants, galleries, live music and the enduring Western character of Cave Creek. For buyers seeking elevated design, generous living space, mountain scenery, and the freedom to enjoy it all, this home presents a combination that is exceptionally difficult to replicate.

6525 E Cave Creek Road Unit 16, Cave Creek

4945 E Roberta Drive, Cave Creek
$580,000
3 Beds ⋅ 2 Baths ⋅ 7077466 MLS ⋅ Parcel 32b At Tatum Ranch SubDv. ⋅ ACTIVE Status
Fully remodeled! Check out this beautiful 3 bed, 2 bath residence now for sale in Tatum Ranch! Great curb appeal, an easy-care landscape, and a 2 car garage. Inside you will find a spacious living area & family room w/vaulted ceilings, a 3-way fireplace, durable tile flooring, and neutral palette throughout. The fabulous kitchen is comprised of ample cabinetry w/crown molding, granite counters, tile backsplash, stainless steel appliances, and a peninsula w/a breakfast bar. End your busy day in the primary suite, showcasing soft carpet, direct balcony access, a pristine ensuite w/dual sinks, and a walk-in closet for all your belongings. Also including a large backyard w/a covered patio and a sparkling blue pool, this home is a dream come true! Act now before it's gone!

4945 E Roberta Drive, Cave Creek

4215 E Desert Forest Trail, Cave Creek
$915,000
5 Beds ⋅ 3 Baths ⋅ 7075998 MLS ⋅ Dove Valley Ranch Parcel F SubDv. ⋅ ACTIVE Status
Private life behind the gates of Dove Valley Ranch. No direct back neighbors. Nearly 3,500 square feet of thoughtfully renovated space that delivers exactly what today's buyer is looking for: privacy, resort-style living, and a layout flexible enough for whatever's next. There is a main floor bedroom and full bathroom perfect for guests or generational living. As you walk upstairs you will find a loft plus four additional bedrooms upstairs, including an oversized primary with custom barn door entry and a spa-like bath. Open living areas flow naturally through the home along with custom Plantation shutters on the windows. The owners didn't just maintain this home. They invested in it. Updated light fixtures throughout the interior. New drip irrigation front and back with smart controller. Updated exterior and interior paint. New landscape lighting in the back. Fully sealed and re-sealed pool area with fresh pool equipment. New water softener, RO system, and water heater. New garage door motor on the two-car garage. Storage racks in place. Outdoor security cameras and Ring doorbell. All new cool decking. All new turf. Dove Valley Ranch Golf Club is directly across the street and hiking trails lace the neighborhood and surrounding areas. This is a community designed for people who want their weekends to mean something. This home is truly move-in ready.

4215 E Desert Forest Trail, Cave Creek

5043 E Lucia Drive, Cave Creek
$499,000
3 Beds ⋅ 3 Baths ⋅ 7075556 MLS ⋅ Parcel 32b At Tatum Ranch SubDv. ⋅ ACTIVE Status
Fantastic Arizona Living! This beautifully home features a gorgeous private backyard complete with a PebbleTec pool, covered patio, lush landscaping, and a walk-out deck from the primary suite. The backyard backs to a wash with a view fence, offering added privacy and peaceful views. Located on a quiet interior street in a highly desirable neighborhood with great schools and an unbeatable location. The garage features extensive maple cabinetry and a sealed floor, providing exceptional storage and functionality. Inside, enjoy ceiling fans throughout, designer paint, stylish wall treatments, and thoughtful updates throughout. A wonderful home in a fantastic location--don't miss this one!

5043 E Lucia Drive, Cave Creek

Copyright 2026 Arizona Regional Multiple Listing Service, All rights reserved. The data relating to real estate for sale on this website comes in part from the Arizona Regional Multiple Listing Service. All information deemed reliable but not guaranteed and should be independently verified. All properties are subject to prior sale, change or withdrawal. Neither listing broker(s) nor Arizona Regional Multiple Listing Service shall be responsible for any typographical errors, misinformation, misprints and shall be held totally harmless.

How much is your home worth?

Get instant property value now!