Share this with your friends


623-293-2833
Real Estate Company
3007 E Cashman Drive, Phoenix, AZ 85050
- $1,460,000
- 3
- BD
- 4
- BA
- 3,121
- SqFt




- Sold Price
- $1,460,000
- List Price
- $1,425,000
- Closing Date
- Dec 20, 2023
- Days on Market
- 7
- Status
- CLOSED
- MLS#
- 6626921
- City
- Phoenix
- Bedrooms
- 3
- Bathrooms
- 4
- Living SQFT
- 3,121
- Lot Size
- 9,750
- Subdivision
- Sky Crossing-Parcel 2
- Year Built
- 2019
- Type
- Single Family Residence
Property Description
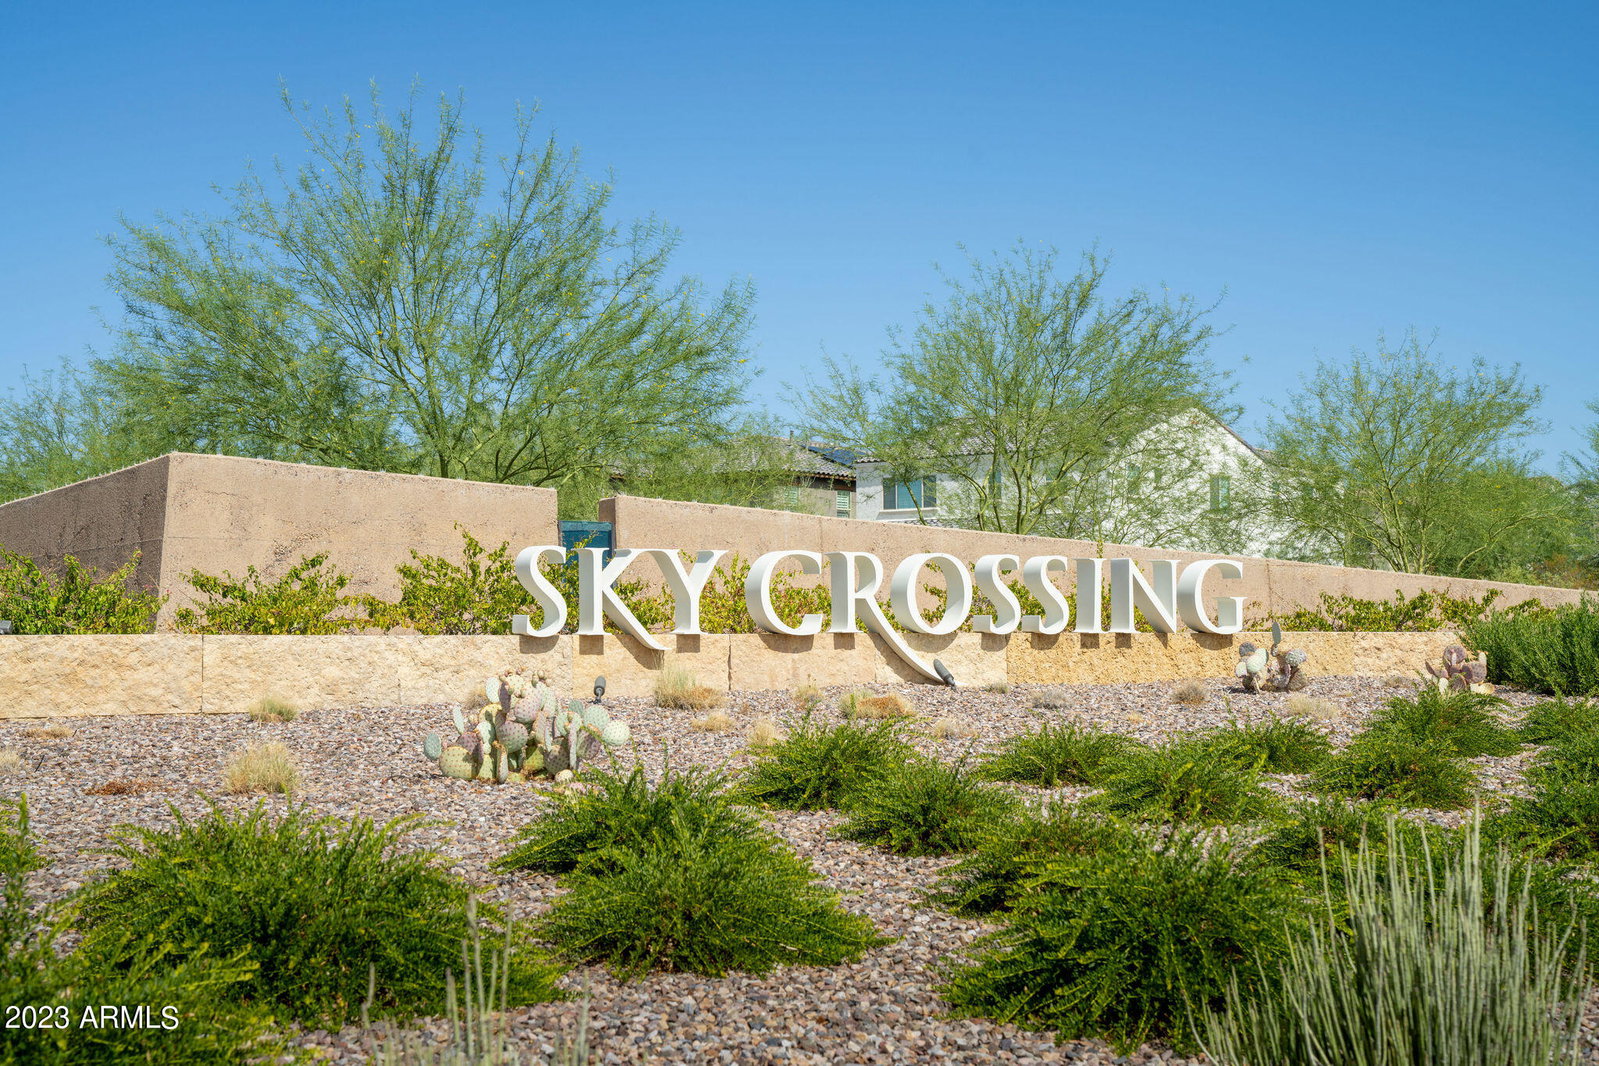
This single-story home, backing to a walking trail, is nestled in the gated Astarea community, within Sky Crossing. The split floorplan features 3 bedroom suites, plus an office, great room and chef's dream kitchen featuring stainless steel appliances, built-in fridge, massive island, quartz counters, double ovens, gas cook top & pot filler, two pantries plus butler's pantry. Owner's suite has soaking tub & expansive shower/dual shower heads & walk-in custom closet with second access point to laundry room. The expansive great room seamlessly connects to the backyard with a vast wall of glass providing access to the large covered patio & outdoor BBQ and entertainment area where you'll also enjoy the fire pit, pool & spa. All this plus a 4 car garage! Exceptional in every way!
/u.realgeeks.media/scottschulte/logo.png)
Additional Information
- Elementary School
- Sky Crossing Elementary School
- High School
- Pinnacle High School
- Middle School
- Explorer Middle School
- School District
- Paradise Valley Unified District
- Acres
- 0.22
- Architecture
- Contemporary
- Assoc Fee Includes
- Maintenance Grounds, Street Maint
- Hoa Fee
- $258
- Hoa Fee Frequency
- Monthly
- Hoa
- Yes
- Hoa Name
- Sky Crossing HOA
- Builder Name
- Taylor Morrison
- Community
- Sky Crossing
- Community Features
- Gated, Community Spa, Community Spa Htd, Community Pool Htd, Community Pool, Playground, Biking/Walking Path, Fitness Center
- Construction
- Stucco, Wood Frame, Painted
- Cooling
- Central Air, Ceiling Fan(s), Programmable Thmstat
- Exterior Features
- Private Street(s), Private Yard, Built-in Barbecue
- Fencing
- Block, Wrought Iron
- Fireplace
- None
- Flooring
- Carpet, Tile
- Garage Spaces
- 4
- Heating
- Natural Gas
- Living Area
- 3,121
- Lot Size
- 9,750
- New Financing
- Cash, Conventional
- Parking Features
- Garage Door Opener, Extended Length Garage, Direct Access
- Property Description
- North/South Exposure, Borders Common Area, Mountain View(s)
- Roofing
- Tile, Concrete
- Sewer
- Sewer in & Cnctd, Public Sewer
- Spa
- Heated, Private
- Stories
- 1
- Style
- Contemporary
- Subdivision
- Sky Crossing-Parcel 2
- Taxes
- $5,474
- Tax Year
- 2023
- Water
- City Water
Courtesy of Realty ONE Group. 480-285-0000 Selling Office: HomeSmart.
Copyright 2026 Arizona Regional Multiple Listing Service, All rights reserved. The data relating to real estate for sale on this website comes in part from the Arizona Regional Multiple Listing Service. All information deemed reliable but not guaranteed and should be independently verified. All properties are subject to prior sale, change or withdrawal. Neither listing broker(s) nor Arizona Regional Multiple Listing Service shall be responsible for any typographical errors, misinformation, misprints and shall be held totally harmless.