8602 E Cactus Wren Road, Scottsdale, AZ 85250
- $4,000,000
- 5
- BD
- 5
- BA
- 4,089
- SqFt




- Sold Price
- $4,000,000
- List Price
- $4,000,000
- Closing Date
- Jan 18, 2024
- Days on Market
- 21
- Status
- CLOSED
- MLS#
- 6642502
- City
- Scottsdale
- Bedrooms
- 5
- Bathrooms
- 5
- Living SQFT
- 4,089
- Lot Size
- 43,914
- Subdivision
- Indian Bend Ranchos
- Year Built
- 2023
- Type
- Single Family Residence
Property Description
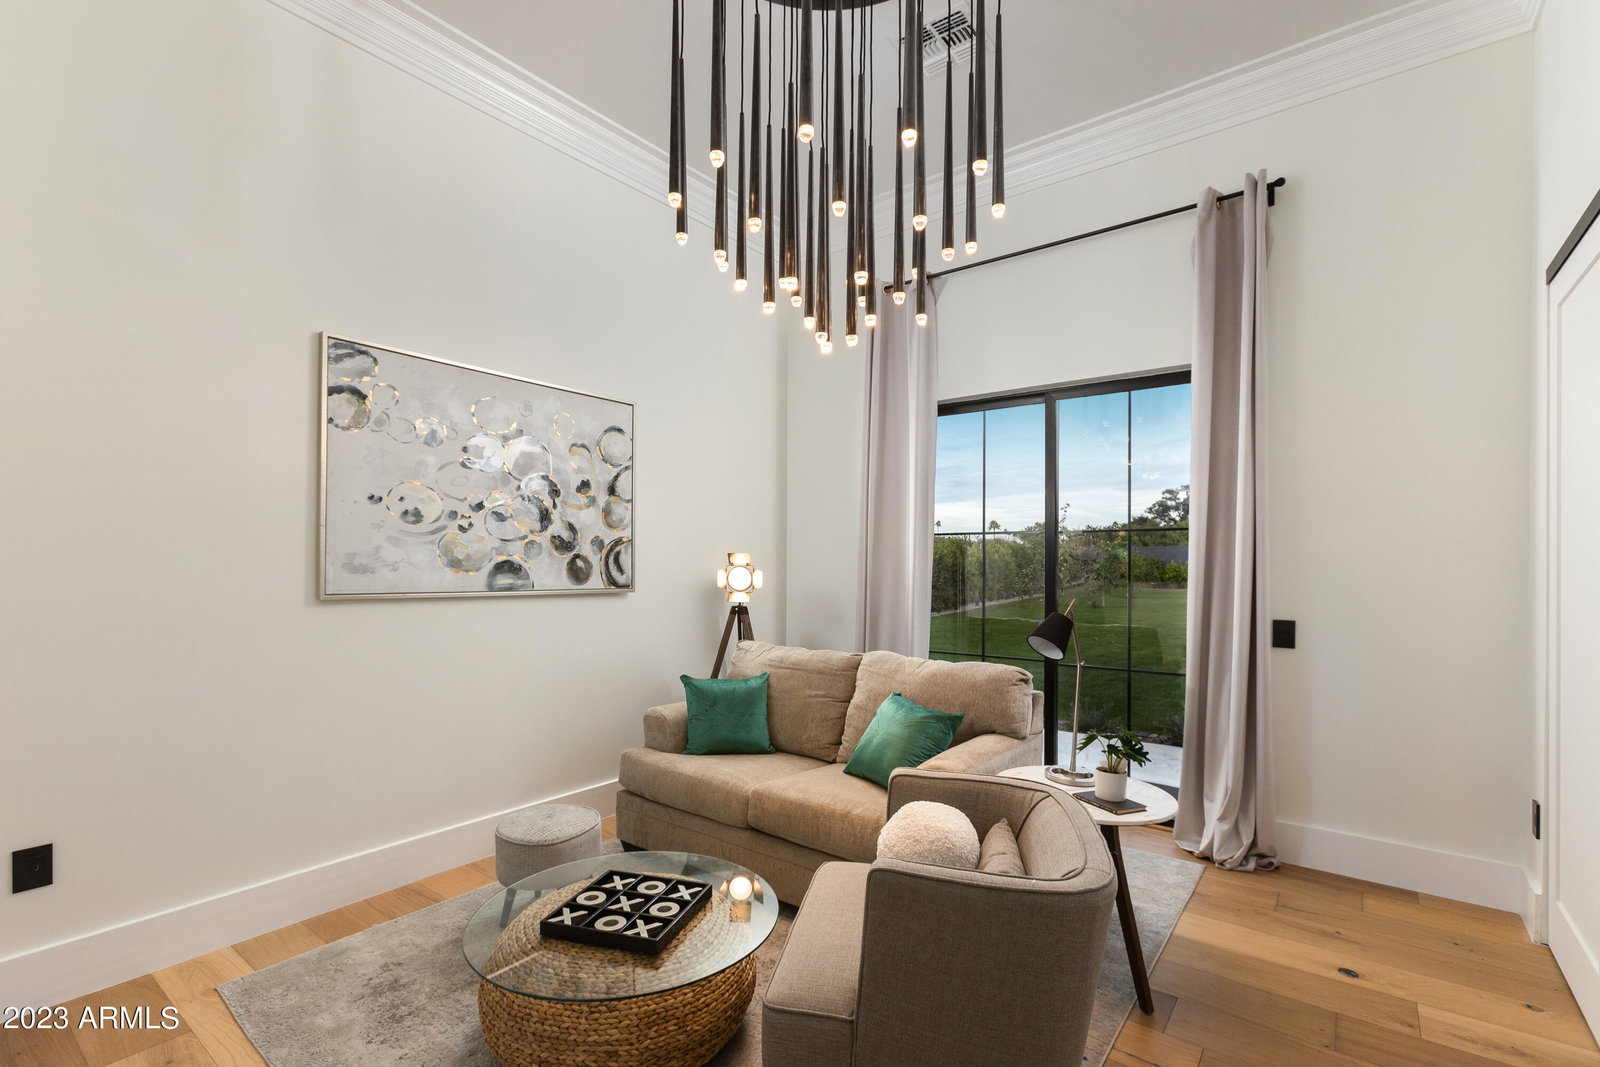
NEW CONSTRUCTION!! THIS IS....THE MOST EXCLUSIVE SCOTTSDALE ESTATE!! FEATURING SUBLIME POOL, CASCADING WATER & VERDANT GREEN VIEWS THAT ENDLESSLY STRETCH AS FAR AS THE EYE CAN SEE! THIS IS.... A DESIGN SHOWCASE ENVISIONED & METICULOUSLY EXECUTED BY 'SCOTTSDALE'S PREMIER LUXURY BRAND' COMBINING CREATIVITY AND INSPIRATIONAL FLAIR, A DYNAMIC, FREE-FLOWING YET BOLD EXPRESSION IS ACHIEVED! THIS IS.... HIS FINEST CREATION, YET!!! The circular motor court leads to an impressive Entry where Slate Tile wrap seamlessly from the exterior wall & Limestone floors lead to the grand glass pivot doors open to the inside. Superb volume is achieved with soaring ceilings, skylights, engineered hardwood floors throughout & an overhanging 'Restoration Hardware' Chandelier in every room! . . . Excellent Bespoke top of the line SUBZERO/ WOLF/ COVE Kitchen with characteristic clean 'European' lines, 2 tone signature design and an enormous 18 foot Marble Island which is the central hub of the home integrating easily with the reception areas & outdoor terrace making for easy, interactive Entertaining and Living. Open concept Family Room with Wall-to Wall Fireplace, Audio & Visual (complete surround Sound), Dining room with Floor to Ceiling Beverage Center, flow onto a Limestone floored, slate walled winter/summer patios, through custom designed double sliders open to breathtaking waterfall flowing from the pool pavilion (with private outdoor his/her showers) into a continuous entertaining space with patios, heated pool with swim up bar & lounging shelf, jacuzzi, fire pit, BBQ, grassy play area with colorful flowerbeds, creating a virtual indoor/outdoor experience! THIS IS...A RESORT UNTO ITSELF! 5 bedrooms, 4.5 Bathrooms for exceptional accommodation with the half bathroom being the main attraction as it has walls of real preserved moss and is hidden behind a sculptured solid wood barn door. 3 Bedroom Suites include a Guest Bedroom (2nd Primary) which is an unforgettable domain of it's own, with private patio leading to pool! A private entry, split floorplan Grand Primary suite with His & Hers Walk-in closets and attached garage may be a perfect work-from-home/ In-Law or Granny Suite and has pajama lounge with romantic fireplace and opens onto the pool completely private as it's set on the east wing of the home. Each bedroom is brilliantly positioned to open to the pool all with private patios in a secluded setting akin to a private resort! Every corner of this opulent home has been designed to impressive scale including the gorgeous 2 tone Laundry Room with floor to ceiling cabinetry & office built-ins. The 4 car garaging are temperature controlled and have slip-free flooring, 2 electric car chargers, built-in storage cabinets as well as a Subzero for the extra essentials. THIS 2023 NEW BUILD IS SITUATED ON A PERFECT ACRE, A CORNER LOT, NO HOA & IS TUCKED AWAY IN A HIDDEN EXCLUSIVE NEIGHBORHOOD, AT THE JUNCTURE OF MCCORMICK RANCH & SILVERADO GOLF COURSE, CLOSE ENOUGH TO TOUCH THE VIBRANT PULSE OF SCOTTSDALE, WITH EASY ACCESS TO MANY ATTRACTIONS! THIS IS....A LUXURIOUS LIFESTYLE WORTH OWNING!!
/u.realgeeks.media/scottschulte/logo.png)
Additional Information
- Elementary School
- Kiva Elementary School
- Middle School
- Mohave Middle School
- Acres
- 1.01
- Architecture
- Ranch
- Assoc Fee Includes
- No Fees
- Builder Name
- Vicsdale Designs LLC
- Community Features
- Golf, Biking/Walking Path
- Construction
- Block, Wood Frame, Painted, Stucco
- Cooling
- Ceiling Fan(s), Central Air, Programmable Thmstat, Ductless
- Exterior Features
- Private Yard, Built-in Barbecue
- Fencing
- Block
- Fireplace
- Family Room, Living Room, Master Bedroom, Exterior Fireplace, Fire Pit
- Flooring
- Stone, Tile, Wood
- Garage Spaces
- 4
- Heating
- Electric
- Horse Features
- Other, See Remarks
- Laundry
- Inside
- Living Area
- 4,089
- Lot Size
- 43,914
- New Financing
- Cash, VA Loan, Conventional
- Other Rooms
- Family Room, Great Room
- Parking Features
- Garage Door Opener, Attch'd Gar Cabinets, Circular Driveway, Temp Controlled, Direct Access, Electric Vehicle Charging Station(s)
- Roofing
- Foam, Rolled/Hot Mop
- Sewer
- Sewer-In & Connected
- Pool
- Yes
- Spa
- Private, Heated
- Stories
- 1
- Style
- Ranch
- Subdivision
- Indian Bend Ranchos
- Taxes
- $4,596
- Tax Year
- 2023
- Water
- Public
Courtesy of Vicsdale. 602-697-7663 Selling Office: HomeSmart.
Copyright 2026 Arizona Regional Multiple Listing Service, All rights reserved. The data relating to real estate for sale on this website comes in part from the Arizona Regional Multiple Listing Service. All information deemed reliable but not guaranteed and should be independently verified. All properties are subject to prior sale, change or withdrawal. Neither listing broker(s) nor Arizona Regional Multiple Listing Service shall be responsible for any typographical errors, misinformation, misprints and shall be held totally harmless.