22763 N 92nd Avenue, Peoria, AZ 85383
- $1,310,000
- 4
- BD
- 5
- BA
- 4,391
- SqFt




- Sold Price
- $1,310,000
- List Price
- $1,350,000
- Closing Date
- May 10, 2024
- Days on Market
- 31
- Status
- CLOSED
- MLS#
- 6677140
- City
- Peoria
- Bedrooms
- 4
- Bathrooms
- 5
- Living SQFT
- 4,391
- Lot Size
- 13,500
- Subdivision
- Meadows Parcels 1 And 3 Phase 2
- Year Built
- 2021
- Type
- Single Family Residence
Property Description
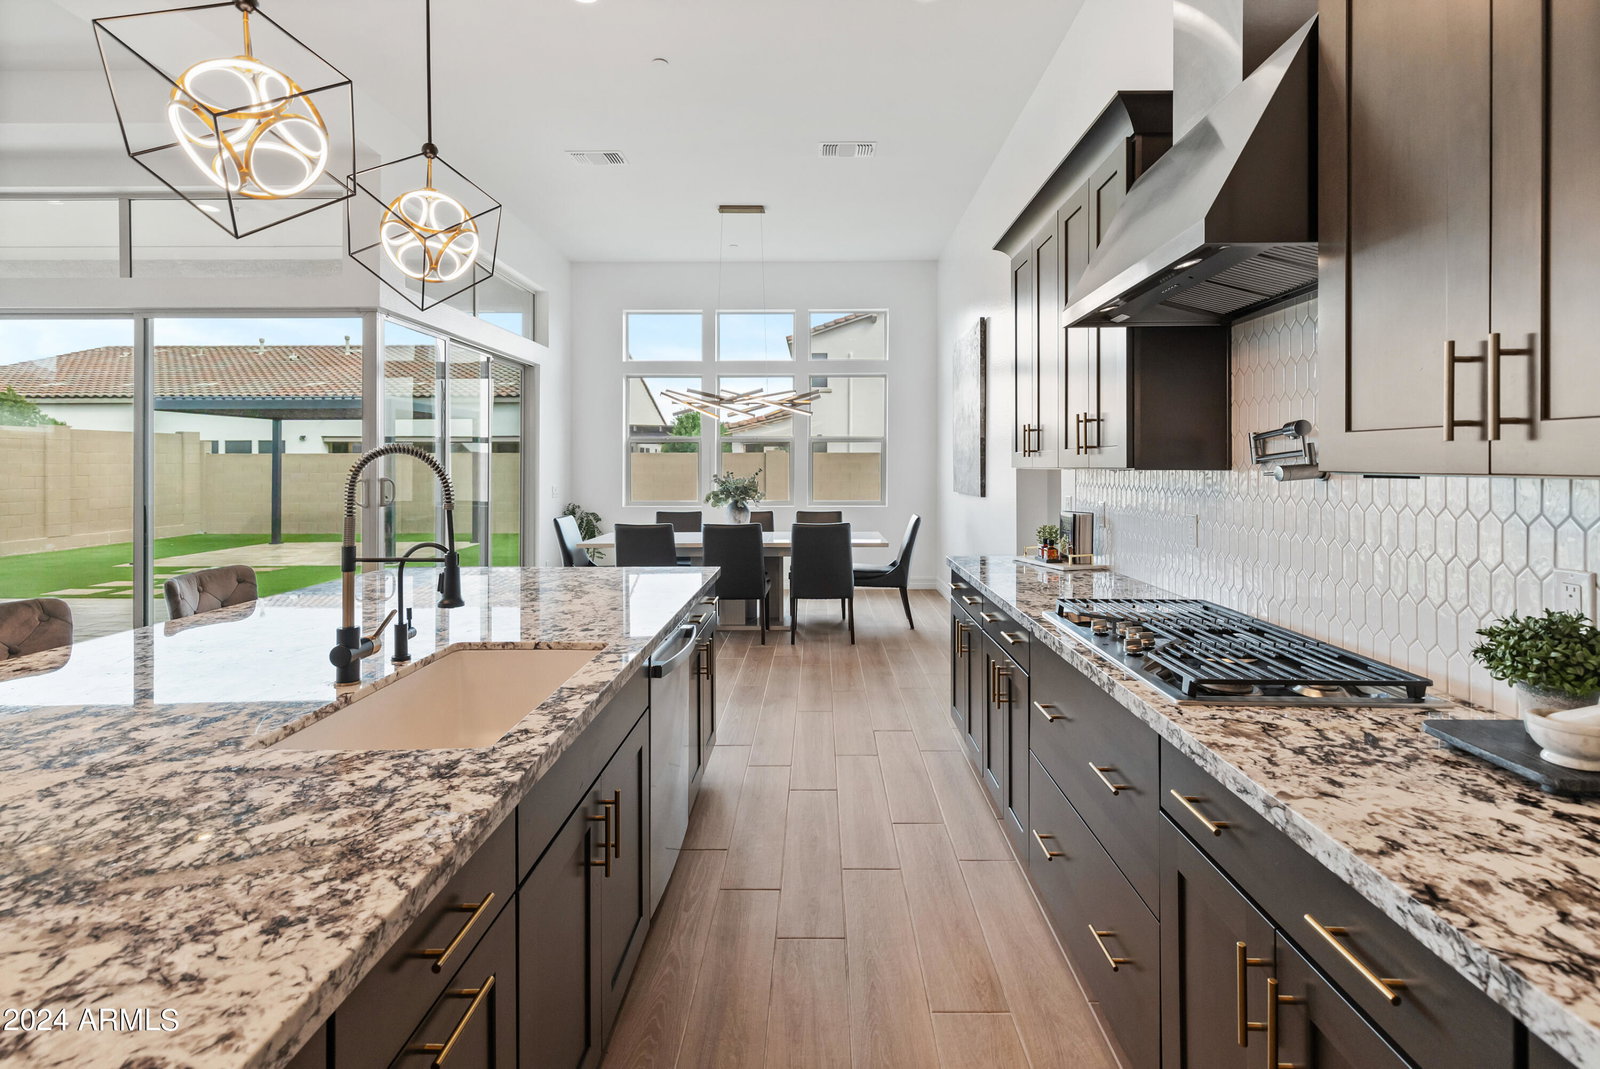
Welcome to luxury living in the highly desirable ''Meadows'' community! This stunning residence, situated on nearly a 1/3 acre lot, boasts a rare 4-car garage and a host of impressive features that define an upscale lifestyle. As you approach, be greeted by the elegance of a paver-adorned iron gated courtyard, setting the tone for the grandeur within. Natural light floods the home, accentuating the 12' soaring ceilings and complemented by strategically placed recessed lighting and plantation shutters throughout. The heart of this home is the highly upgraded chef's kitchen, a culinary masterpiece featuring a granite island, beautiful backsplash, custom pendant lighting, 42-inch cabinets, gas cooktop, stainless steel appliances, and a walk-in pantry. The kitchen seamlessly overlooks the family room, where a "zero corner" sliding door invites the outdoors in, creating a perfect blend of indoor and outdoor living. Smart home features include wifi thermostats, video camera security, and surround sound built in speakers. Entertain in style in the elegant dining room adorned with a designer chandelier. Each guest bedroom comes complete with its own full bathroom, ensuring comfort and privacy for all. An additional living area off the courtyard is ideal for multi-generational families or entertaining guests, complete with a full wall slider for a seamless transition to a comfortable atmosphere. Discover versatility in the spacious media room, perfect for movie nights, exercise, or a home office. The primary suite is a retreat in itself, featuring an elegant entry, separate seating area, and a luxurious ensuite bathroom with dual sink vanities, a huge soaking tub, an extra-large walk-in shower with a rain head, and a massive walk-in closet. Step outside into your fully landscaped, low-maintenance backyard, where new lush synthetic grass surrounds a newly installed pergola with pavers, creating the perfect setting for outdoor cooking and entertaining. Sports enthusiasts will appreciate the putting green along with professionally installed basketball court with a heavy-duty adjustable hoop. Additional pavers on both sides of the RV gate offer flexibility for parking and storage needs. This meticulously maintained home combines sophistication, functionality, and outdoor enjoyment, making it the perfect haven for discerning homeowners. Don't miss the opportunity to make this luxurious retreat in the Meadows community your own!
/u.realgeeks.media/scottschulte/logo.png)
Additional Information
- Elementary School
- Sunset Heights Elementary School
- High School
- Liberty High School
- Middle School
- Sunset Heights Elementary School
- School District
- Peoria Unified School District
- Acres
- 0.31
- Assoc Fee Includes
- Maintenance Grounds
- Hoa Fee
- $80
- Hoa Fee Frequency
- Monthly
- Hoa
- Yes
- Hoa Name
- The Meadows
- Builder Name
- Tri Pointe
- Community Features
- Playground, Biking/Walking Path
- Construction
- Stucco, Wood Frame, Blown Cellulose, Painted, Stone
- Cooling
- Central Air, Ceiling Fan(s), Programmable Thmstat
- Exterior Features
- Private Yard, Sport Court(s)
- Fencing
- Block
- Fireplace
- 1 Fireplace
- Flooring
- Carpet, Tile
- Garage Spaces
- 4
- Heating
- Natural Gas
- Living Area
- 4,391
- Lot Size
- 13,500
- Model
- Palo Verde
- New Financing
- Cash, Conventional, VA Loan
- Parking Features
- Tandem Garage, RV Gate, Garage Door Opener, Direct Access, Over Height Garage
- Roofing
- Tile
- Sewer
- Sewer in & Cnctd, Public Sewer
- Spa
- None
- Stories
- 1
- Subdivision
- Meadows Parcels 1 And 3 Phase 2
- Taxes
- $3,829
- Tax Year
- 2023
- Water
- City Water
Courtesy of Berkshire Hathaway HomeServices Arizona Properties. 623-298-2200 Selling Office: Phoenix Property Group.
Copyright 2026 Arizona Regional Multiple Listing Service, All rights reserved. The data relating to real estate for sale on this website comes in part from the Arizona Regional Multiple Listing Service. All information deemed reliable but not guaranteed and should be independently verified. All properties are subject to prior sale, change or withdrawal. Neither listing broker(s) nor Arizona Regional Multiple Listing Service shall be responsible for any typographical errors, misinformation, misprints and shall be held totally harmless.