2438 N 113th Street, Mesa, AZ 85207
- $725,000
- 4
- BD
- 3
- BA
- 2,447
- SqFt
- Sold Price
- $725,000
- List Price
- $725,000
- Closing Date
- Aug 08, 2025
- Days on Market
- 170
- Status
- CLOSED
- MLS#
- 6823908
- City
- Mesa
- Bedrooms
- 4
- Bathrooms
- 3
- Living SQFT
- 2,447
- Lot Size
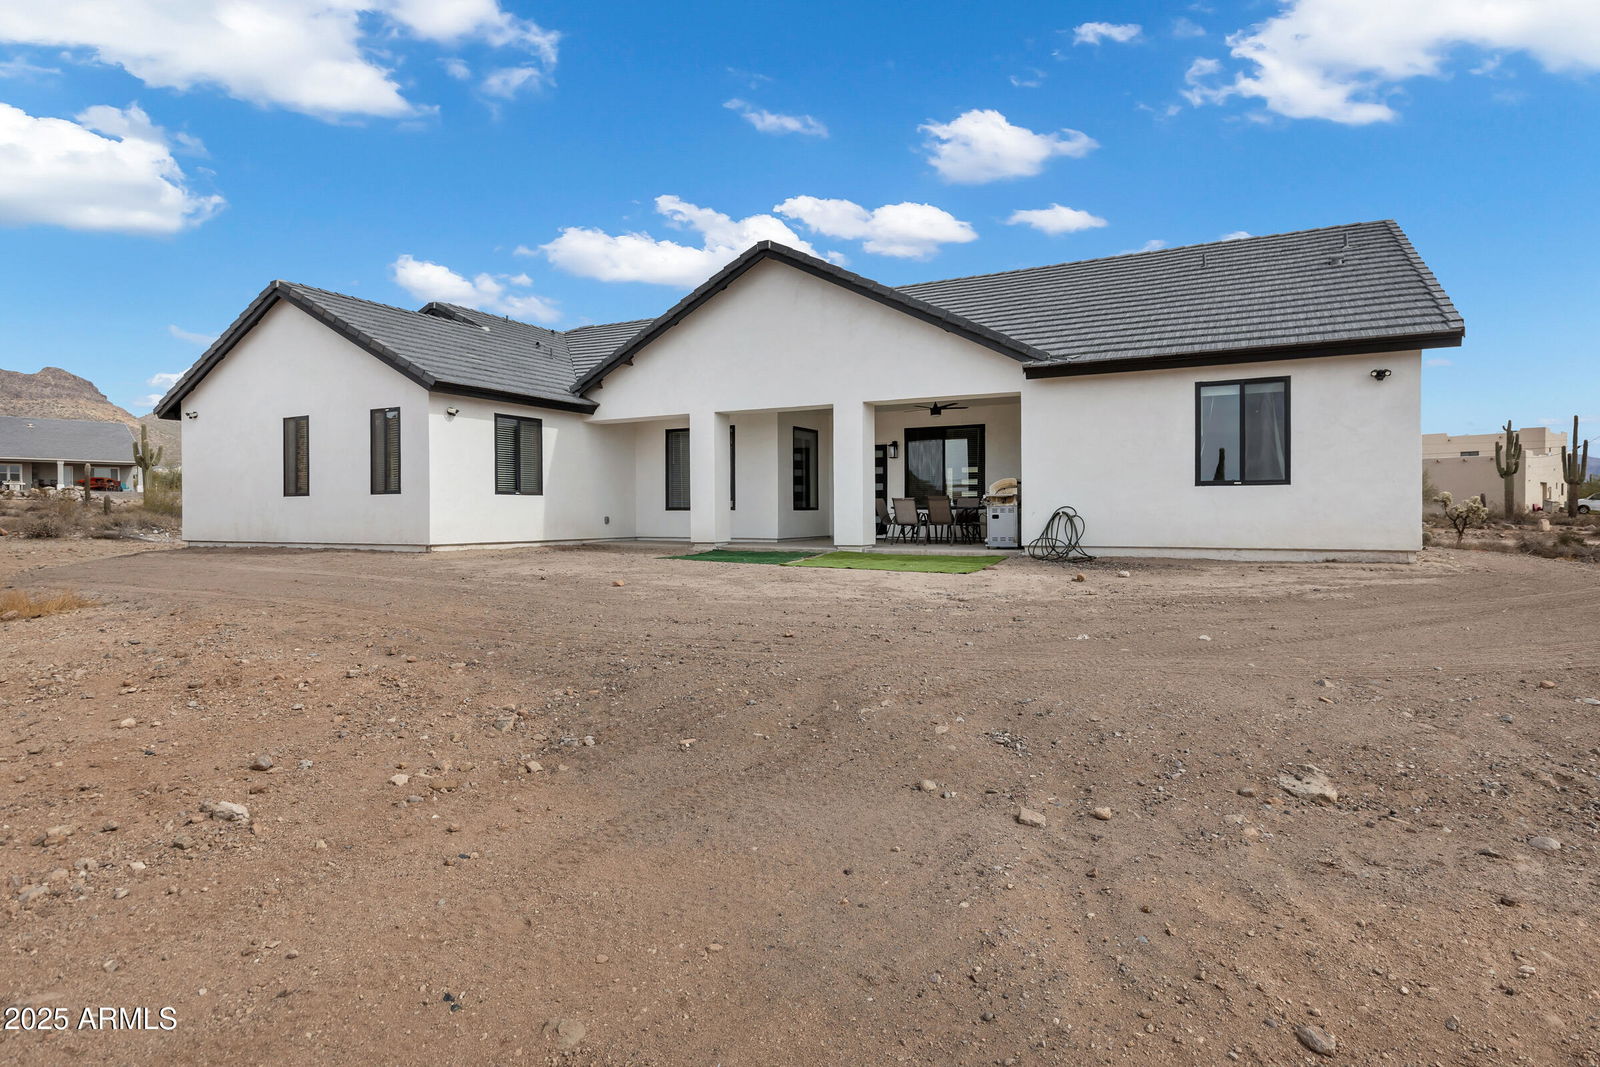
- 45,302
- Subdivision
- Unsubdivided
- Year Built
- 2024
- Type
- Single Family Residence
Property Description
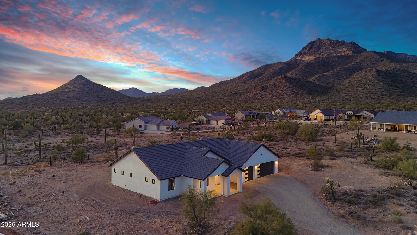
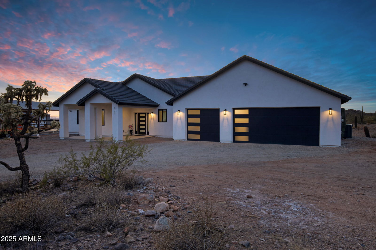
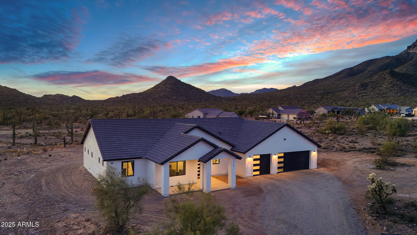
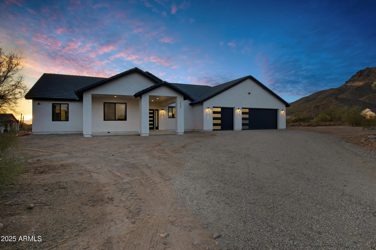
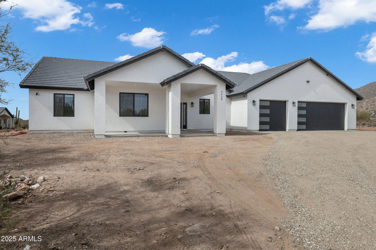
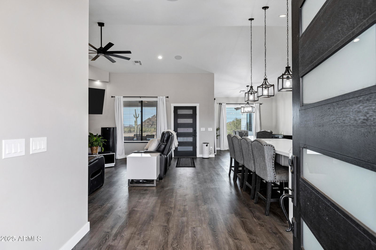
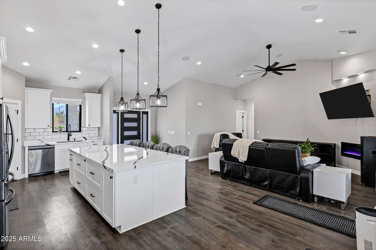
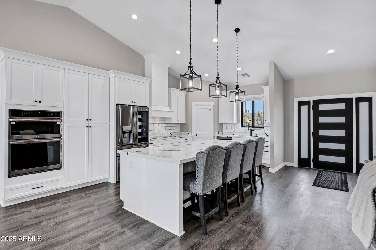
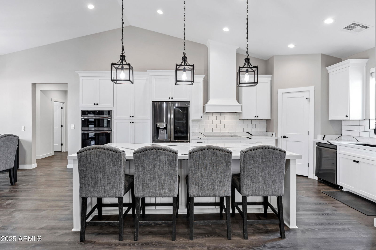
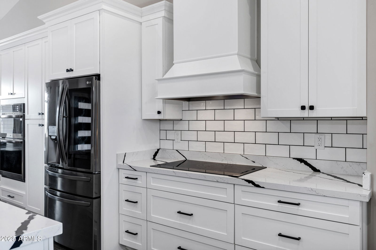
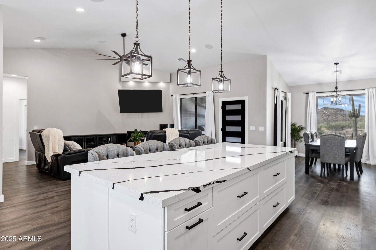
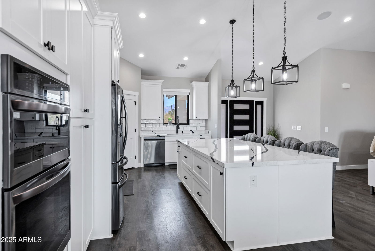
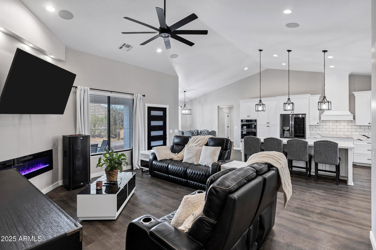

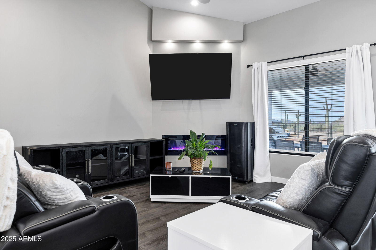
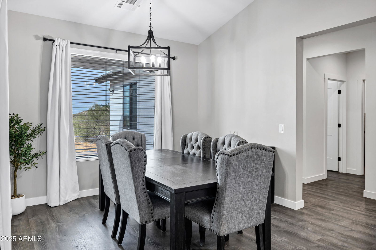
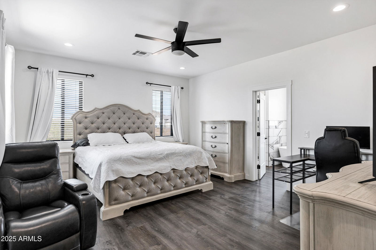

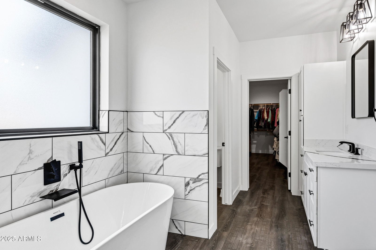
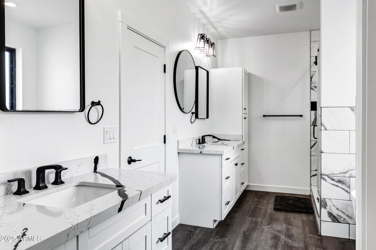
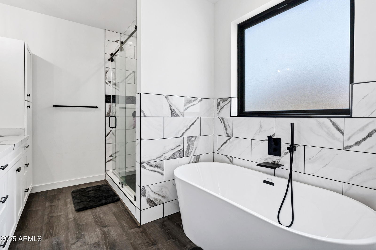
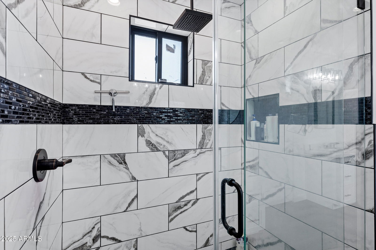
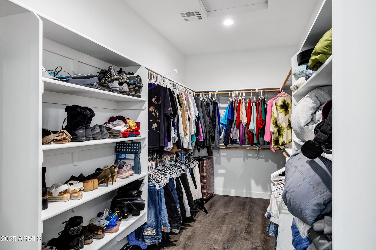
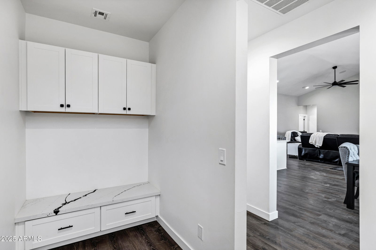
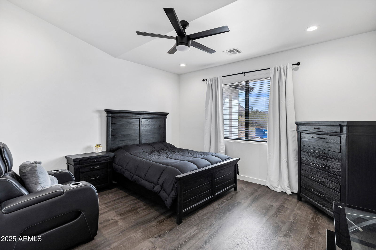
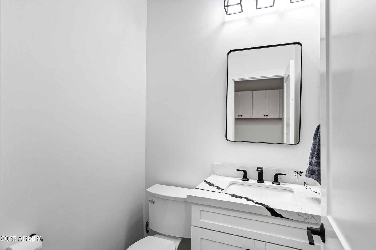
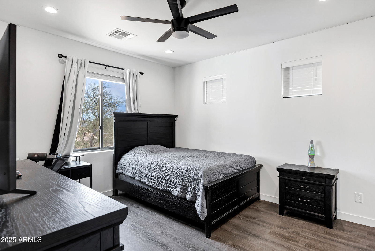
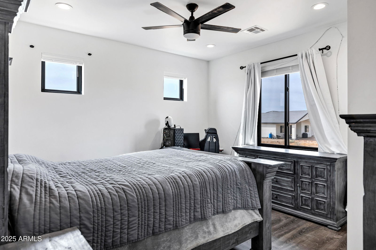
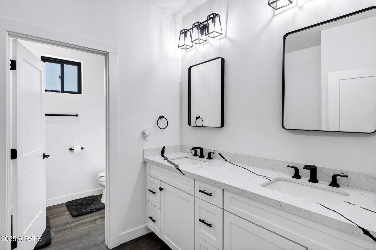
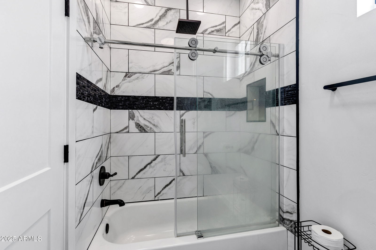
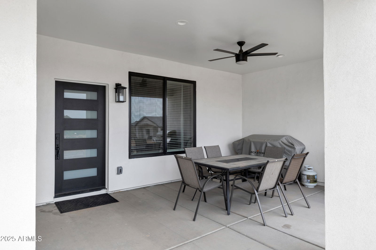

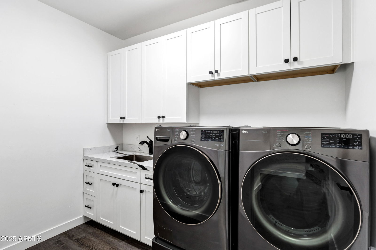
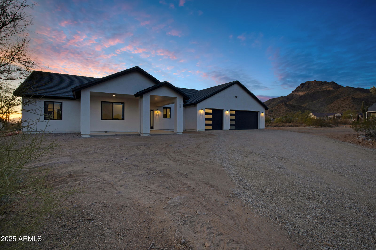
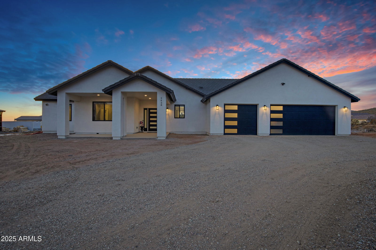
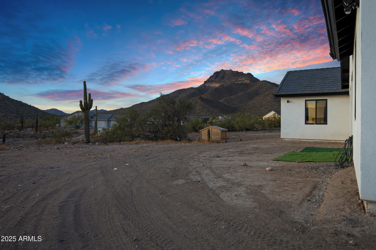
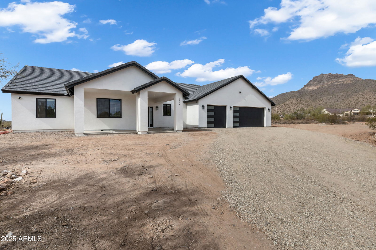
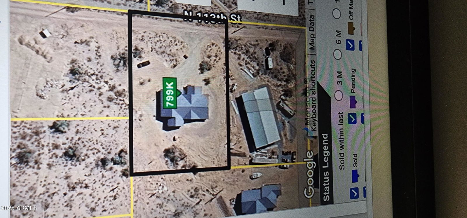
WHAT A DEAL! Custom home with horse privileges offers a perfect blend of modern luxury & rural charm - with no HOA! The property is located on a prime 1.04 acre lot with beautiful views of the Superstitions Mtns in the distance & Pass Mtn nearby, w/quick access to hiking trails & the 202Loop E for an easy drive to all Valley areas. This well-designed and impeccably maintained home features a variety of upgrades, including pendant lighting & a massive solid surface island & lovely countertops in the heart-of-the home kitchen... & all appliances convey. The great room is particularly welcoming, highlighted by a cozy fireplace & soaring vaulted ceilings that enhance the open, airy feel while providing a cozy focal point for relaxation. There's an oversized 3 car garage, as well. Click: The primary suite includes a walk-in shower, separate soaking tub, his/hers vanities, and a spacious walk-in closet. Good quality flooring is easy maintenance, and perfect for AZ living. The spacious 3 car garage has ample space for vehicles and extra storage, plus there's an RV hook-up with power and water on the north side of the home. This serene property is situated in an unincorporated part of Maricopa County, near the very border of the beautiful, undeveloped high desert area of northeast Mesa, situated close to Usery Mountain Regional Park (with several great hiking trailheads within walking distance of the home and Saguaro Lake only 30 minutes away.) Enjoy the tranquility of rural living with the added benefits of a property suited for both recreation and practicality, with plenty of space for horses, poultry, toys, gardening, or your favorite hobbies. Home is on a shared well, and the well information is in the Documents tab on this listing, fyi.
/u.realgeeks.media/scottschulte/logo.png)
Additional Information
- Elementary School
- Sousa Elementary School
- High School
- Skyline High School
- Middle School
- Smith Junior High School
- Acres
- 1.04
- Architecture
- Ranch
- Assoc Fee Includes
- No Fees
- Builder Name
- Owner
- Community Features
- Biking/Walking Path
- Construction
- Wood Frame, Spray Foam Insulation, Painted, Stucco
- Cooling
- Ceiling Fan(s), Central Air, Programmable Thmstat
- Exterior Features
- RV Hookup
- Fencing
- None
- Fireplace
- Living Room
- Flooring

- Laminate
- Garage Spaces
- 3
- Accessibility Features
- Zero-Grade Entry
- Heating
- Electric, Ceiling
- Horses
- Yes
- Living Area
- 2,447
- Lot Size
- 45,302
- New Financing
- Cash, Conventional, 1031 Exchange
- Other Rooms
- Great Room
- Parking Features
- RV Access/Parking, Garage Door Opener
- Roofing
- Tile, Concrete
- Sewer
- Septic-In & Connected
- Spa
- None
- Stories
- 1
- Style
- Ranch
- Subdivision
- Unsubdivided
- Taxes
- $1,194
- Tax Year
- 2024
- Water
- Shared Well
Courtesy of West USA Realty. 480-948-5554 Selling Office: Real Broker.
Copyright 2026 Arizona Regional Multiple Listing Service, All rights reserved. The data relating to real estate for sale on this website comes in part from the Arizona Regional Multiple Listing Service. All information deemed reliable but not guaranteed and should be independently verified. All properties are subject to prior sale, change or withdrawal. Neither listing broker(s) nor Arizona Regional Multiple Listing Service shall be responsible for any typographical errors, misinformation, misprints and shall be held totally harmless.