8028 E Vista Canyon Street, Mesa, AZ 85207
- $1,275,000
- 4
- BD
- 4
- BA
- 3,690
- SqFt





- Sold Price
- $1,275,000
- List Price
- $1,300,000
- Closing Date
- Dec 27, 2023
- Days on Market
- 28
- Status
- CLOSED
- MLS#
- 6634716
- City
- Mesa
- Bedrooms
- 4
- Bathrooms
- 4
- Living SQFT
- 3,690
- Lot Size
- 14,299
- Subdivision
- Granite Preserve At Las Sendas Mountain 2nd Amd
- Year Built
- 2005
- Type
- Single Family Residence
Property Description
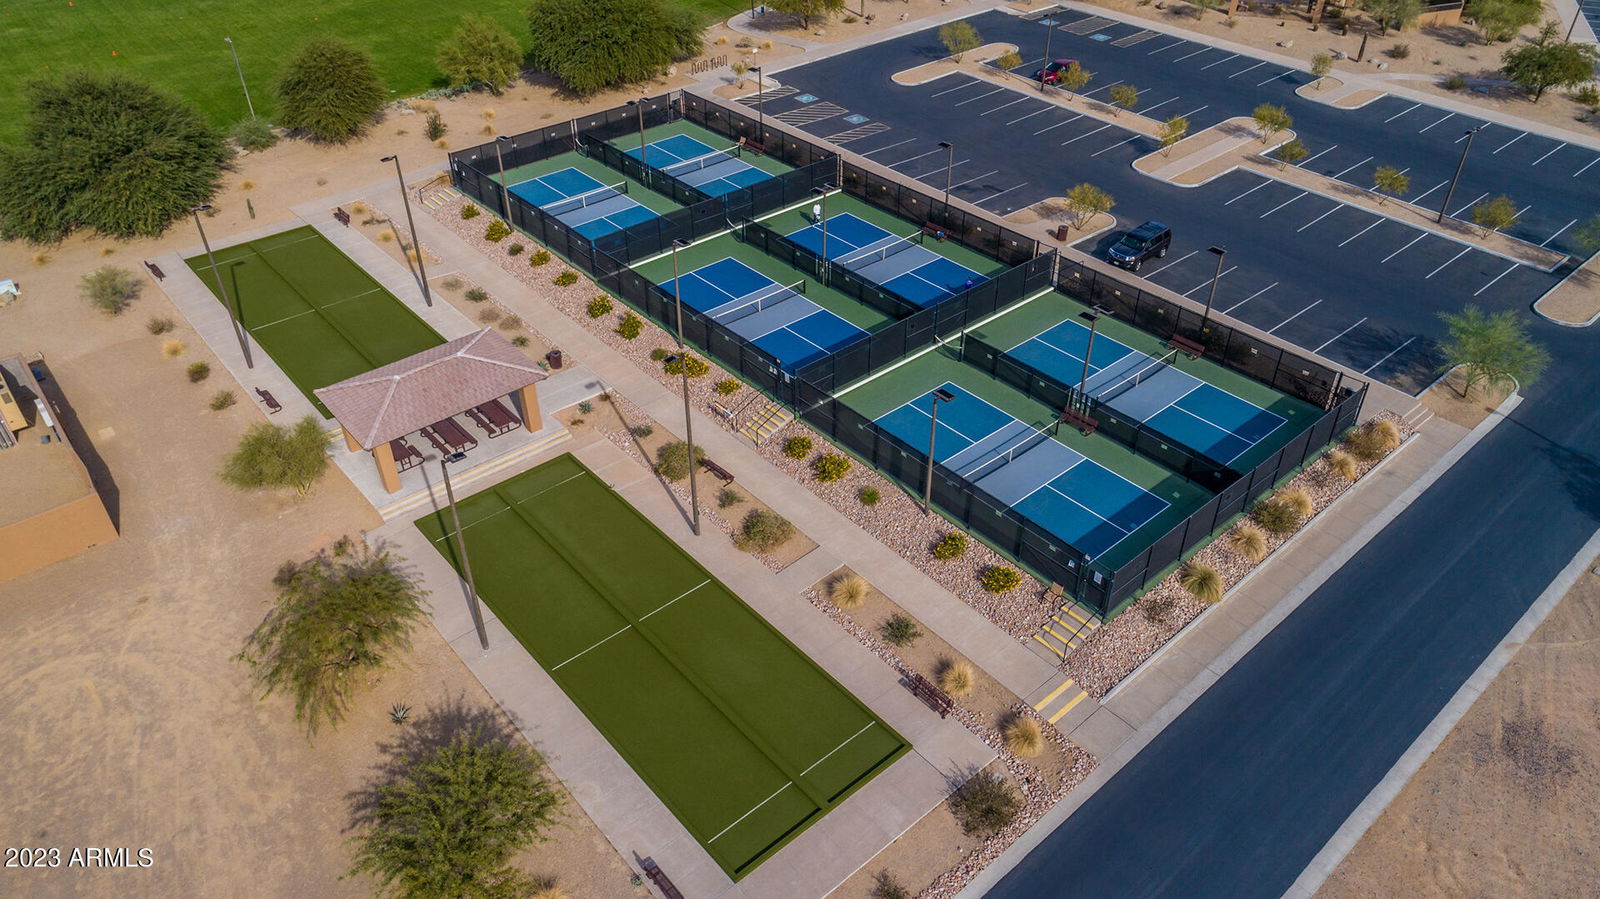
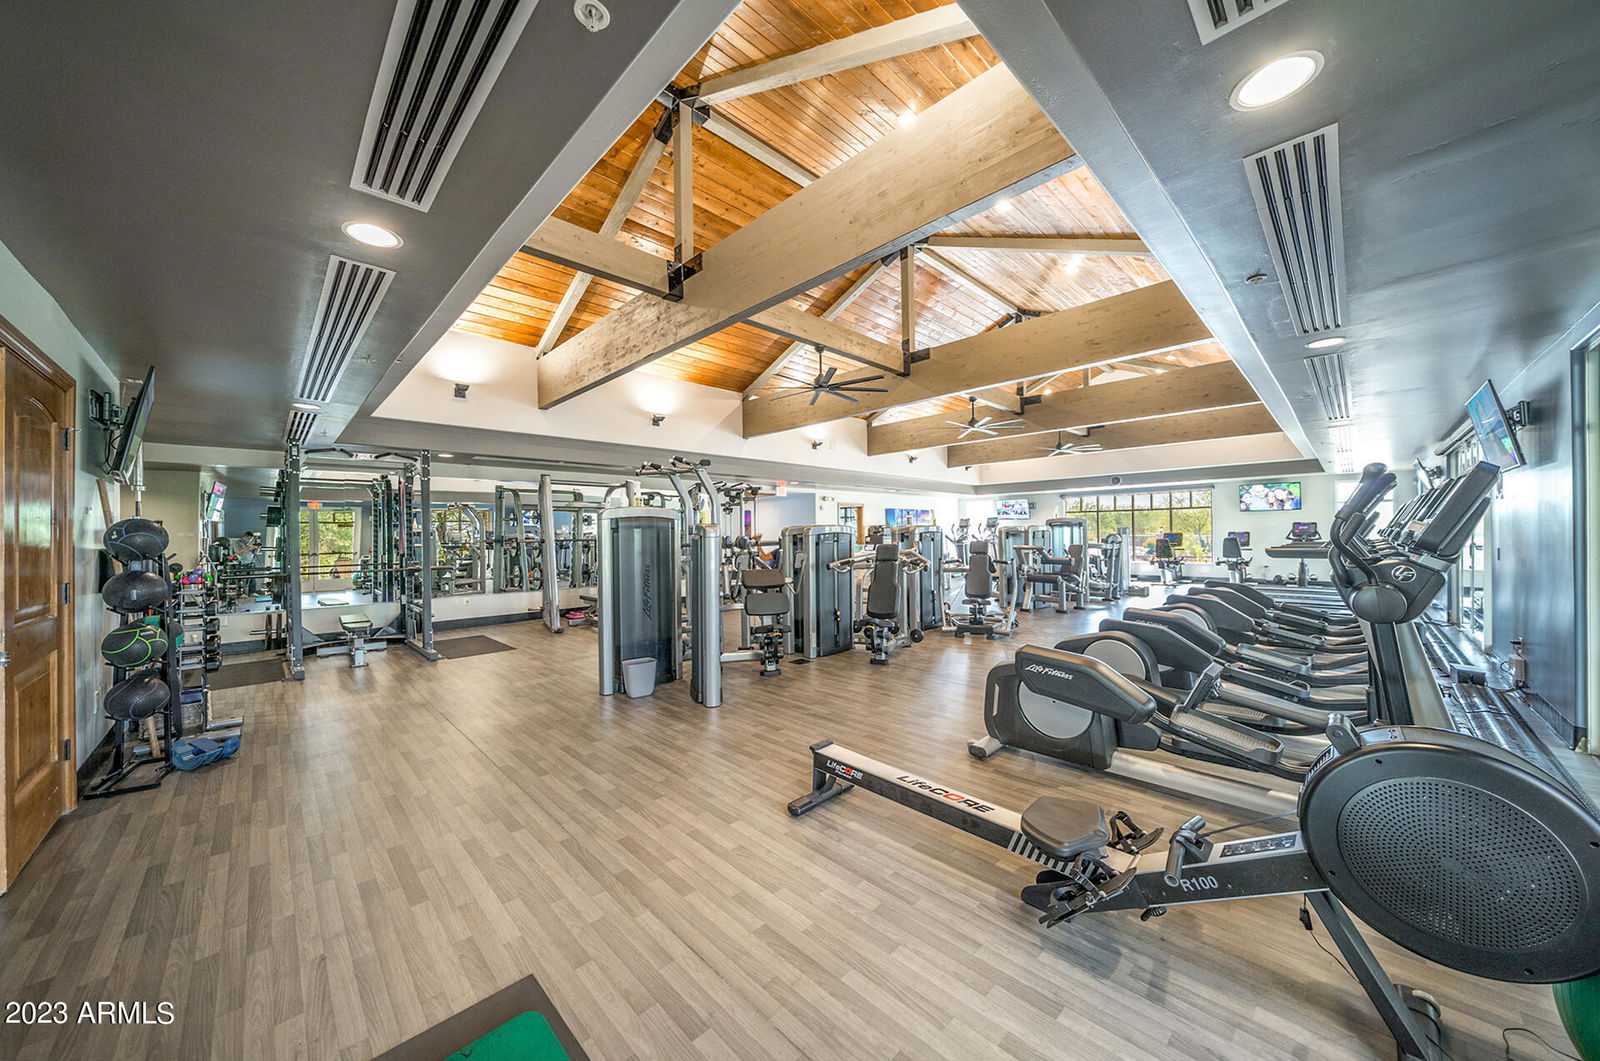
EXPERIENCE SOME OF THE BEST VIEWS OF THE VALLEY IN LAS SENDAS! Enjoy a front-row seat to Arizona's BREATHTAKING SUNSETS from your own private resort backyard w/ SWEEPING MOUNTAIN & CITY LIGHT VIEWS of the majestic PHOENIX SYLINE. This desirable semi-custom residence welcomes with a gated front courtyard leading to an open & spacious SINGLE LEVEL/SPLIT floorplan with an abundance of seamless living space. Situated on an oversized lot, the back yard offers a pristine pool and spa with LED lighting, fire pots and water feature, a raised seating area w/ gas firepit for optimal views, a putting green with strategic views of Red Mountain, travertine pavers, misting system and motorized shade screens. A sunken outdoor kitchen is equipped with a VIKING grill, refrigerator and ice maker with poolside bar seating. The side yard offers a grassy area for kids/dogs and fruit trees. Multiple upgrades inside include soaring ceilings, coffer detailing, plantation shutters, a private open-air atrium and two cantera fireplaces (master & family room). An additional room is perfect as an at-home office or bonus room; three guest bedrooms are separated from the owner's suite, a spacious retreat offering a fireplace, private bath with separate shower & tub and impressive walk-in closet. The well-equipped kitchen features maple cabinets, large island, granite counters, and newer Jenn-Air Noir Series appliances. The 3-car tandem garage has a 3rd bay with over-height ceilings, great for storing 'toys,' and a 220V outlet for easy car-charging. Las Sendas is an award-winning golf community with miles of hiking, biking and walking trails, tennis & pickleball, heated pools, parks, restaurant on site and a Trailhead Club/fitness center as optional amenities. Top-rated schools, easy access to 202 freeway and two airports, and close to hiking, mountain biking, river, lakes, and just a one-hour's drive from the cool pines of Payson.
/u.realgeeks.media/scottschulte/logo.png)
Additional Information
- Elementary School
- Las Sendas Elementary School
- High School
- Red Mountain High School
- Middle School
- Fremont Junior High School
- School District
- Mesa Unified District
- Acres
- 0.33
- Architecture
- Santa Barbara/Tuscan
- Assoc Fee Includes
- Maintenance Grounds, Street Maint
- Hoa Fee
- $442
- Hoa Fee Frequency
- Quarterly
- Hoa
- Yes
- Hoa Name
- Las Sendas Cmmty
- Builder Name
- Blandford Homes
- Community Features
- Golf, Pickleball, Gated, Community Spa, Community Spa Htd, Community Pool Htd, Community Pool, Tennis Court(s), Playground, Biking/Walking Path, Fitness Center
- Construction
- Stucco, Wood Frame, Painted, Stone
- Cooling
- Central Air, Ceiling Fan(s), Programmable Thmstat
- Exterior Features
- Playground, Misting System, Private Street(s), Private Yard, Built-in Barbecue
- Fencing
- Block, Wrought Iron
- Fireplace
- Fire Pit, 2 Fireplace, Family Room, Master Bedroom
- Flooring
- Carpet, Tile
- Garage Spaces
- 3
- Accessibility Features
- Accessible Hallway(s)
- Heating
- Natural Gas
- Living Area
- 3,690
- Lot Size
- 14,299
- Model
- Residence 6
- New Financing
- Cash, Conventional, VA Loan
- Parking Features
- Tandem Garage, Garage Door Opener, Extended Length Garage, Direct Access, Over Height Garage, Golf Cart Garage, Electric Vehicle Charging Station(s)
- Property Description
- Hillside Lot, East/West Exposure, Mountain View(s), City Light View(s)
- Roofing
- Tile
- Sewer
- Public Sewer
- Spa
- Heated, Private
- Stories
- 1
- Style
- Santa Barbara/Tuscan
- Subdivision
- Granite Preserve At Las Sendas Mountain 2nd Amd
- Taxes
- $7,207
- Tax Year
- 2023
- Water
- City Water
Courtesy of Russ Lyon Sotheby's International Realty. 480-750-7424 Selling Office: My Home Group Real Estate.
Copyright 2026 Arizona Regional Multiple Listing Service, All rights reserved. The data relating to real estate for sale on this website comes in part from the Arizona Regional Multiple Listing Service. All information deemed reliable but not guaranteed and should be independently verified. All properties are subject to prior sale, change or withdrawal. Neither listing broker(s) nor Arizona Regional Multiple Listing Service shall be responsible for any typographical errors, misinformation, misprints and shall be held totally harmless.