10547 E Thornton Avenue, Mesa, AZ 85212
- $930,000
- 3
- BD
- 4
- BA
- 2,877
- SqFt













- Sold Price
- $930,000
- List Price
- $925,000
- Closing Date
- Feb 27, 2025
- Days on Market
- 56
- Status
- CLOSED
- MLS#
- 6799176
- City
- Mesa
- Bedrooms
- 3
- Bathrooms
- 4
- Living SQFT
- 2,877
- Lot Size
- 11,524
- Subdivision
- Estates At Eastmark Parcel 8-3
- Year Built
- 2019
- Type
- Single Family Residence
Property Description
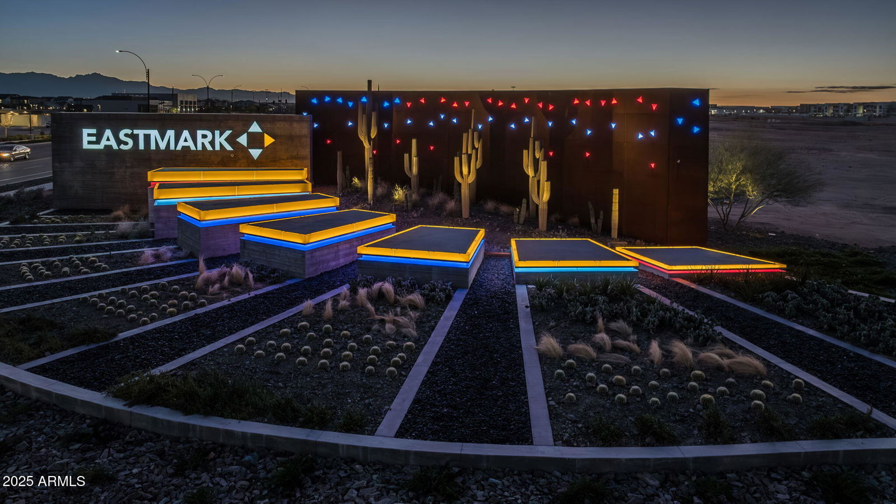
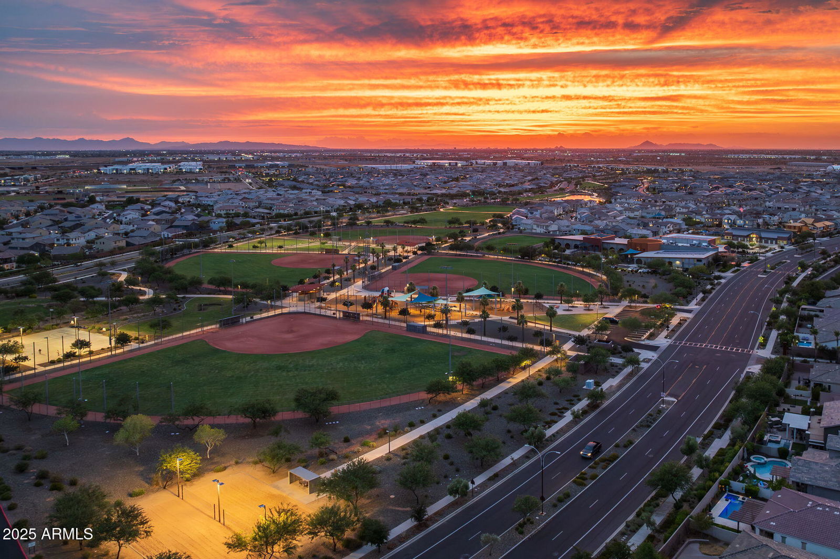
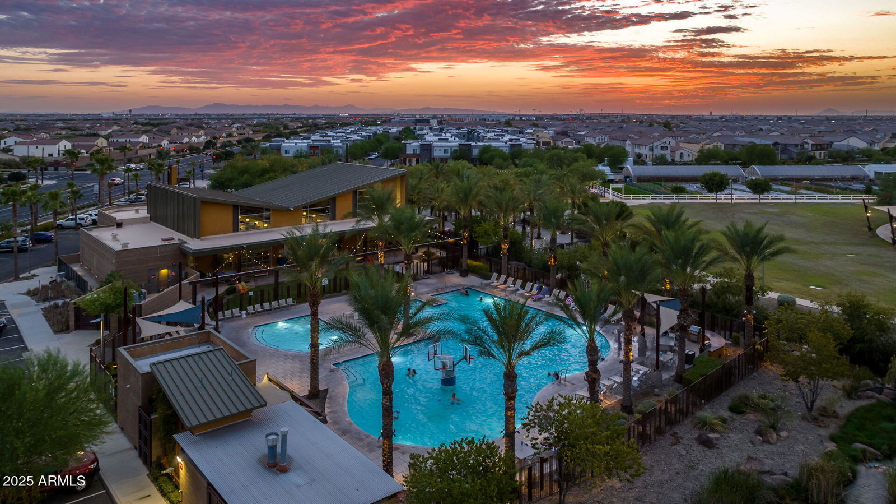
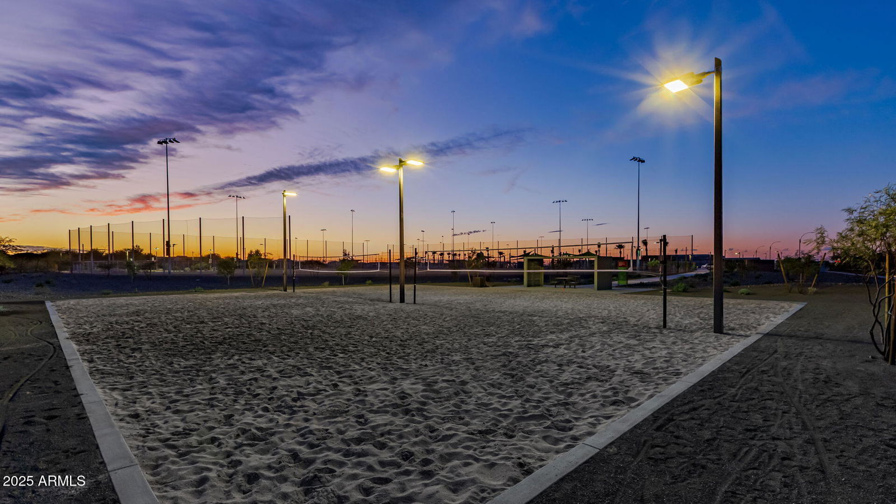
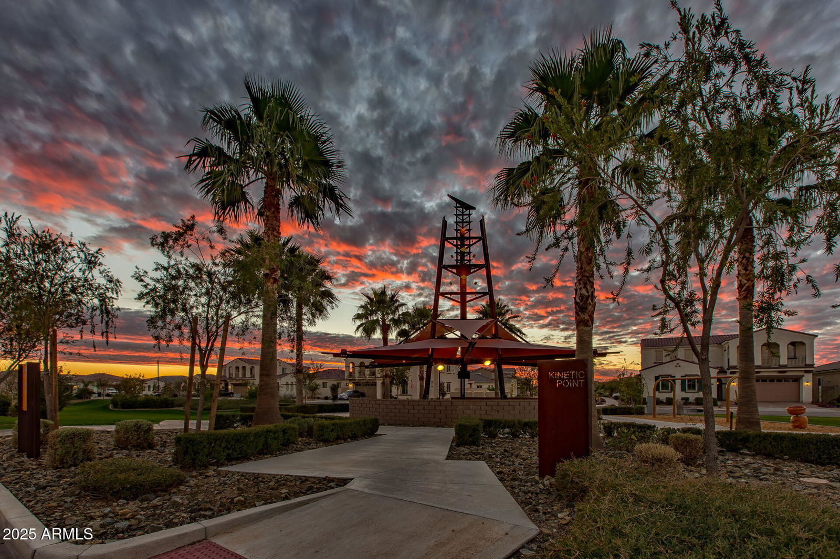
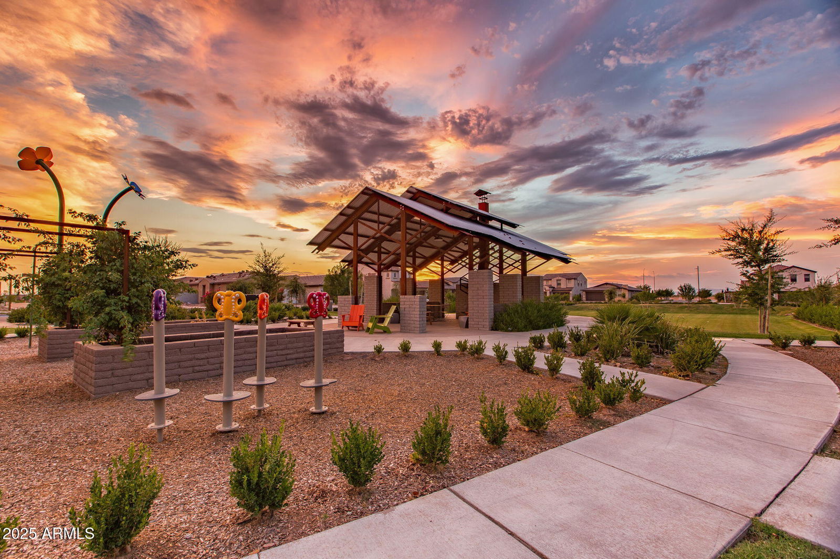
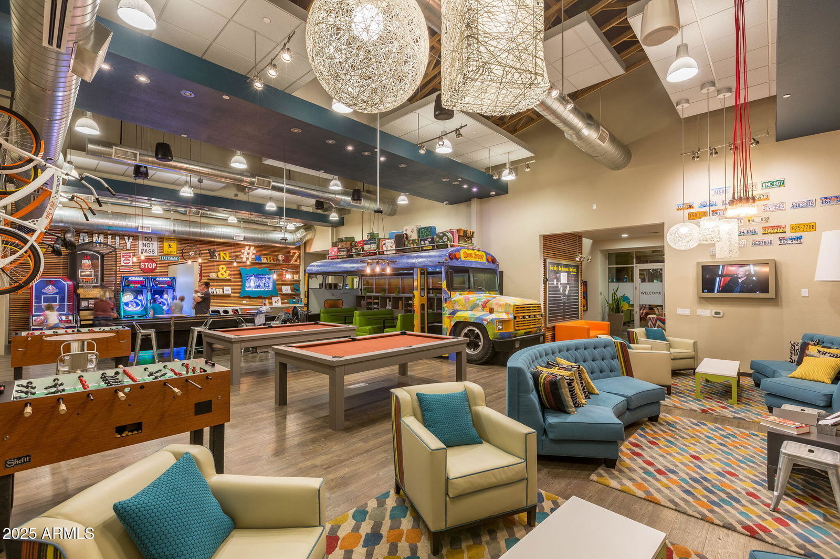
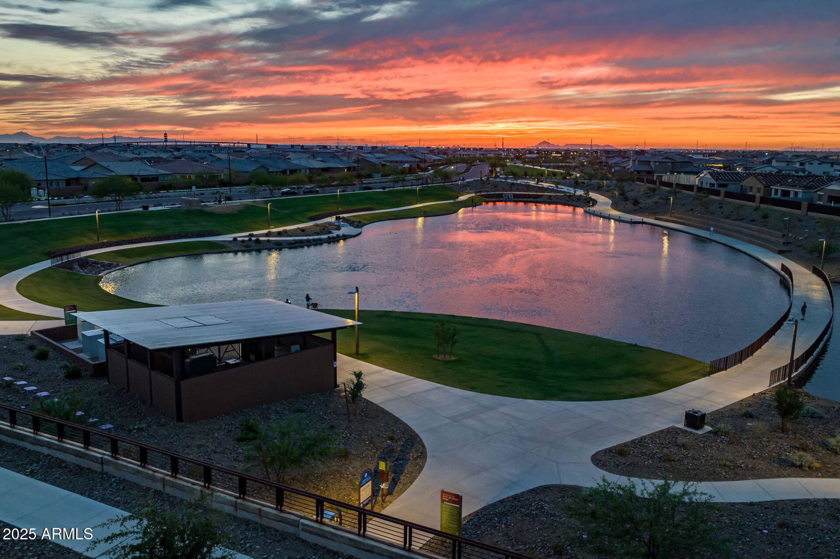
This stunning home in the highly sought-after Estates at Eastmark community offers exceptional curb appeal with a paved driveway, artificial turf, and low-maintenance landscaping. Step inside to be greeted by wood-look tile flooring with a stylish inlay at the entrance, neutral paint, and an abundance of natural light. The living room is an entertainer's dream, featuring a built-in entertainment center with a striking accent wall and remote-controlled shades for the multi-slider that seamlessly blends indoor and outdoor living. The gourmet kitchen is equally impressive, boasting an extended island wrapped in black shiplap, modern pendant lighting, a pots & pans drawer, a stunning tile backsplash, under-cabinet lighting, a farmhouse sink, and a reverse osmosis system. The primary suite is a luxurious retreat, massive in size with an upgraded ceiling fan, a spacious bathroom featuring dual vanities with an additional vanity space, and a freestanding tub in front of a massive shower tiled to the ceiling. The walk-in closet offers custom built-in cabinetry and upgraded Berber carpet, with direct access to the laundry room, which is also equipped with custom cabinets for added convenience. Each additional bedroom is an ensuite with upgraded Berber carpet, ensuring comfort and privacy. The 3-car garage is thoughtfully designed with built-in cabinets, overhead storage racks, epoxy flooring, and a soft water loop. The backyard is a true showstopper, designed for both relaxation and entertainment. The outdoor kitchen is fully equipped with a built-in grill, beverage fridge, extra cabinet space, and a fire table with bar seating. Under the extended pergola, you'll find a pizza oven surrounded by stunning brick accents. A separate fire pit with a water feature, a basketball court, a putting green, and a hot tub under an additional pergola create the ultimate outdoor oasis. The additional turf area adds a touch of greenery while keeping maintenance minimal. Nestled in a community that offers resort-style amenities, including a saltwater pool, fitness facility, parks, and a variety of organized clubs, this home provides an unparalleled lifestyle. With top-tier upgrades and unmatched elegance, this home is truly a rare find. Don't miss your opportunity to make it yours!
/u.realgeeks.media/scottschulte/logo.png)
Additional Information
- Elementary School
- Silver Valley Elementary
- High School
- Eastmark High School
- Middle School
- Eastmark High School
- School District
- Queen Creek Unified District
- Acres
- 0.26
- Assoc Fee Includes
- Maintenance Grounds
- Hoa Fee
- $181
- Hoa Fee Frequency
- Monthly
- Hoa
- Yes
- Hoa Name
- Estates at Eastmark
- Builder Name
- Taylor Morrison
- Community Features
- Gated, Community Pool, Playground, Biking/Walking Path, Fitness Center
- Construction
- Stucco, Wood Frame, Painted
- Cooling
- Central Air, Ceiling Fan(s), Programmable Thmstat
- Exterior Features
- Misting System, Sport Court(s)
- Fencing
- Block
- Fireplace
- None
- Flooring
- Carpet, Tile
- Garage Spaces
- 3
- Heating
- Natural Gas
- Laundry
- Wshr/Dry HookUp Only
- Living Area
- 2,877
- Lot Size
- 11,524
- New Financing
- Cash, Conventional, FHA, VA Loan
- Parking Features
- Garage Door Opener, Direct Access, Attch'd Gar Cabinets
- Roofing
- Tile
- Sewer
- Public Sewer
- Spa
- Above Ground, Heated, Private
- Stories
- 1
- Subdivision
- Estates At Eastmark Parcel 8-3
- Taxes
- $4,259
- Tax Year
- 2024
- Water
- City Water
Courtesy of Keller Williams Integrity First. 480-854-2400 Selling Office: Keller Williams Realty Sonoran Living.
Copyright 2026 Arizona Regional Multiple Listing Service, All rights reserved. The data relating to real estate for sale on this website comes in part from the Arizona Regional Multiple Listing Service. All information deemed reliable but not guaranteed and should be independently verified. All properties are subject to prior sale, change or withdrawal. Neither listing broker(s) nor Arizona Regional Multiple Listing Service shall be responsible for any typographical errors, misinformation, misprints and shall be held totally harmless.