Share this with your friends


623-293-2833
Real Estate Company
7464 W Potter Drive, Glendale, AZ 85308
- $524,000
- 4
- BD
- 3
- BA
- 2,328
- SqFt





- Sold Price
- $524,000
- List Price
- $539,990
- Closing Date
- Dec 10, 2025
- Days on Market
- 14
- Status
- CLOSED
- MLS#
- 6937353
- City
- Glendale
- Bedrooms
- 4
- Bathrooms
- 3
- Living SQFT
- 2,328
- Lot Size
- 6,600
- Subdivision
- Sienna 2
- Year Built
- 1999
- Type
- Single Family Residence
Property Description
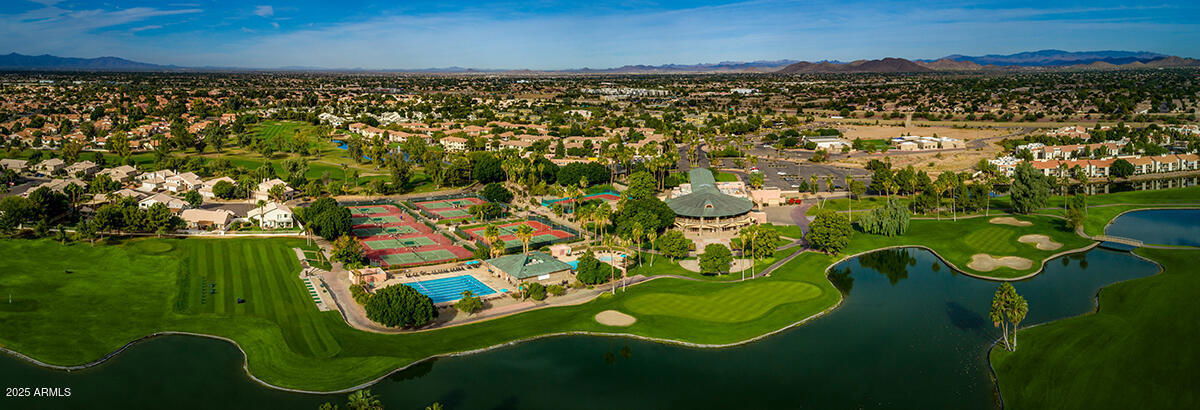
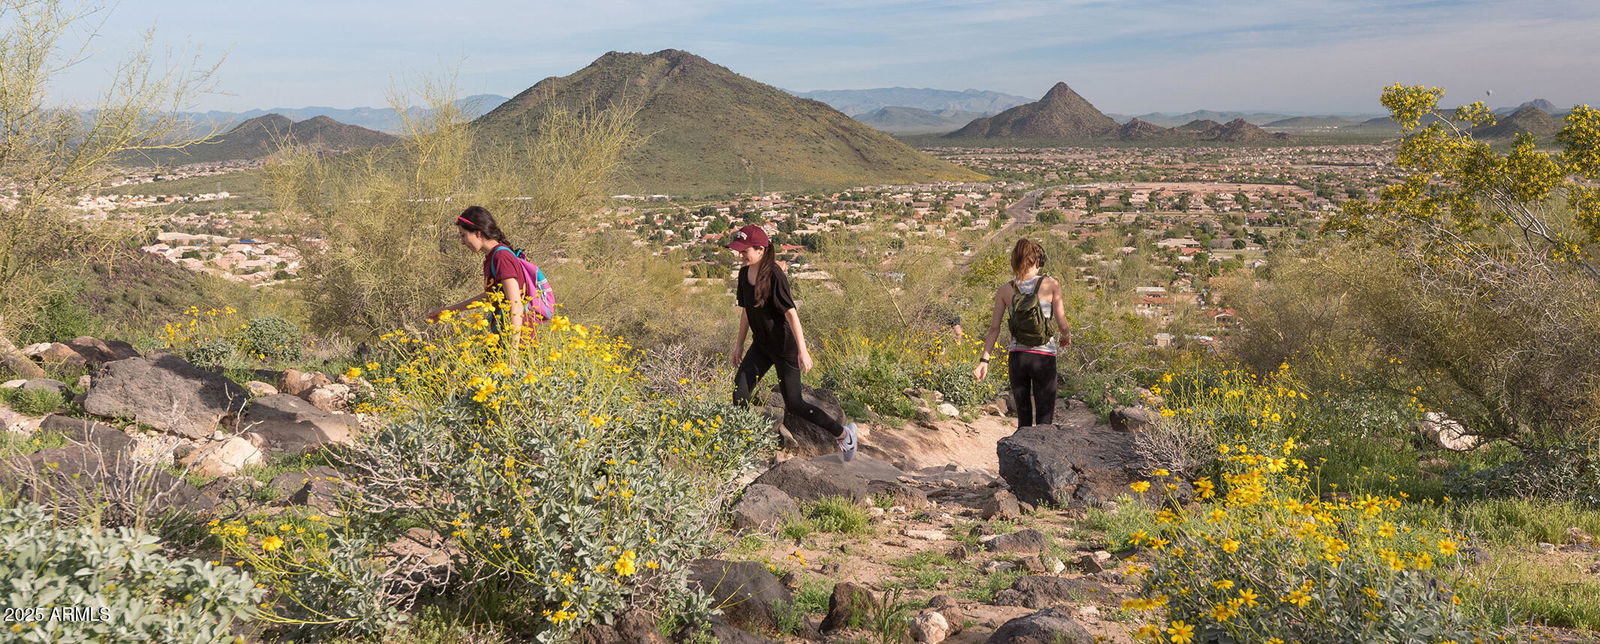
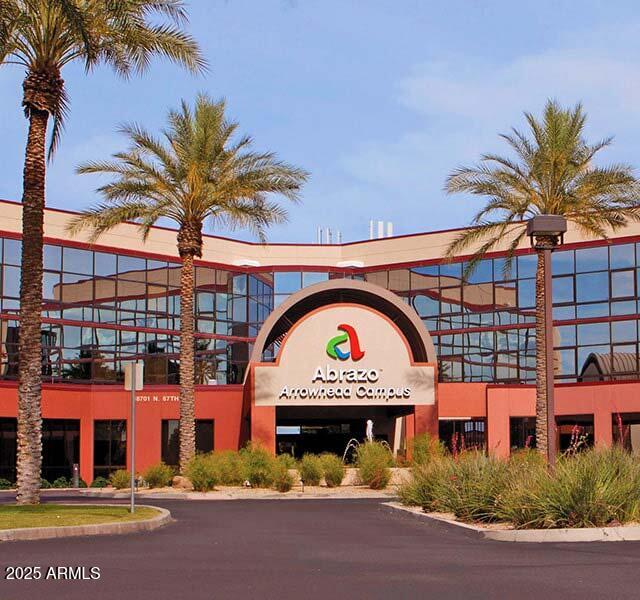
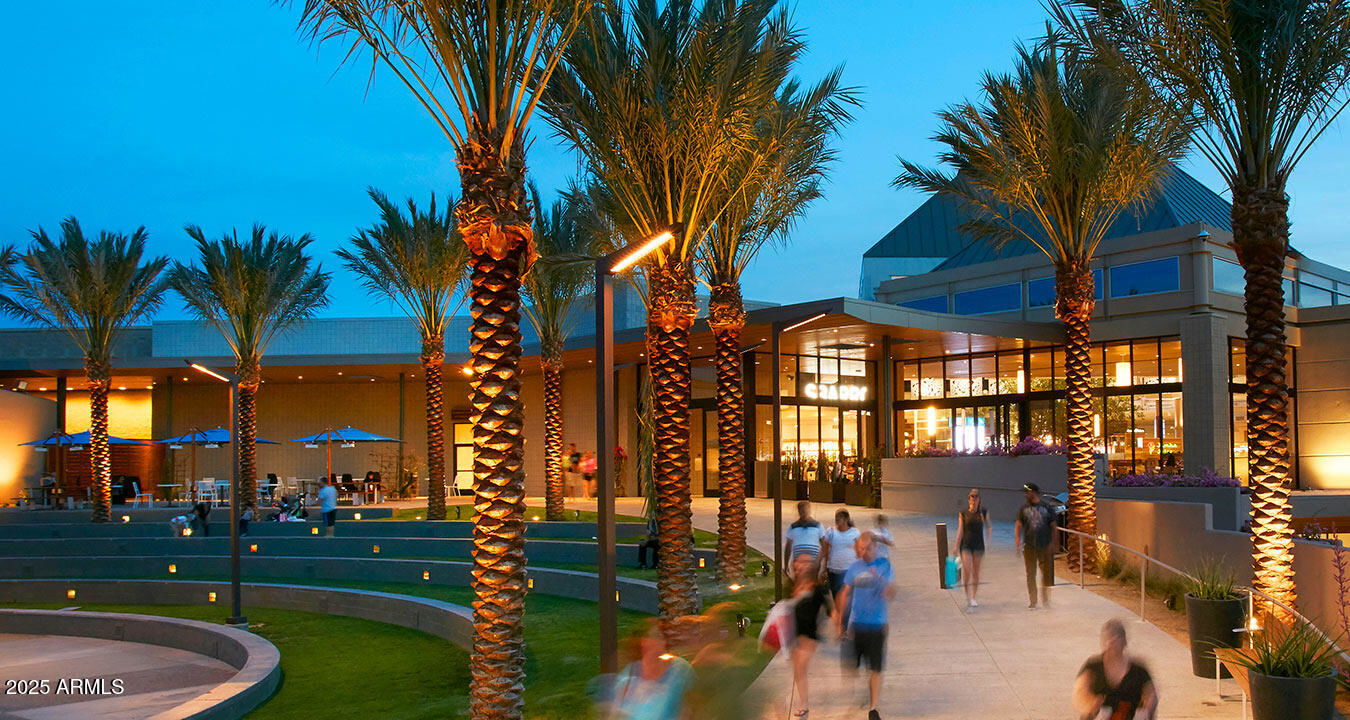
A rare opportunity to own a large home in one of the most sought-after neighborhoods—at an exceptional value! More than 2,300 livable sq ft offering 4 bedrooms (5th bedroom option) & 3 full bathrooms. Throughout this home you will notice vaulted ceilings, neutral paint, 2'' faux wood blinds & lots of windows providing an abundance of natural light. The kitchen features oak cabinets, tile countertops, newer appliances (Fridge included), Island & recessed lighting. There is a downstairs bedroom located next to a full bathroom that was recently renovated with a new shower. Huge primary suite that has a sitting room that was an optional 5th bedroom or loft from the builder (could be converted if needed). Double sinks, separate shower/ tub & two walk in closets! This home has been well cared for & lightly lived in over the past 20 years. The best part of this home? The LOCATION! Walking distance to A+ schools, parks, ponds, restaurants, gym & more! Do you like the outdoors? New River Trail is less than a mile away from your home with endless biking/ walking paths. Hiking at Thunderbird is just 2 miles away & other trails nearby. Several golf courses in the vicinity. Arrowhead mall & Arrowhead hospital just 2 miles away. Everything else is just a quick commute down the 101 freeway!
/u.realgeeks.media/scottschulte/logo.png)
Additional Information
- Elementary School
- Sierra Verde STEAM Academy
- High School
- Mountain Ridge High School
- Middle School
- Sierra Verde STEAM Academy
- Acres
- 0.15
- Assoc Fee Includes
- Maintenance Grounds
- Hoa Fee
- $420
- Hoa Fee Frequency
- Semi-Annually
- Hoa
- Yes
- Hoa Name
- Arrowhead Ranch V
- Builder Name
- SHEA HOMES
- Community
- Sierra Verde
- Community Features
- Lake, Golf, Playground, Biking/Walking Path
- Construction
- Wood Frame, Painted, Stucco
- Cooling
- Ceiling Fan(s), Central Air
- Electric
- 220 Volts in Kitchen
- Fencing
- Block, Back Yard
- Flooring
- Carpet, Tile
- Garage Spaces
- 2
- Heating
- Electric, Heat Pump
- Living Area
- 2,328
- Lot Size
- 6,600
- New Financing
- Cash, VA Loan, FHA, Conventional, 1031 Exchange
- Other Rooms
- Family Room, Loft
- Parking Features
- Garage Door Opener, Direct Access
- Roofing
- Tile
- Sewer
- Sewer-In & Connected
- Spa
- None
- Stories
- 2
- Subdivision
- Sienna 2
- Taxes
- $2,405
- Tax Year
- 2024
- Water
- Public
Courtesy of CC Fox Realty. 623-930-7355 Selling Office: Century 21 Northwest.
Copyright 2026 Arizona Regional Multiple Listing Service, All rights reserved. The data relating to real estate for sale on this website comes in part from the Arizona Regional Multiple Listing Service. All information deemed reliable but not guaranteed and should be independently verified. All properties are subject to prior sale, change or withdrawal. Neither listing broker(s) nor Arizona Regional Multiple Listing Service shall be responsible for any typographical errors, misinformation, misprints and shall be held totally harmless.