1409 E Coyote Wash Drive, Phoenix, AZ 85085
- $2,750,000
- 6
- BD
- 5
- BA
- 5,469
- SqFt
- Sold Price
- $2,750,000
- List Price
- $2,800,000
- Closing Date
- Jul 31, 2024
- Days on Market
- 72
- Status
- CLOSED
- MLS#
- 6707810
- City
- Phoenix
- Bedrooms
- 6
- Bathrooms
- 5
- Living SQFT
- 5,469
- Lot Size
- 43,750
- Year Built
- 2023
- Type
- Single Family Residence
Property Description
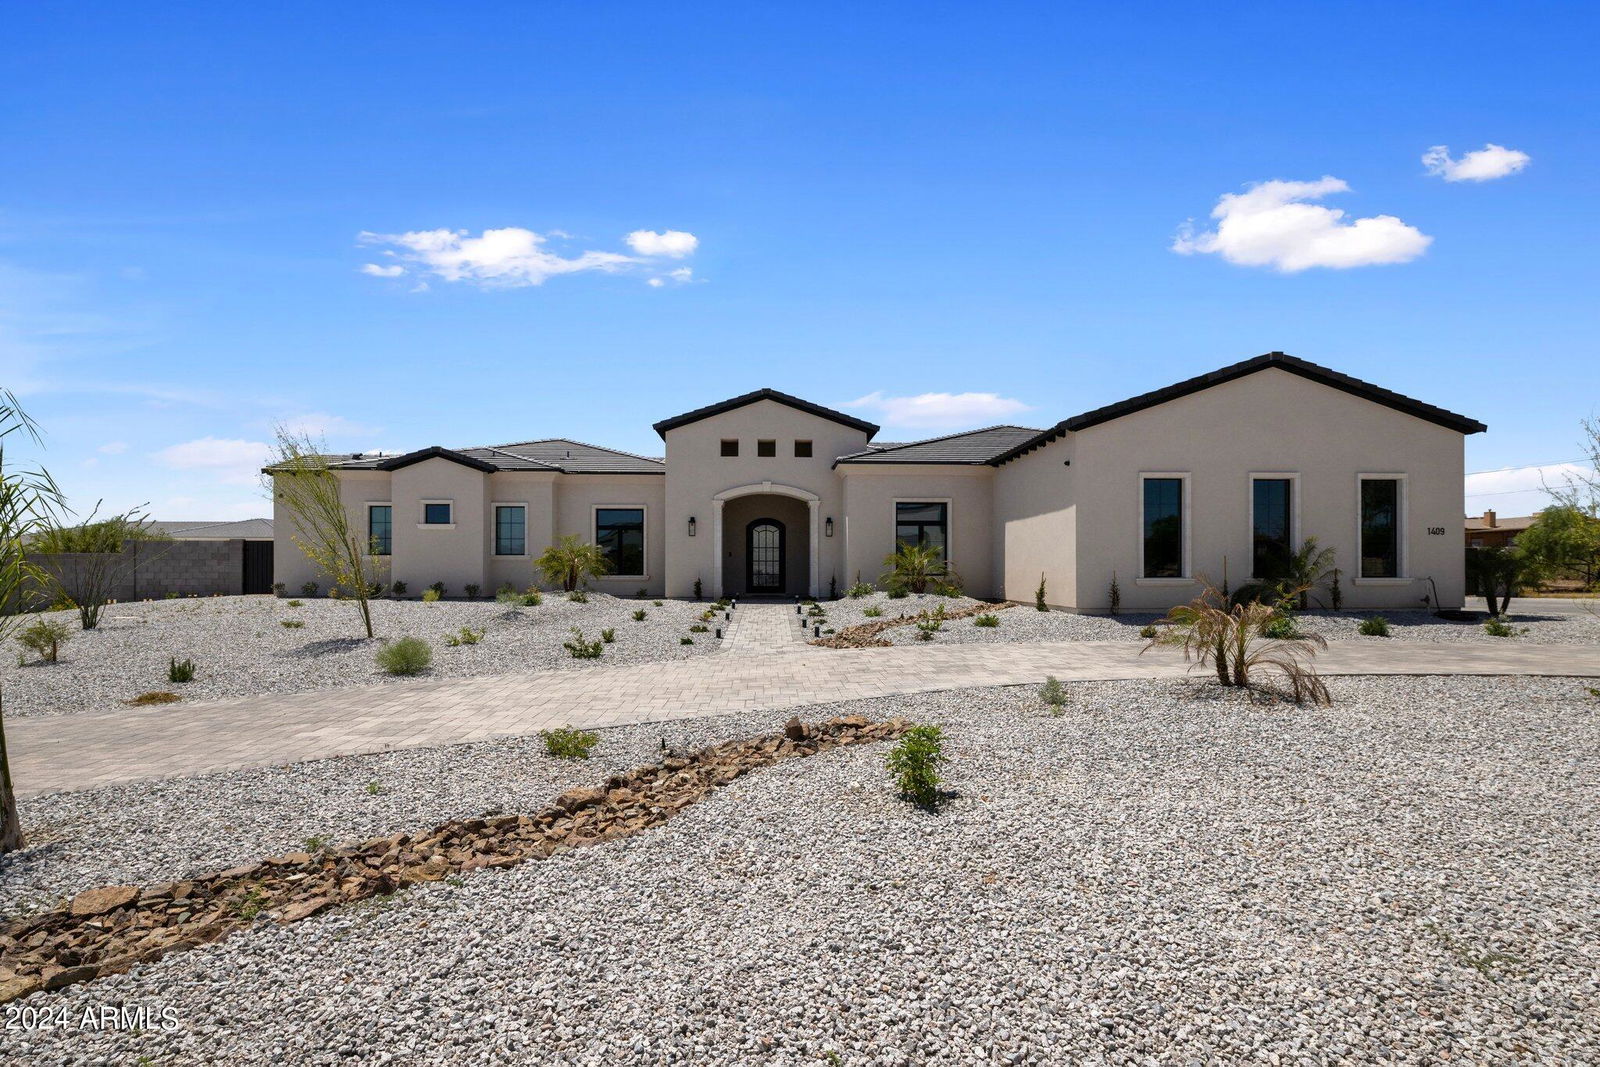
NEW Starwood Custom home LESS THAN ONE YEAR OLD...relocation provides this unique oppty to own a new home w/out the wait! No HOA. Over a full acre with RESORT yard. Enter to soaring 18' wood beamed ceiling, Retractable glass doors view swim-up bar under tropical waterfall. Floating walks, misted patios. Outdoor kitchen Ramada w/dual TVs, 4-pt speakers, subwoofer. Grill, Frig, Sink, Ice. Pitching green, fire pit & In-ground trampoline. Great room features Bianca limestone fireplace, oversized kitchen island, full height Cloe glazed tile walls, stainless steel Wolf/Subzero, 6 burner 48'' gas range, 4 ovens, bev center, TWO gold pot fillers, huge hidden PANTRY/DIRTY KITCHEN w/secondary frig & sink. Epoxied 5.5 car garage w/RV bay & RV clean-out. Mudroom.Theatre, Dual station laundry. Smart op of the line bathrooms with floor-to-ceiling tile and walk-in showers with quartz top benches. Primary wing bedroom split with accessory bedroom (nursery/gym) plus Office with Gorgeous built-in cabs overlooking covered and misted patio. Amazing Home Theater with 133' 4K Optimized HD Projection screen, 9 point speaker system with control 4 integration. Theatre leads to 3 bedroom guest wing. More: Tankless water heaters, full-home Soft water system, RO, Central Vac, 1000 gallon propane, Anderson doors with 3 point locking system. Control 4 enabled door locks. MORE MORE MORE every possible upgrade and more in this luxurious executive home.
/u.realgeeks.media/scottschulte/logo.png)
Additional Information
- Elementary School
- Desert Mountain Elementary
- High School
- Boulder Creek High School
- Middle School
- Desert Mountain School
- Acres
- 1
- Architecture
- Contemporary, Santa Barbara/Tuscan
- Assoc Fee Includes
- No Fees
- Builder Name
- Starwood custom Homes
- Construction
- Wood Frame, Painted, Stucco
- Cooling
- Ceiling Fan(s), Central Air, Programmable Thmstat, ENERGY STAR Qualified Equipment, Ductless
- Exterior Features
- Private Yard, Misting System, Playground, Built-in Barbecue
- Fencing
- Block
- Fireplace
- Living Room, Gas, Fire Pit, Other
- Flooring
- Carpet, Tile, Wood
- Garage Spaces
- 5
- Accessibility Features
- Hard/Low Nap Floors, Bath Roll-In Shower
- Heating
- Electric, Propane
- Horses
- Yes
- Laundry
- Engy Star (See Rmks), Inside, None, See Remarks
- Living Area
- 5,469
- Lot Size
- 43,750
- Model
- Custom
- New Financing
- Cash, VA Loan, FHA, Conventional
- Other Rooms
- Family Room, Great Room, Library-Blt-in Bkcse, Bonus/Game Room, Exercise/Sauna Room, Separate Workshop, Media Room
- Parking Features
- RV Access/Parking, RV Gated, Golf Cart Garage, Over Height Garage, Extended Length Garage, Side Vehicle Entry, Garage Door Opener, Attch'd Gar Cabinets, Separate Strge Area, Circular Driveway, RV Garage, Temp Controlled, Direct Access
- Roofing
- Built-Up, Tile, Foam, Reflective Coating
- Pool
- Yes
- Spa
- Private, Heated
- Stories
- 1
- Style
- Contemporary, Santa Barbara/Tuscan
- Taxes
- $461
- Tax Year
- 2023
- Utilities
- Propane
- Water
- Public
Courtesy of AZ Brokerage Holdings, LLC. 602-980-0737 Selling Office: West USA Realty of Prescott.
Copyright 2026 Arizona Regional Multiple Listing Service, All rights reserved. The data relating to real estate for sale on this website comes in part from the Arizona Regional Multiple Listing Service. All information deemed reliable but not guaranteed and should be independently verified. All properties are subject to prior sale, change or withdrawal. Neither listing broker(s) nor Arizona Regional Multiple Listing Service shall be responsible for any typographical errors, misinformation, misprints and shall be held totally harmless.