Share this with your friends


623-293-2833
Real Estate Company
10711 E Talon Avenue, Mesa, AZ 85212
- $825,000
- 5
- BD
- 4
- BA
- 4,350
- SqFt




- Sold Price
- $825,000
- List Price
- $825,000
- Closing Date
- Nov 22, 2024
- Days on Market
- 30
- Status
- CLOSED
- MLS#
- 6776224
- City
- Mesa
- Bedrooms
- 5
- Bathrooms
- 4
- Living SQFT
- 4,350
- Lot Size
- 11,927
- Subdivision
- Estates At Eastmark Parcel 8-9
- Year Built
- 2021
- Type
- Single Family Residence
Property Description
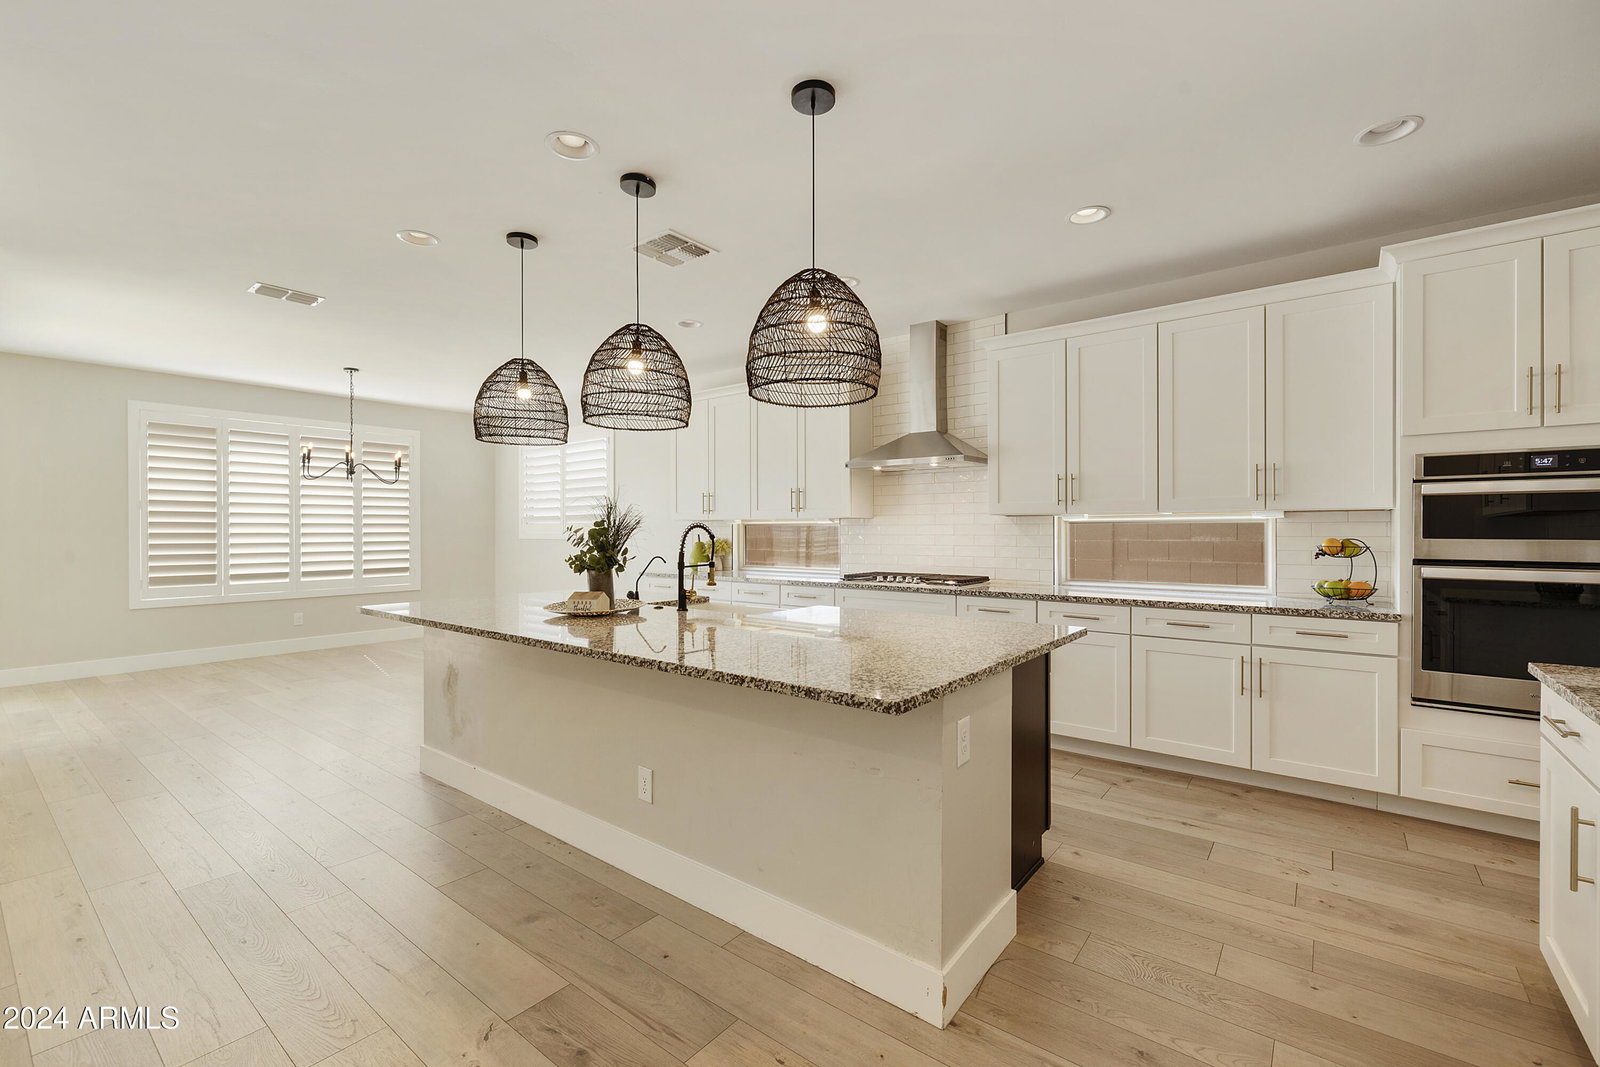
Stunning great room plan built by Ashton Woods offers 5 bed/3.5 bath + formal dining + den/flex + lg loft allows for ample living space. The kitchen is equipped with white shaker cabinets, extensive granite counters, a lg island with dark maple finished, subway backsplash, peek-a-boo windows, a lg W-I pantry, gas cooktop & wall oven which provide a functional cooking space. The primary en-suite is conveniently located on the main floor offering a lg private bath with tiled shower & separate soaking tub, raised vanity with dble sinks & has a lg pass though W-I closet leading to the spacious laundry rm. The home features a spiral staircase leading to the 2nd level which includes 4 bdrms (3 with W-I closets), 2 linen closets, & 2 full bths with dble sinks & private tub/shower+ toilet areas. The lg loft area boasts a flexible space that can be tailored to your lifestyle. The home also includes a 3 car split garage with an epoxy floors, & the oversized lot is ready for your landscape design. This amazing gated community offers a clubhouse to meet with friends, work-out facility, community pool, play grounds and lots of green space.
/u.realgeeks.media/scottschulte/logo.png)
Additional Information
- Elementary School
- Gateway Polytechnic Academy
- High School
- Eastmark High School
- Middle School
- Eastmark High School
- Acres
- 0.27
- Assoc Fee Includes
- Maintenance Grounds
- Hoa Fee
- $196
- Hoa Fee Frequency
- Monthly
- Hoa
- Yes
- Hoa Name
- Estates at Eastmark
- Builder Name
- Ashton Woods
- Community
- Eastmark
- Community Features
- Gated, Clubhouse, Fitness Center
- Construction
- Wood Frame, Painted, Stucco
- Cooling
- Ceiling Fan(s), Central Air, Programmable Thmstat
- Fencing
- Block
- Flooring
- Vinyl, Tile
- Garage Spaces
- 3
- Heating
- Natural Gas
- Laundry
- Washer Hookup, Gas Dryer Hookup
- Living Area
- 4,350
- Lot Size
- 11,927
- New Financing
- Cash, VA Loan, Conventional
- Other Rooms
- Great Room, Loft
- Parking Features
- Garage Door Opener
- Roofing
- Tile
- Sewer
- Public Sewer
- Spa
- None
- Stories
- 2
- Subdivision
- Estates At Eastmark Parcel 8-9
- Taxes
- $4,668
- Tax Year
- 2024
- Water
- Public
Courtesy of Coldwell Banker Realty. 480-834-9131 Selling Office: Call Realty, Inc..
Copyright 2026 Arizona Regional Multiple Listing Service, All rights reserved. The data relating to real estate for sale on this website comes in part from the Arizona Regional Multiple Listing Service. All information deemed reliable but not guaranteed and should be independently verified. All properties are subject to prior sale, change or withdrawal. Neither listing broker(s) nor Arizona Regional Multiple Listing Service shall be responsible for any typographical errors, misinformation, misprints and shall be held totally harmless.