Share this with your friends


623-293-2833
Real Estate Company
9017 E Redberry --, Mesa, AZ 85207
- $2,000,000
- 5
- BD
- 5
- BA
- 4,562
- SqFt
- Sold Price
- $2,000,000
- List Price
- $1,999,995
- Closing Date
- Dec 03, 2024
- Days on Market
- 6
- Status
- CLOSED
- MLS#
- 6782274
- City
- Mesa
- Bedrooms
- 5
- Bathrooms
- 5
- Living SQFT
- 4,562
- Lot Size
- 54,450
- Year Built
- 2007
- Type
- Single Family Residence
Property Description
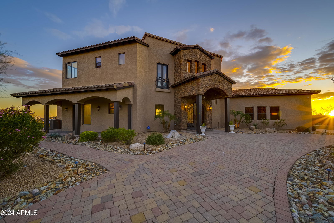
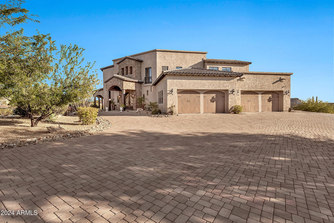

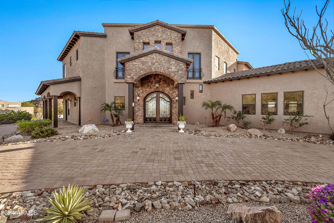
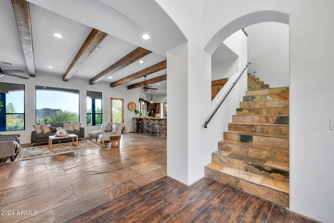
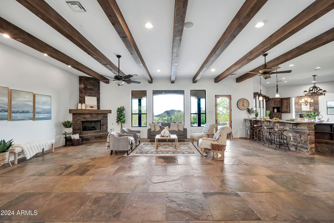
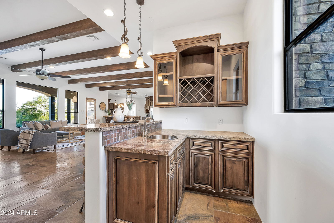
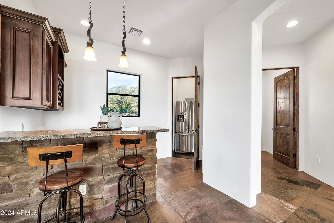
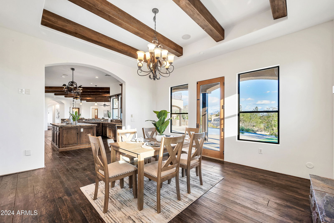
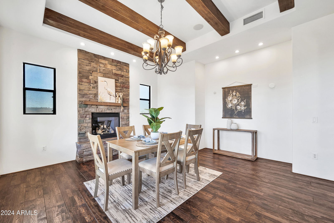
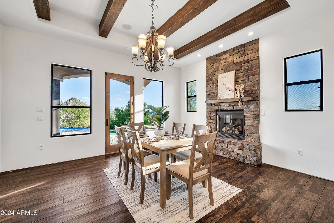
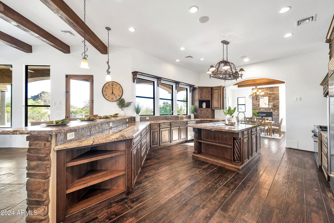
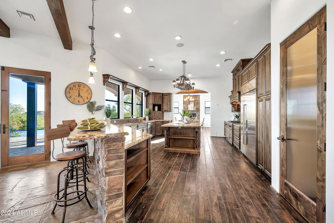
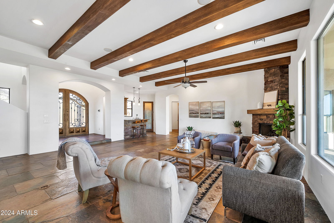
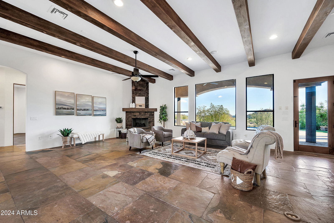
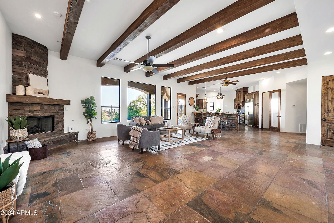
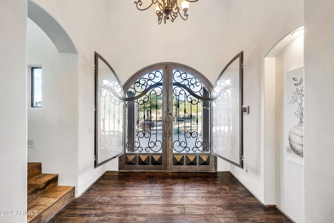
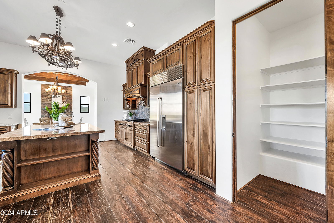
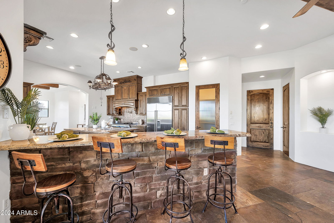
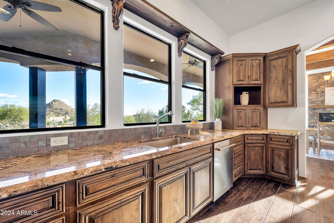
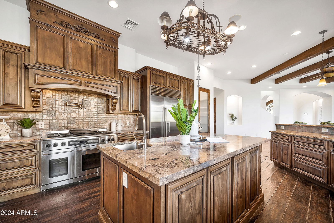
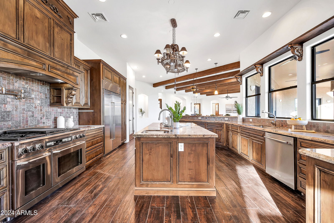
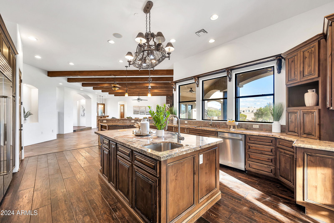
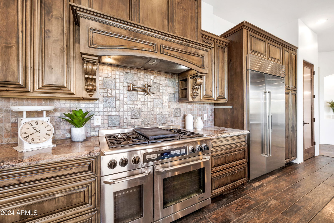
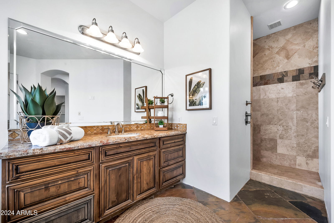
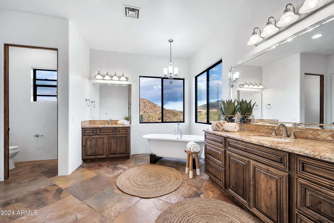
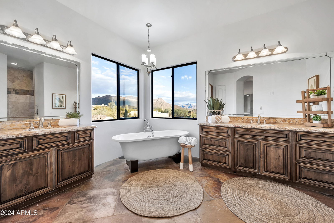
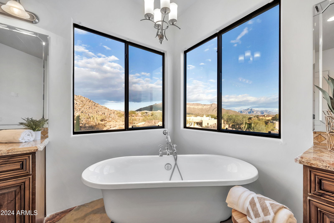
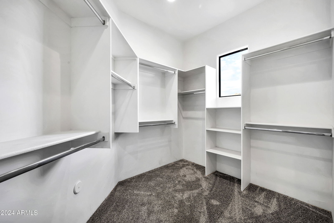
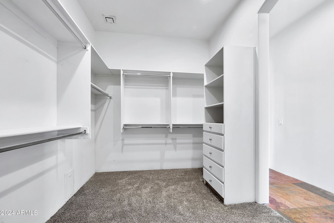
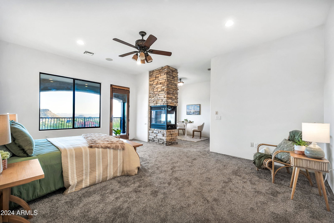
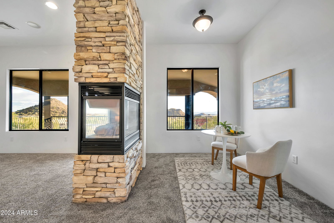
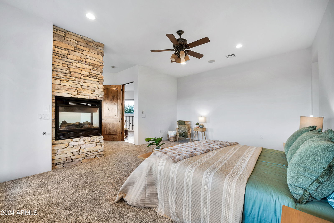
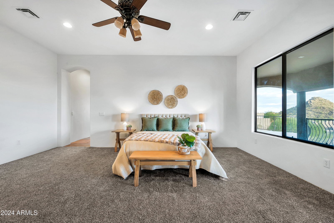
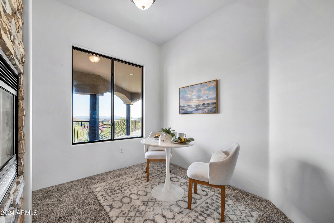
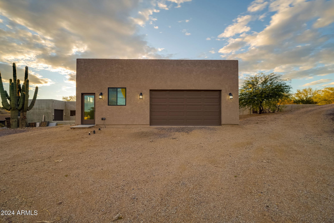
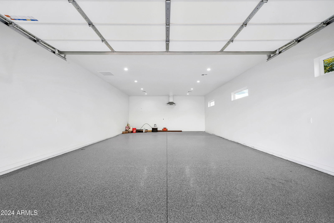
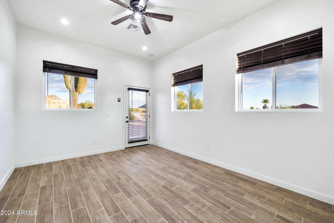
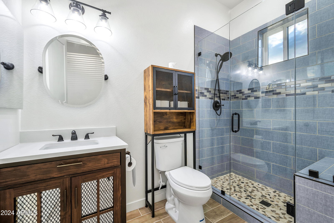
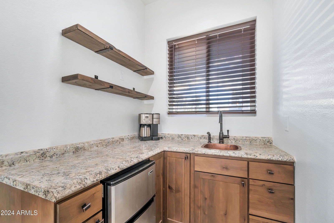
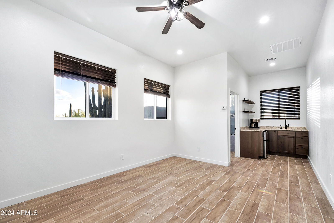
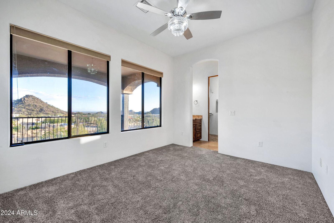
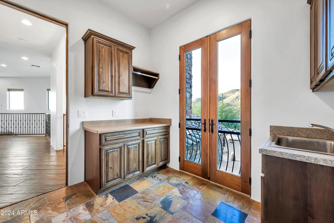
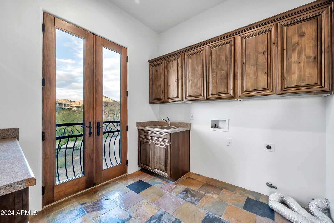
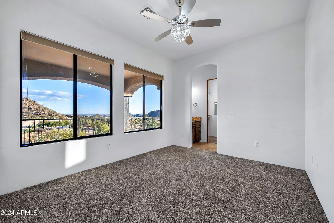
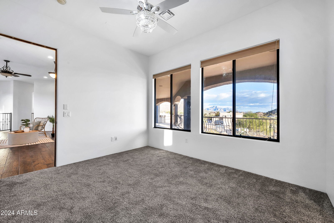
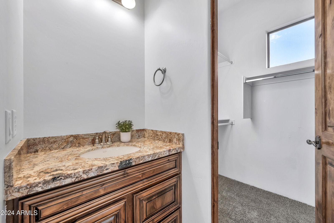
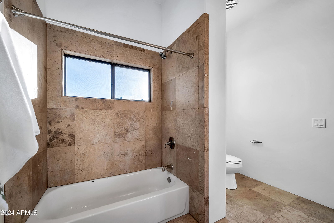
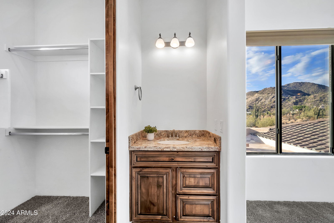
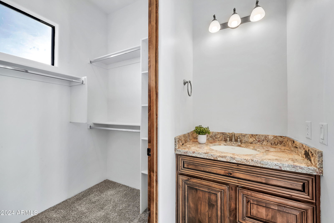
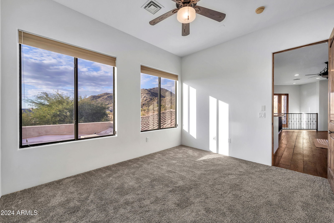
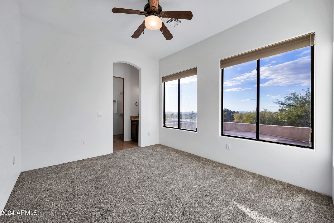
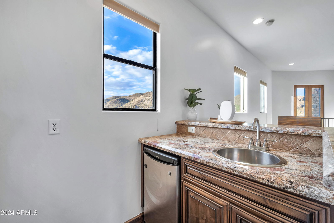
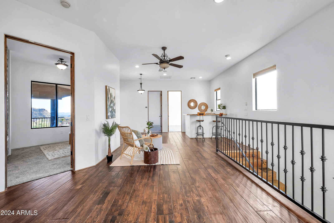
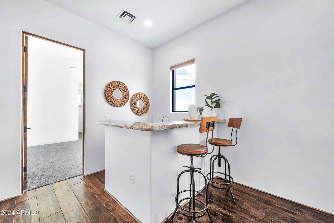
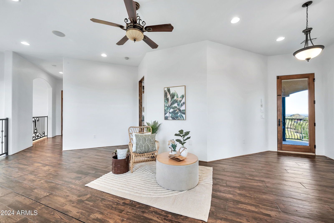
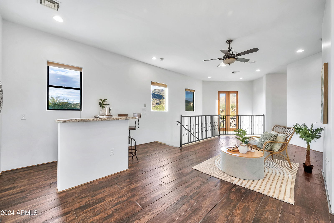
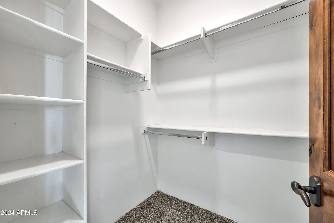
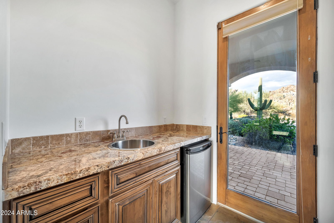
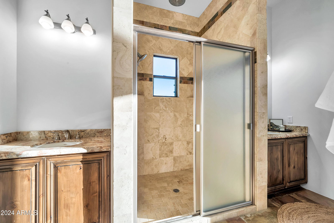
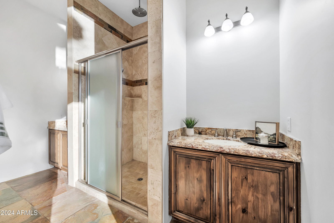
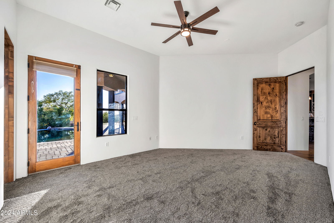
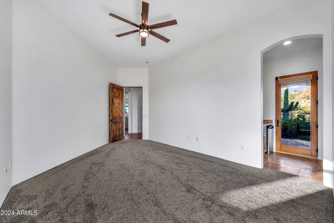
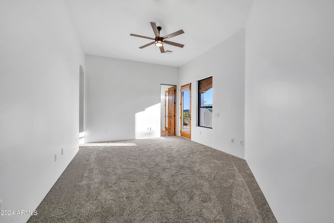
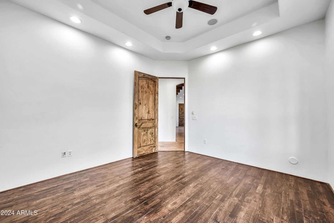
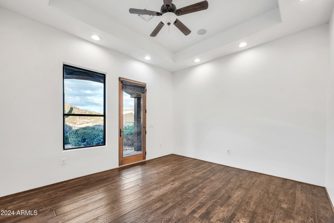
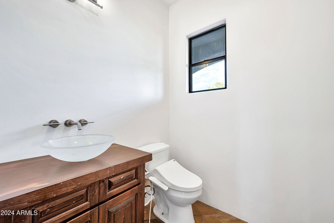
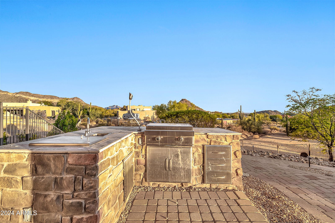
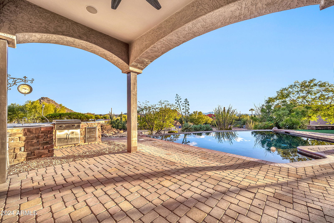
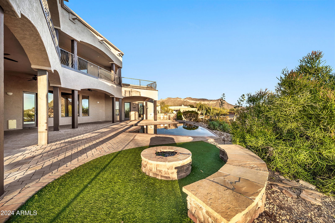
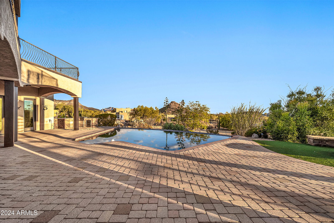
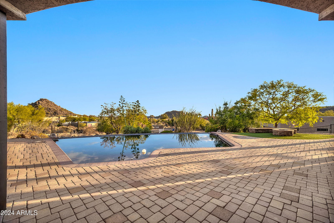
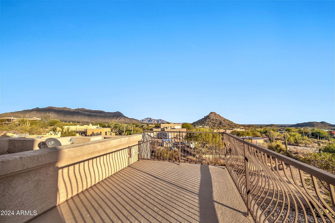
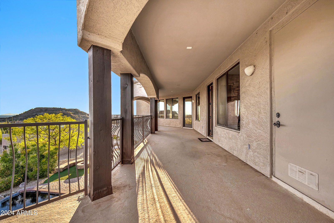
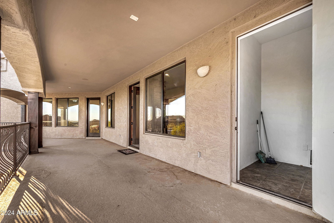
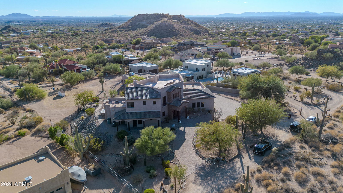
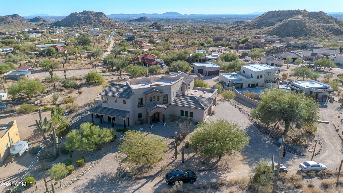
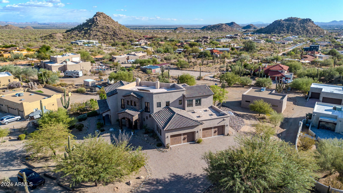
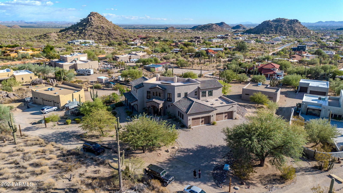
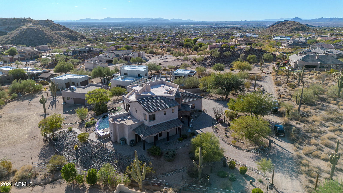
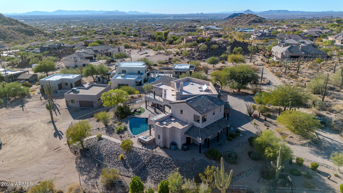
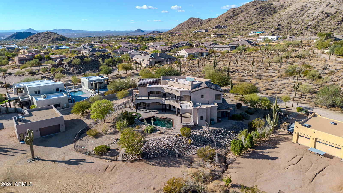
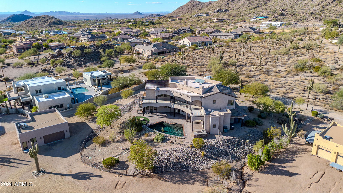
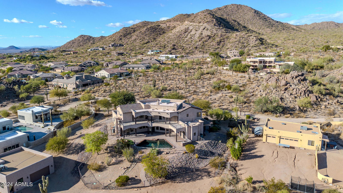
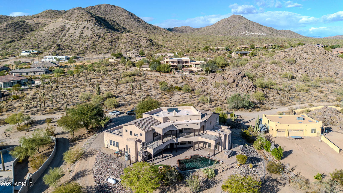
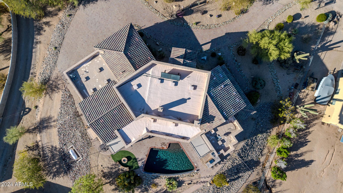
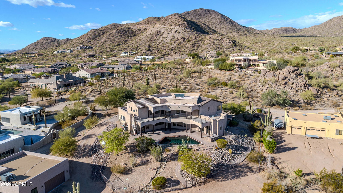
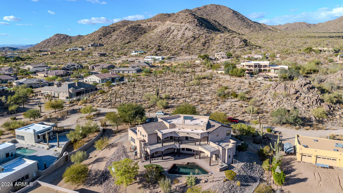
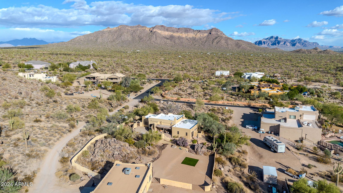
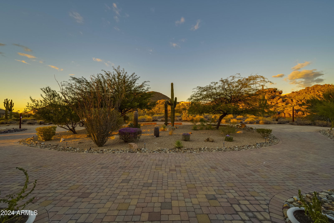
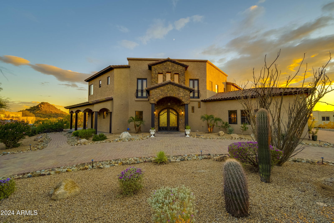
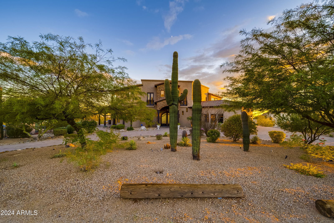
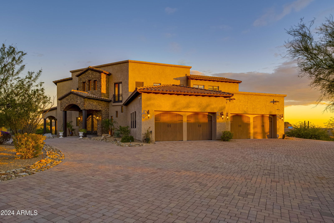
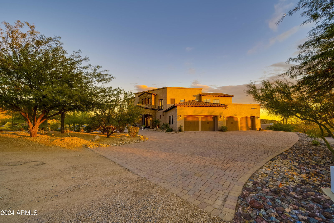
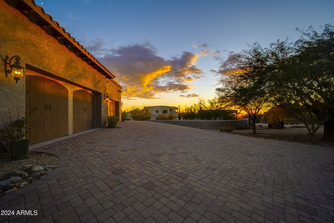
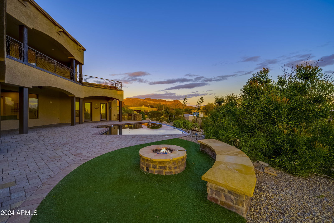
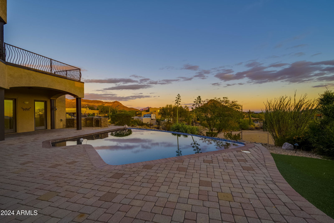
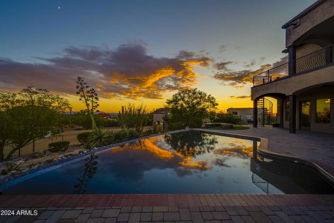
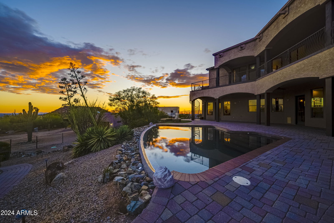
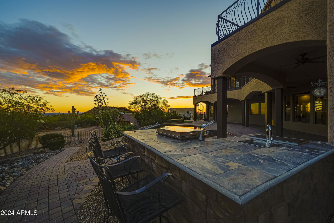
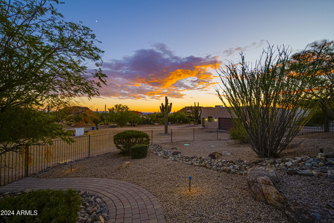
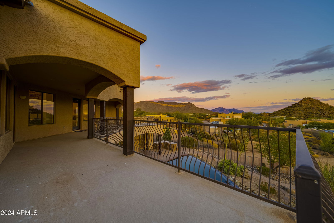
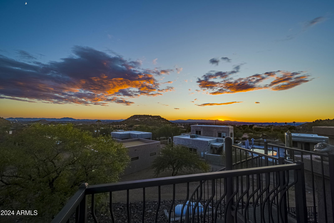
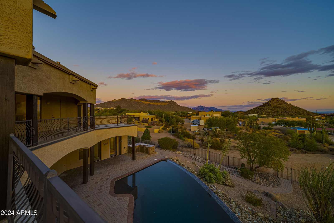
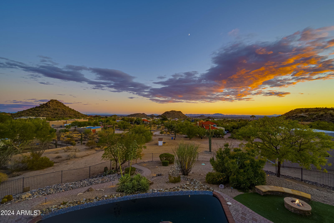
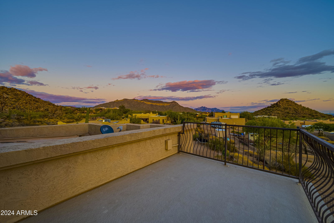
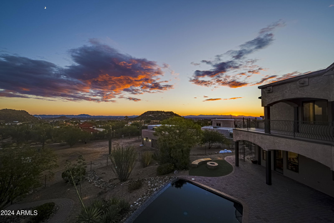
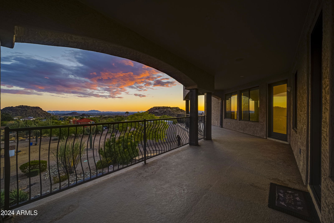
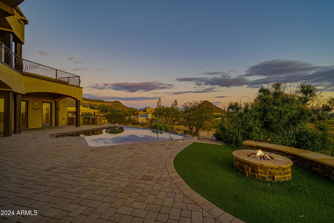
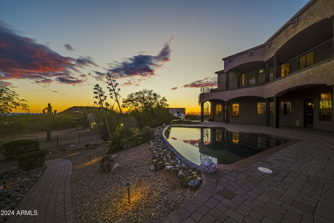
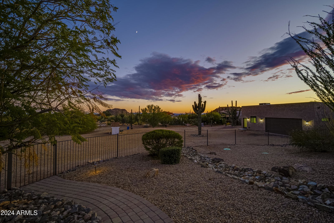
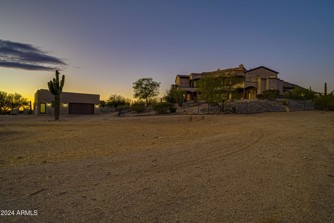
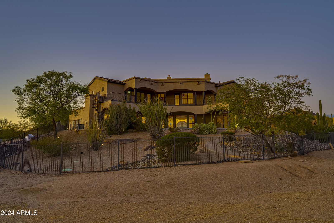
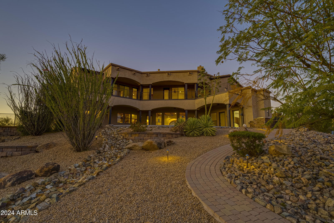
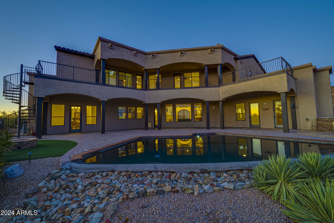
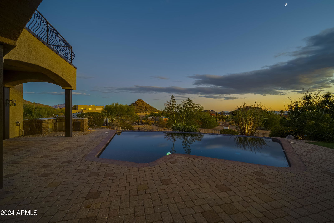
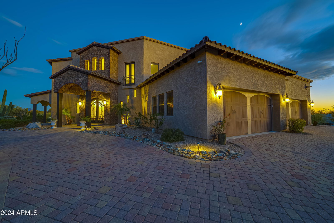
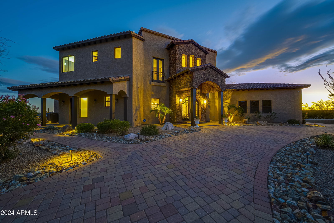
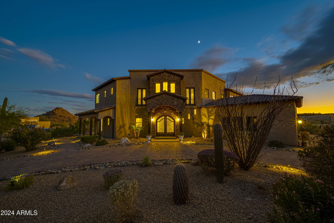
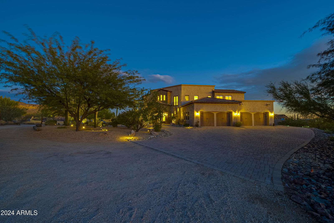
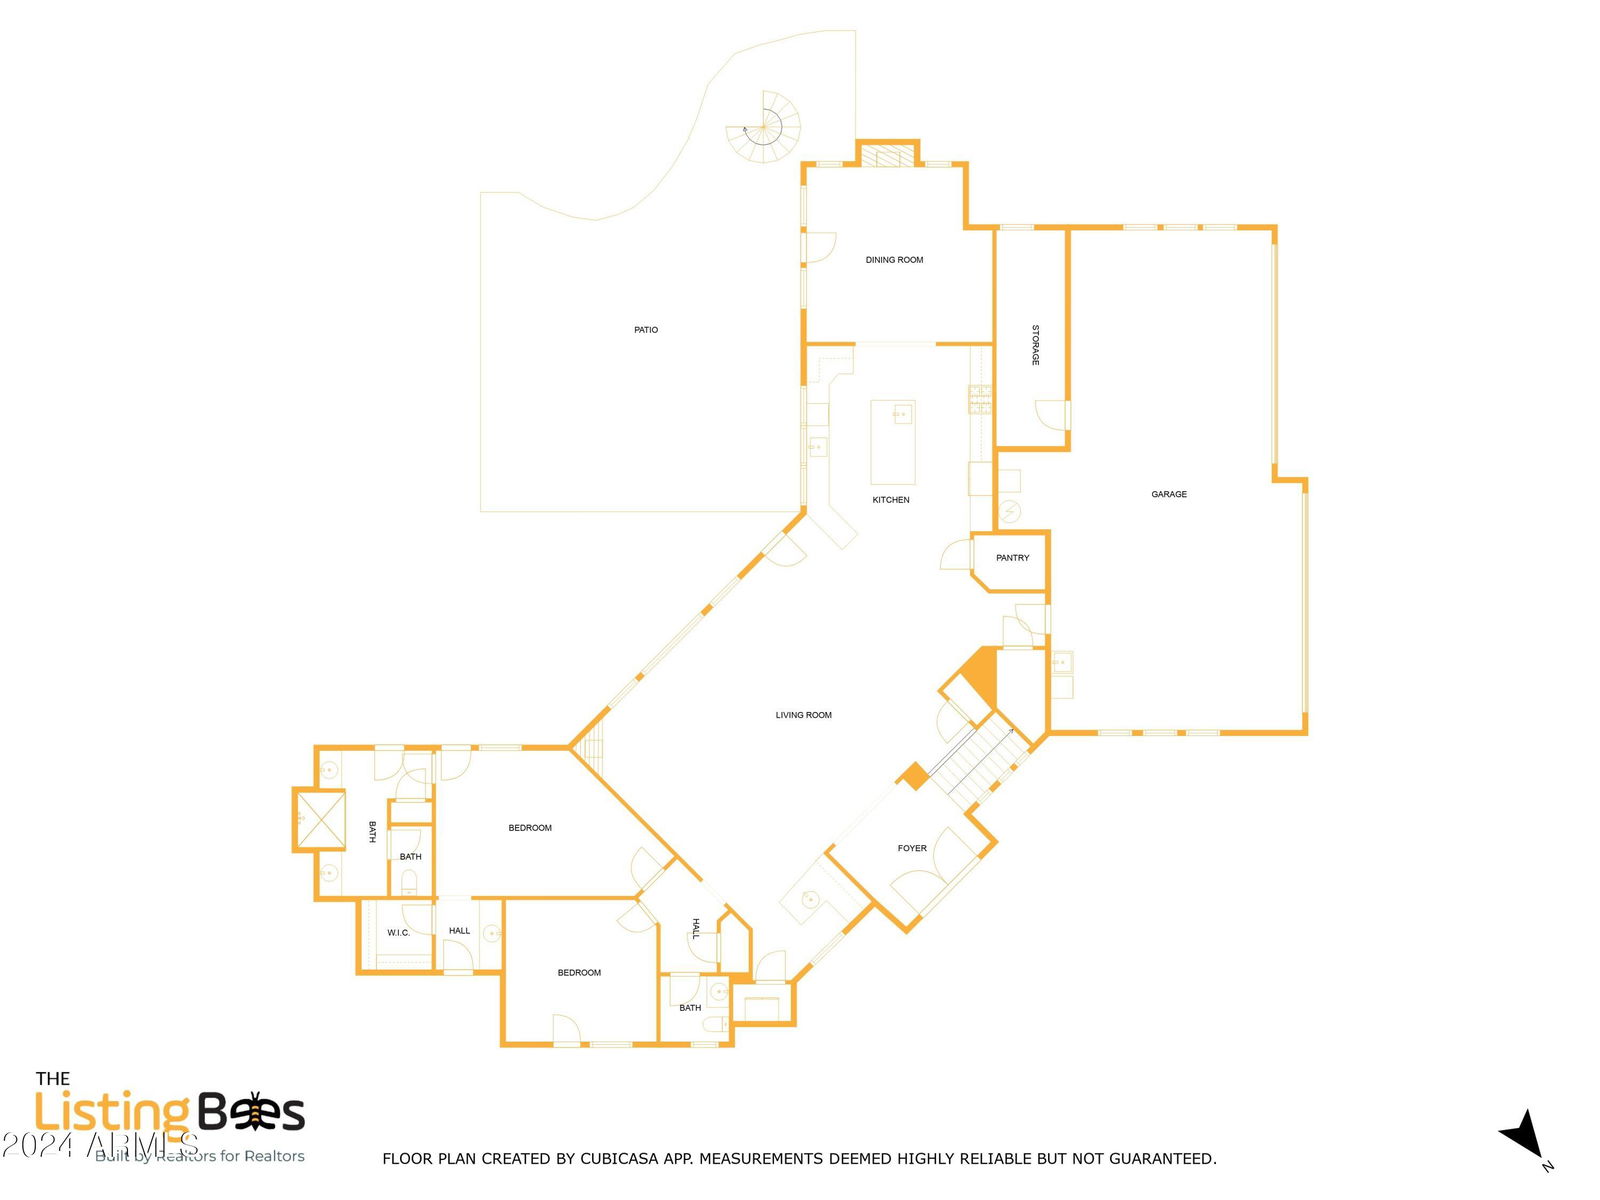
Welcome to this stunning custom estate by Dana Ratkovick, nestled on a premium 1.25 acres in the picturesque Mesa Desert Uplands! Every detail of this home is thoughtfully designed for luxurious living, offering new interior paint, carpet and breathtaking views, plenty of space for all your toys, and the freedom of NO HOA. This expansive home features 5 bedrooms, 4.5 baths, a loft, and two wet bars. The guest quarters include a separate entrance for added privacy. The great room boasts a cozy fireplace, while the formal dining room adds elegance for special occasions. The chef's kitchen is equipped with top-of-the-line appliances, including a built-in Sub-Zero refrigerator, a Dacor gas stove with double ovens, thick granite countertops, and beautiful Alder cabinetry. Upstairs, you'll find another wet bar, two bedrooms, a full bath, and access to a balcony with incredible views. The large master suite includes, three-way fireplace, his-and-hers closets for ample storage. Step outside to your entertainer's dream backyard, featuring a sparkling pool, outdoor grill area, and a spacious covered patio with stunning desert scenery. The newly built 1200 sqft casita provides even more storage and flexibility. Also includes a 250-gallon propane tank for added convenience. With multiple access points to the bordering Tonto National Forest, this home is a gateway to endless hiking and biking trails. Just minutes away, Saguaro Lake, Las Sendas golf club and the Salt River provide opportunities for outdoor recreation and frequent sightings of the region's wild horses. Let the long driveway guide you to this serene retreat, where peace, tranquility, and elegance await.
/u.realgeeks.media/scottschulte/logo.png)
Additional Information
- Elementary School
- Las Sendas Elementary School
- High School
- Red Mountain High School
- Middle School
- Fremont Junior High School
- Acres
- 1.25
- Architecture
- Santa Barbara/Tuscan
- Assoc Fee Includes
- No Fees
- Builder Name
- Dana Ratkovick
- Construction
- Wood Frame, Steel Frame, Spray Foam Insulation, Painted, Stucco
- Cooling
- Ceiling Fan(s), Central Air, Programmable Thmstat
- Electric
- 220 Volts in Kitchen
- Exterior Features
- Balcony, Storage, Private Street(s), Built-in Barbecue
- Fencing
- Wrought Iron
- Fireplace
- Family Room, Living Room, Master Bedroom, Two Way Fireplace, Gas, Fire Pit
- Flooring
- Carpet, Stone, Wood
- Garage Spaces
- 10
- Guest House SqFt
- 1200
- Heating
- Electric, Ceiling, Propane
- Horses
- Yes
- Laundry
- Engy Star (See Rmks), Washer Hookup, Inside, In Garage, Gas Dryer Hookup, Upstairs Laundry
- Living Area
- 4,562
- Lot Size
- 54,450
- New Financing
- Cash, VA Loan, Conventional, 1031 Exchange
- Other Rooms
- Great Room, Loft, Guest Qtrs-Sep Entrn, Separate Workshop
- Parking Features
- RV Access/Parking, Tandem, Extended Length Garage, Garage Door Opener, Separate Strge Area, Temp Controlled
- Roofing
- Tile, Foam
- Sewer
- Septic Tank
- Pool
- Yes
- Spa
- None
- Stories
- 2
- Style
- Santa Barbara/Tuscan
- Taxes
- $6,837
- Tax Year
- 2024
- Utilities
- Propane
- Water
- Public
Courtesy of LPT Realty, LLC. 877-366-2213 Selling Office: HomeSmart.
Copyright 2026 Arizona Regional Multiple Listing Service, All rights reserved. The data relating to real estate for sale on this website comes in part from the Arizona Regional Multiple Listing Service. All information deemed reliable but not guaranteed and should be independently verified. All properties are subject to prior sale, change or withdrawal. Neither listing broker(s) nor Arizona Regional Multiple Listing Service shall be responsible for any typographical errors, misinformation, misprints and shall be held totally harmless.